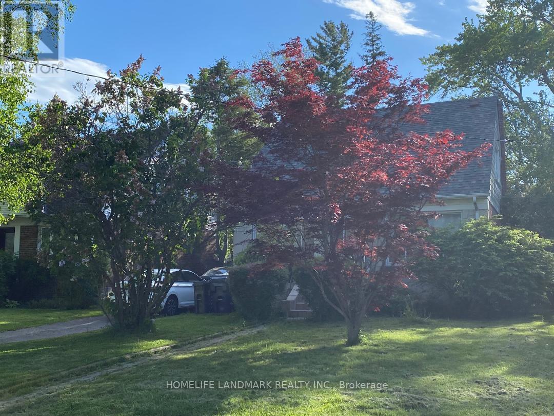
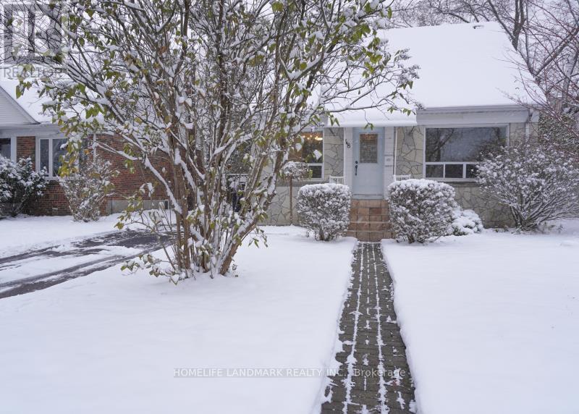
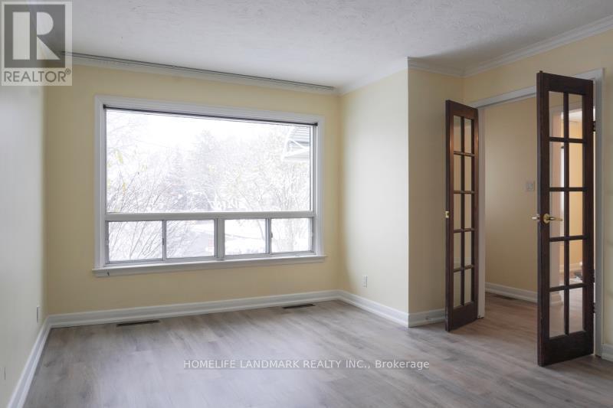
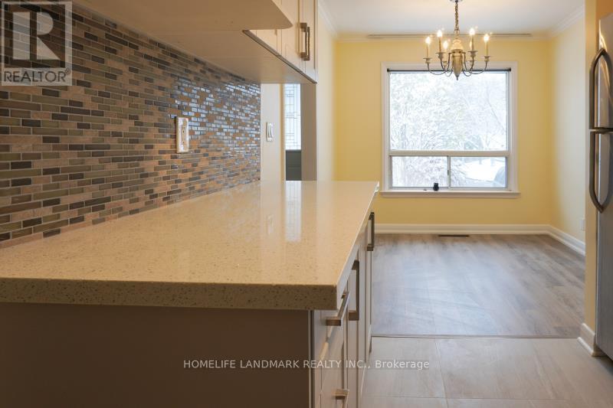
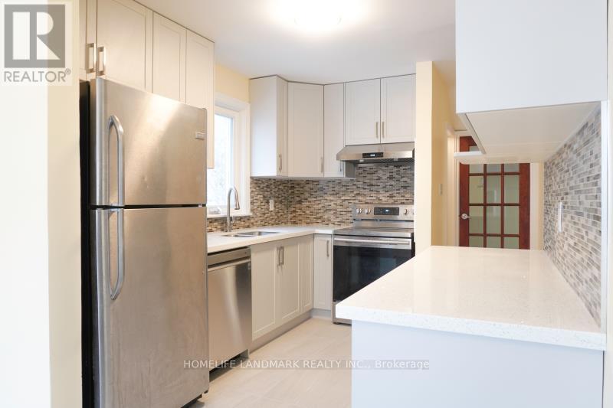
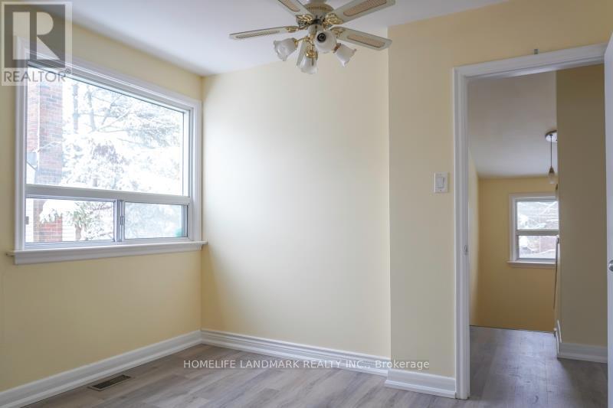
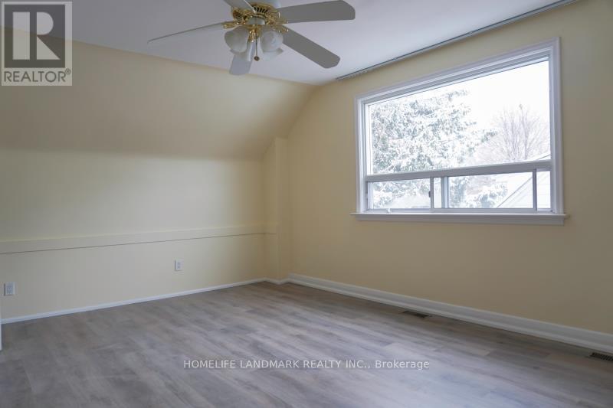
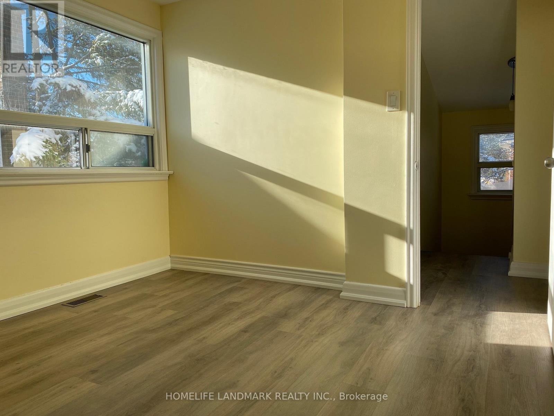
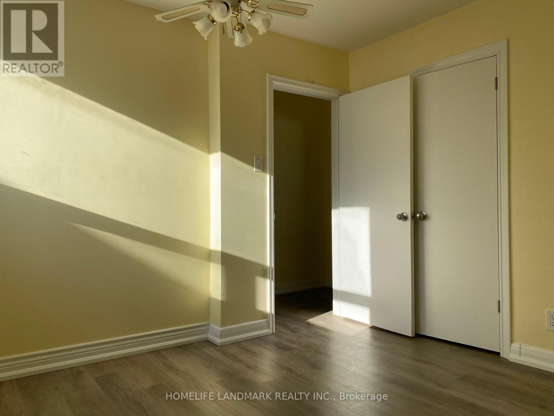
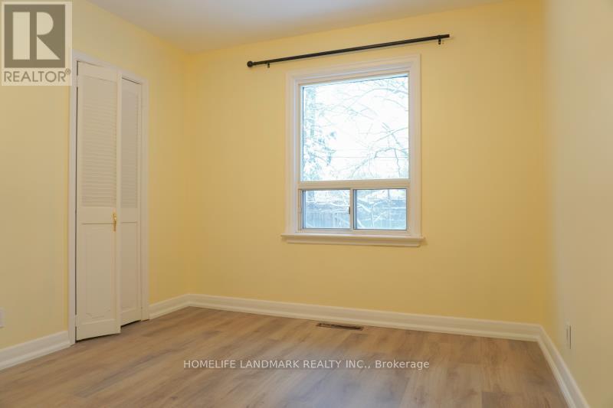
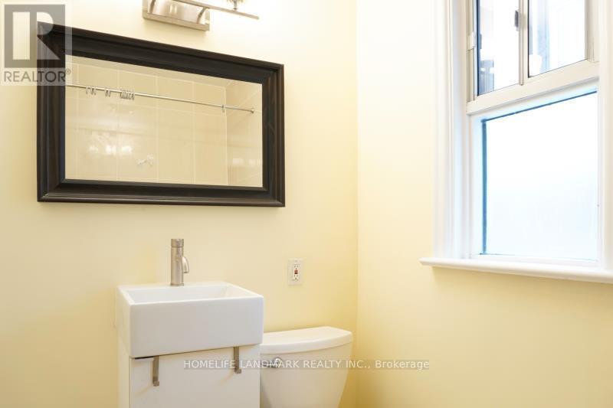
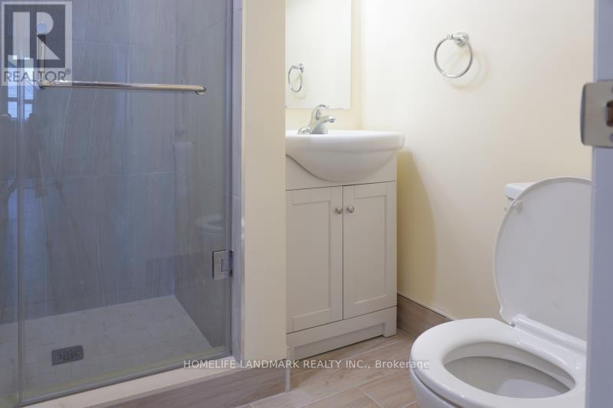
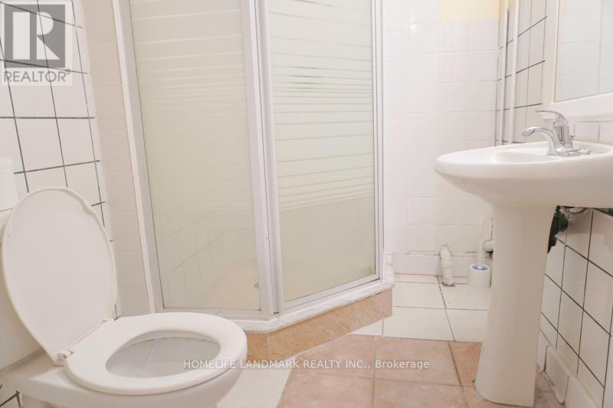
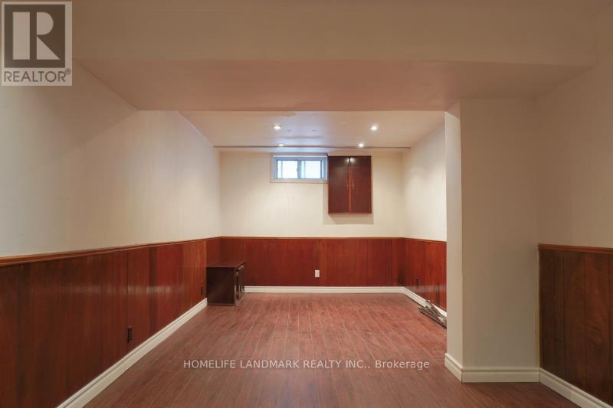
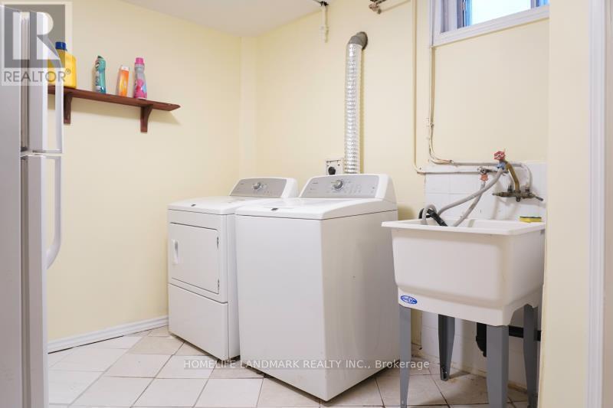
Renovated 3+1 Bedrooms & 3 Washrooms Detached House, Morden Kitchen, Short Walk To Ttc, One Bus To Victoria Park Subway And One Bus(#95) To York Mills Subway, Few Minutes To Highway 401 & 404 & Dvp, Famous Wexford High School Area, Walking Distance To Parkway Mall(Public Library In Mall), Metro, No Frills, Food Basics, Lcbo. Costco, Mcdonals, Tim Hortons All Near Around (id:61852)
| MLS® Number | E13150586 |
| Property Type | Single Family |
| Neigbourhood | Wexford |
| Community Name | Wexford-Maryvale |
| ParkingSpaceTotal | 3 |
| BathroomTotal | 3 |
| BedroomsAboveGround | 3 |
| BedroomsBelowGround | 1 |
| BedroomsTotal | 4 |
| BasementDevelopment | Partially Finished |
| BasementFeatures | Separate Entrance |
| BasementType | N/a, N/a (partially Finished) |
| ConstructionStyleAttachment | Detached |
| CoolingType | Central Air Conditioning |
| ExteriorFinish | Brick |
| FlooringType | Vinyl, Ceramic, Laminate |
| FoundationType | Block |
| HeatingFuel | Natural Gas |
| HeatingType | Forced Air |
| StoriesTotal | 2 |
| SizeInterior | 1100 - 1500 Sqft |
| Type | House |
| UtilityWater | Municipal Water |
| No Garage |
| Acreage | No |
| Sewer | Sanitary Sewer |
| SizeDepth | 112 Ft |
| SizeFrontage | 45 Ft |
| SizeIrregular | 45 X 112 Ft |
| SizeTotalText | 45 X 112 Ft |
| Level | Type | Length | Width | Dimensions |
|---|---|---|---|---|
| Second Level | Primary Bedroom | 5.2 m | 3.9 m | 5.2 m x 3.9 m |
| Second Level | Bedroom 2 | 3.37 m | 3.18 m | 3.37 m x 3.18 m |
| Basement | Bedroom 4 | 3.85 m | 2.2 m | 3.85 m x 2.2 m |
| Basement | Recreational, Games Room | 7.46 m | 3.02 m | 7.46 m x 3.02 m |
| Main Level | Living Room | 4.81 m | 3.72 m | 4.81 m x 3.72 m |
| Main Level | Dining Room | 3 m | 2.66 m | 3 m x 2.66 m |
| Main Level | Kitchen | 3.4 m | 2.66 m | 3.4 m x 2.66 m |
| Main Level | Bedroom 3 | 3.7 m | 3.03 m | 3.7 m x 3.03 m |
Contact us for more information
Larry Yao
Salesperson

The trademarks REALTOR®, REALTORS®, and the REALTOR® logo are controlled by The Canadian Real Estate Association (CREA) and identify real estate professionals who are members of CREA. The trademarks MLS®, Multiple Listing Service® and the associated logos are owned by The Canadian Real Estate Association (CREA) and identify the quality of services provided by real estate professionals who are members of CREA. The trademark DDF® is owned by The Canadian Real Estate Association (CREA) and identifies CREA's Data Distribution Facility (DDF®)