Maintenance, Common Area Maintenance, Insurance, Parking
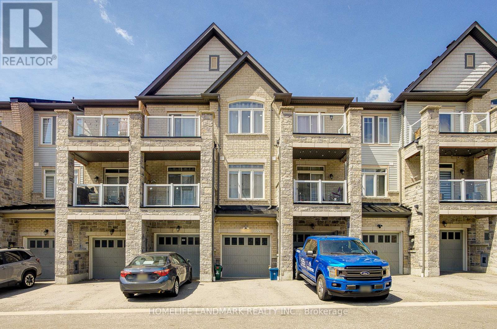
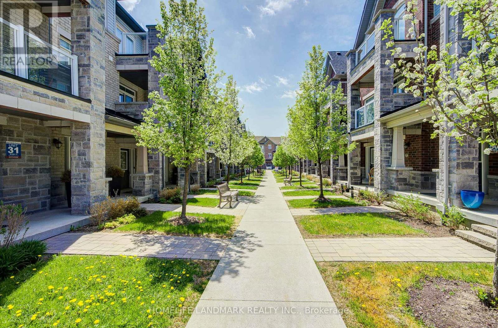
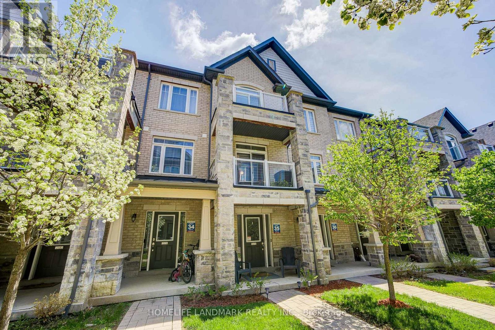
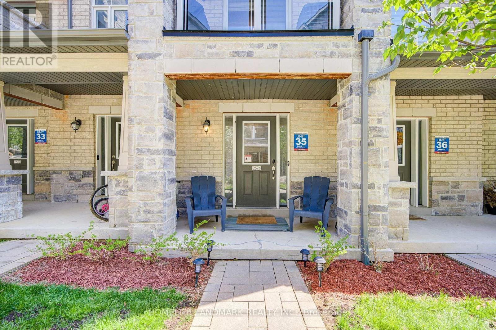
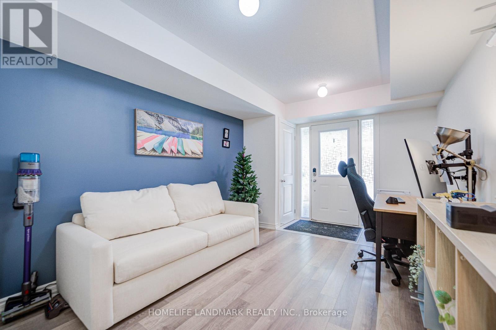
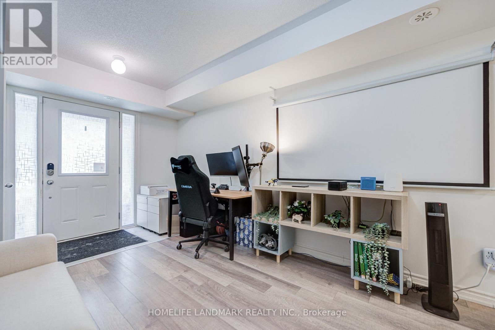
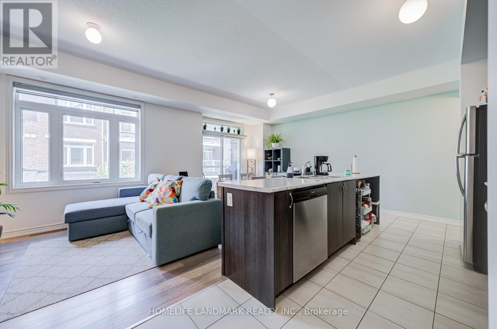
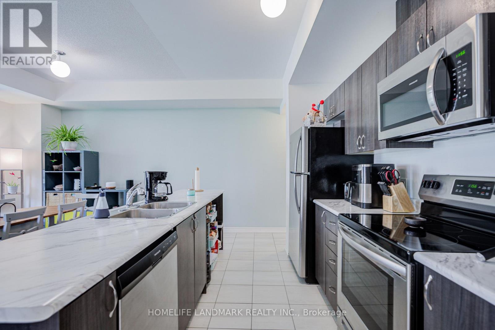
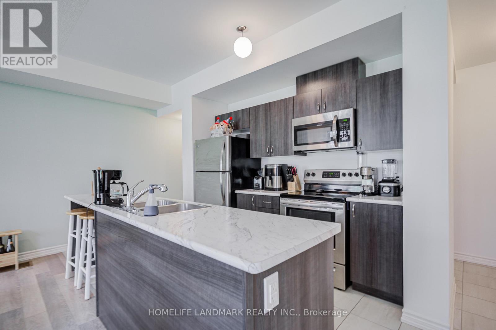
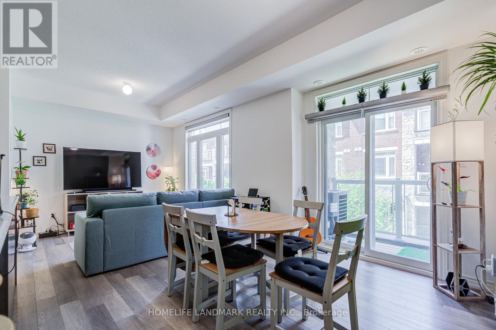
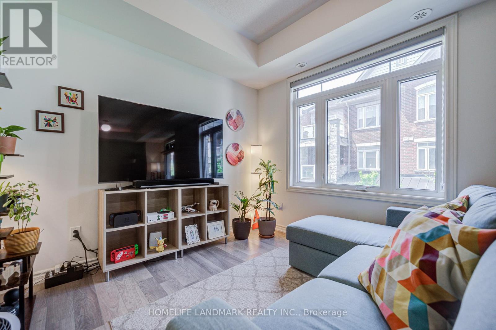
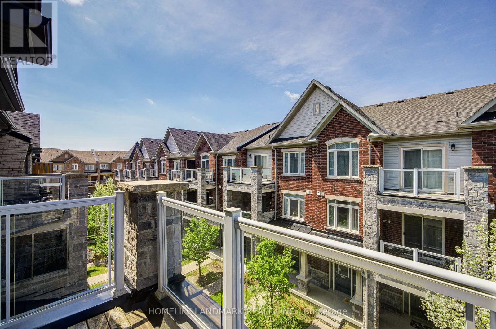
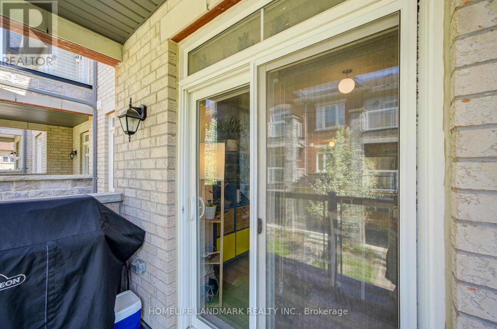
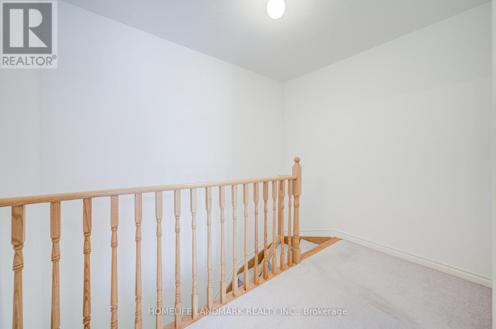
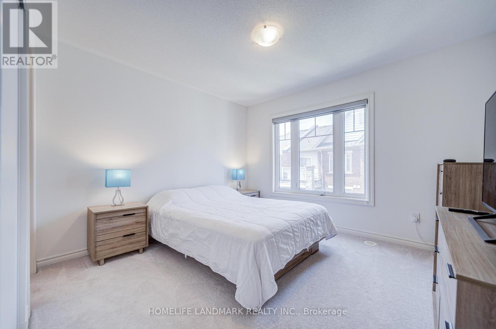
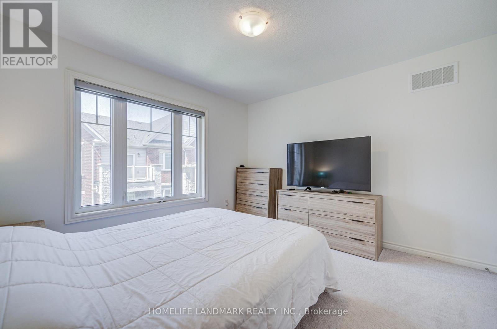
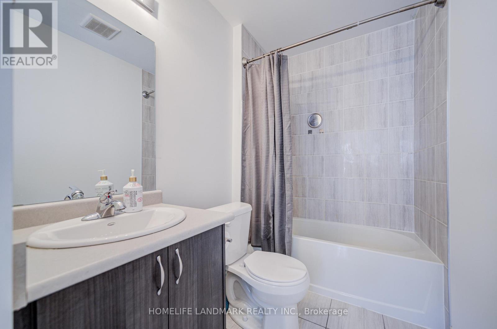
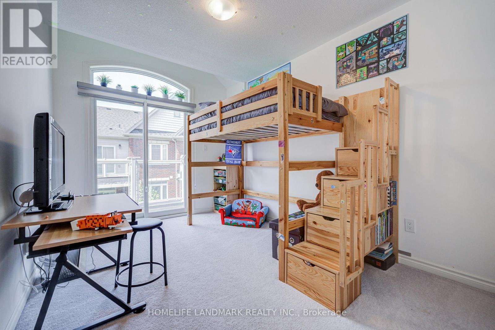
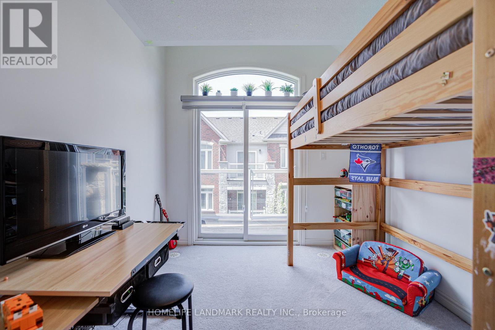
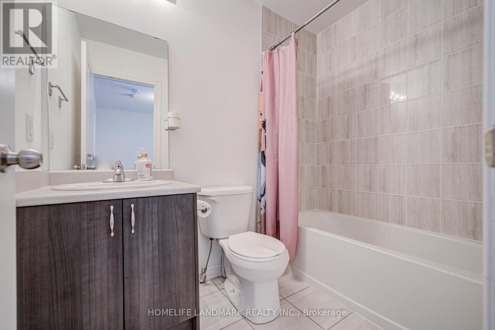
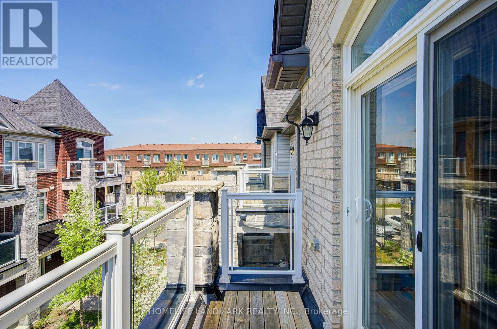
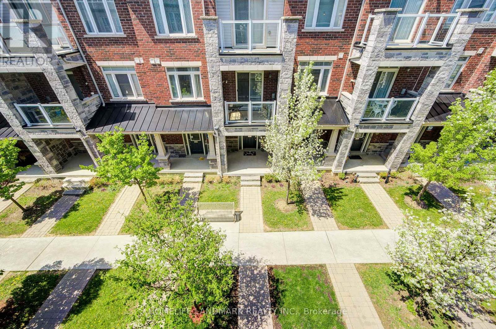
$307.73 MonthlyAbsolutely Gorgeous 3-Storey Townhome Located in the Heart of Duffin Heights, Pickering. Tucked Into a Newly Built Quiet Community, This Thoughtfully Designed 2+1 Bedroom Home Offers the Perfect Balance of Modern Elegance and Everyday Comfort. The Versatile +1 Flex Space on the Entrance Level Can Be Used as a Bedroom, Rec Room, or Home Office. Walk Up to the Bright and Open-Concept Main Living Level Featuring Spacious Living and Dining Areas Filled With Natural Light. The Upgraded Kitchen With a Huge Centre Island, Stainless Steel Appliances, a Built-In Dishwasher and Microwave, and a Walk-Out to a Private Balcony, Perfect for Relaxing or Entertaining. The Upper Level Features Two Generously Sized Bedrooms and Two Fully Upgraded Bathrooms, Including a Primary Bedroom Complete With a Walk-In Closet and Private Ensuite. Enjoy the Convenience of Two Private Balconies, Attractive Curb Appeal, and a Built-In Single Garage With Direct Access to the Home. Ideally Located in a Family-Friendly Community Close to Schools, Parks, Shopping, Restaurants, Transit, and Major Highways. Walking Distance to Pickering Golf Club and Creekside Park, and Just Minutes to HWY 401 for Easy Commuting and Convenient Everyday Living. (id:61852)
| MLS® Number | E13150602 |
| Property Type | Single Family |
| Community Name | Duffin Heights |
| AmenitiesNearBy | Golf Nearby, Park, Place Of Worship, Schools, Public Transit |
| CommunityFeatures | Pets Allowed With Restrictions, Community Centre |
| EquipmentType | Air Conditioner, Water Heater |
| Features | Flat Site, Balcony |
| ParkingSpaceTotal | 2 |
| RentalEquipmentType | Air Conditioner, Water Heater |
| BathroomTotal | 3 |
| BedroomsAboveGround | 2 |
| BedroomsBelowGround | 1 |
| BedroomsTotal | 3 |
| Amenities | Visitor Parking |
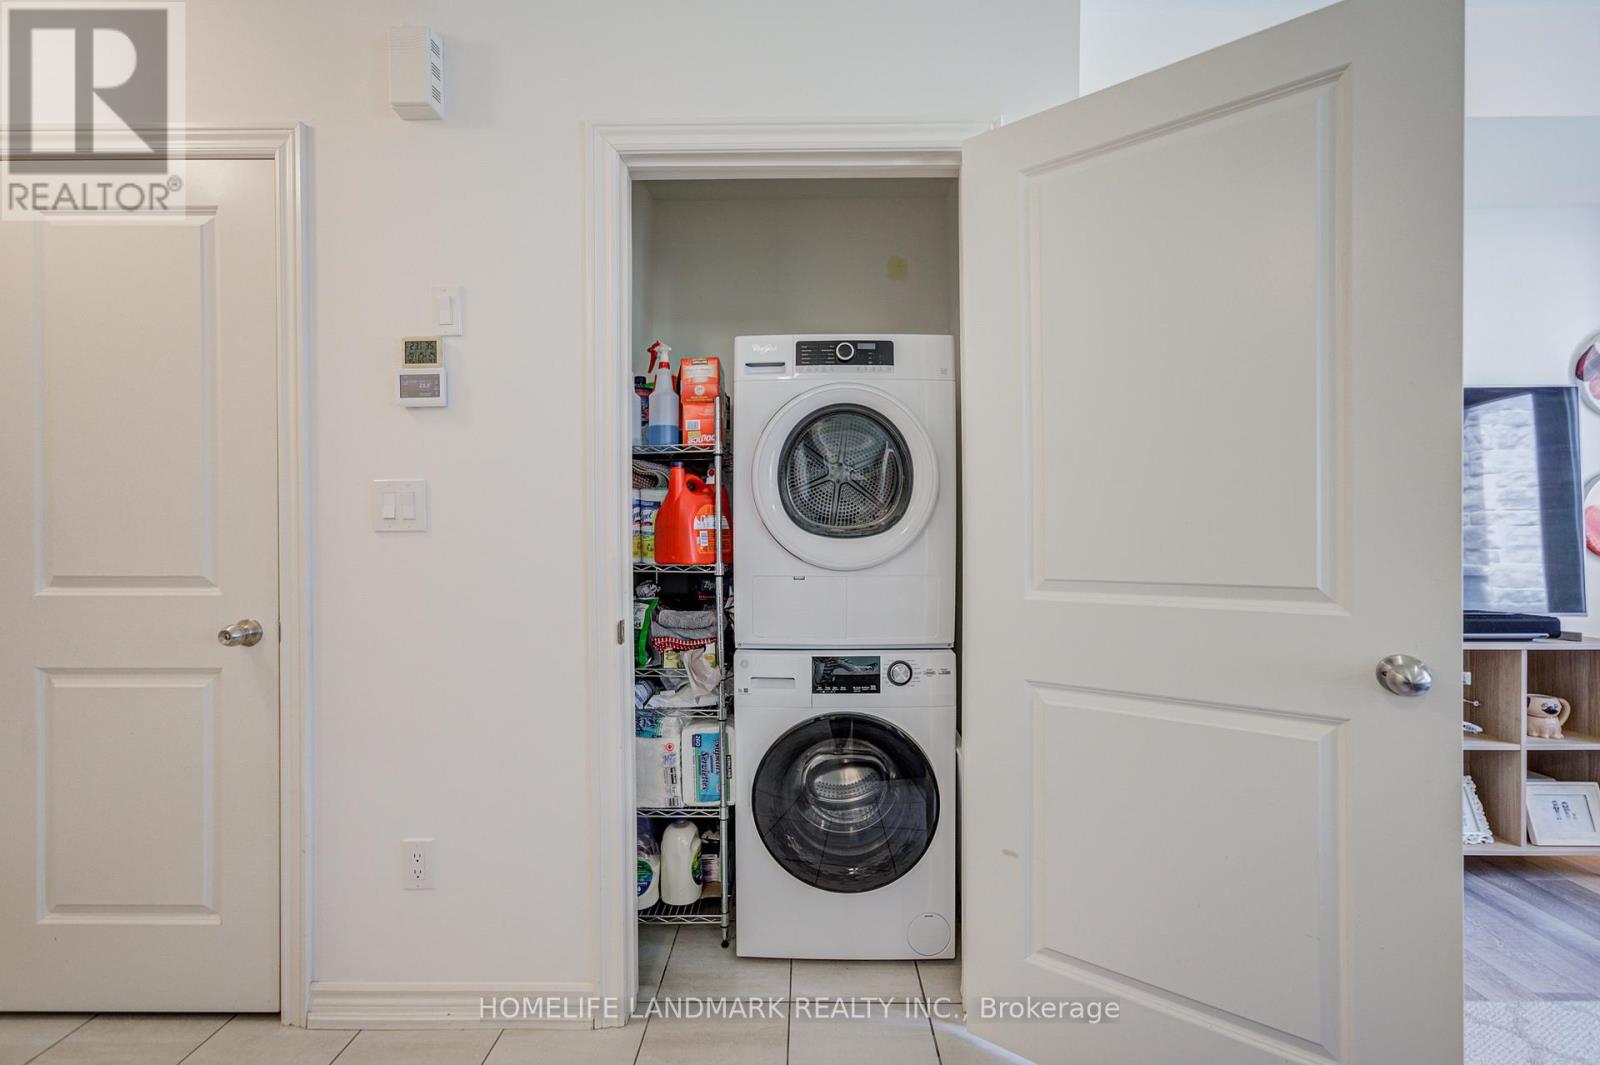
| Appliances | Garage Door Opener Remote(s), Dishwasher, Dryer, Microwave, Stove, Washer, Water Treatment, Window Coverings, Refrigerator |
| BasementType | None |
| CoolingType | Central Air Conditioning |
| ExteriorFinish | Brick |
| FlooringType | Laminate, Carpeted |
| FoundationType | Concrete |
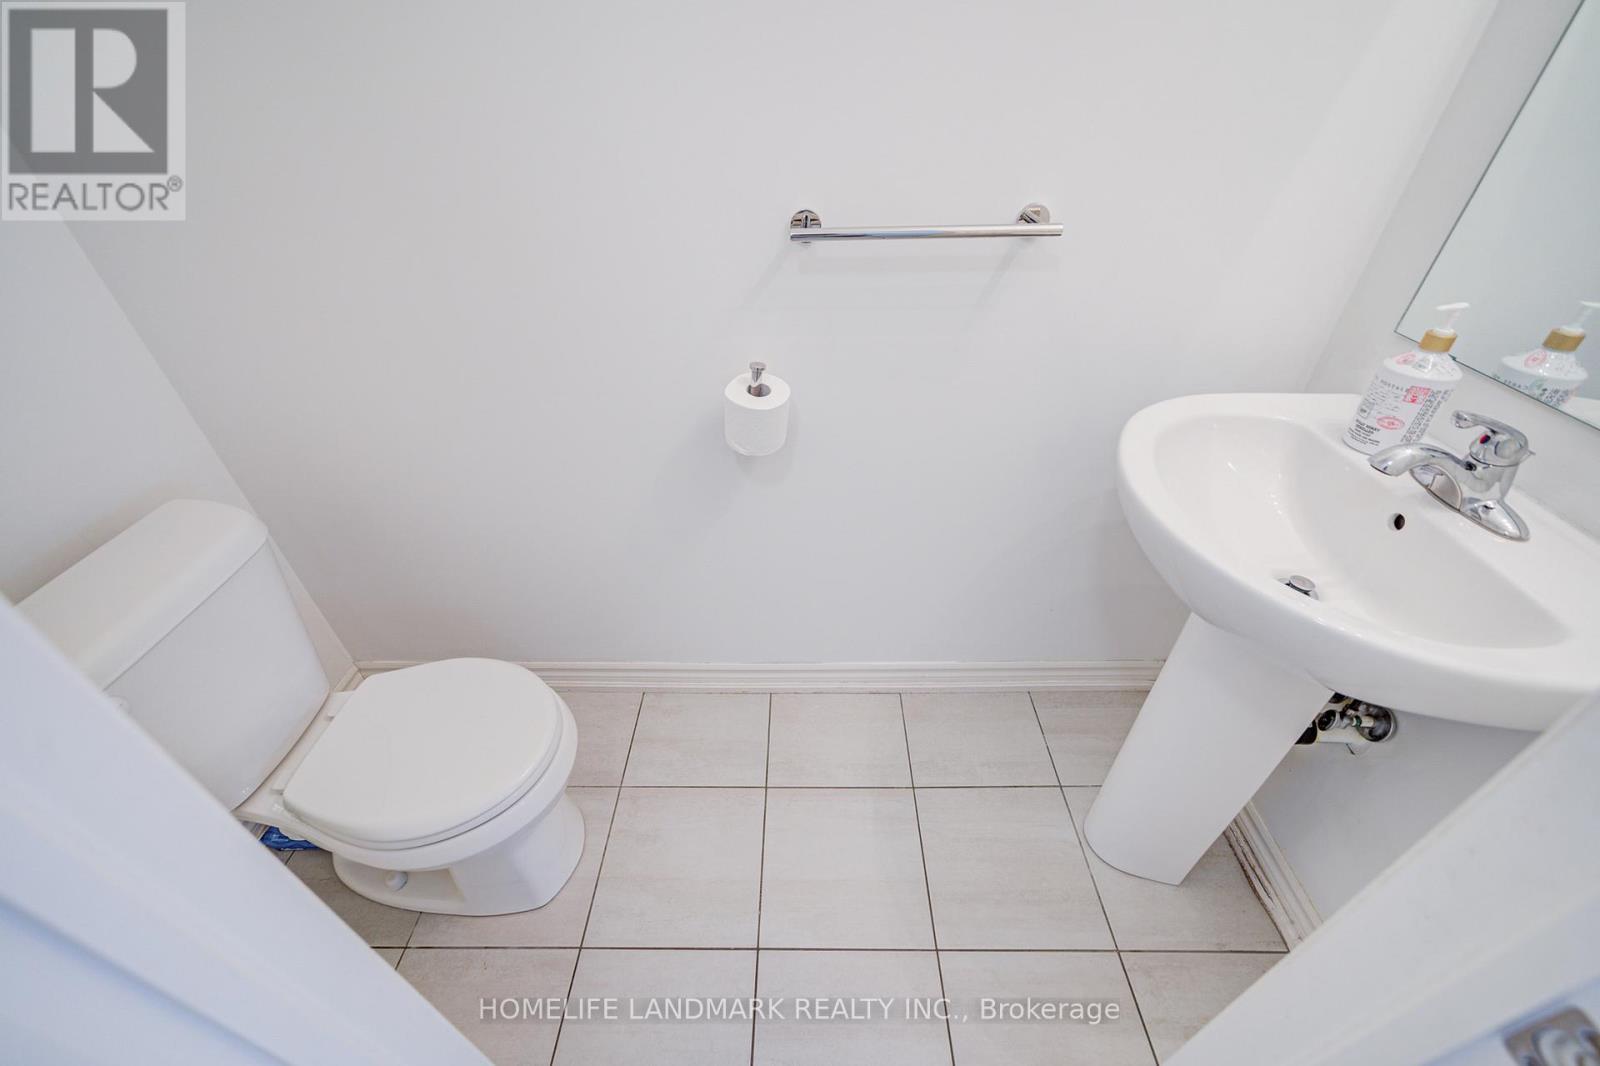
| HalfBathTotal | 1 |
| HeatingFuel | Natural Gas |
| HeatingType | Forced Air |
| StoriesTotal | 3 |
| SizeInterior | 1000 - 1199 Sqft |
| Type | Row / Townhouse |
| Garage |
| Acreage | No |
| LandAmenities | Golf Nearby, Park, Place Of Worship, Schools, Public Transit |
| Level | Type | Length | Width | Dimensions |
|---|---|---|---|---|
| Second Level | Kitchen | 5.3 m | 2.35 m | 5.3 m x 2.35 m |
| Second Level | Living Room | 6.3 m | 2.75 m | 6.3 m x 2.75 m |
| Second Level | Dining Room | 6.3 m | 2.75 m | 6.3 m x 2.75 m |
| Third Level | Primary Bedroom | 3.55 m | 3.45 m | 3.55 m x 3.45 m |
| Third Level | Bedroom 2 | 4.4 m | 2.85 m | 4.4 m x 2.85 m |
| Ground Level | Den | 3.7 m | 3.05 m | 3.7 m x 3.05 m |
Contact us for more information
Mandy Gao
Broker

The trademarks REALTOR®, REALTORS®, and the REALTOR® logo are controlled by The Canadian Real Estate Association (CREA) and identify real estate professionals who are members of CREA. The trademarks MLS®, Multiple Listing Service® and the associated logos are owned by The Canadian Real Estate Association (CREA) and identify the quality of services provided by real estate professionals who are members of CREA. The trademark DDF® is owned by The Canadian Real Estate Association (CREA) and identifies CREA's Data Distribution Facility (DDF®)