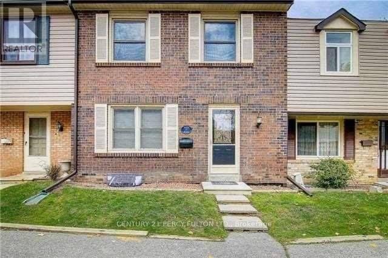
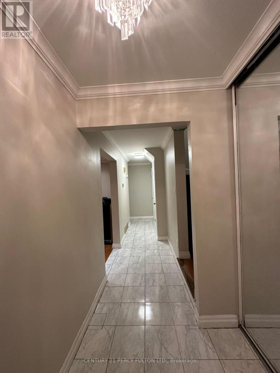
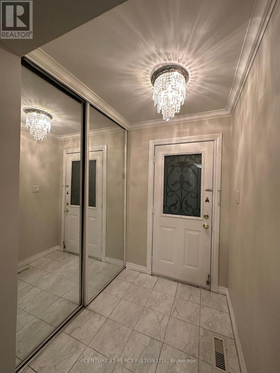
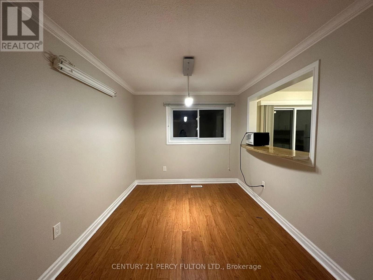
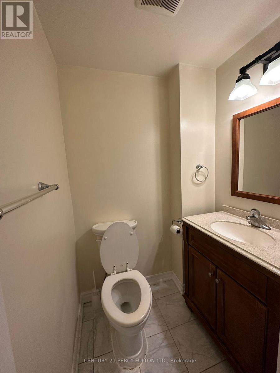
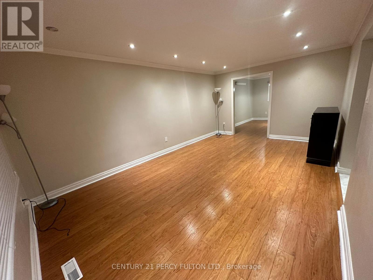
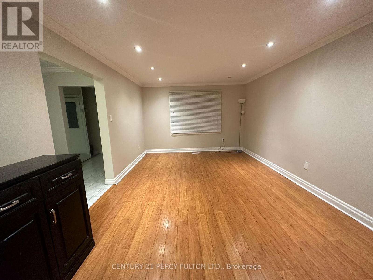
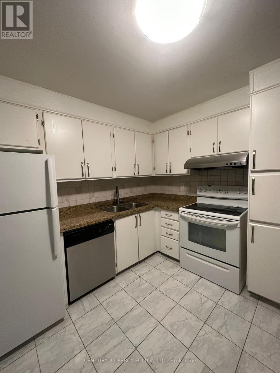
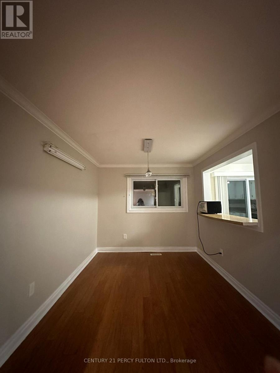
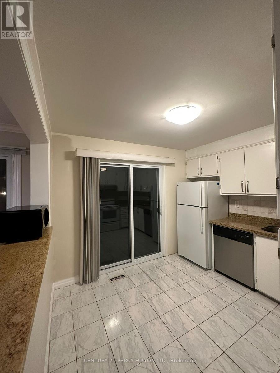
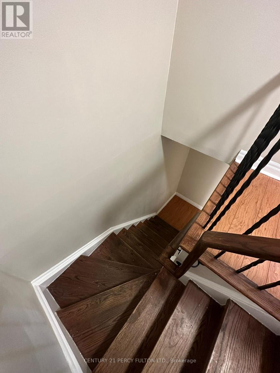
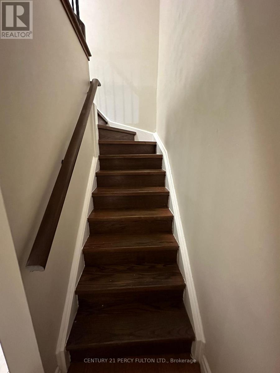
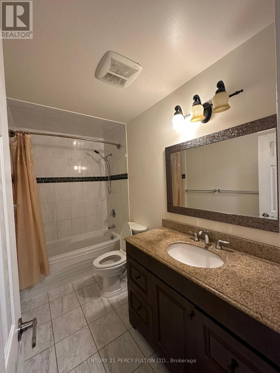
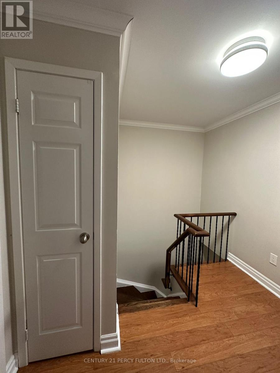
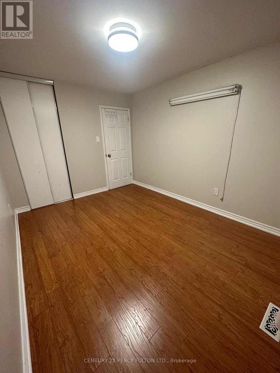
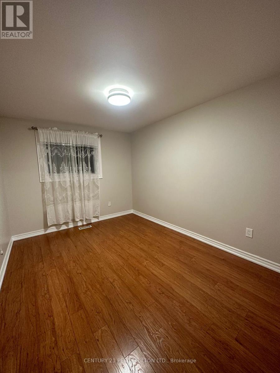
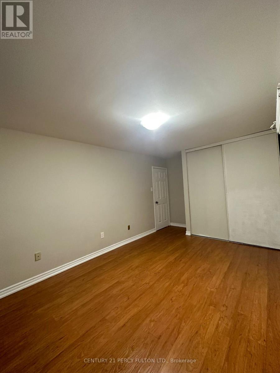
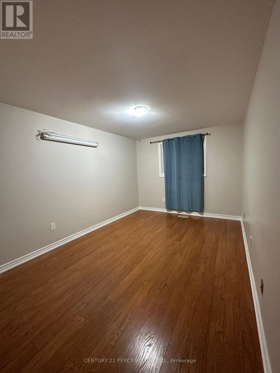
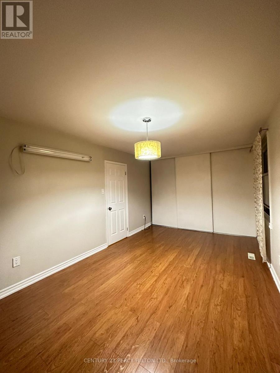
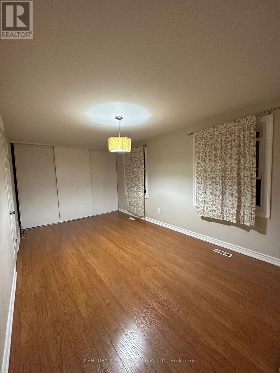
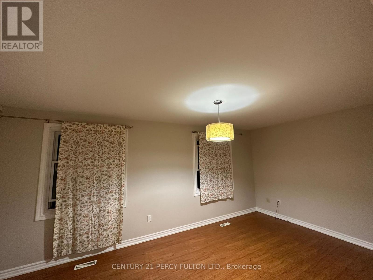
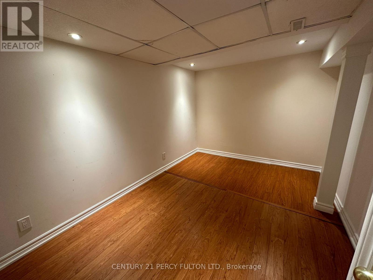
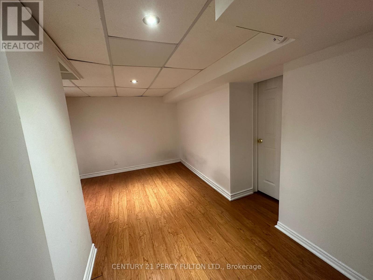
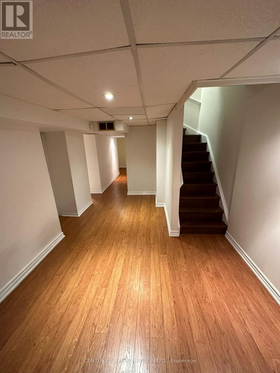
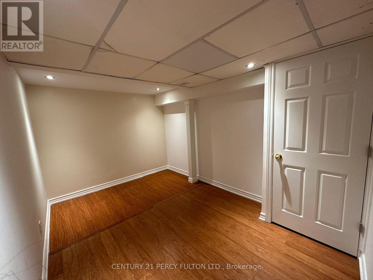
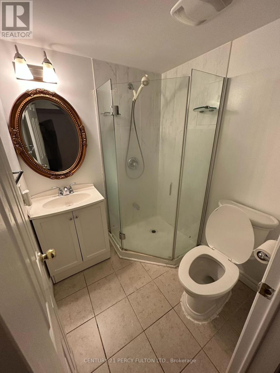
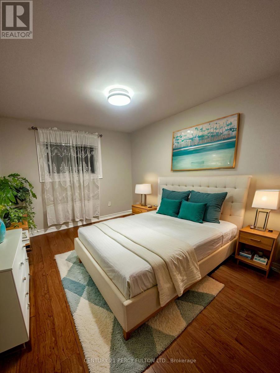
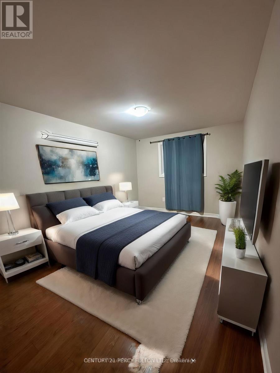
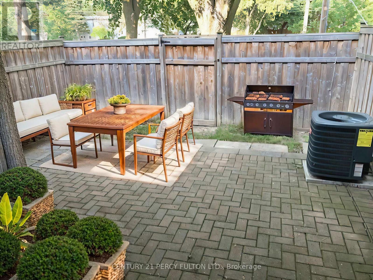
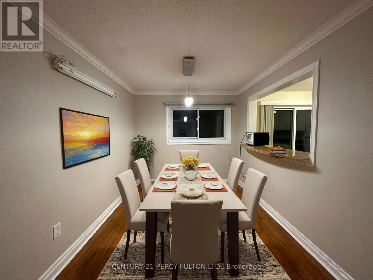
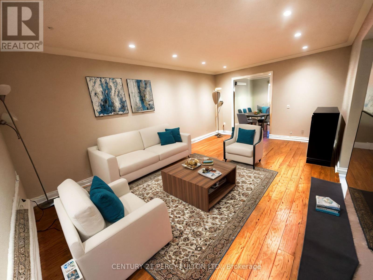
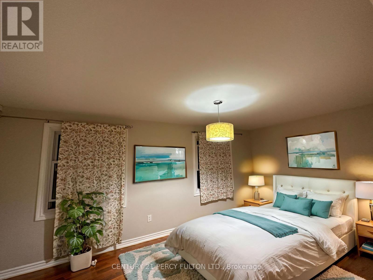
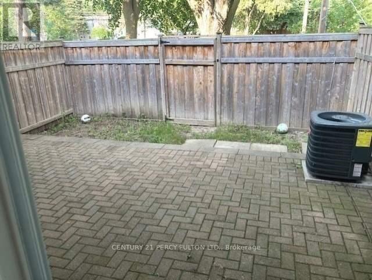
Welcome to this bright, comfortable, and spacious townhouse located in a safe and well-maintained complex, offering the perfect blend of convenience and everyday comfort. Featuring laminate flooring throughout and neutral décor, this inviting home provides a warm and move-in-ready living space. Enjoy your own private backyard with direct access to Warden Ave-ideal for relaxing, outdoor enjoyment, and added convenience. Situated steps to McDonald's Plaza, TTC transit, shopping, schools, restaurants, and only minutes to Hwy 401, making commuting and daily errands easy. An excellent opportunity for tenants seeking a spacious home in a highly accessible location. Perfect for families, professionals, or anyone looking for a spacious home in a convenient Scarborough location with transit and amenities at your doorstep. A must-see to truly appreciate the space, comfort, and convenience this home offers! (id:61852)
| MLS® Number | E13150716 |
| Property Type | Single Family |
| Community Name | Tam O'Shanter-Sullivan |
| AmenitiesNearBy | Public Transit, Schools |
| CommunityFeatures | Pets Not Allowed |
| ParkingSpaceTotal | 1 |
| BathroomTotal | 3 |
| BedroomsAboveGround | 3 |
| BedroomsTotal | 3 |
| Appliances | Dishwasher, Dryer, Stove, Washer, Refrigerator |
| BasementDevelopment | Finished |
| BasementType | N/a (finished) |
| CoolingType | Central Air Conditioning |
| ExteriorFinish | Brick |
| FlooringType | Laminate |
| HalfBathTotal | 1 |
| HeatingFuel | Natural Gas |
| HeatingType | Forced Air |
| StoriesTotal | 2 |
| SizeInterior | 1200 - 1399 Sqft |
| Type | Row / Townhouse |
| Underground | |
| Garage |
| Acreage | No |
| LandAmenities | Public Transit, Schools |
| Level | Type | Length | Width | Dimensions |
|---|---|---|---|---|
| Second Level | Primary Bedroom | 5.53 m | 3.15 m | 5.53 m x 3.15 m |
| Second Level | Bedroom 2 | 4.45 m | 3.09 m | 4.45 m x 3.09 m |
| Second Level | Bedroom 3 | 3.9 m | 2.94 m | 3.9 m x 2.94 m |
| Basement | Recreational, Games Room | 4.9 m | 3.02 m | 4.9 m x 3.02 m |
| Basement | Bedroom | 3.83 m | 2.74 m | 3.83 m x 2.74 m |
| Main Level | Living Room | 5.87 m | 3.59 m | 5.87 m x 3.59 m |
| Main Level | Dining Room | 4.12 m | 2.79 m | 4.12 m x 2.79 m |
| Main Level | Kitchen | 2.91 m | 2.64 m | 2.91 m x 2.64 m |
Contact us for more information
Nabil George Danial
Broker

The trademarks REALTOR®, REALTORS®, and the REALTOR® logo are controlled by The Canadian Real Estate Association (CREA) and identify real estate professionals who are members of CREA. The trademarks MLS®, Multiple Listing Service® and the associated logos are owned by The Canadian Real Estate Association (CREA) and identify the quality of services provided by real estate professionals who are members of CREA. The trademark DDF® is owned by The Canadian Real Estate Association (CREA) and identifies CREA's Data Distribution Facility (DDF®)