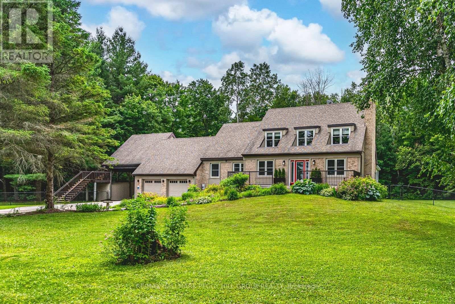
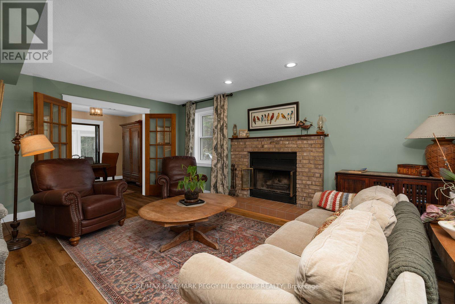
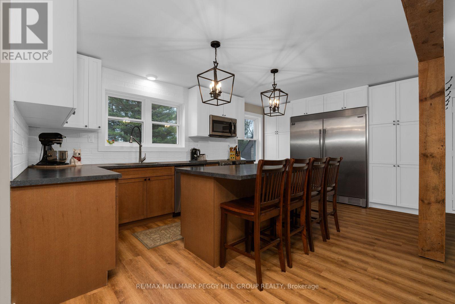
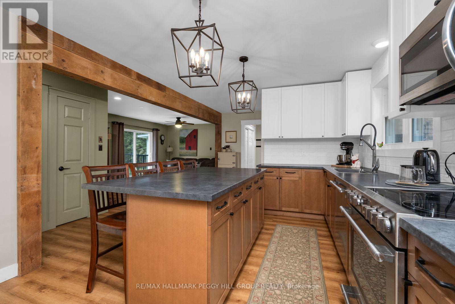
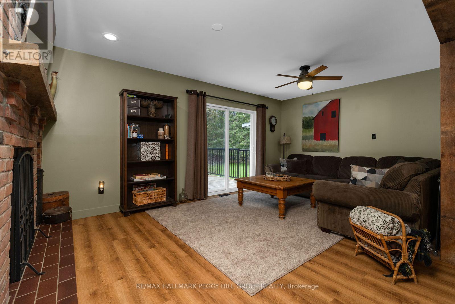
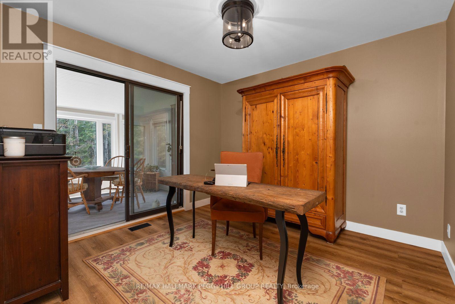
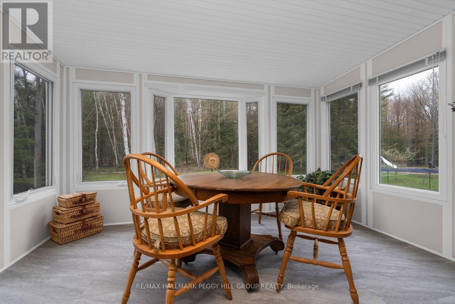
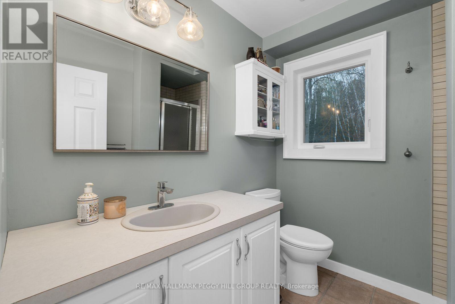
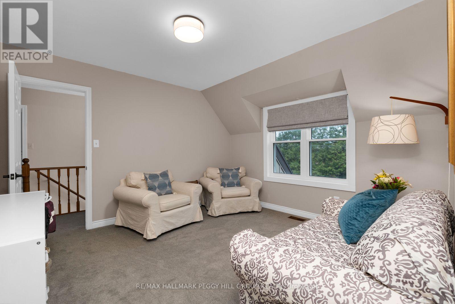
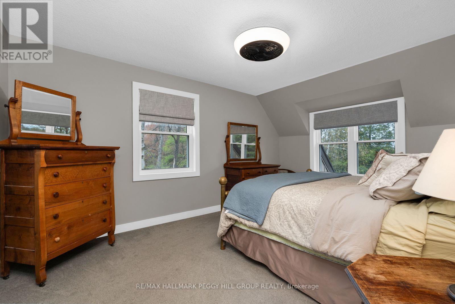
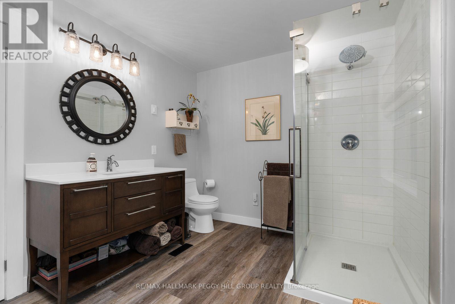
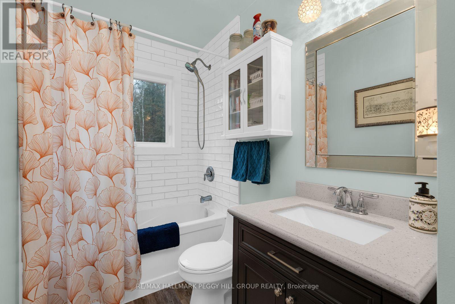
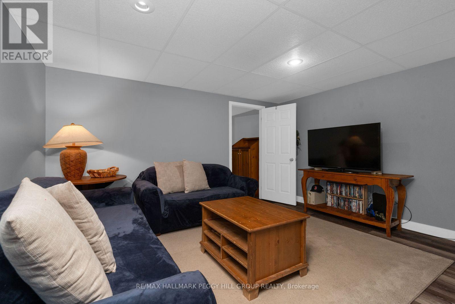
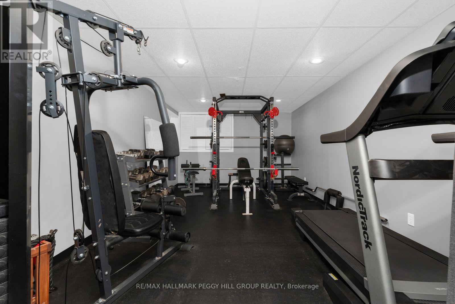
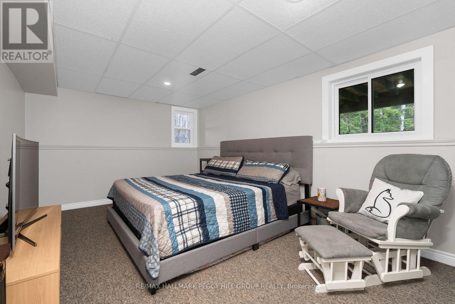
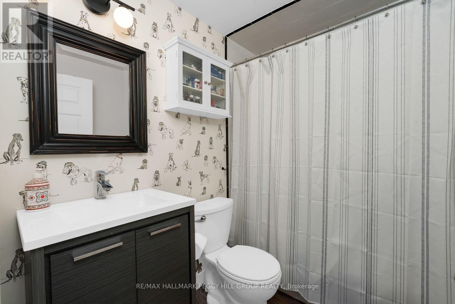
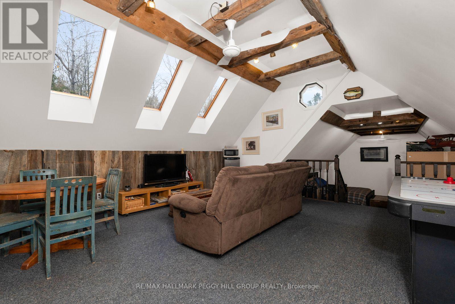
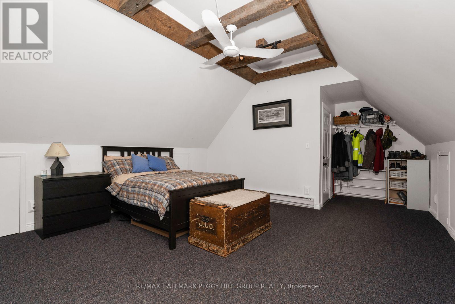
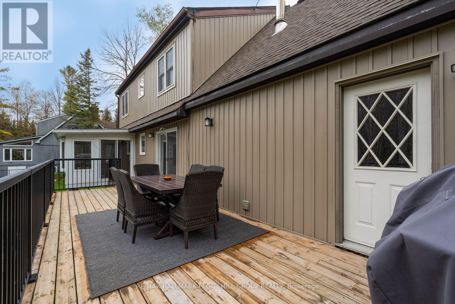
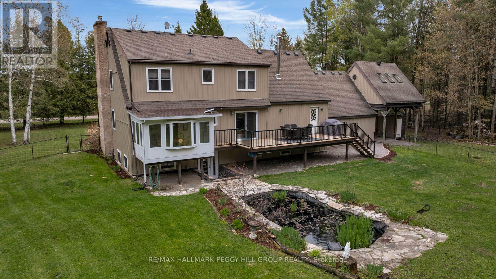
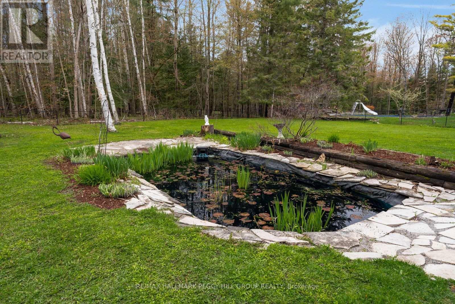
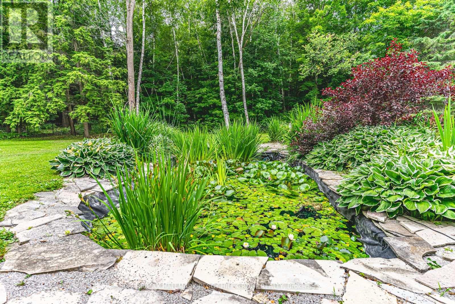
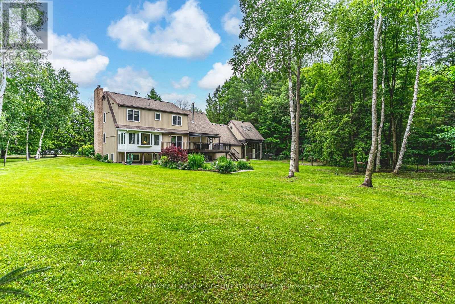
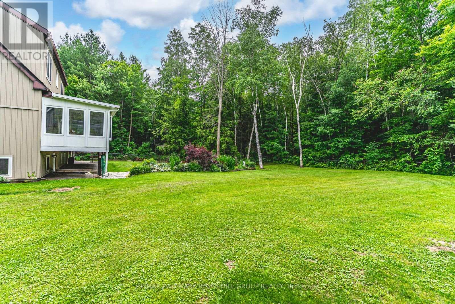
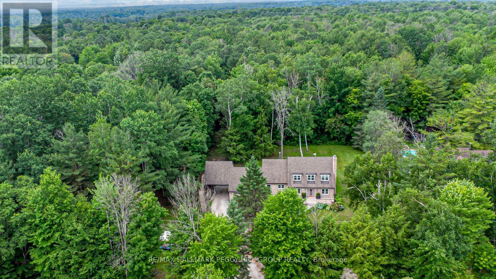
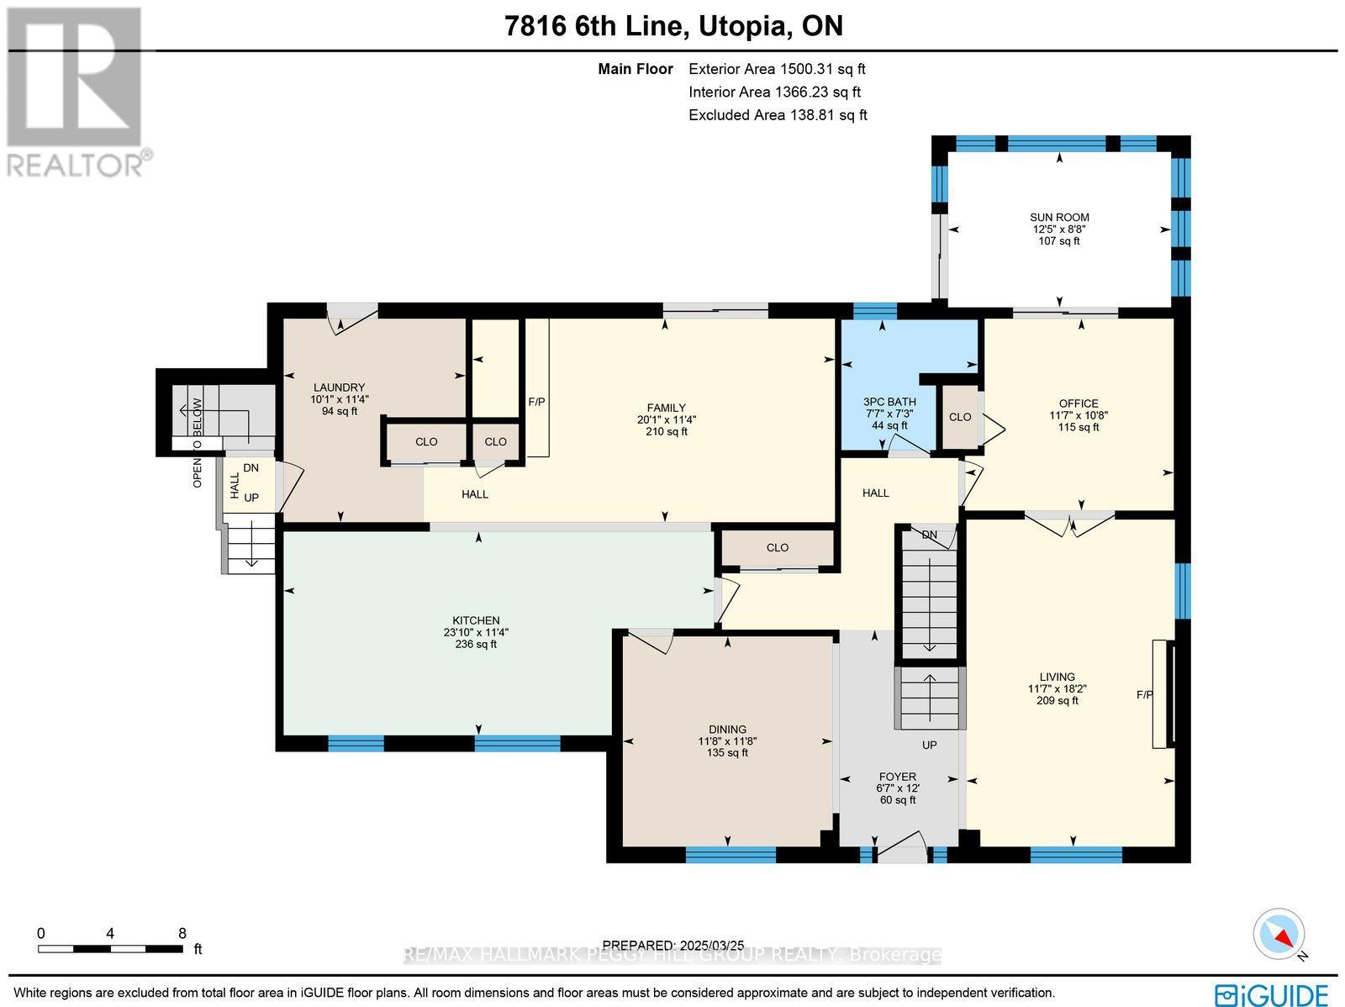
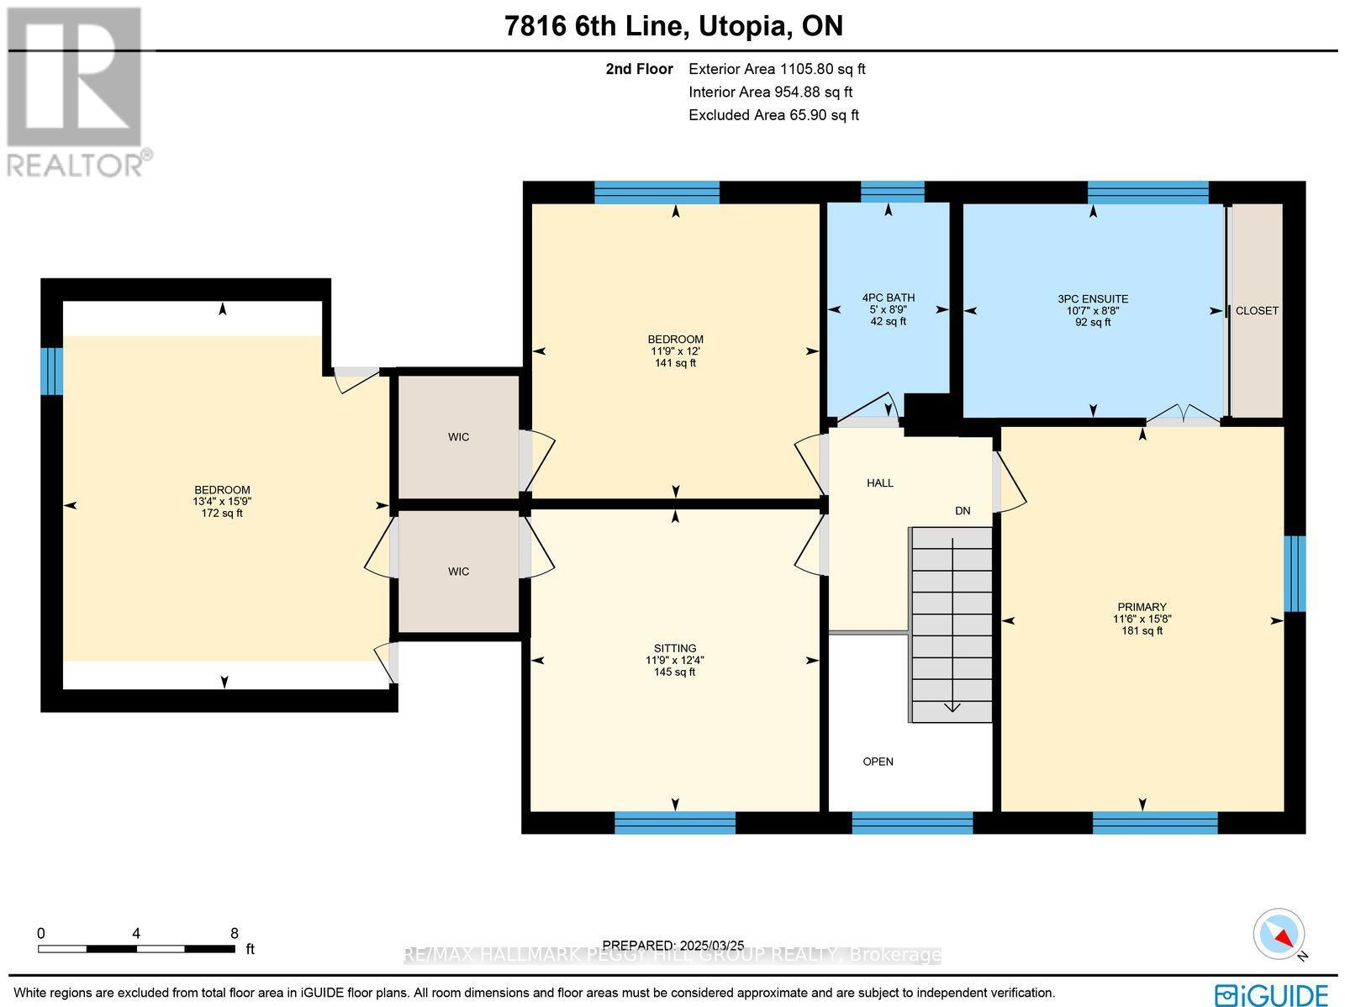
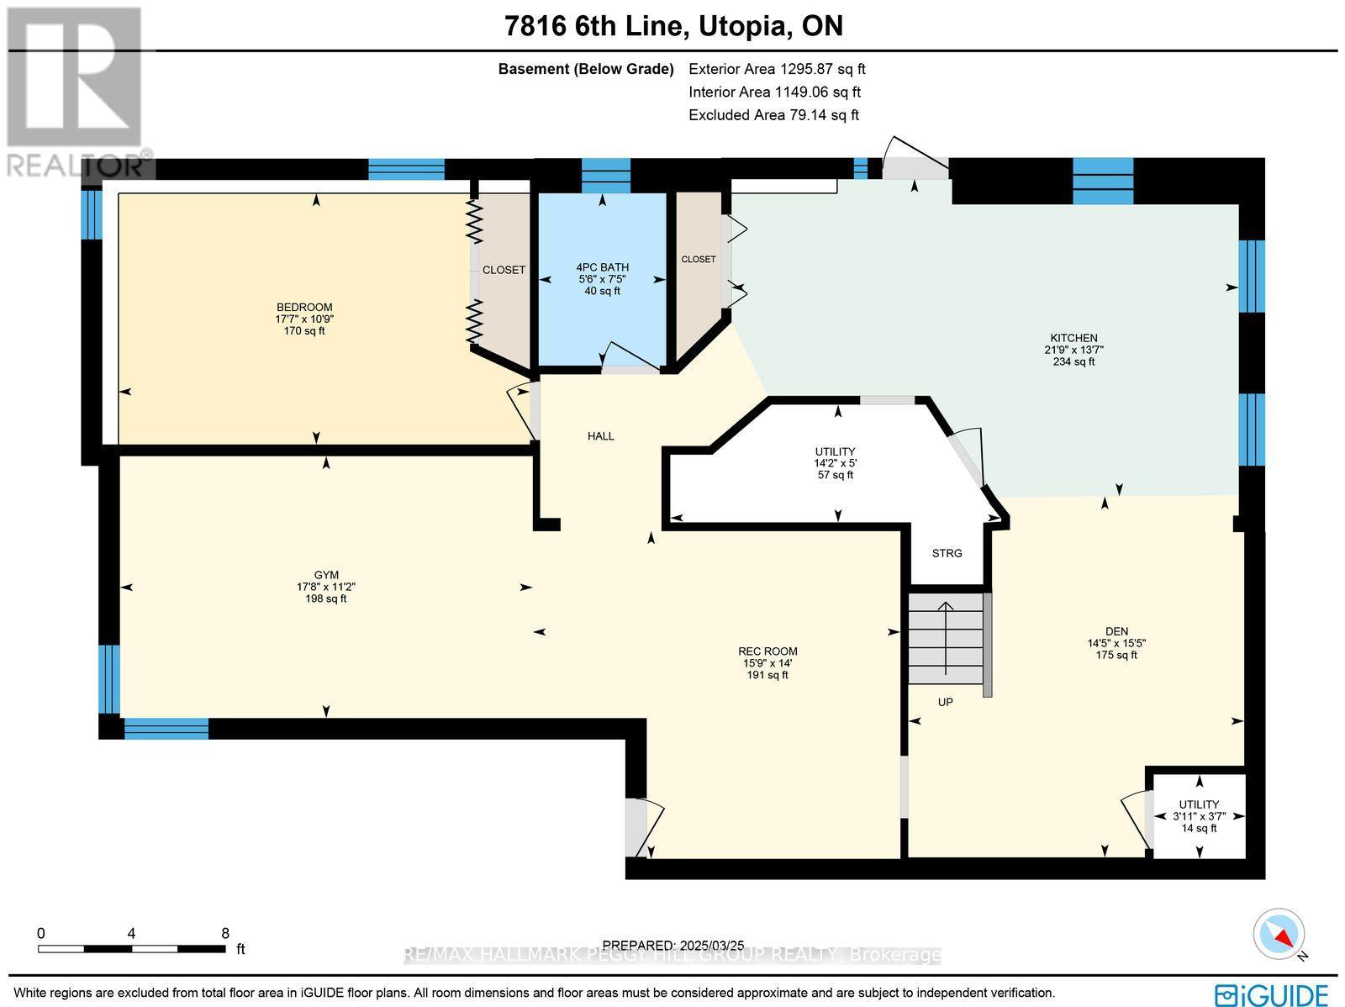
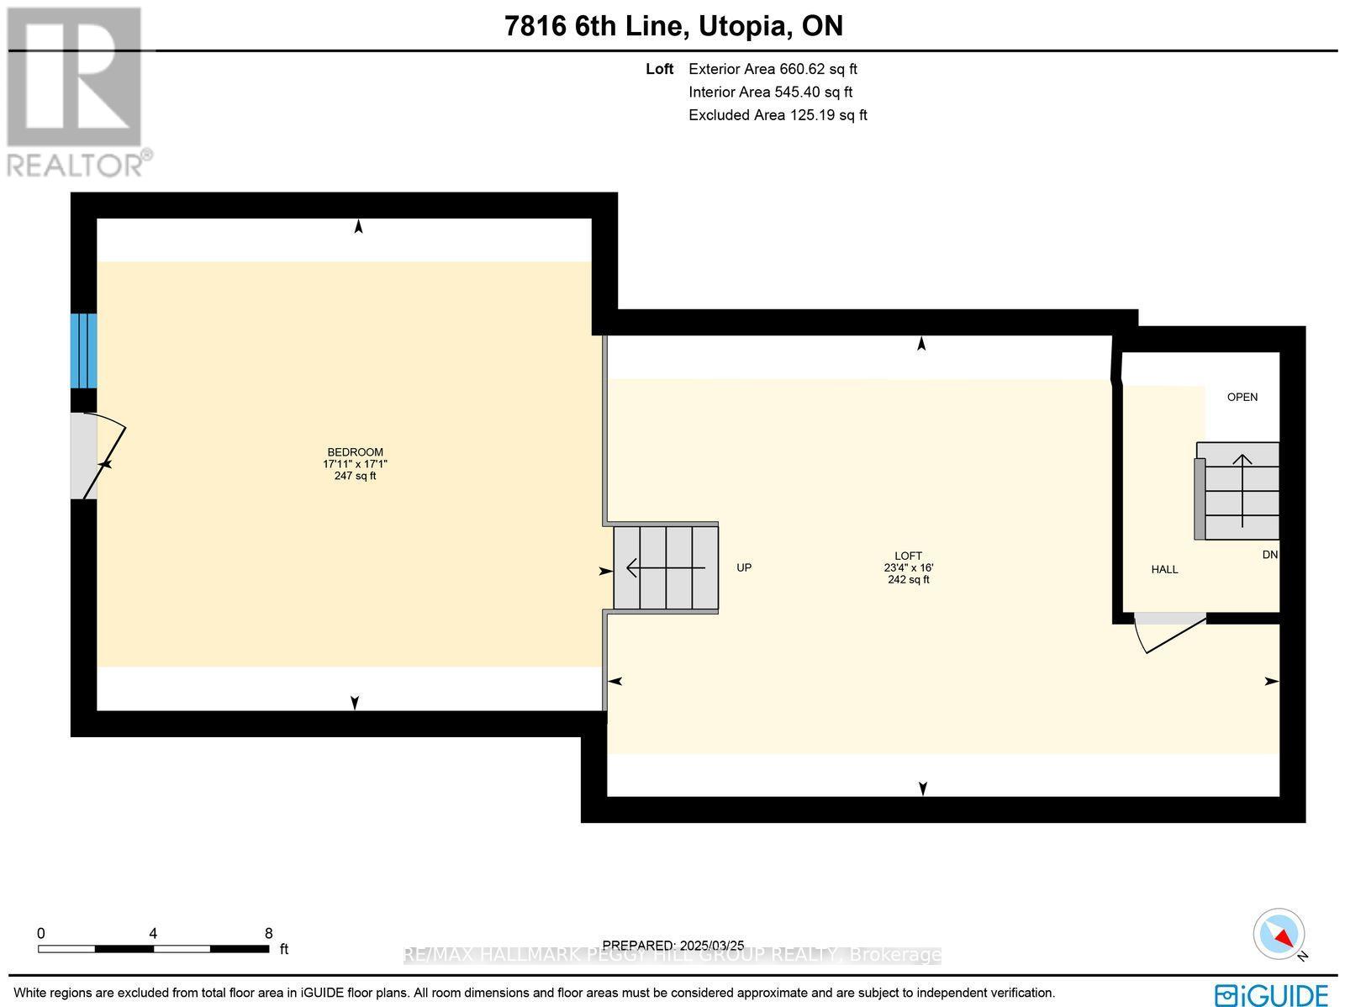
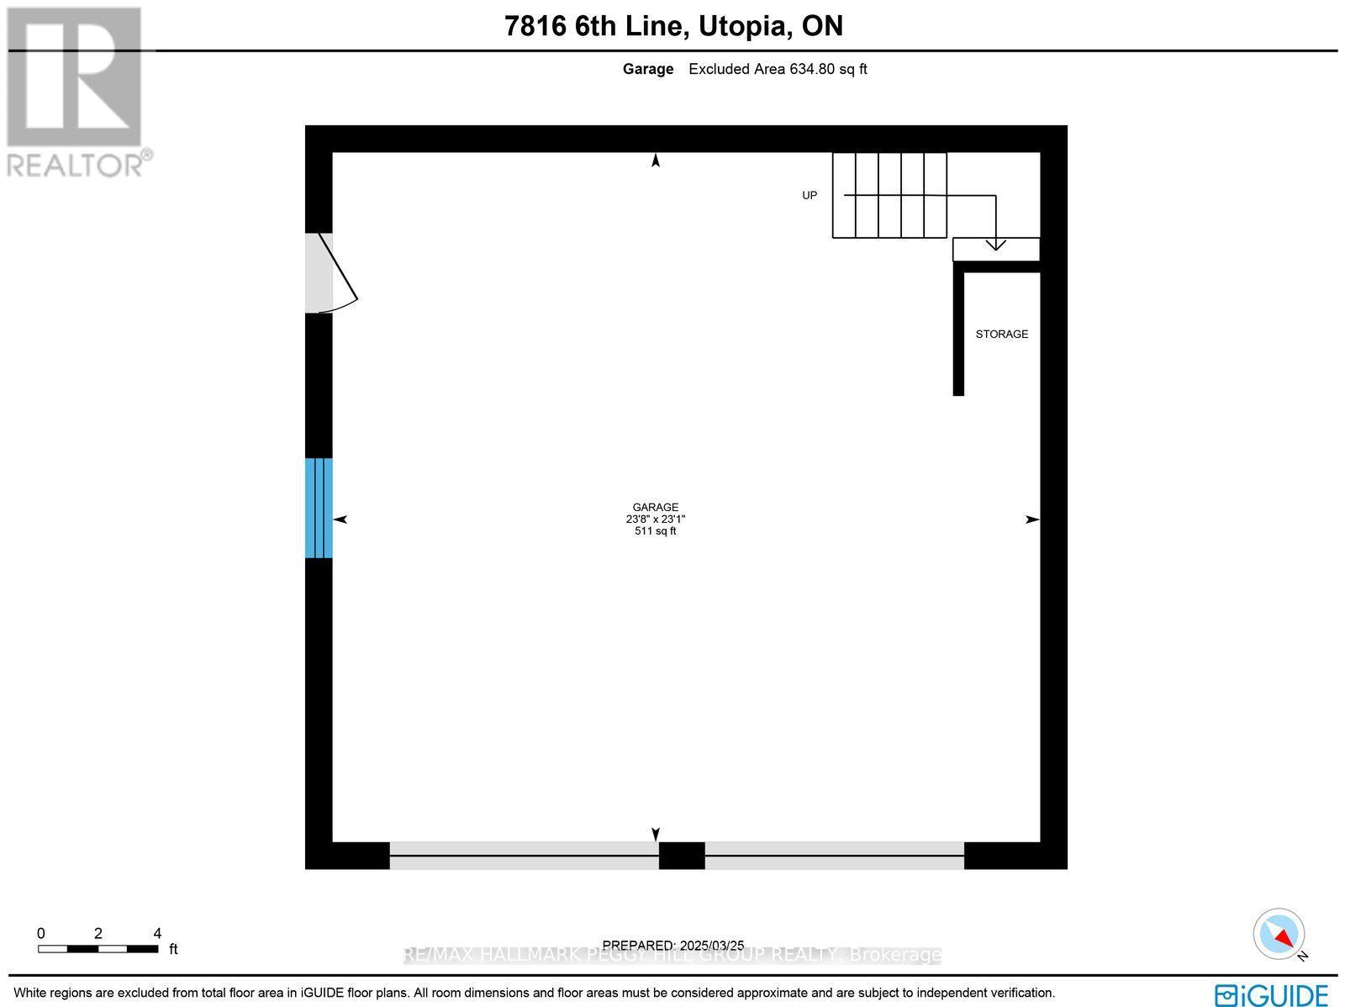
4,400+ SQ FT ESTATE SET ON 2 PRIVATE ACRES OFFERING IN-LAW POTENTIAL, A LOFT ABOVE THE GARAGE, A SHOW-STOPPING INTERIOR, A FINISHED WALKOUT BASEMENT, & AN INSULATED 2-CAR GARAGE! This is the listing that makes you forget you were just browsing and start wondering what it would actually feel like to live here. Settled on 2 private acres wrapped in mature trees, this home offers room to spread out, with a walkout basement suited for in-law potential and a separate loft above the garage that opens the door to multi-generational living, guest space, or added privacy for older kids. The brick exterior, dormer windows, long driveway, and landscaping establish the first impression, leading into a layout filled with warmth and personality. The kitchen could live on Pinterest with wood and white cabinets, a subway tile backsplash, and high-end appliances, including a side-by-side fridge and freezer, finished with thoughtful storage throughout. The living room brings charm with French doors and a fireplace, while the family room adds character through exposed beams, a fireplace, and a walkout to a partially fenced yard with a flagstone patio overlooking the pond and trees. The sunroom offers peaceful views of the surrounding landscape, while the main-floor office provides a dedicated space for focus. The second level unfolds into a sitting area, 3 bedrooms, including a primary retreat with a 3-piece ensuite, and a well-appointed 4-piece main bath. The walkout basement supports multi-generational living with a kitchen, rec room, bedroom, den, gym, and bathroom. The loft above the garage elevates the setup with vaulted ceilings, skylights, exposed beams, a private deck, and its own staircase to the yard. Geothermal heating, a triple-wide driveway, an insulated 2-car garage, a water softener, and a location approx. 10 mins to Barrie & approx. 15 mins to Highway 400 access, complete a property that delivers the kind of life people mean when they say they want "more. (id:61852)
| MLS® Number | N13150734 |
| Property Type | Single Family |
| Community Name | Rural Essa |
| AmenitiesNearBy | Golf Nearby |
| Features | Wooded Area |
| ParkingSpaceTotal | 8 |
| Structure | Deck |
| BathroomTotal | 4 |
| BedroomsAboveGround | 4 |
| BedroomsBelowGround | 1 |
| BedroomsTotal | 5 |
| Age | 31 To 50 Years |
| Amenities | Fireplace(s) |
| Appliances | Garage Door Opener Remote(s), Water Softener, Central Vacuum, Dishwasher, Dryer, Garage Door Opener, Microwave, Stove, Washer, Window Coverings, Refrigerator |
| BasementDevelopment | Finished |
| BasementFeatures | Walk Out |
| BasementType | Full (finished) |
| ConstructionStyleAttachment | Detached |
| CoolingType | Central Air Conditioning |
| ExteriorFinish | Brick |
| FireplacePresent | Yes |
| FireplaceTotal | 2 |
| FoundationType | Poured Concrete |
| HeatingFuel | Other |
| HeatingType | Forced Air |
| StoriesTotal | 2 |
| SizeInterior | 3000 - 3500 Sqft |
| Type | House |
| UtilityWater | Drilled Well |
| Attached Garage | |
| Garage | |
| Inside Entry |
| Acreage | Yes |
| FenceType | Partially Fenced |
| LandAmenities | Golf Nearby |
| LandscapeFeatures | Landscaped |
| Sewer | Septic System |
| SizeDepth | 435 Ft ,7 In |
| SizeFrontage | 200 Ft |
| SizeIrregular | 200 X 435.6 Ft |
| SizeTotalText | 200 X 435.6 Ft|2 - 4.99 Acres |
| ZoningDescription | A |
| Level | Type | Length | Width | Dimensions |
|---|---|---|---|---|
| Second Level | Bedroom 3 | 4.81 m | 4.05 m | 4.81 m x 4.05 m |
| Second Level | Sitting Room | 3.75 m | 3.59 m | 3.75 m x 3.59 m |
| Second Level | Loft | 4.88 m | 7.11 m | 4.88 m x 7.11 m |
| Second Level | Bedroom 5 | 5.21 m | 5.47 m | 5.21 m x 5.47 m |
| Second Level | Primary Bedroom | 4.78 m | 3.51 m | 4.78 m x 3.51 m |
| Second Level | Bedroom 2 | 3.66 m | 3.57 m | 3.66 m x 3.57 m |
| Basement | Kitchen | 4.14 m | 6.62 m | 4.14 m x 6.62 m |
| Basement | Recreational, Games Room | 4.27 m | 4.79 m | 4.27 m x 4.79 m |
| Basement | Exercise Room | 3.42 m | 5.39 m | 3.42 m x 5.39 m |
| Basement | Den | 4.71 m | 4.38 m | 4.71 m x 4.38 m |
| Basement | Bedroom 4 | 3.28 m | 5.37 m | 3.28 m x 5.37 m |
| Main Level | Foyer | 3.67 m | 2.01 m | 3.67 m x 2.01 m |
| Main Level | Kitchen | 3.44 m | 7.28 m | 3.44 m x 7.28 m |
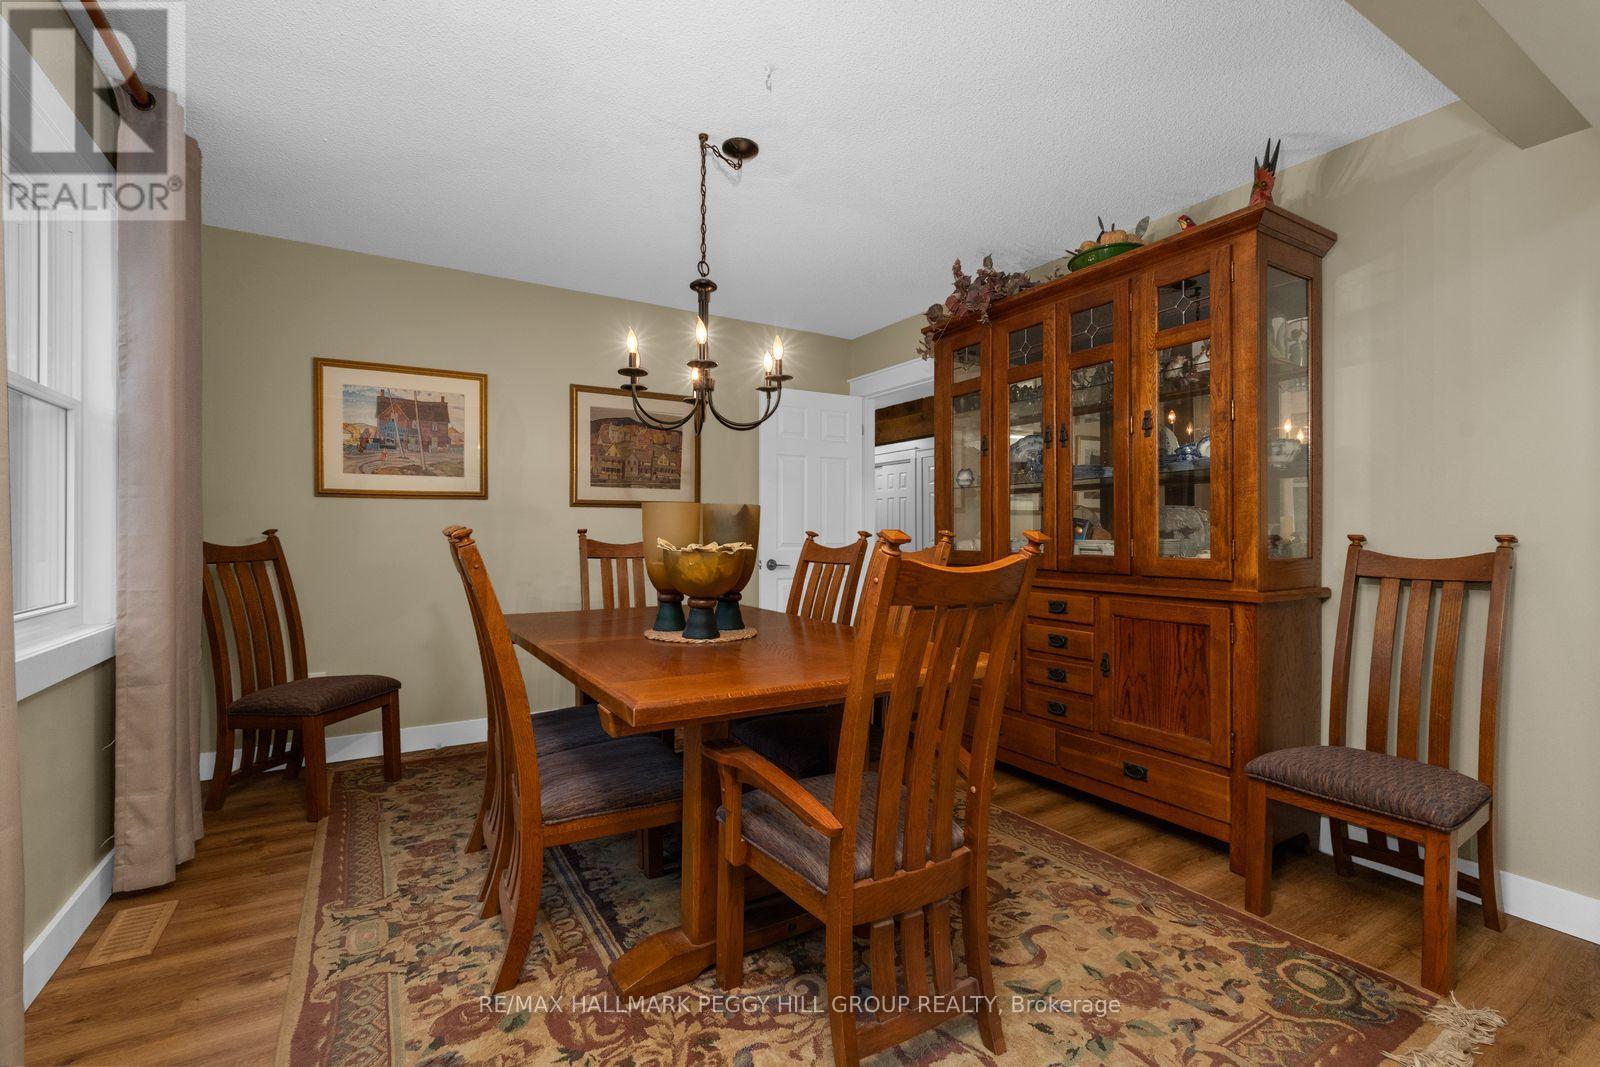
| Main Level | Dining Room | 3.56 m | 3.55 m | 3.56 m x 3.55 m |
| Main Level | Living Room | 5.53 m | 3.52 m | 5.53 m x 3.52 m |
| Main Level | Family Room | 3.44 m | 6.13 m | 3.44 m x 6.13 m |
| Main Level | Office | 3.25 m | 3.53 m | 3.25 m x 3.53 m |
| Main Level | Sunroom | 2.63 m | 3.77 m | 2.63 m x 3.77 m |
| Main Level | Laundry Room | 3.44 m | 3.08 m | 3.44 m x 3.08 m |
https://www.realtor.ca/real-estate/29778400/7816-6th-line-essa-rural-essa
Contact us for more information
Peggy Hill
Broker
Victoria Jacobs
Salesperson

The trademarks REALTOR®, REALTORS®, and the REALTOR® logo are controlled by The Canadian Real Estate Association (CREA) and identify real estate professionals who are members of CREA. The trademarks MLS®, Multiple Listing Service® and the associated logos are owned by The Canadian Real Estate Association (CREA) and identify the quality of services provided by real estate professionals who are members of CREA. The trademark DDF® is owned by The Canadian Real Estate Association (CREA) and identifies CREA's Data Distribution Facility (DDF®)