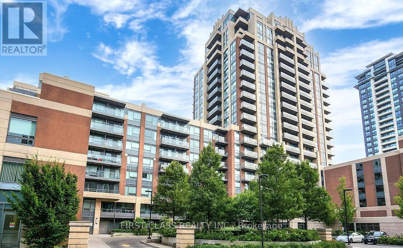
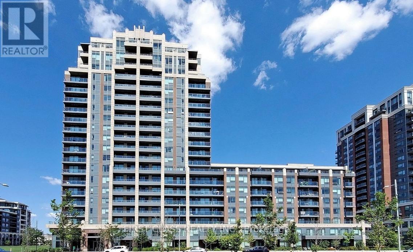
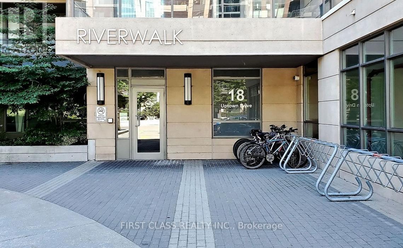
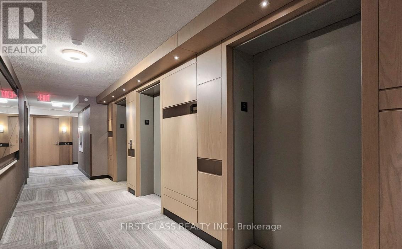
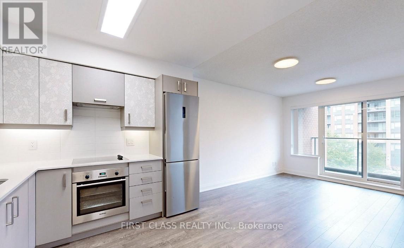
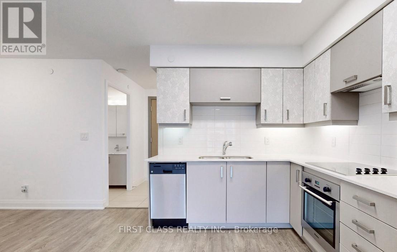
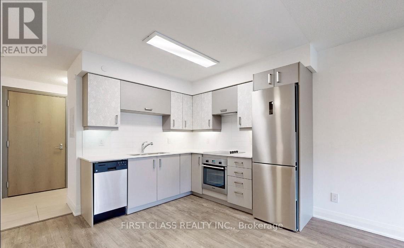
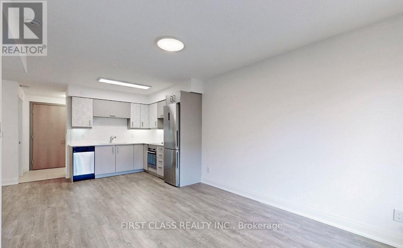
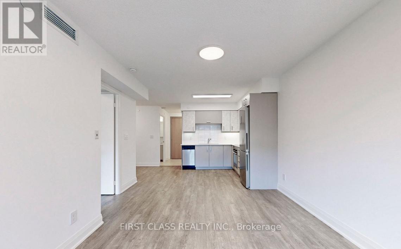
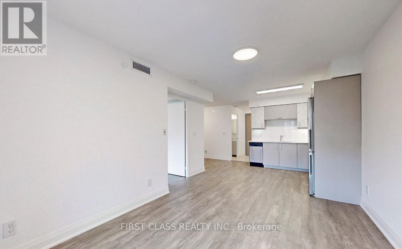
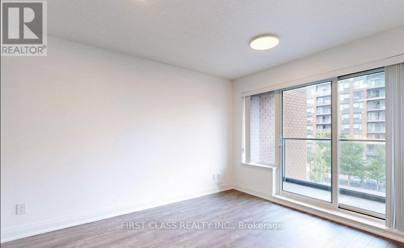
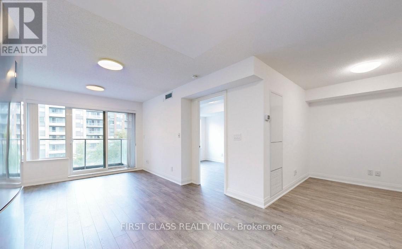
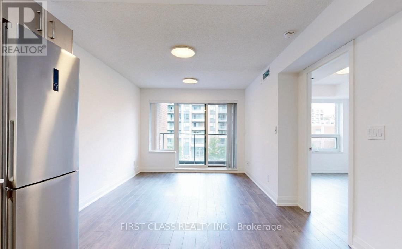
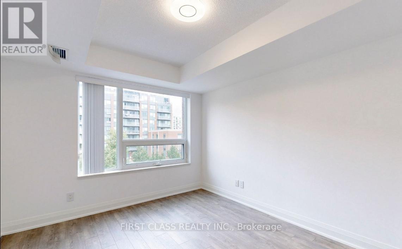
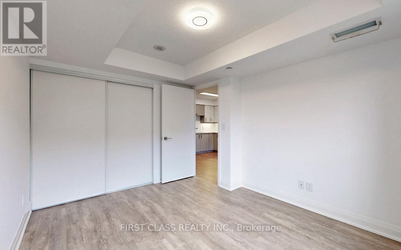
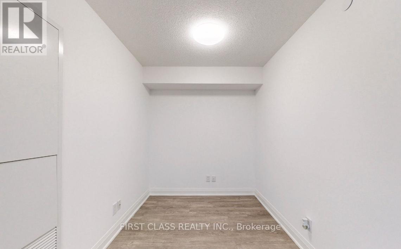
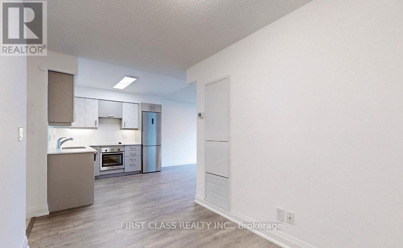
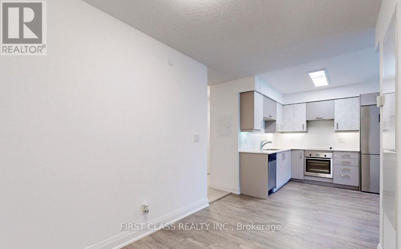
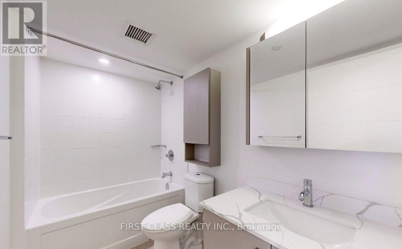
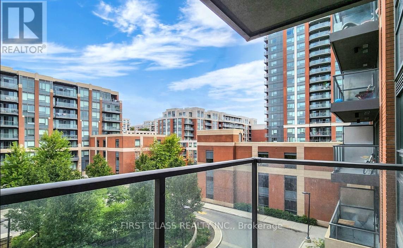
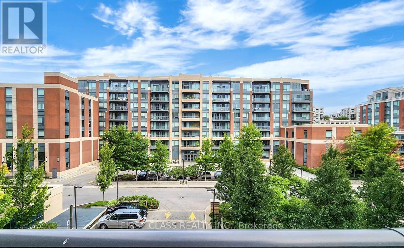
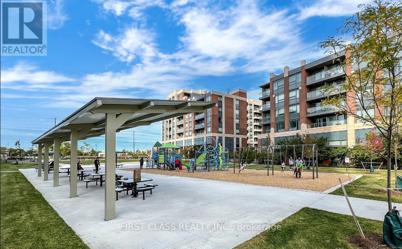
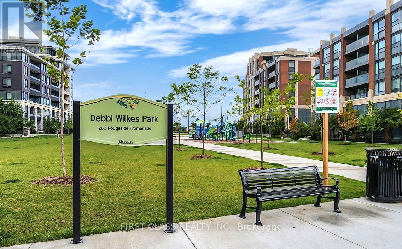
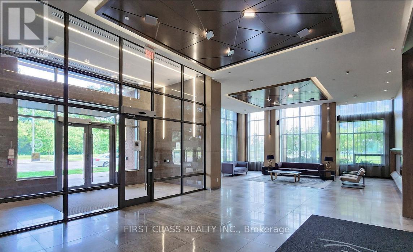
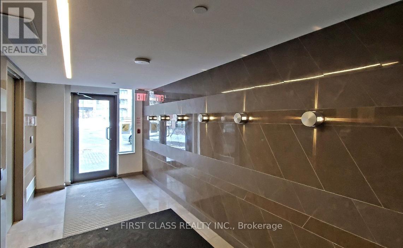
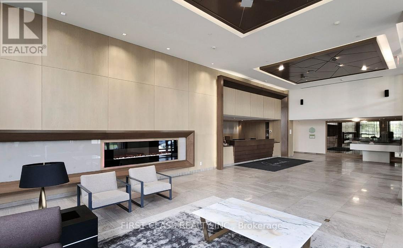
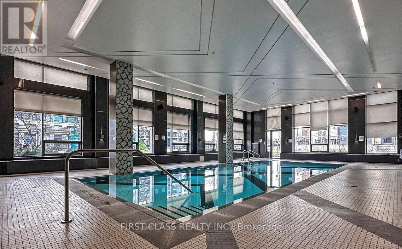
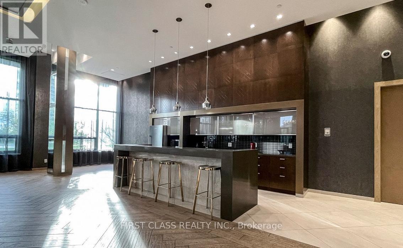
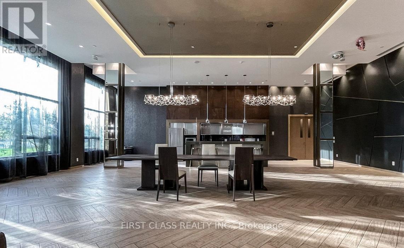
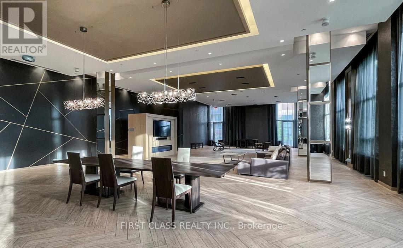
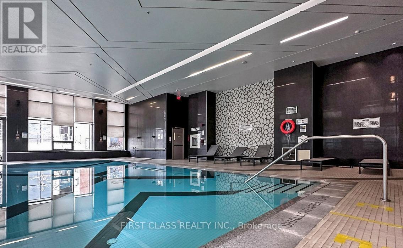
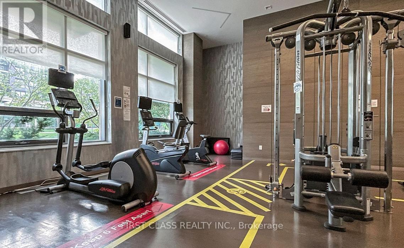
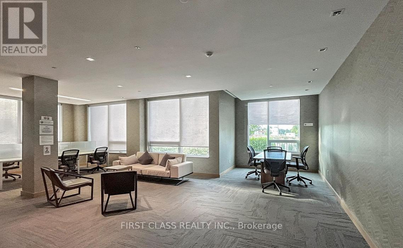
Uptown river walk green condo in high demanding area, prime location, spacious 1+1 bed room unit, unobstructed beautiful north views. 24 hours concierge, high-end facilities, indoor pool, gym room, multi-purpose room, media room, close to highway 404 & 407. Next to uptown market, steps to public transport. Upgrade backsplash, undermount sink, laminate floor, new ceiling lights. (id:61852)
| MLS® Number | N13149444 |
| Property Type | Single Family |
| Community Name | Unionville |
| AmenitiesNearBy | Park, Schools |
| CommunityFeatures | Pets Not Allowed |
| Features | Balcony |
| ParkingSpaceTotal | 1 |
| BathroomTotal | 1 |
| BedroomsAboveGround | 1 |
| BedroomsBelowGround | 1 |
| BedroomsTotal | 2 |
| Age | New Building |
| Amenities | Security/concierge, Party Room, Visitor Parking, Storage - Locker |
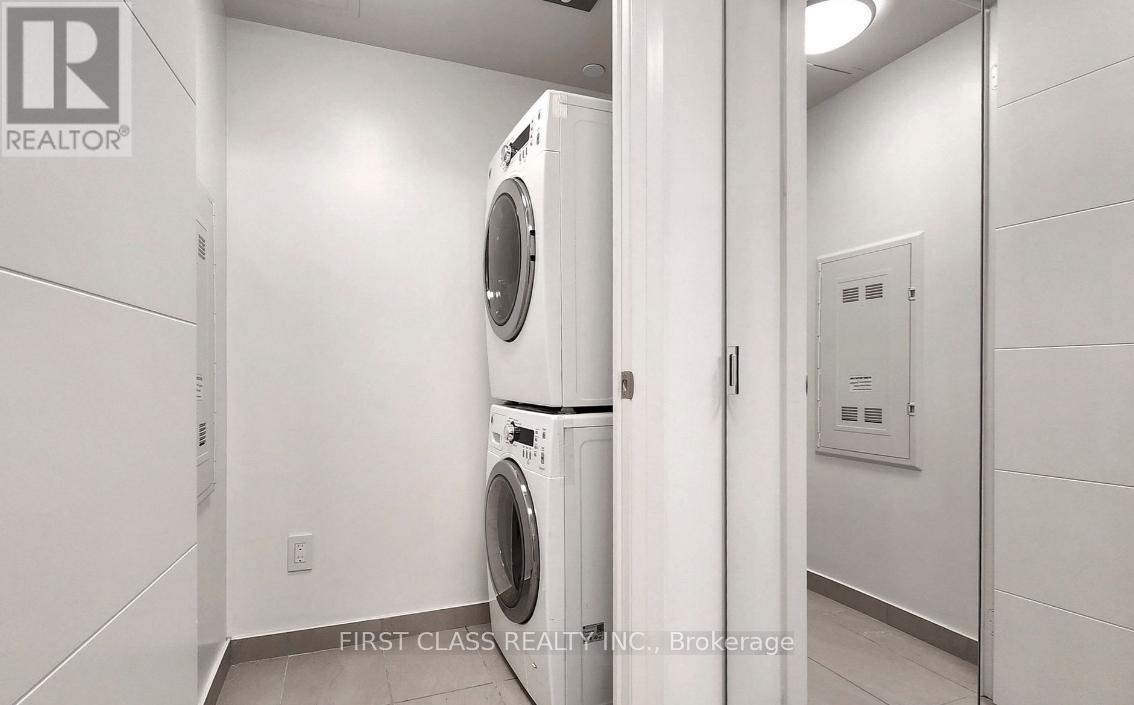
| Appliances | Alarm System, Blinds, Cooktop, Dishwasher, Dryer, Hood Fan, Washer, Refrigerator |
| BasementType | None |
| CoolingType | Central Air Conditioning |
| ExteriorFinish | Concrete |
| FlooringType | Hardwood |
| HeatingFuel | Electric |
| HeatingType | Forced Air |
| SizeInterior | 600 - 699 Sqft |
| Type | Apartment |
| Underground | |
| Garage |
| Acreage | No |
| LandAmenities | Park, Schools |
| SurfaceWater | River/stream |
| Level | Type | Length | Width | Dimensions |
|---|---|---|---|---|
| Main Level | Living Room | 5.79 m | 3.05 m | 5.79 m x 3.05 m |
| Main Level | Kitchen | 5.79 m | 3.05 m | 5.79 m x 3.05 m |
| Main Level | Primary Bedroom | 3.65 m | 3.05 m | 3.65 m x 3.05 m |
| Main Level | Den | 2.08 m | 2.74 m | 2.08 m x 2.74 m |
https://www.realtor.ca/real-estate/29777281/505-18-uptown-drive-markham-unionville-unionville
Contact us for more information
Eileen Gao
Salesperson

The trademarks REALTOR®, REALTORS®, and the REALTOR® logo are controlled by The Canadian Real Estate Association (CREA) and identify real estate professionals who are members of CREA. The trademarks MLS®, Multiple Listing Service® and the associated logos are owned by The Canadian Real Estate Association (CREA) and identify the quality of services provided by real estate professionals who are members of CREA. The trademark DDF® is owned by The Canadian Real Estate Association (CREA) and identifies CREA's Data Distribution Facility (DDF®)