3 Bedroom
3 Bathroom
1100 - 1500 sqft
Bungalow
Fireplace
Central Air Conditioning
Forced Air
$899,900
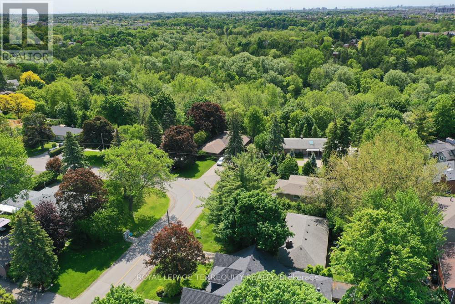
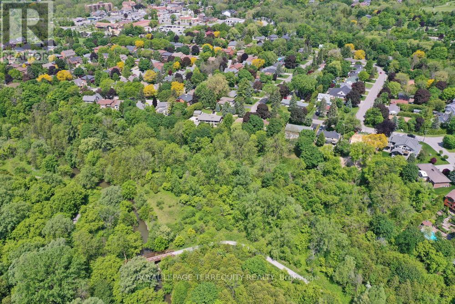
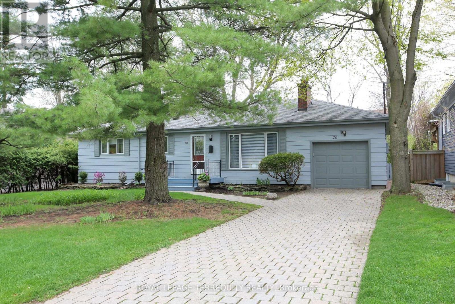
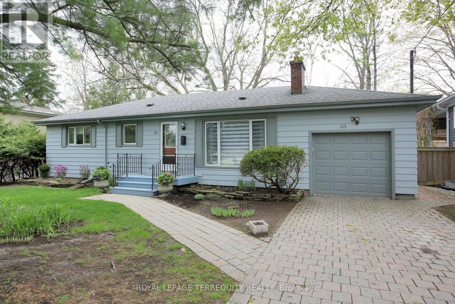
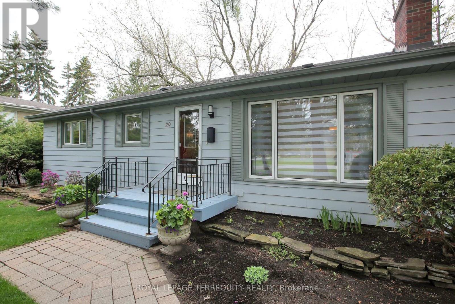
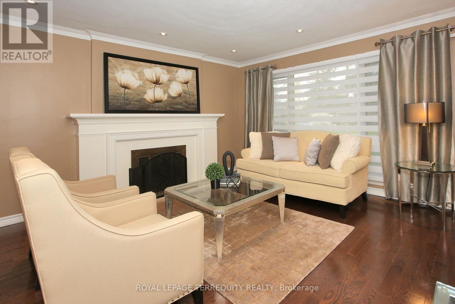
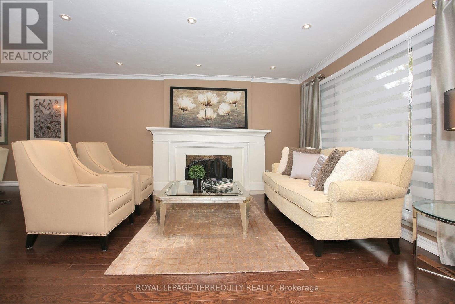
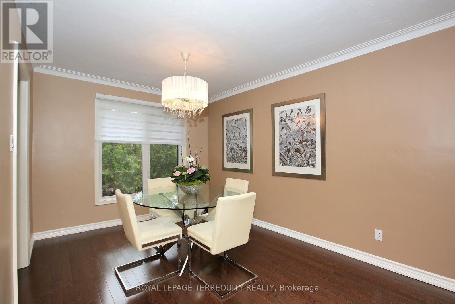
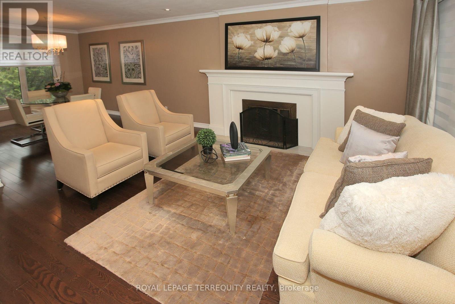
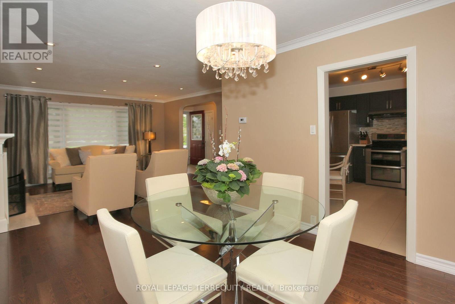
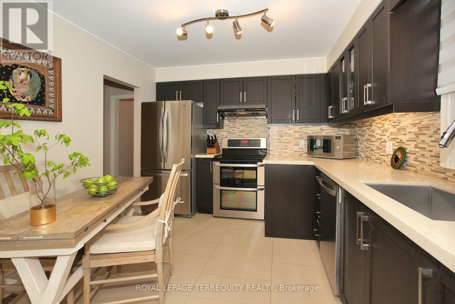
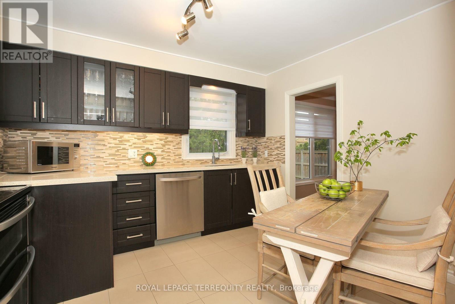
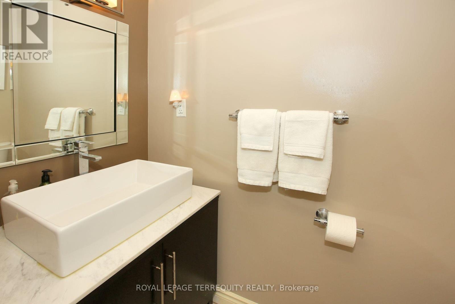
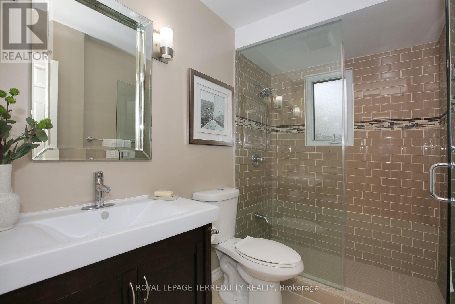
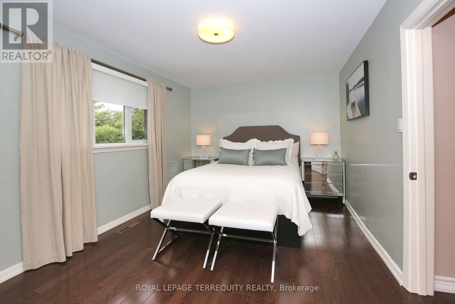
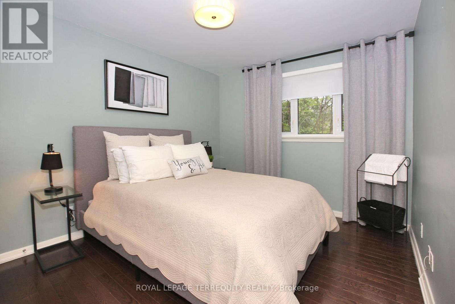
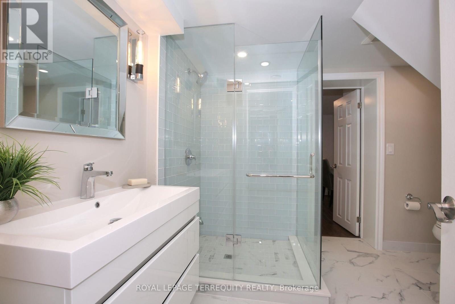
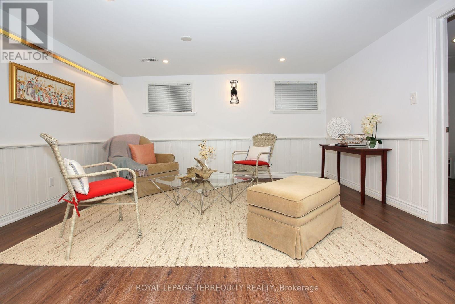
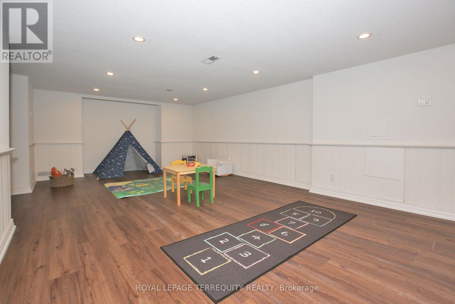
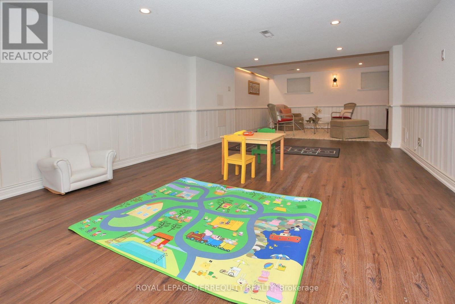
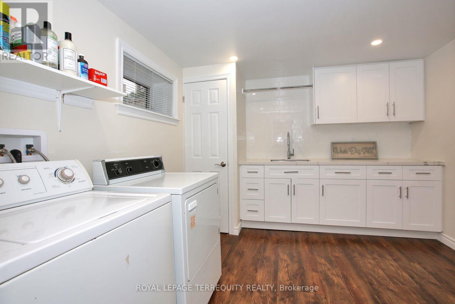
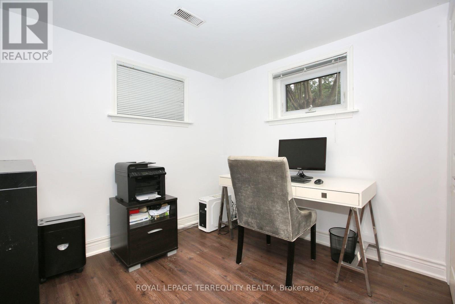
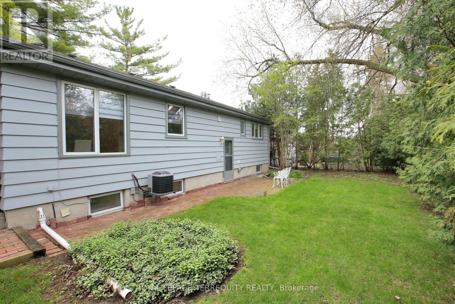
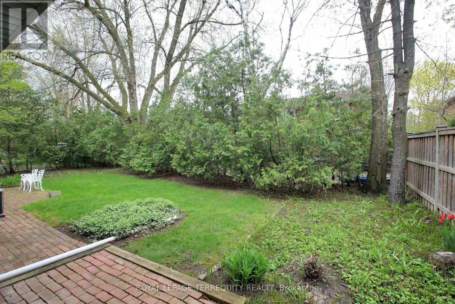
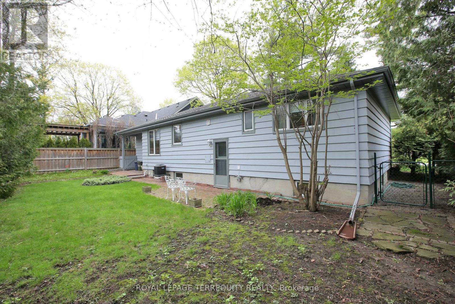
This charming 2 + 1 bedroom bungalow is in the highly sought-after Markham Village. Situated on a premium 70'x110' lot on a quiet, family-friendly, low-traffic street. This home offers an exceptional blend of comfort and convenience. The main floor features a bright living room with hardwood flooring, pot lights, a wood-burning fireplace, a large windows that flows seamlessly into a spacious dining area for entertaining. The family-sized eat-in kitchen provides a warm, functional space, while the two main-floor bedrooms offer ample closet space and easy access to both a four-piece bathroom and a convenient powder room. The newly renovated finished basement with a private entrance. This versatile space features a bedroom, living, dining areas, a family/play area, a laundry room with quartz counter top, a utility room, and a full four-piece bathroom with glass shower. This layout offers excellent potential for either extended family living or rental income potential. The location is ideally situated steps away from Historic Markham Main Street, the Markham GO Station, and the Forest Therapy and Rouge Valley Trails. Proximity to shopping, top-ranked schools, library, Markham Stouffville Hospital, and easy access to Highways 407 and 404 for travel across the GTA. (id:61852)
Property Details
|
MLS® Number
|
N13149518 |
|
Property Type
|
Single Family |
|
Community Name
|
Markham Village |
|
EquipmentType
|
Water Heater |
|
Features
|
Carpet Free, Sump Pump |
|
ParkingSpaceTotal
|
4 |
|
RentalEquipmentType
|
Water Heater |
Building
|
BathroomTotal
|
3 |
|
BedroomsAboveGround
|
2 |
|
BedroomsBelowGround
|
1 |
|
BedroomsTotal
|
3 |
|
Amenities
|
Fireplace(s) |
|
Appliances
|
Garage Door Opener Remote(s), Water Meter, Dishwasher, Dryer, Stove, Washer, Window Coverings, Refrigerator |
|
ArchitecturalStyle
|
Bungalow |
|
BasementDevelopment
|
Finished |
|
BasementFeatures
|
Separate Entrance |
|
BasementType
|
N/a (finished), N/a |
|
ConstructionStyleAttachment
|
Detached |
|
CoolingType
|
Central Air Conditioning |
|
ExteriorFinish
|
Aluminum Siding, Wood |
|
FireplacePresent
|
Yes |
|
FireplaceTotal
|
1 |
|
FlooringType
|
Hardwood, Concrete, Ceramic, Laminate |
|
FoundationType
|
Block |
|
HalfBathTotal
|
1 |
|
HeatingFuel
|
Natural Gas |
|
HeatingType
|
Forced Air |
|
StoriesTotal
|
1 |
|
SizeInterior
|
1100 - 1500 Sqft |
|
Type
|
House |
|
UtilityWater
|
Municipal Water |
Parking
Land
|
Acreage
|
No |
|
FenceType
|
Fully Fenced |
|
Sewer
|
Sanitary Sewer |
|
SizeDepth
|
110 Ft |
|
SizeFrontage
|
70 Ft |
|
SizeIrregular
|
70 X 110 Ft |
|
SizeTotalText
|
70 X 110 Ft |
Rooms
| Level |
Type |
Length |
Width |
Dimensions |
|
Basement |
Utility Room |
3.85 m |
3.3 m |
3.85 m x 3.3 m |
|
Basement |
Bedroom 3 |
2.8 m |
2.5 m |
2.8 m x 2.5 m |
|
Basement |
Living Room |
4.3 m |
3.67 m |
4.3 m x 3.67 m |
|
Basement |
Dining Room |
3.6 m |
1.9 m |
3.6 m x 1.9 m |
|
Basement |
Family Room |
3.6 m |
2.5 m |
3.6 m x 2.5 m |
|
Basement |
Laundry Room |
3.2 m |
3.1 m |
3.2 m x 3.1 m |
|
Ground Level |
Living Room |
4.32 m |
4.25 m |
4.32 m x 4.25 m |
|
Ground Level |
Dining Room |
3.4 m |
2.9 m |
3.4 m x 2.9 m |
|
Ground Level |
Kitchen |
3.35 m |
3.2 m |
3.35 m x 3.2 m |
|
Ground Level |
Primary Bedroom |
4.57 m |
3.1 m |
4.57 m x 3.1 m |
|
Ground Level |
Bedroom 2 |
3.4 m |
2.87 m |
3.4 m x 2.87 m |
Utilities
|
Cable
|
Installed |
|
Electricity
|
Installed |
|
Sewer
|
Installed |
https://www.realtor.ca/real-estate/29777288/20-paradise-avenue-markham-markham-village-markham-village