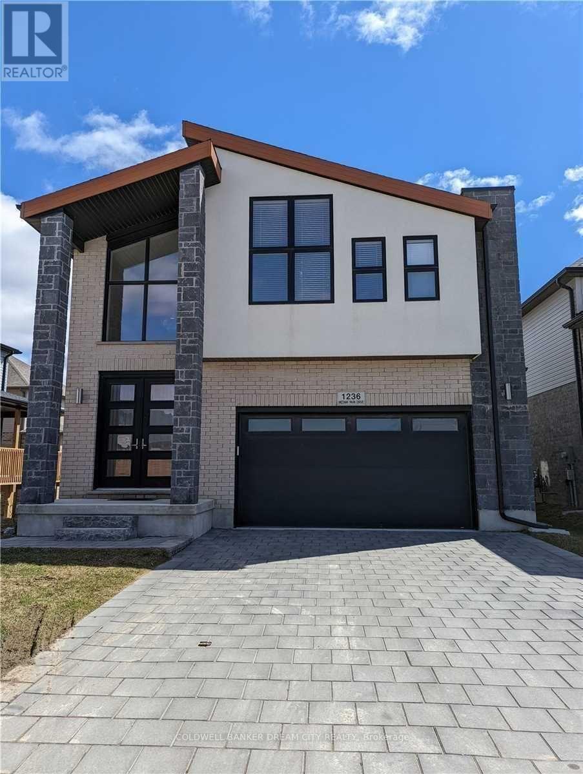
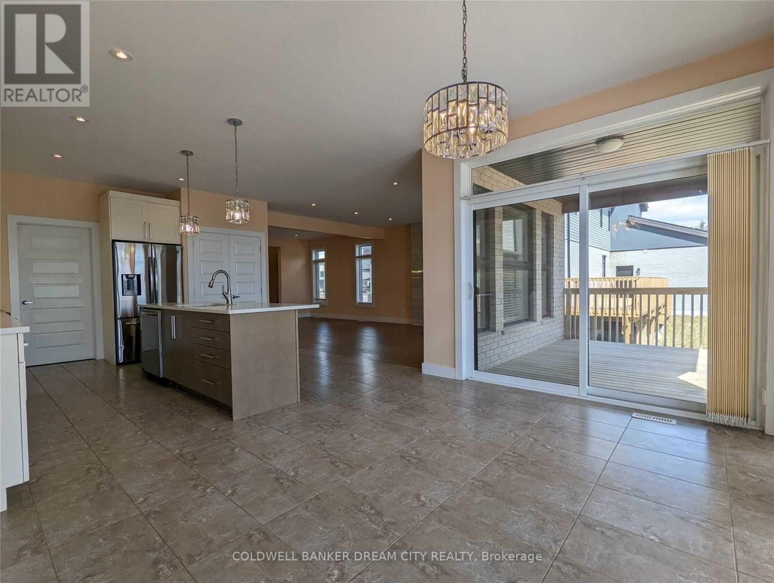
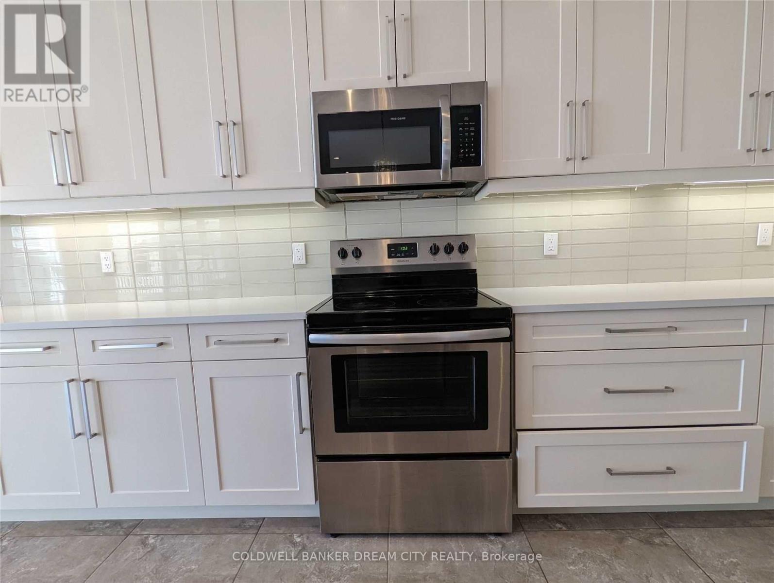
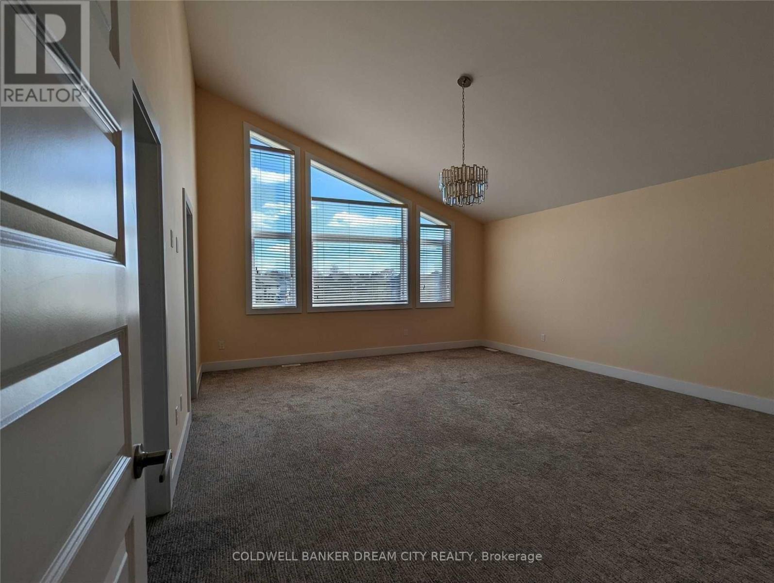
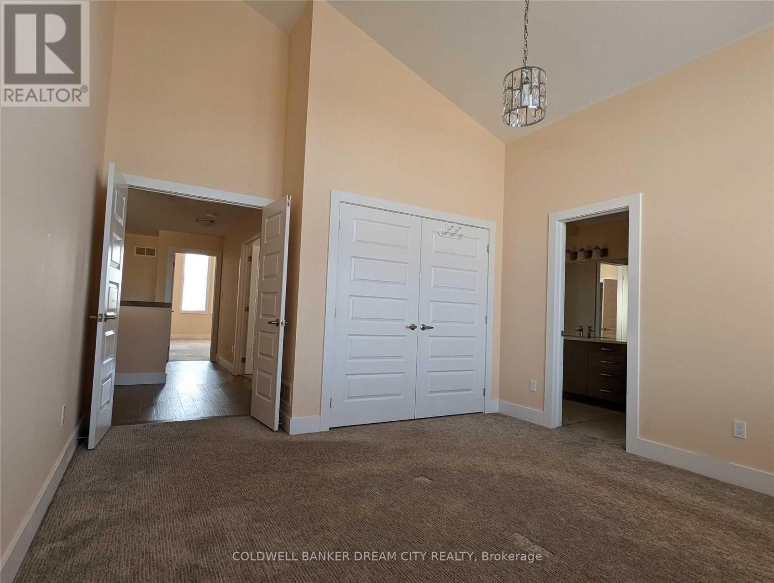
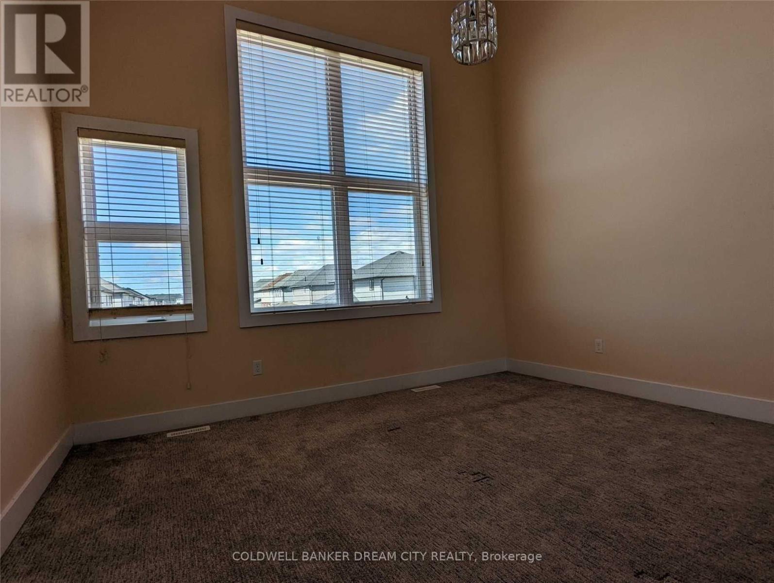
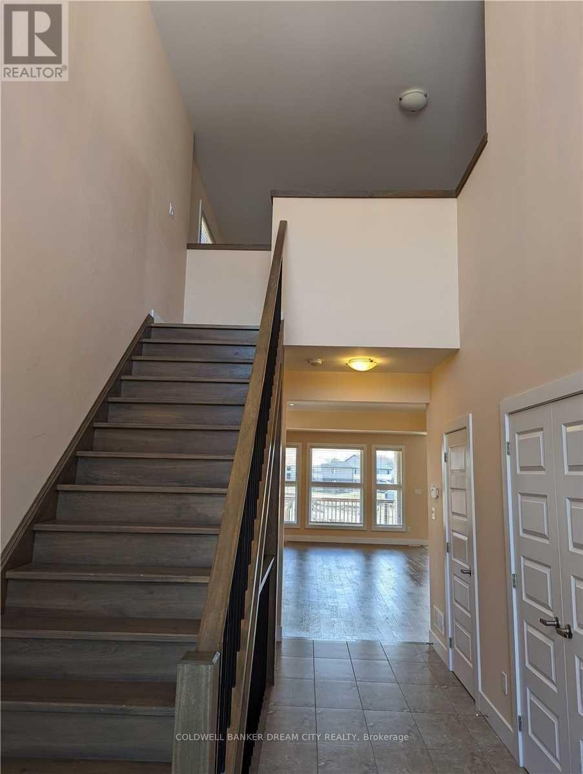
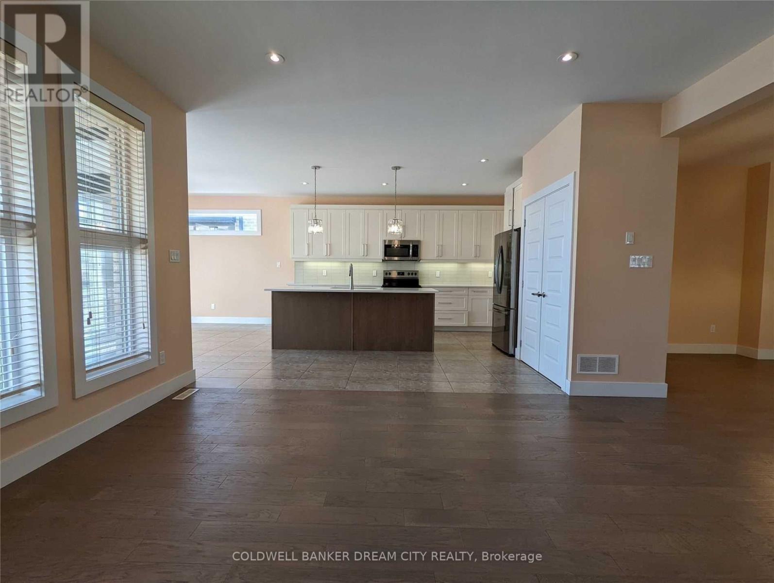
Welcome To This Beautiful Creek View Home Backing Onto Open Space Ravine And 12 Ft Main Door Entrance Open To Spacious Soaring Foyer. Upgraded Attractive Light Fixtures And Quartz Counter Hardwood Floors Open Concept With Lots Of Natural Light. Formal Large Dining Room, Living Room With Gas Fireplace Very Spacious Eat-In Kitchen With Walk/Out To Deck. Main Floor Laundry Double Garage Spacious Driveway. (id:61852)
| MLS® Number | X13149840 |
| Property Type | Single Family |
| Community Name | North S |
| ParkingSpaceTotal | 4 |
| BathroomTotal | 3 |
| BedroomsAboveGround | 3 |
| BedroomsTotal | 3 |
| BasementType | None |
| ConstructionStyleAttachment | Detached |
| CoolingType | Central Air Conditioning |
| ExteriorFinish | Brick, Stone |
| FireplacePresent | Yes |
| FlooringType | Hardwood, Carpeted |
| FoundationType | Brick |
| HalfBathTotal | 1 |
| HeatingFuel | Natural Gas |
| HeatingType | Forced Air |
| StoriesTotal | 2 |
| SizeInterior | 2500 - 3000 Sqft |
| Type | House |
| UtilityWater | Municipal Water |
| Garage |
| Acreage | No |
| Sewer | Sanitary Sewer |
| SizeDepth | 108 Ft ,3 In |
| SizeFrontage | 40 Ft |
| SizeIrregular | 40 X 108.3 Ft |
| SizeTotalText | 40 X 108.3 Ft |
| Level | Type | Length | Width | Dimensions |
|---|---|---|---|---|
| Second Level | Primary Bedroom | 4.9 m | 5.82 m | 4.9 m x 5.82 m |
| Second Level | Bedroom 2 | 4.11 m | 3.81 m | 4.11 m x 3.81 m |
| Second Level | Bedroom 3 | 3.68 m | 4.3 m | 3.68 m x 4.3 m |
| Second Level | Media | 3.56 m | 3.29 m | 3.56 m x 3.29 m |
| Main Level | Living Room | 5.54 m | 4.57 m | 5.54 m x 4.57 m |
| Main Level | Dining Room | 6.34 m | 3.45 m | 6.34 m x 3.45 m |
| Main Level | Kitchen | 3.04 m | 4.57 m | 3.04 m x 4.57 m |
https://www.realtor.ca/real-estate/29777435/1236-medway-park-drive-london-north-north-s-north-s
Contact us for more information
Manpreet Kaur Dhillon
Salesperson
Harvinderjot Singh Randhawa
Salesperson

The trademarks REALTOR®, REALTORS®, and the REALTOR® logo are controlled by The Canadian Real Estate Association (CREA) and identify real estate professionals who are members of CREA. The trademarks MLS®, Multiple Listing Service® and the associated logos are owned by The Canadian Real Estate Association (CREA) and identify the quality of services provided by real estate professionals who are members of CREA. The trademark DDF® is owned by The Canadian Real Estate Association (CREA) and identifies CREA's Data Distribution Facility (DDF®)