Maintenance, Heat, Water, Common Area Maintenance, Parking, Insurance
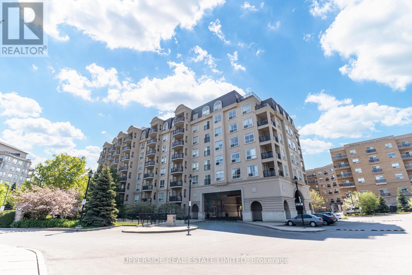
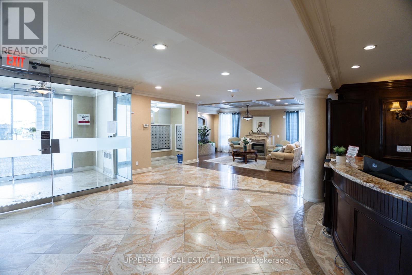
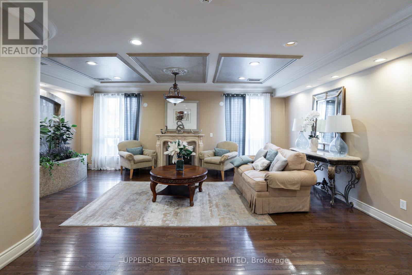
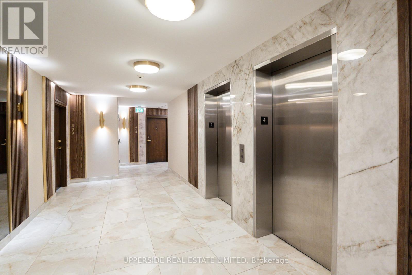
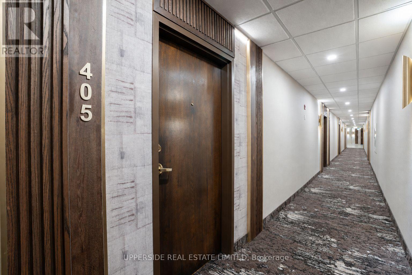
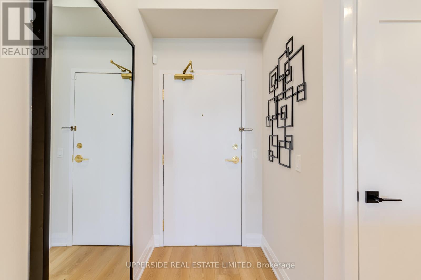
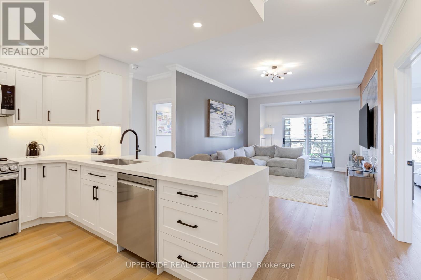
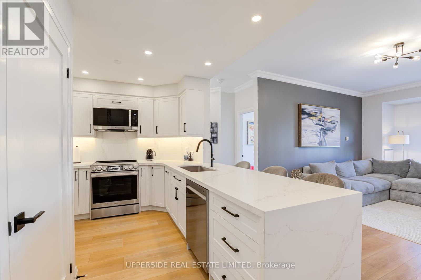
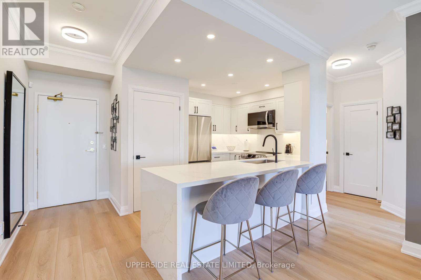
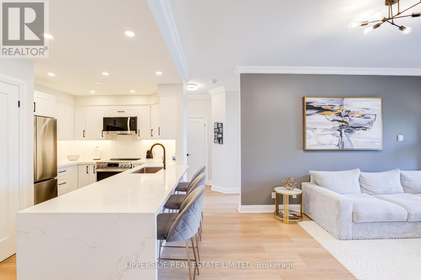
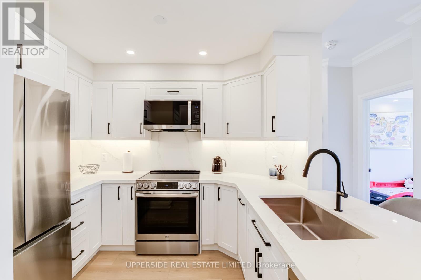
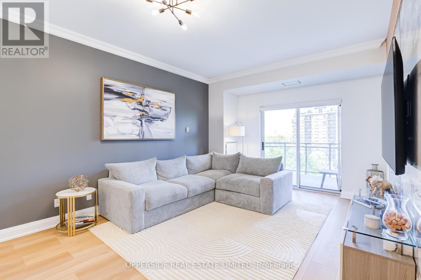
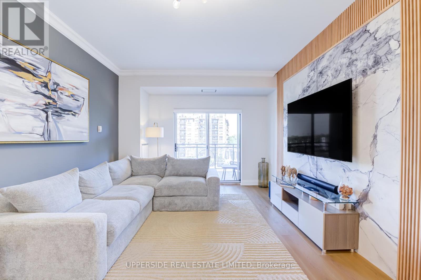
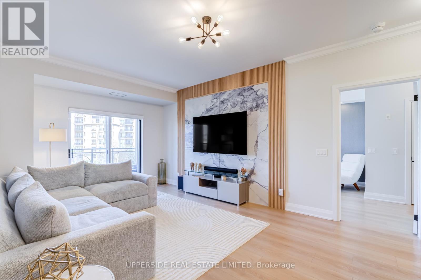
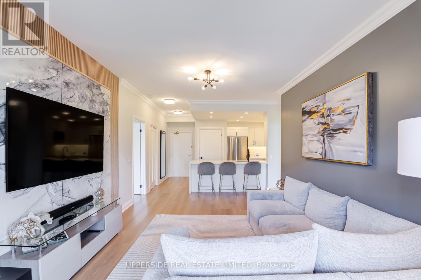
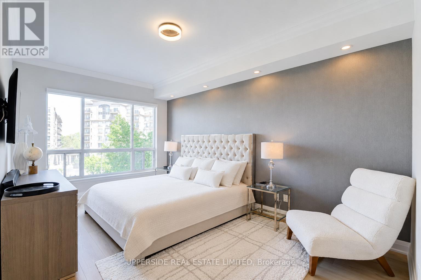
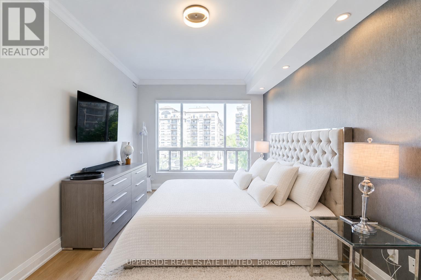
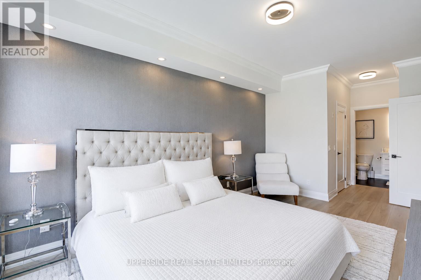
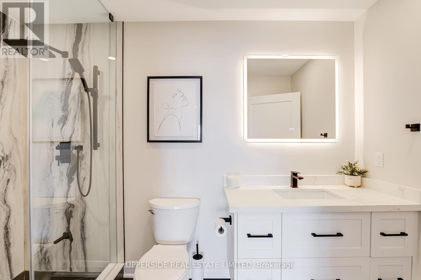
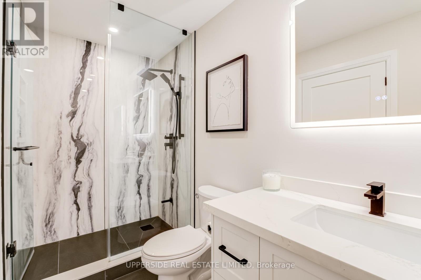
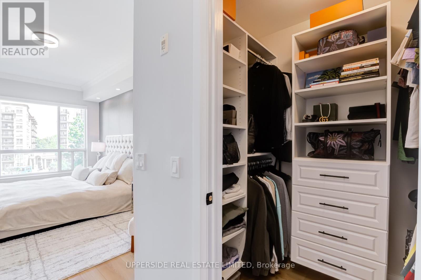
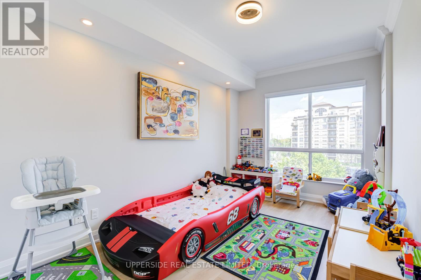
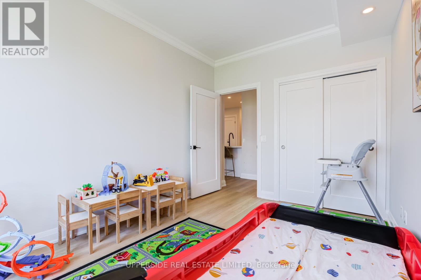
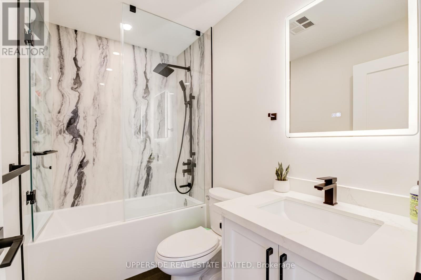
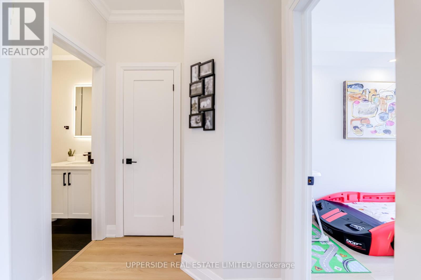
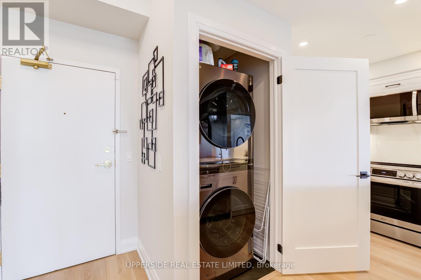
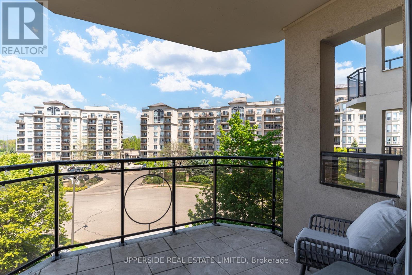
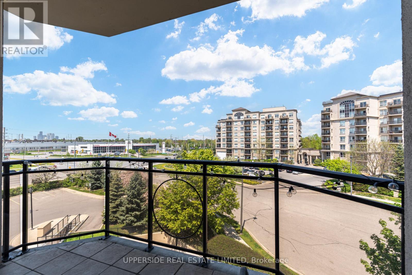
$840.87 MonthlyExperience one of the most unique and beautifully renovated suites in the building. This stunning 1,000 sq. ft. 2-bedroom, 2 full bathroom residence has been fully renovated top to bottom and offers a sophisticated boutique feel with upgraded décor and premium finishes throughout. The completely re-modeled building & home features a brand new custom-designed kitchen with elegant cabinetry, quartz countertops, and thoughtfully curated details that elevate the entire living experience. Rarely available, this spacious and wonderfully laid out unit offers oversized principal rooms, an abundance of natural light, and a large balcony showcasing breathtaking unobstructed north-west views. Every inch of this home has been carefully upgraded, making it truly stand out as one of the finest and most distinctive condos in the building. Located in a prestigious and highly desirable building next to the vibrant Dufferin Corners shops, restaurants, parks, and public transit, this residence is perfectly suited for an exceptional urban lifestyle. Includes locker and an extremely convenient underground parking spot. A true must-see opportunity! (id:61852)
| MLS® Number | N13149710 |
| Property Type | Single Family |
| Community Name | Lakeview Estates |
| CommunityFeatures | Pets Allowed With Restrictions |
| Features | Balcony, In Suite Laundry |
| ParkingSpaceTotal | 1 |
| BathroomTotal | 2 |
| BedroomsAboveGround | 2 |
| BedroomsTotal | 2 |
| Amenities | Storage - Locker |
| Appliances | Dishwasher, Dryer, Stove, Washer, Window Coverings, Refrigerator |
| BasementType | None |
| CoolingType | Central Air Conditioning, Ventilation System |
| ExteriorFinish | Concrete |
| FlooringType | Vinyl |
| HeatingFuel | Natural Gas |
| HeatingType | Forced Air |
| SizeInterior | 900 - 999 Sqft |
| Type | Apartment |
| Underground | |
| Garage |
| Acreage | No |
| ZoningDescription | Residential |
| Level | Type | Length | Width | Dimensions |
|---|---|---|---|---|
| Main Level | Living Room | 6.1 m | 3.8 m | 6.1 m x 3.8 m |
| Main Level | Dining Room | 6.1 m | 3.8 m | 6.1 m x 3.8 m |
| Main Level | Primary Bedroom | 4.32 m | 10.04 m | 4.32 m x 10.04 m |
| Main Level | Bedroom 2 | 3.1 m | 3 m | 3.1 m x 3 m |
| Main Level | Kitchen | 2.86 m | 3.42 m | 2.86 m x 3.42 m |
Contact us for more information
Nissan Peisahov
Salesperson

The trademarks REALTOR®, REALTORS®, and the REALTOR® logo are controlled by The Canadian Real Estate Association (CREA) and identify real estate professionals who are members of CREA. The trademarks MLS®, Multiple Listing Service® and the associated logos are owned by The Canadian Real Estate Association (CREA) and identify the quality of services provided by real estate professionals who are members of CREA. The trademark DDF® is owned by The Canadian Real Estate Association (CREA) and identifies CREA's Data Distribution Facility (DDF®)