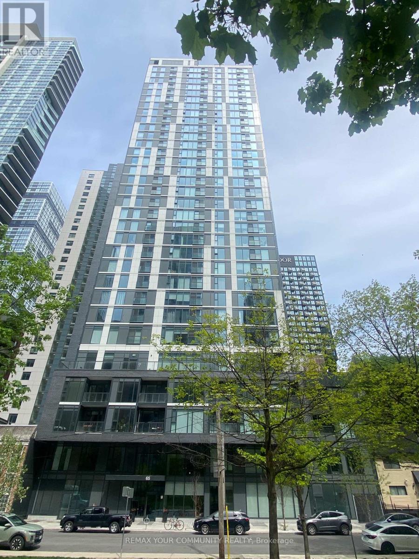
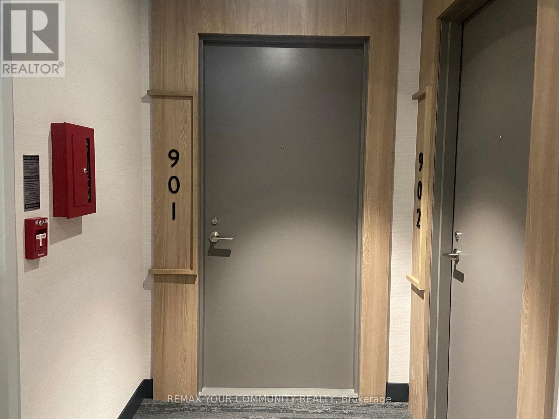
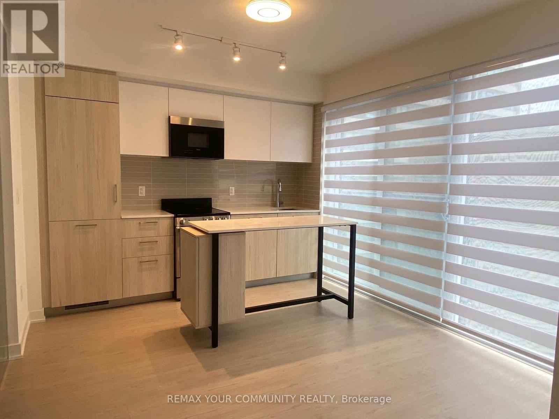
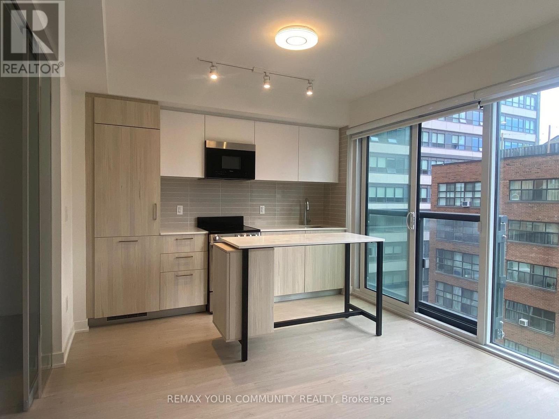
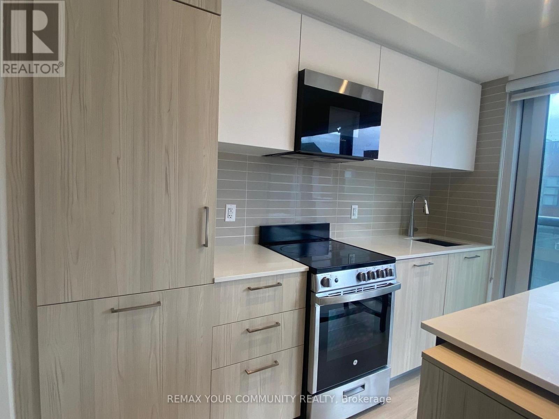
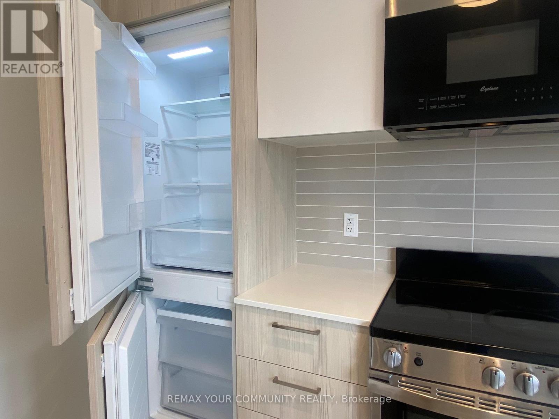
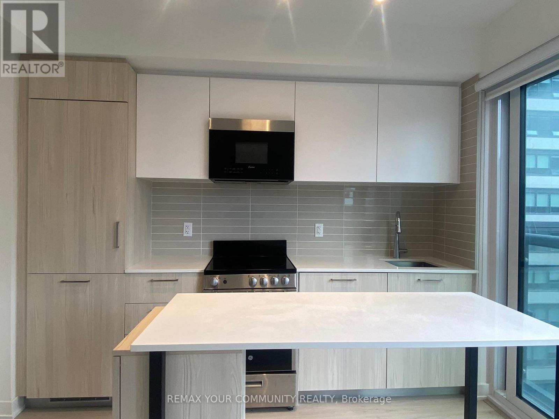
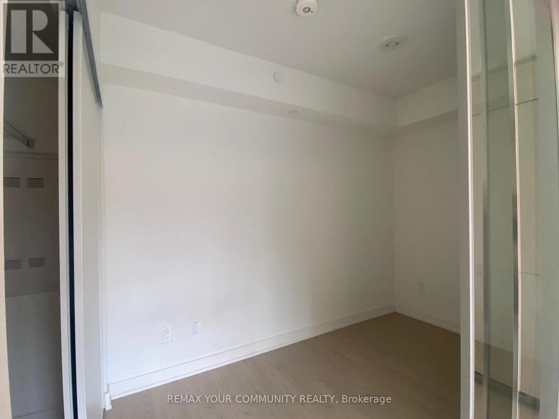
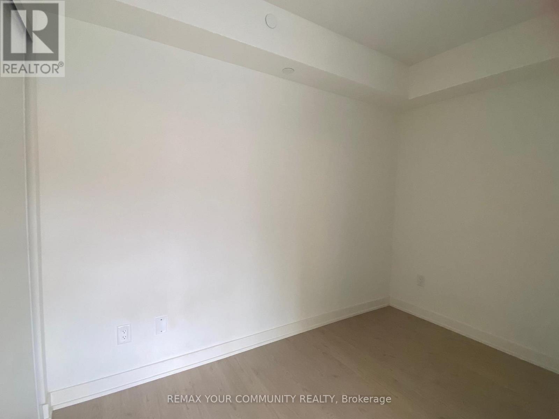
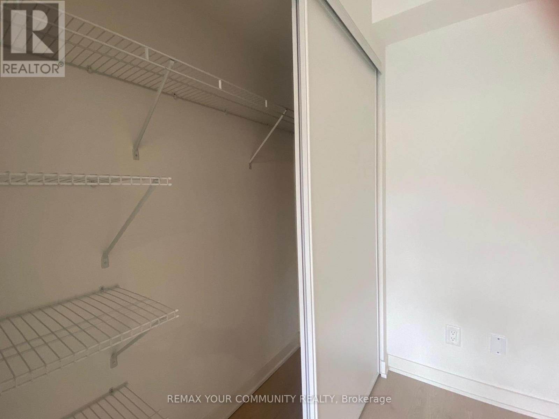
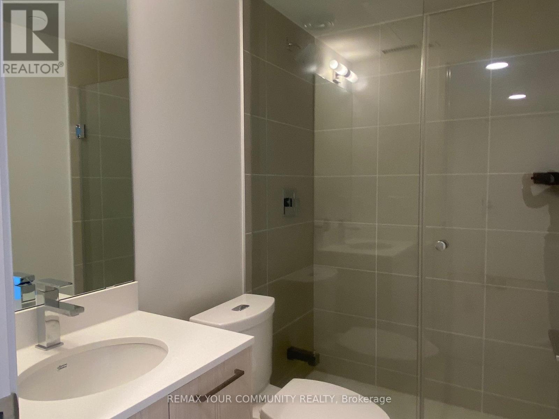
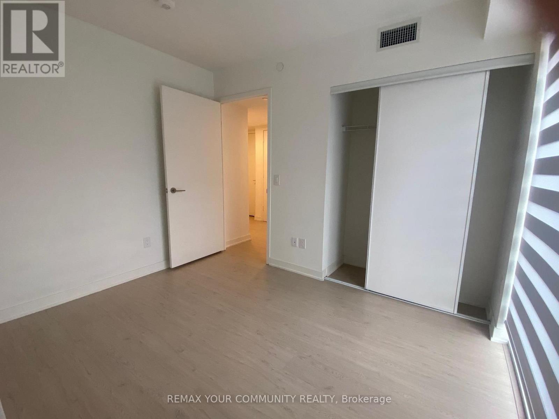
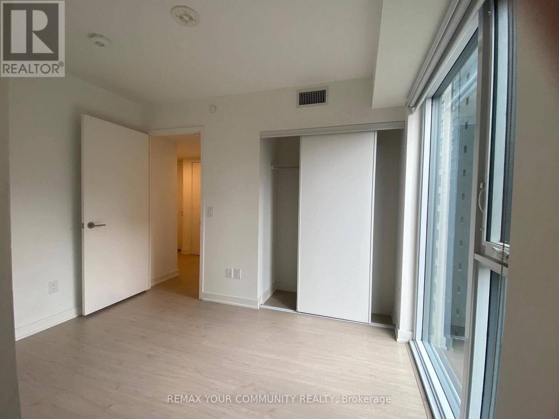
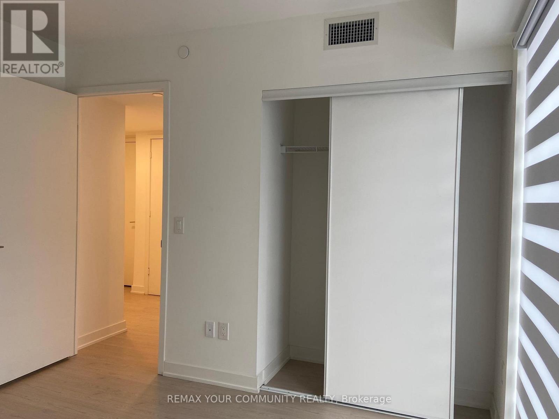
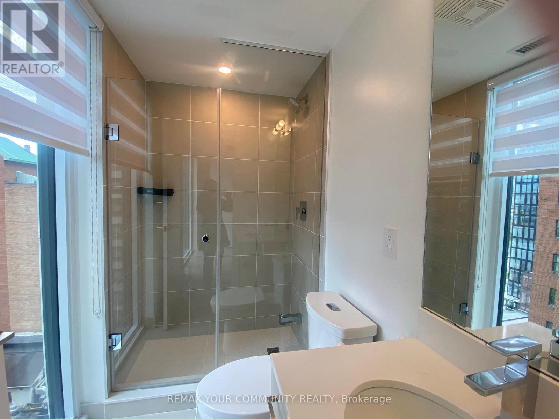
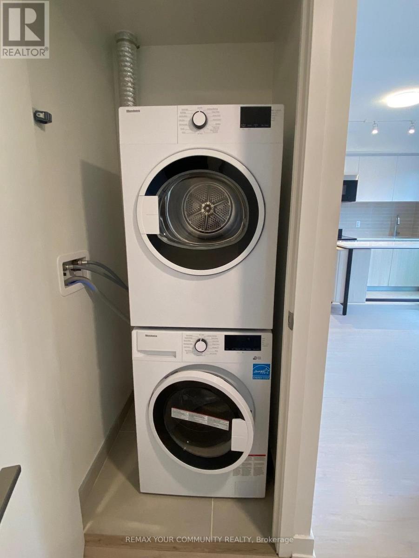
A beautifully designed 2-bedroom, 2-bath suite at Ivy Condos in downtown Toronto featuring floor-to-ceiling windows, an open-concept layout, and a modern kitchen with a centre island and integrated stainless steel appliances. This move-in ready unit offers contemporary finishes, spacious living/dining areas, and a functional split-bedroom design ideal for privacy and comfortable urban living. Perfect for young professionals seeking style, convenience, and a vibrant downtown lifestyle just steps from TMU, TTC subway access, restaurants, Eaton Centre, shopping, and the Financial District. It is an ideal urban home for young professionals seeking convenience, style, and downtown living Residents at Ivy Condos enjoy premium building amenities including a 24-hour concierge, fully equipped fitness and wellness centre, yoga and training studio, business lounge and co-working spaces, party lounge with kitchen and bar, games and media room, outdoor terrace with BBQs and fire pit, library lounge with fireplace and coffee bar, pet spa/dog wash station, bike storage and common areas inspired by Toronto's Garden District. (id:61852)
| MLS® Number | C13150048 |
| Property Type | Single Family |
| Community Name | Church-Yonge Corridor |
| CommunicationType | High Speed Internet |
| CommunityFeatures | Pets Not Allowed |
| Features | Balcony |
| Structure | Clubhouse |
| BathroomTotal | 2 |
| BedroomsAboveGround | 2 |
| BedroomsTotal | 2 |
| Age | 0 To 5 Years |
| Amenities | Security/concierge, Exercise Centre, Visitor Parking, Storage - Locker |
| Appliances | Blinds, Dishwasher, Dryer, Microwave, Oven, Refrigerator |
| BasementType | None |
| CoolingType | Central Air Conditioning |
| ExteriorFinish | Concrete |
| FlooringType | Laminate |
| HeatingFuel | Natural Gas |
| HeatingType | Forced Air |
| SizeInterior | 500 - 599 Sqft |
| Type | Apartment |
| No Garage |
| Acreage | No |
| Level | Type | Length | Width | Dimensions |
|---|---|---|---|---|
| Flat | Living Room | 4.27 m | 3.23 m | 4.27 m x 3.23 m |
| Flat | Dining Room | Measurements not available | ||
| Flat | Kitchen | Measurements not available | ||
| Flat | Primary Bedroom | 3.47 m | 2.68 m | 3.47 m x 2.68 m |
| Flat | Bedroom 2 | 3.23 m | 2.1 m | 3.23 m x 2.1 m |
Contact us for more information
Liza Tam
Salesperson

The trademarks REALTOR®, REALTORS®, and the REALTOR® logo are controlled by The Canadian Real Estate Association (CREA) and identify real estate professionals who are members of CREA. The trademarks MLS®, Multiple Listing Service® and the associated logos are owned by The Canadian Real Estate Association (CREA) and identify the quality of services provided by real estate professionals who are members of CREA. The trademark DDF® is owned by The Canadian Real Estate Association (CREA) and identifies CREA's Data Distribution Facility (DDF®)