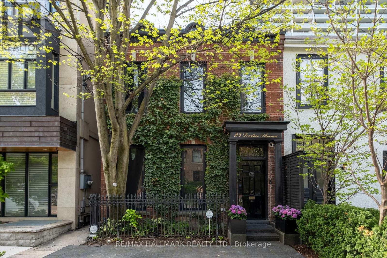
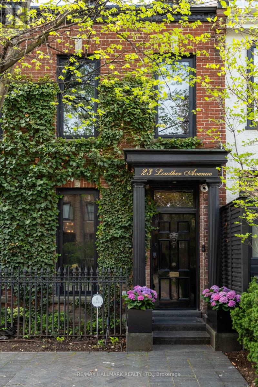
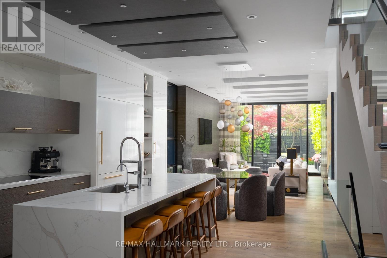
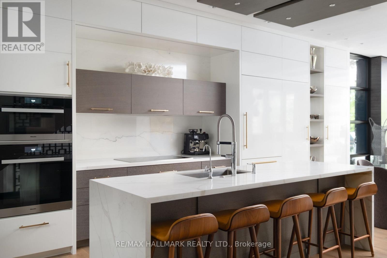
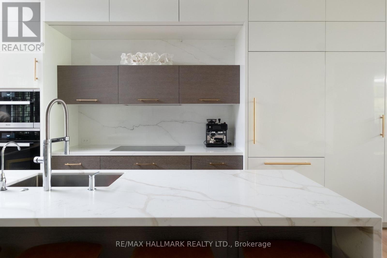
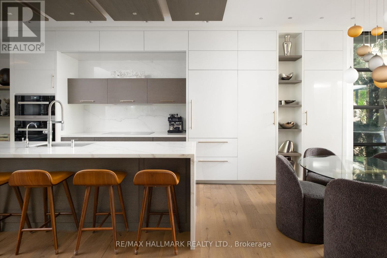
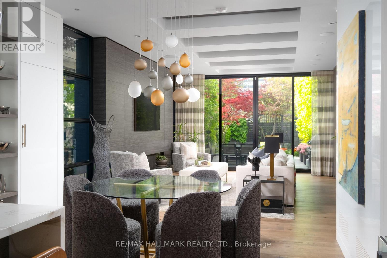
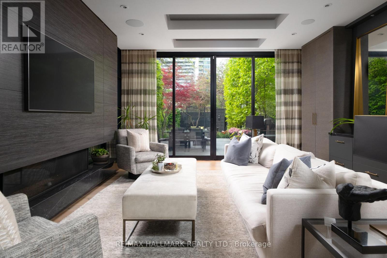
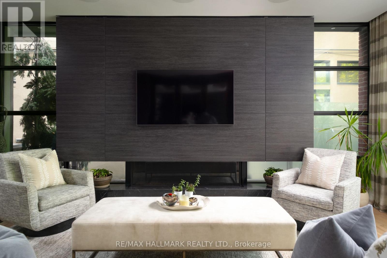
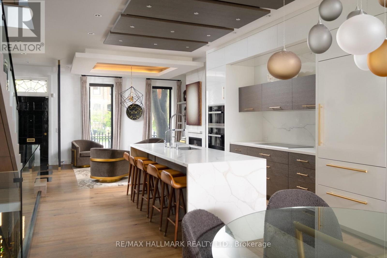
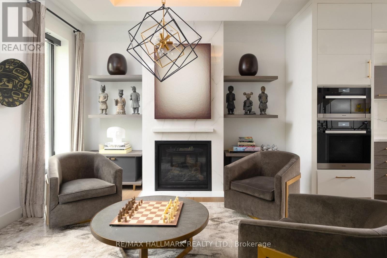
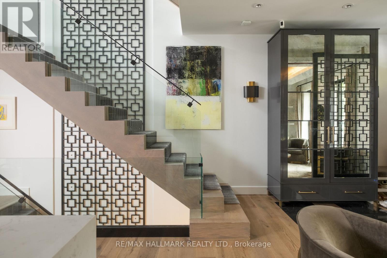
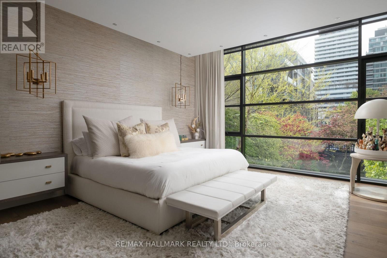
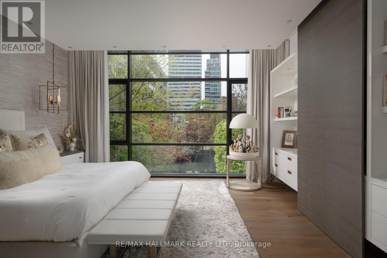
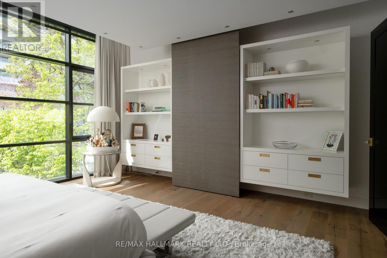
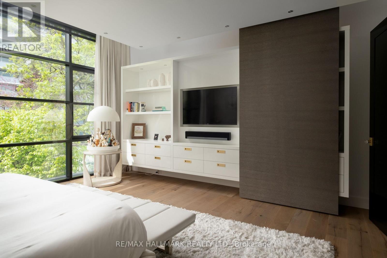
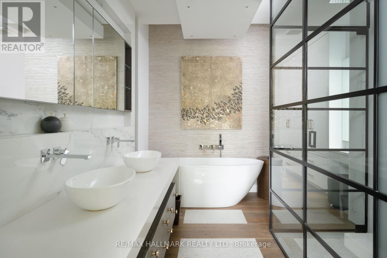
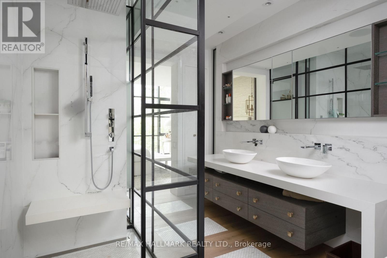
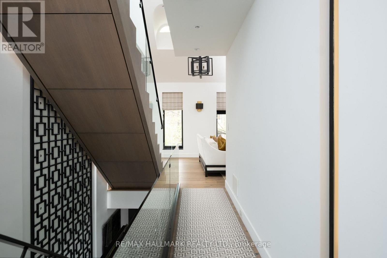
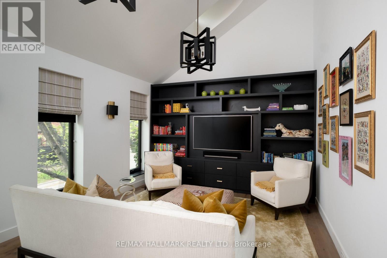
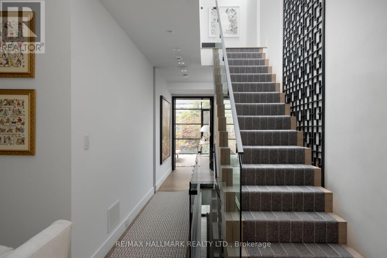
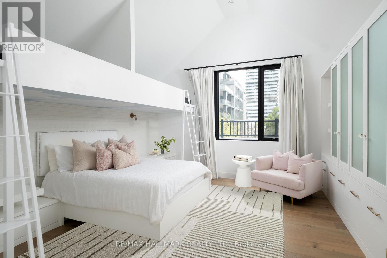
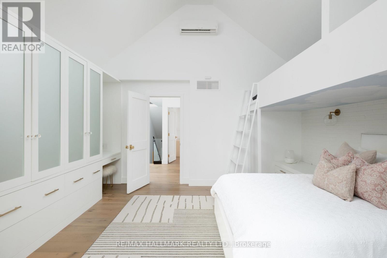
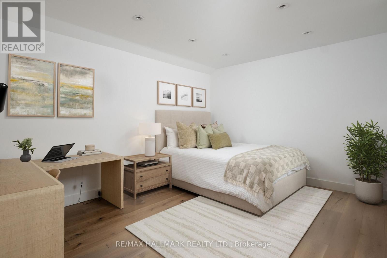
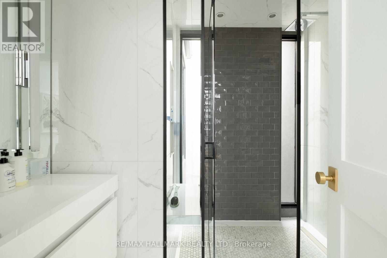
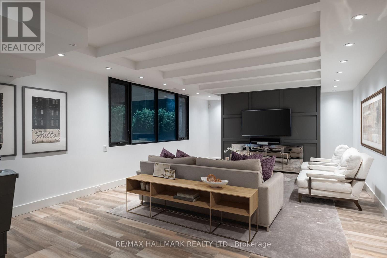
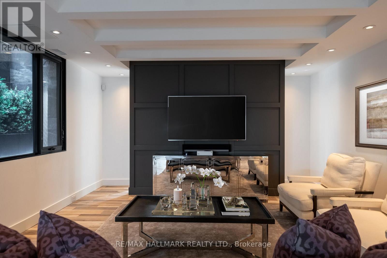
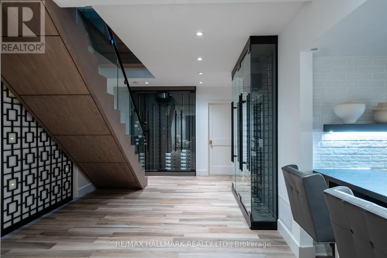
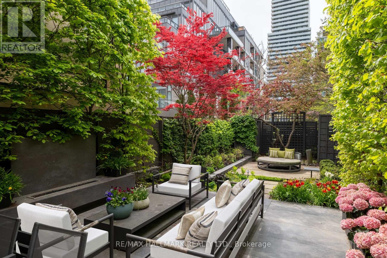
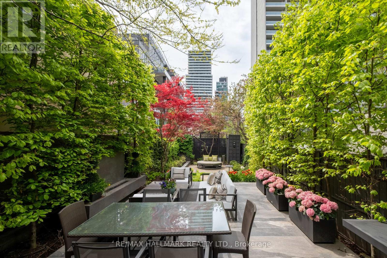
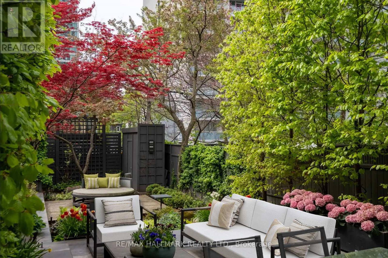
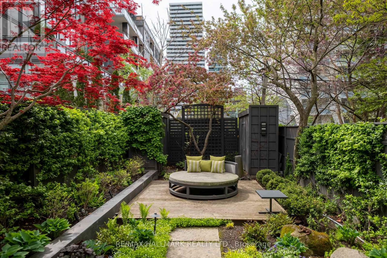
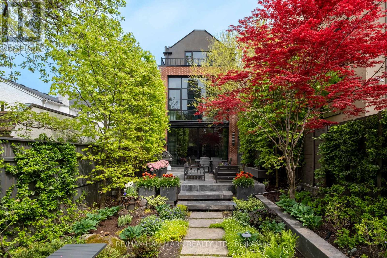
Welcome to 23 Lowther Ave - a chic brownstone steps to the heart of Yorkville. Thoughtfully redesigned with sophisticated finishes and seamless smart-home integration, this exceptional residence blends timeless character with modern luxury. The spectacular main floor offers two elegant seating areas, perfect for entertaining and everyday living, with dramatic wall-to-wall rear windows showcasing your private oasis in the city. The stunning second-floor family room creates the ideal additional lounge or media space. Featuring 3 bedrooms and 4 bathrooms, including a luxurious second-storey primary retreat with a spa-inspired ensuite featuring heated floors. The third storey features a beautifully designed bunk room that comfortably sleeps 4, in addition to a second spacious bedroom. The lower level offers incredible flexibility with a large additional living area ideal as a gym, media room, or lounge, alongside a 3-piece bathroom, laundry room, ample storage, and two custom wine walls with separate temperature controls. Ultimate comfort meets chic with 3 gas fireplaces throughout the home, a heated driveway with automated snow and temperature detection, Miele & Sub-Zero appliance package, Lutron RadioRA2 integrated with Control4, Tesla charger (2022), 3M security film on windows, and two laundry areas. Just steps to Whole Foods, Bloor Street, Yorkville's finest restaurants, shopping, and cafes. (id:61852)
| MLS® Number | C13150142 |
| Property Type | Single Family |
| Community Name | Annex |
| Features | Carpet Free, Sauna |
| ParkingSpaceTotal | 1 |
| BathroomTotal | 4 |
| BedroomsAboveGround | 3 |
| BedroomsTotal | 3 |
| Appliances | Range, Water Heater, Cooktop, Dishwasher, Dryer, Humidifier, Oven, Two Washers, Window Coverings, Wine Fridge, Refrigerator |
| BasementDevelopment | Finished |
| BasementType | N/a (finished) |
| ConstructionStyleAttachment | Attached |
| CoolingType | Central Air Conditioning, Wall Unit |
| ExteriorFinish | Brick |
| FireplacePresent | Yes |
| FlooringType | Hardwood, Tile |
| FoundationType | Concrete |
| HalfBathTotal | 1 |
| HeatingFuel | Natural Gas |
| HeatingType | Forced Air |
| StoriesTotal | 3 |
| SizeInterior | 2500 - 3000 Sqft |
| Type | Row / Townhouse |
| UtilityWater | Municipal Water |
| No Garage |
| Acreage | No |
| Sewer | Sanitary Sewer |
| SizeDepth | 138 Ft ,3 In |
| SizeFrontage | 21 Ft |
| SizeIrregular | 21 X 138.3 Ft |
| SizeTotalText | 21 X 138.3 Ft |
| Level | Type | Length | Width | Dimensions |
|---|---|---|---|---|
| Second Level | Primary Bedroom | 5.21 m | 5.08 m | 5.21 m x 5.08 m |
| Second Level | Den | 4.04 m | 5.84 m | 4.04 m x 5.84 m |
| Third Level | Bedroom 2 | 5.03 m | 4.78 m | 5.03 m x 4.78 m |
| Third Level | Bedroom 3 | 3.25 m | 4.29 m | 3.25 m x 4.29 m |
| Lower Level | Recreational, Games Room | 7.92 m | 4.62 m | 7.92 m x 4.62 m |
| Lower Level | Laundry Room | 2.18 m | 3.4 m | 2.18 m x 3.4 m |
| Main Level | Living Room | 3.76 m | 4.19 m | 3.76 m x 4.19 m |
| Main Level | Kitchen | 4.32 m | 4.78 m | 4.32 m x 4.78 m |
| Main Level | Dining Room | 3.18 m | 3.84 m | 3.18 m x 3.84 m |
| Main Level | Family Room | 5.23 m | 4.98 m | 5.23 m x 4.98 m |
https://www.realtor.ca/real-estate/29777653/23-lowther-avenue-toronto-annex-annex
Contact us for more information
Alyssa Mincer
Salesperson
Sabrina Kaufman
Broker

The trademarks REALTOR®, REALTORS®, and the REALTOR® logo are controlled by The Canadian Real Estate Association (CREA) and identify real estate professionals who are members of CREA. The trademarks MLS®, Multiple Listing Service® and the associated logos are owned by The Canadian Real Estate Association (CREA) and identify the quality of services provided by real estate professionals who are members of CREA. The trademark DDF® is owned by The Canadian Real Estate Association (CREA) and identifies CREA's Data Distribution Facility (DDF®)