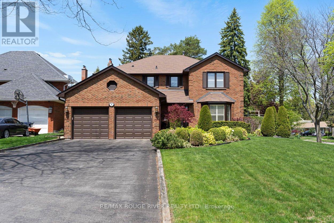
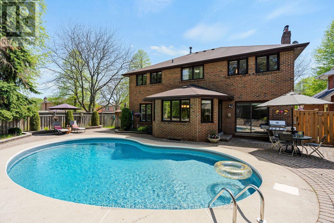
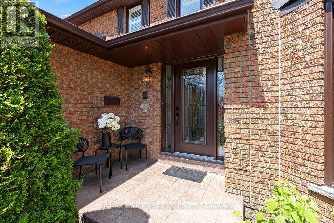
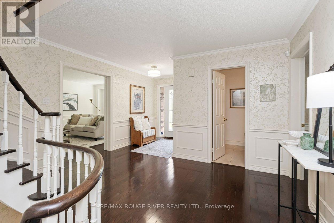
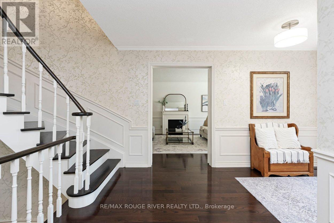
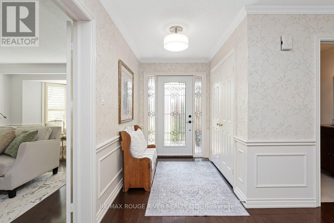
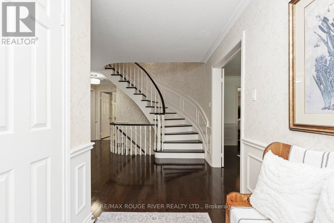
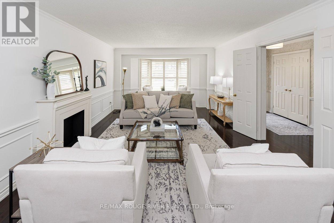
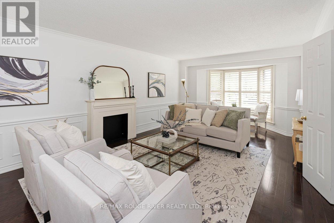
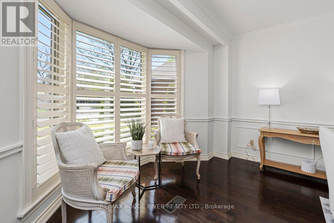
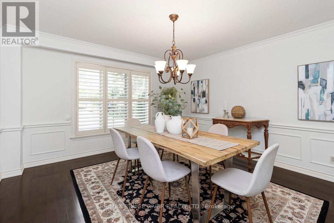
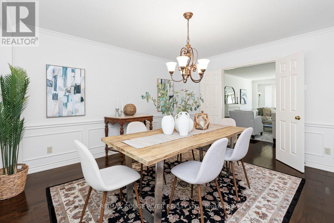
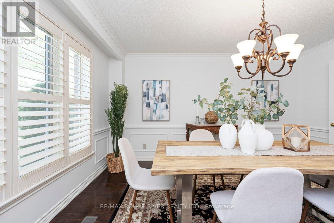
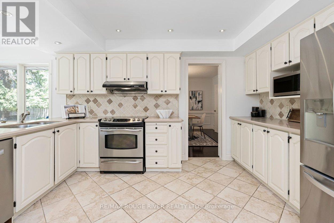
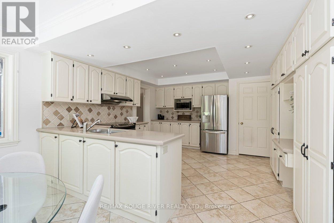
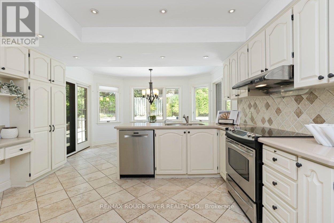
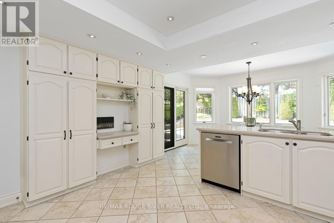
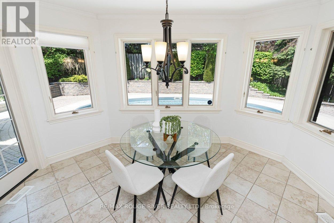
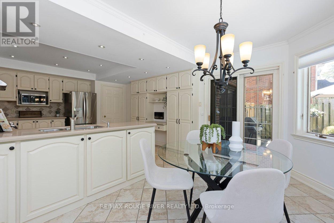
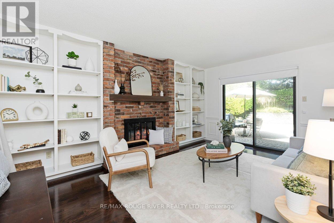
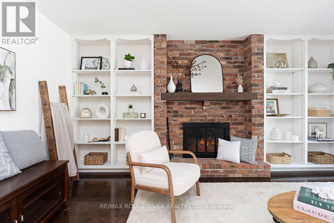
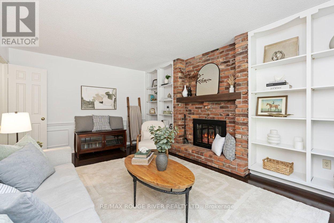
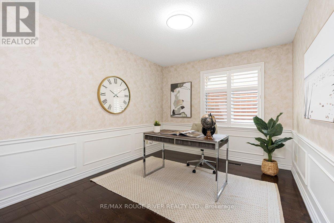
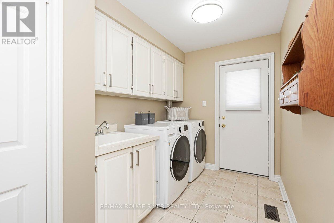
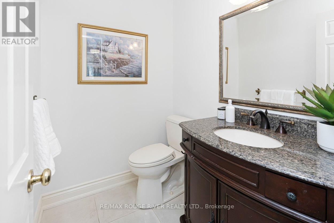
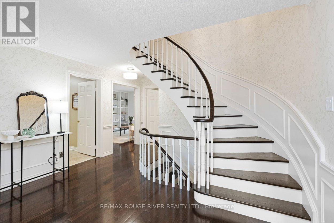
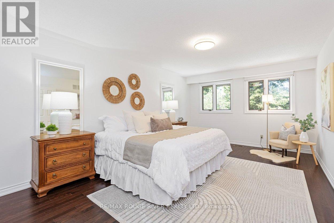
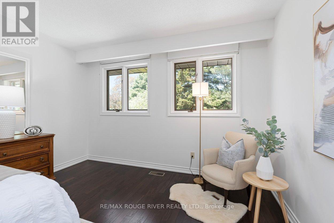
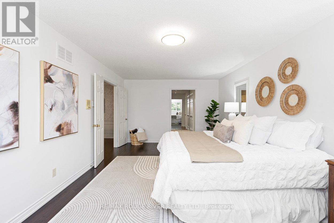
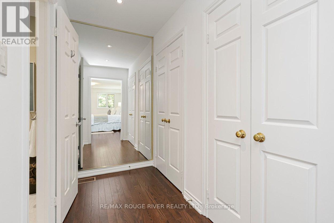
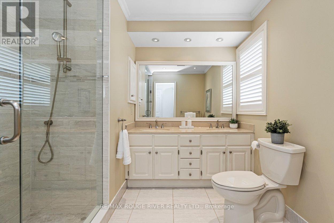
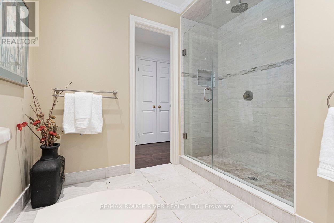
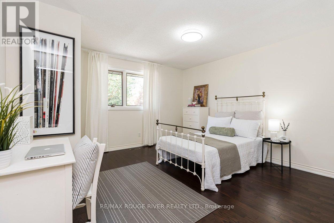
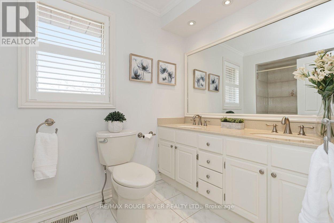
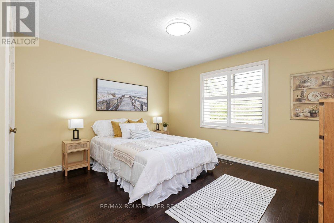
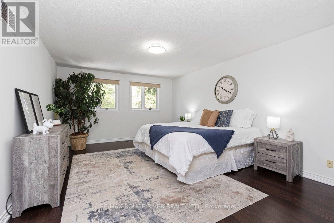
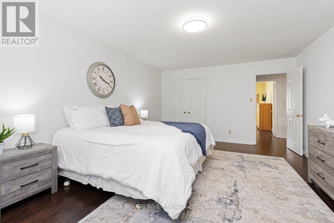
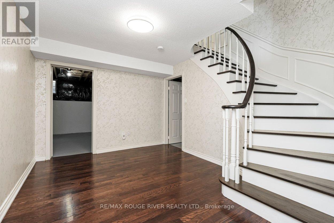
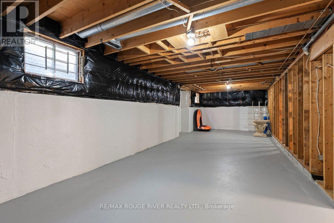
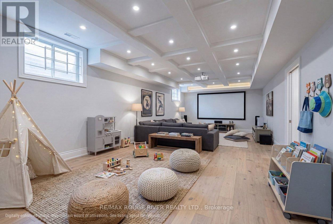
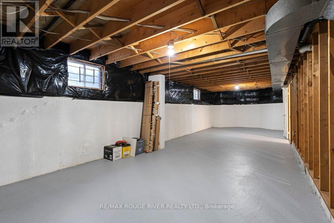
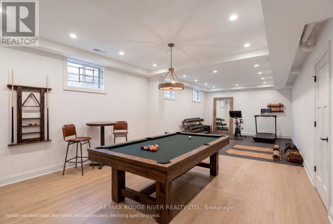
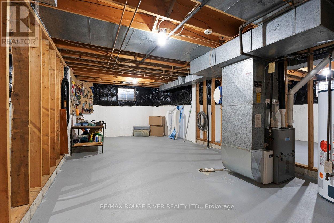
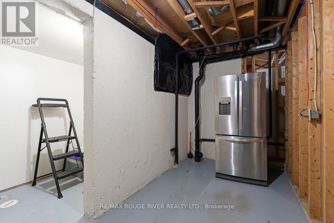
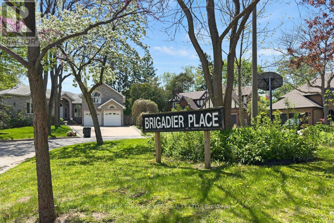
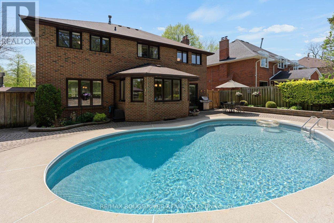
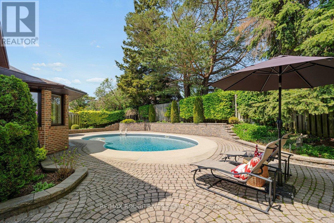
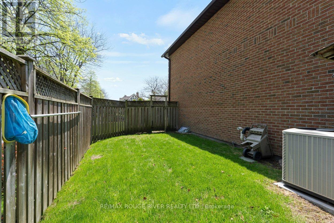
Welcome to this rare opportunity to own a piece of Centennial Scarborough's finest. A distinguished executive home built by respected local builder Tetley Homes in 1981 and lovingly maintained by its original owners for over four decades. Nestled on a sought-after court location, this impressive corner lot stretches 72.54 feet wide by 117.5 feet deep, offering exceptional privacy and curb appeal rarely found in the area. 2,960 square feet of thoughtfully designed living space across the main and second floors, plus an additional 1,636 square feet of unfinished basement brimming with potential. This detached two-storey home delivers the space and flexibility today's families demand. A two-car attached garage and private driveway accommodating up to six vehicles complete the picture of convenience. Step inside and you'll immediately appreciate the pride of ownership that defines every corner of this immaculate home. The large eat-in kitchen, fitted with stainless steel appliances, flows effortlessly into generous dining and living rooms, ideal for both everyday living and entertaining. Gleaming hardwood floors run throughout both levels, while a spacious main floor office offers the flexibility to serve as a fifth bedroom. Large laundry room with direct side-yard access adds everyday practicality. Upstairs, four generously sized bedrooms await, anchored by a spacious primary suite complete with his-and-hers closets and a beautifully appointed four-piece ensuite featuring double sinks and a large shower. Step into your own private outdoor oasis, where a stunning kidney-shaped pool invites long summer days and evenings with family and friends. Positioned within the St. Brendan's and Charlottetown JPS school districts - both with bus stops steps away. Minutes from Colonel Danforth Park, Highland Creek Village, Rouge Beach, Port Union Waterfront Park, Rouge Hills GO Station, Highway 401, and the UofT Scarborough. Homes of this caliber simply don't come along often. (id:61852)
2:00 pm
Ends at:4:00 pm
2:00 pm
Ends at:4:00 pm
| MLS® Number | E13150178 |
| Property Type | Single Family |
| Community Name | Centennial Scarborough |
| Features | Carpet Free |
| ParkingSpaceTotal | 8 |
| PoolType | Inground Pool |
| BathroomTotal | 3 |
| BedroomsAboveGround | 4 |
| BedroomsBelowGround | 1 |
| BedroomsTotal | 5 |
| Amenities | Fireplace(s) |
| Appliances | Garage Door Opener Remote(s), Intercom, Water Heater, All, Garage Door Opener, Window Coverings |
| BasementDevelopment | Unfinished |
| BasementType | N/a (unfinished) |
| ConstructionStyleAttachment | Detached |
| CoolingType | Central Air Conditioning |
| ExteriorFinish | Brick |
| FireplacePresent | Yes |
| FlooringType | Hardwood |
| FoundationType | Block |
| HalfBathTotal | 1 |
| HeatingFuel | Natural Gas |
| HeatingType | Forced Air |
| StoriesTotal | 2 |
| SizeInterior | 2500 - 3000 Sqft |
| Type | House |
| UtilityWater | Municipal Water |
| Attached Garage | |
| Garage |
| Acreage | No |
| LandscapeFeatures | Landscaped |
| Sewer | Sanitary Sewer |
| SizeDepth | 117 Ft ,6 In |
| SizeFrontage | 72 Ft ,6 In |
| SizeIrregular | 72.5 X 117.5 Ft |
| SizeTotalText | 72.5 X 117.5 Ft |
| Level | Type | Length | Width | Dimensions |
|---|---|---|---|---|
| Second Level | Bathroom | 2.97 m | 1.7 m | 2.97 m x 1.7 m |
| Second Level | Primary Bedroom | 6.35 m | 3.73 m | 6.35 m x 3.73 m |
| Second Level | Bedroom 2 | 4.14 m | 3.89 m | 4.14 m x 3.89 m |
| Second Level | Bedroom 3 | 5.61 m | 3.96 m | 5.61 m x 3.96 m |
| Second Level | Bedroom 4 | 3.94 m | 3.68 m | 3.94 m x 3.68 m |
| Main Level | Foyer | 5 m | 4.04 m | 5 m x 4.04 m |
| Main Level | Office | 3.73 m | 2.07 m | 3.73 m x 2.07 m |
| Main Level | Family Room | 5 m | 3.3 m | 5 m x 3.3 m |
| Main Level | Kitchen | 6.81 m | 4.04 m | 6.81 m x 4.04 m |
| Main Level | Dining Room | 4.22 m | 4.04 m | 4.22 m x 4.04 m |
| Main Level | Living Room | 6.53 m | 3.96 m | 6.53 m x 3.96 m |
Contact us for more information
A.j. Abbate
Salesperson

The trademarks REALTOR®, REALTORS®, and the REALTOR® logo are controlled by The Canadian Real Estate Association (CREA) and identify real estate professionals who are members of CREA. The trademarks MLS®, Multiple Listing Service® and the associated logos are owned by The Canadian Real Estate Association (CREA) and identify the quality of services provided by real estate professionals who are members of CREA. The trademark DDF® is owned by The Canadian Real Estate Association (CREA) and identifies CREA's Data Distribution Facility (DDF®)