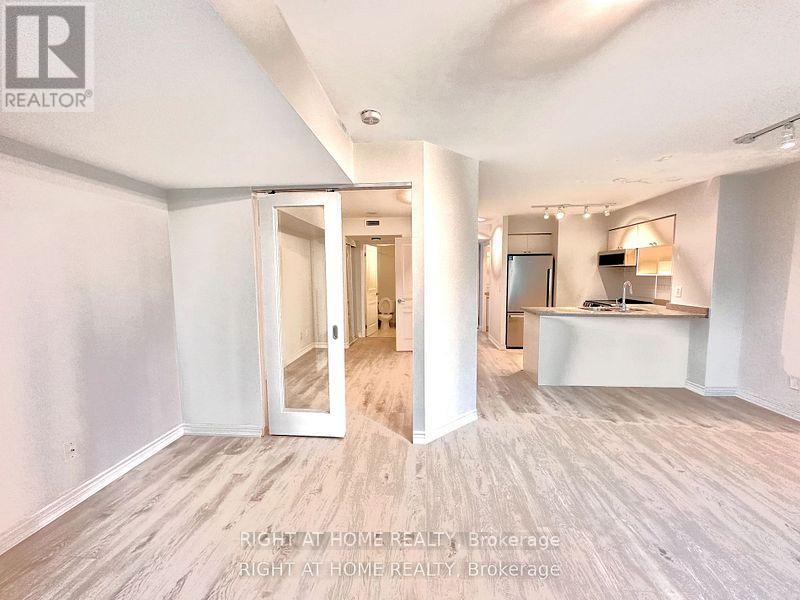
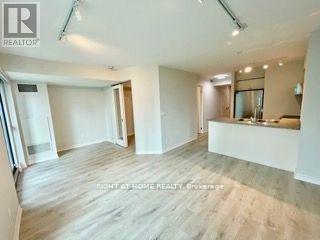
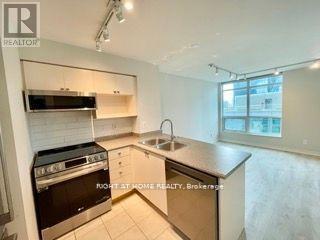
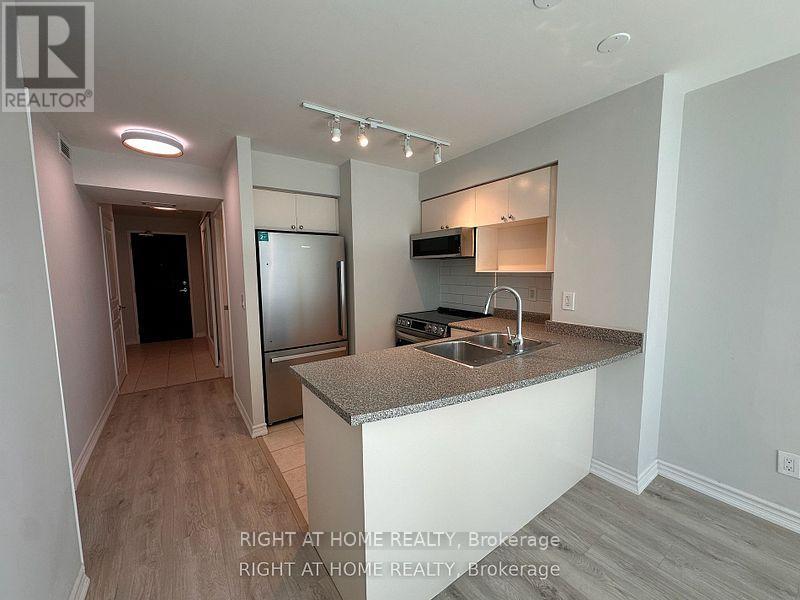
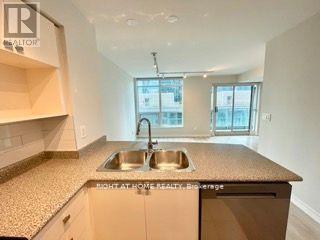
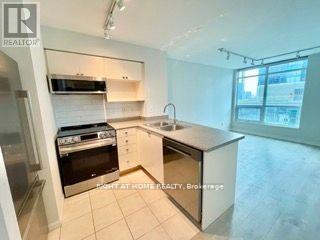
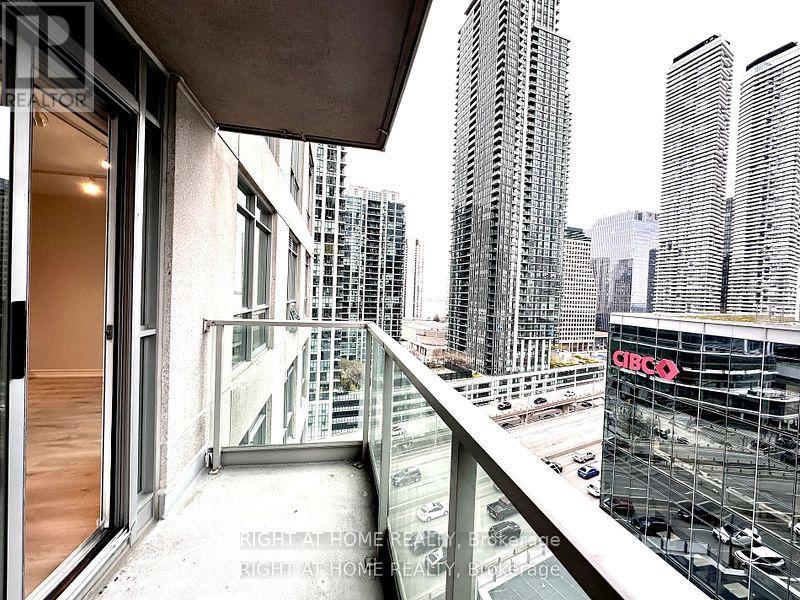
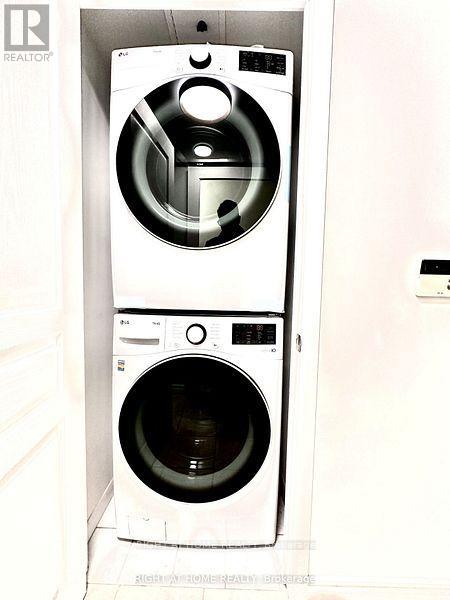
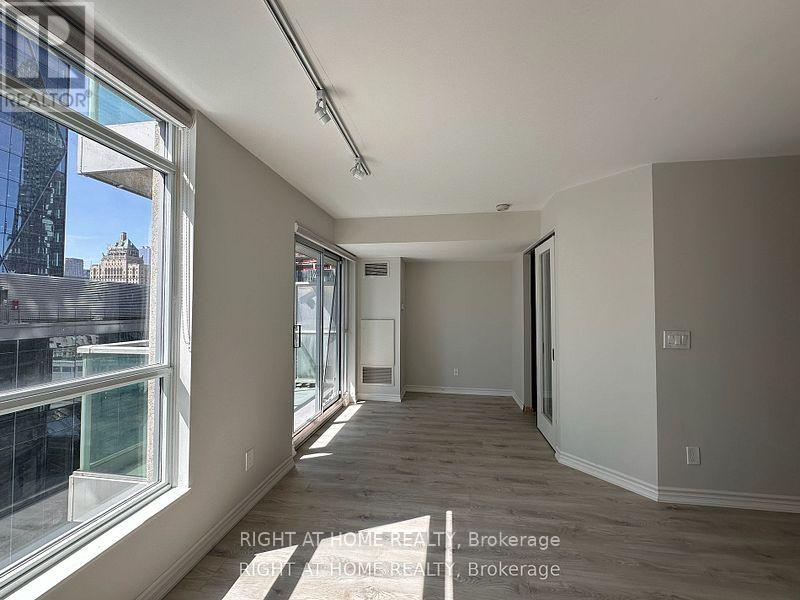
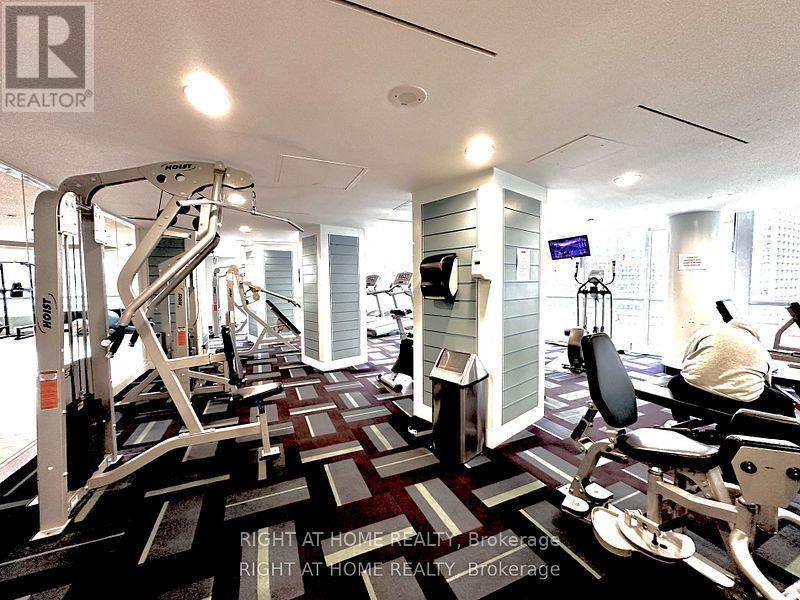
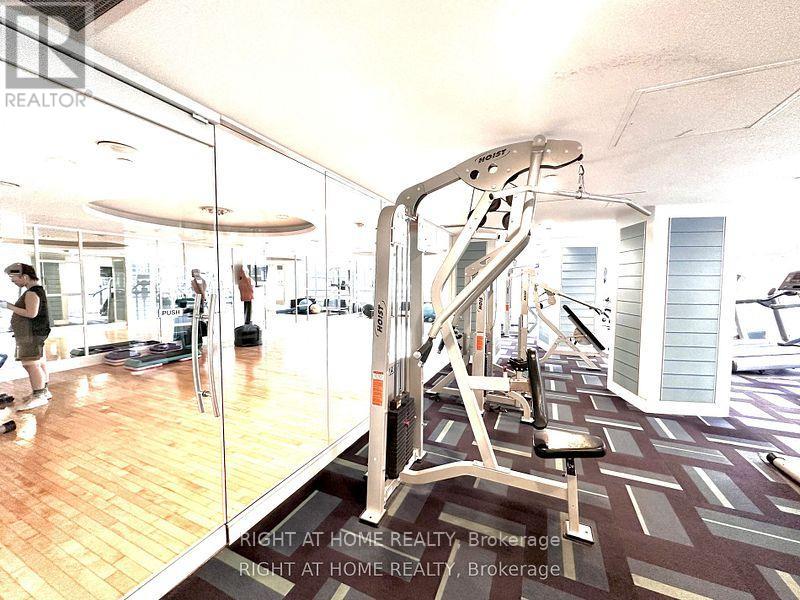
Recently Renovated! This 2 Bedroom/2 Full Bathroom Suite, has a split plan for privacy between the bedrooms.Boasting new floors, smooth ceilings, Stainless Steel Kitchen Appliances, Full Size Front loading washer/dryer, new blinds, Suite 1514 has it all. Primary Bedroom has an ensuite and holds a King/Queen Bed.; 2nd bedroom has No window and holds 1 single bed. 18 Yonge has Amazing Amenities - Including Indoor/Outdoor Pool, Jacuzzi, Gym, Party Room, Steam/Sauna Rooms, 24 Hr. Concierge, Visitor Parking, Media Room, Outdoor Terrace and has a walk score of 100, a transit score of 100. The Best Location in the city. 1Locker Included. Parking is also INCLUDED! 18 Yonge has also just undergone a complete hallway, lobby and elevator renovation for a brand new look! (id:61852)
| MLS® Number | C13149616 |
| Property Type | Single Family |
| Community Name | Waterfront Communities C1 |
| AmenitiesNearBy | Marina, Park, Public Transit |
| CommunityFeatures | Pets Allowed With Restrictions |
| Features | Balcony, Guest Suite, Sauna |
| ParkingSpaceTotal | 1 |
| PoolType | Indoor Pool |
| ViewType | View |
| WaterFrontType | Waterfront |
| BathroomTotal | 2 |
| BedroomsAboveGround | 2 |
| BedroomsTotal | 2 |
| Amenities | Security/concierge, Exercise Centre, Party Room, Sauna, Separate Electricity Meters, Storage - Locker |
| Appliances | Dryer, Washer, Window Coverings |
| BasementType | None |
| CoolingType | Central Air Conditioning |
| ExteriorFinish | Concrete |
| FlooringType | Laminate |
| HeatingFuel | Natural Gas |
| HeatingType | Forced Air |
| SizeInterior | 700 - 799 Sqft |
| Type | Apartment |
| Underground | |
| Garage |
| Acreage | No |
| LandAmenities | Marina, Park, Public Transit |
| Level | Type | Length | Width | Dimensions |
|---|---|---|---|---|
| Main Level | Living Room | 5.7 m | 3.84 m | 5.7 m x 3.84 m |
| Main Level | Dining Room | 5.7 m | 3.84 m | 5.7 m x 3.84 m |
| Main Level | Primary Bedroom | 2.75 m | 3.66 m | 2.75 m x 3.66 m |
| Main Level | Bedroom 2 | 2.13 m | 2.44 m | 2.13 m x 2.44 m |
| Main Level | Kitchen | 3.66 m | 3.84 m | 3.66 m x 3.84 m |
Contact us for more information
Mark Rosen
Salesperson

The trademarks REALTOR®, REALTORS®, and the REALTOR® logo are controlled by The Canadian Real Estate Association (CREA) and identify real estate professionals who are members of CREA. The trademarks MLS®, Multiple Listing Service® and the associated logos are owned by The Canadian Real Estate Association (CREA) and identify the quality of services provided by real estate professionals who are members of CREA. The trademark DDF® is owned by The Canadian Real Estate Association (CREA) and identifies CREA's Data Distribution Facility (DDF®)