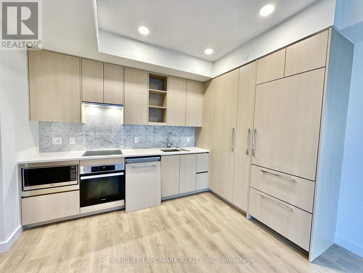
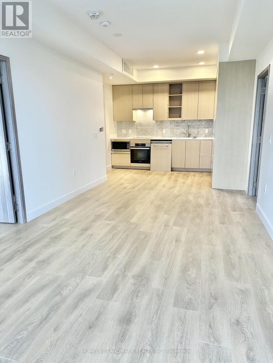
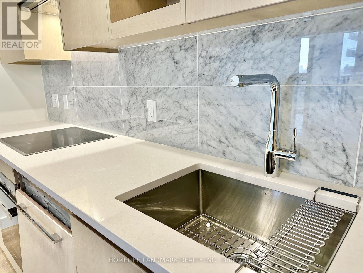
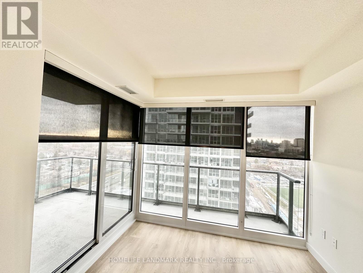
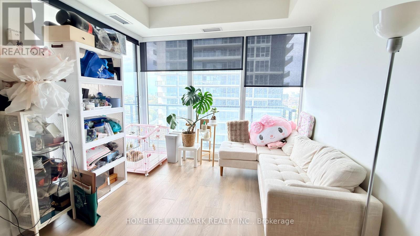
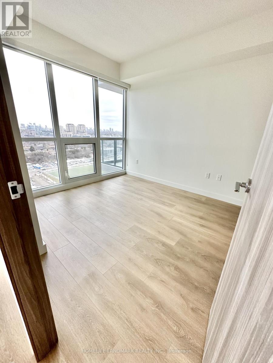
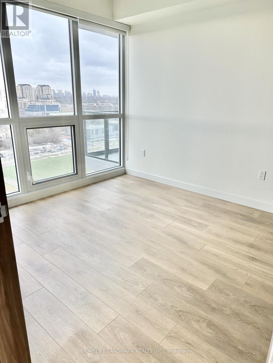
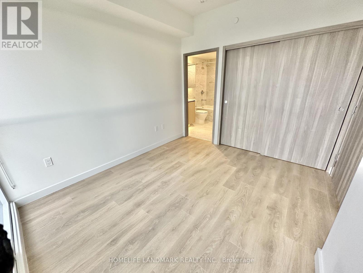
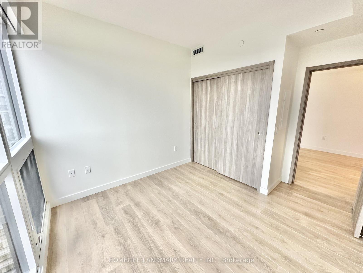
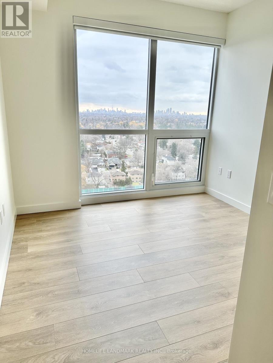
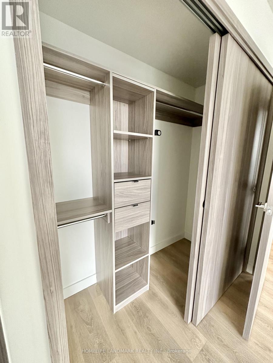
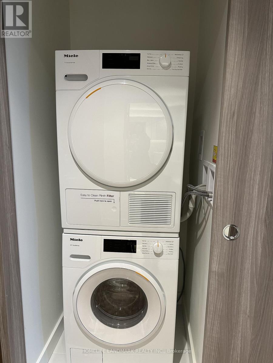
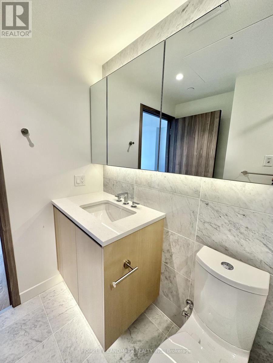
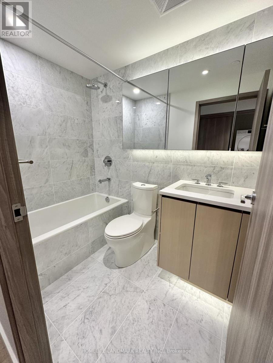
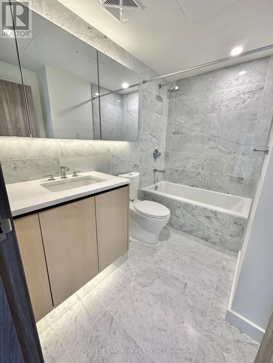
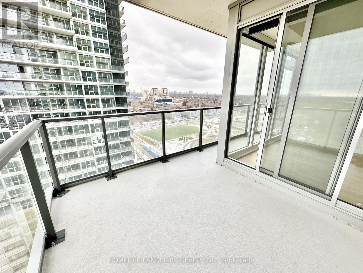
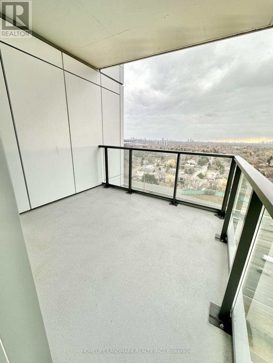
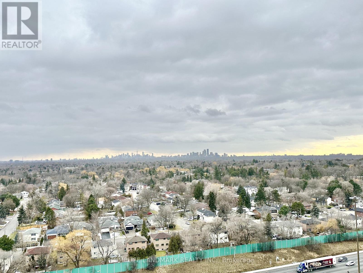
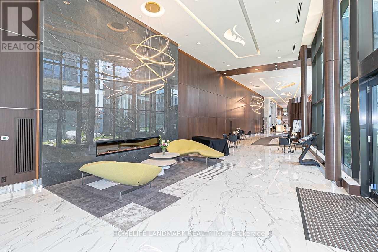
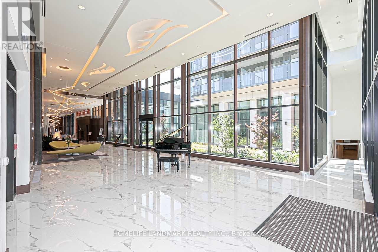
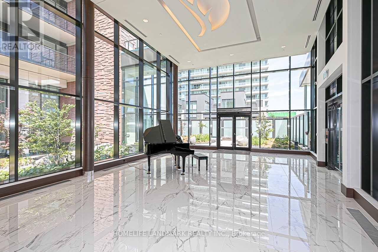
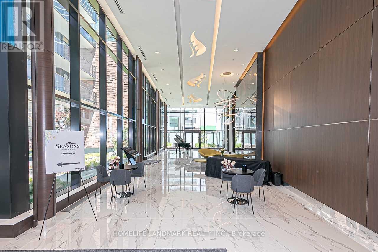
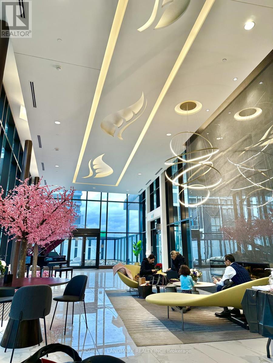
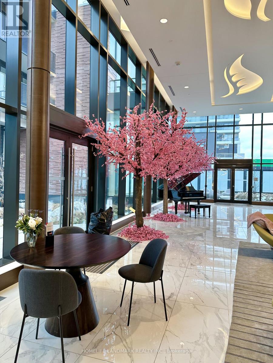
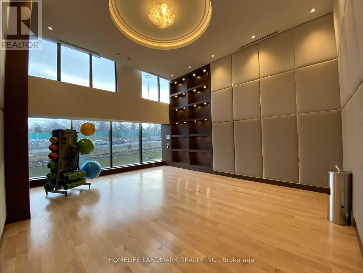
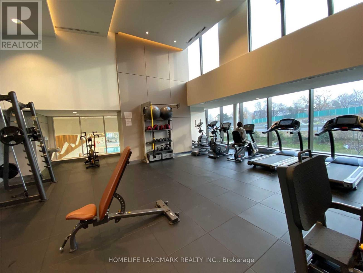
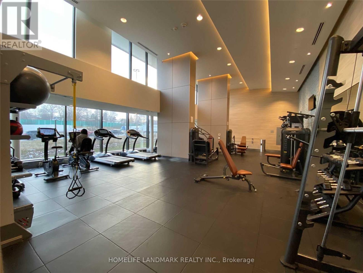
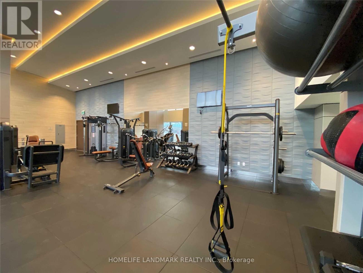
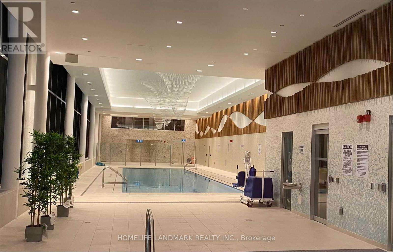
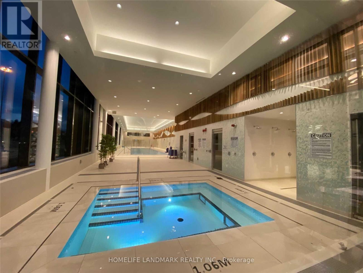
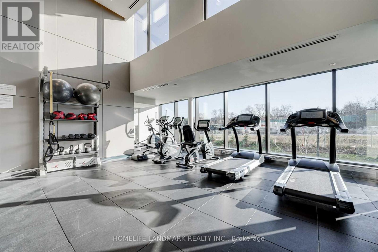
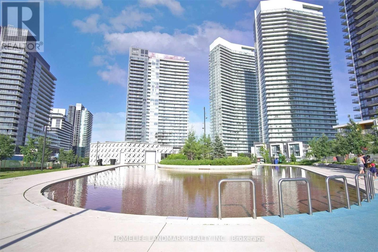
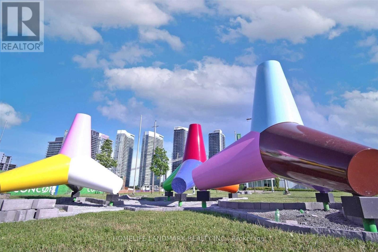
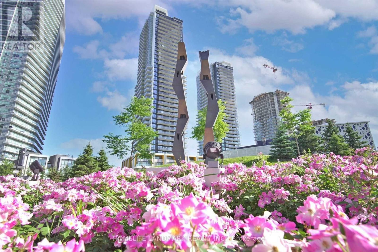
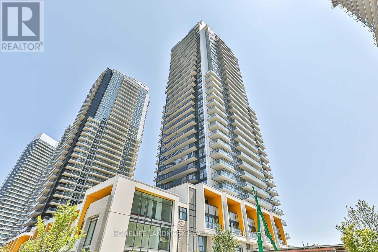
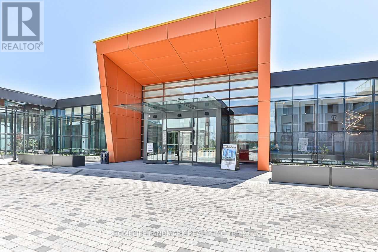
South West Corner 2 Bed 2 Bath Unit At Seasons 1 Condo By Concord With Great View of Downtown and City! 9-Foot Ceiling, Split Bedroom Design. Modern Design Kitchen W/Luxury Brand Built-In Appliances. Large Balcony With With Nice South-West View! Super Mega Amenities Incl Basketball/Badminton Crt, Tennis Crt, Swimming Pool, Dance Studios, Party Room, Gym, BBQ and Much more! Excellent & Convenient Location At Concord Park Place At Leslie & Sheppard.Mins To Canadian Tires, Ikea, Fairview Malls & Bayview Village, Hospital, Subway Station, Ttc And Go Trains. Easy Access Hwy 401/404. (id:61852)
| MLS® Number | C13149726 |
| Property Type | Single Family |
| Community Name | Bayview Village |
| AmenitiesNearBy | Hospital, Park, Public Transit, Schools |
| CommunityFeatures | Pets Allowed With Restrictions, Community Centre |
| Features | Balcony, Carpet Free |
| ParkingSpaceTotal | 1 |
| PoolType | Indoor Pool |
| Structure | Tennis Court |
| BathroomTotal | 2 |
| BedroomsAboveGround | 2 |
| BedroomsTotal | 2 |
| Age | 0 To 5 Years |
| Amenities | Security/concierge, Exercise Centre, Visitor Parking, Separate Electricity Meters, Storage - Locker |
| Appliances | Oven - Built-in |
| BasementType | None |
| CoolingType | Central Air Conditioning |
| ExteriorFinish | Concrete |
| FlooringType | Laminate |
| HeatingFuel | Natural Gas |
| HeatingType | Forced Air |
| SizeInterior | 700 - 799 Sqft |
| Type | Apartment |
| Underground | |
| Garage |
| Acreage | No |
| LandAmenities | Hospital, Park, Public Transit, Schools |
| Level | Type | Length | Width | Dimensions |
|---|---|---|---|---|
| Flat | Dining Room | Measurements not available | ||
| Flat | Kitchen | Measurements not available | ||
| Flat | Primary Bedroom | Measurements not available | ||
| Flat | Bedroom | Measurements not available |
Contact us for more information
Crysteen Xiao
Salesperson

The trademarks REALTOR®, REALTORS®, and the REALTOR® logo are controlled by The Canadian Real Estate Association (CREA) and identify real estate professionals who are members of CREA. The trademarks MLS®, Multiple Listing Service® and the associated logos are owned by The Canadian Real Estate Association (CREA) and identify the quality of services provided by real estate professionals who are members of CREA. The trademark DDF® is owned by The Canadian Real Estate Association (CREA) and identifies CREA's Data Distribution Facility (DDF®)