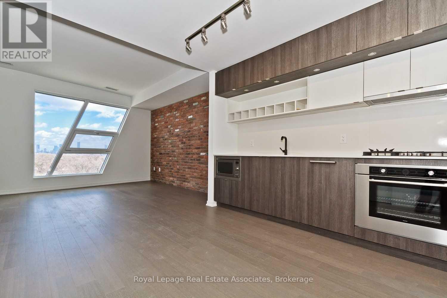
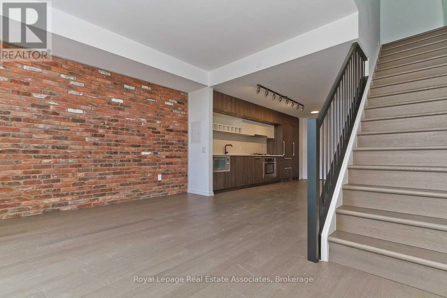
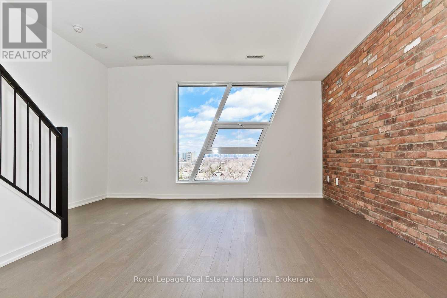
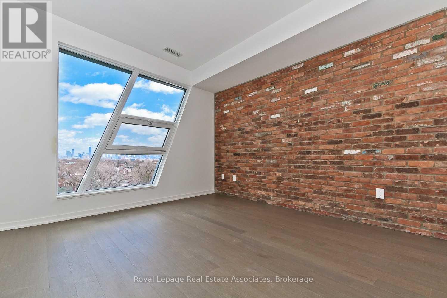
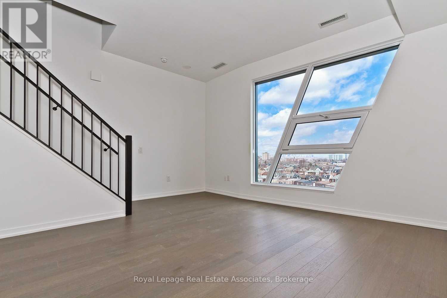
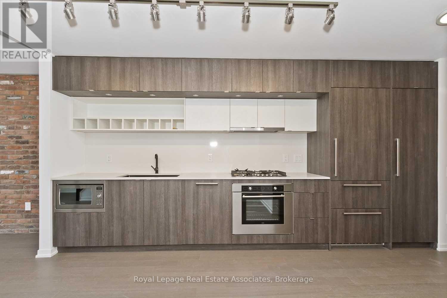
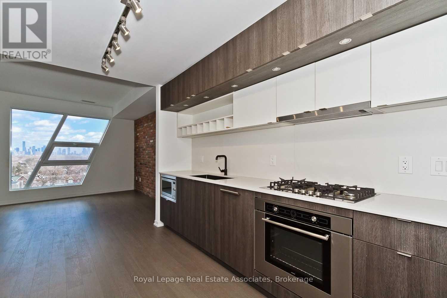
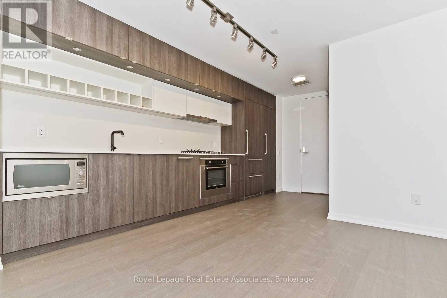
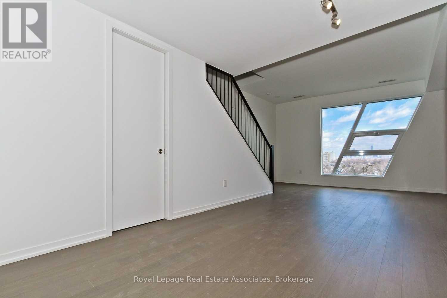
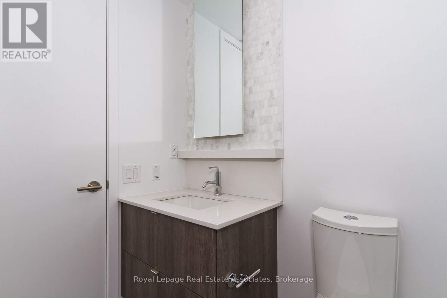
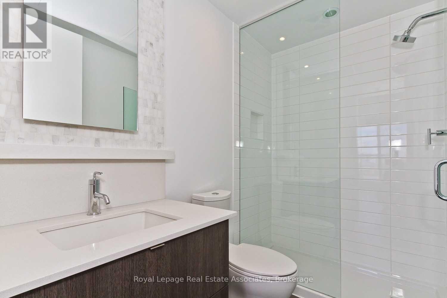
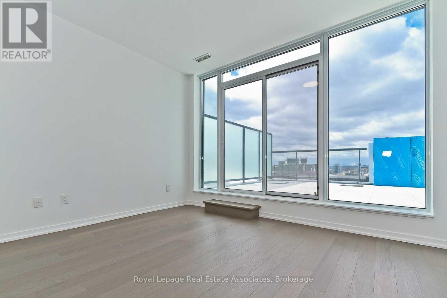
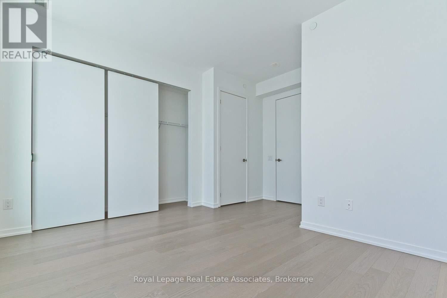
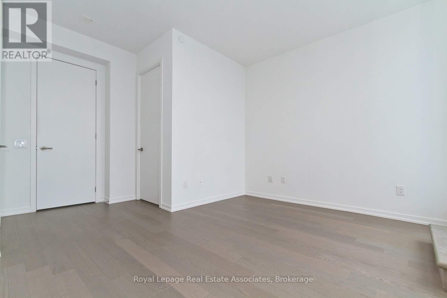
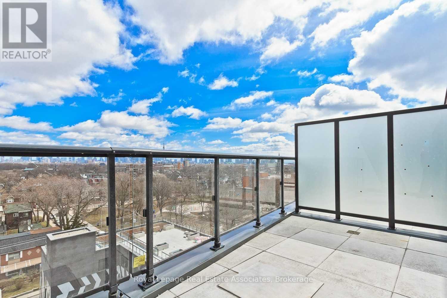
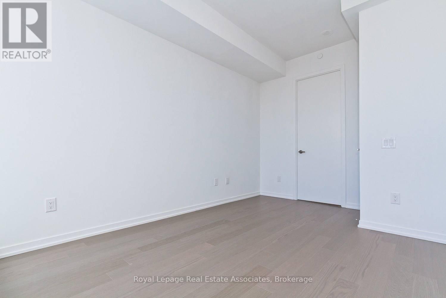
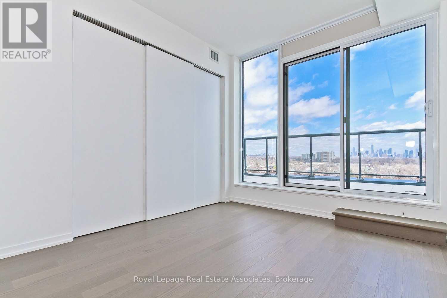
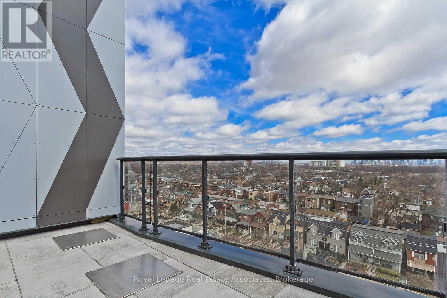
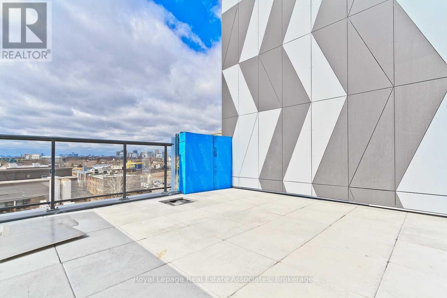
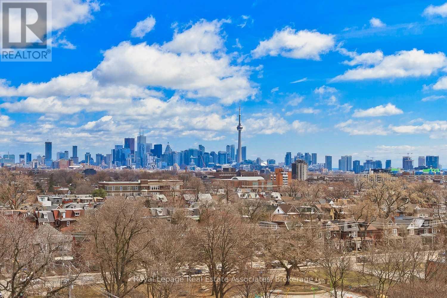
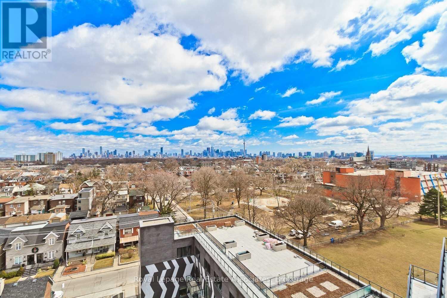
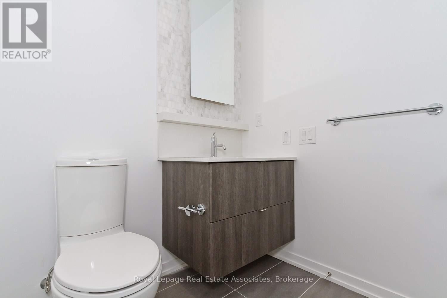
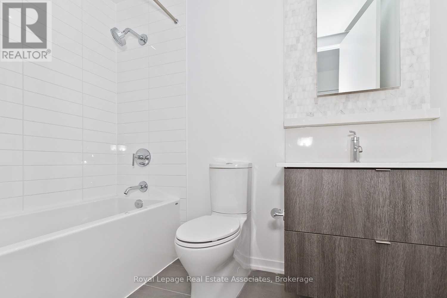
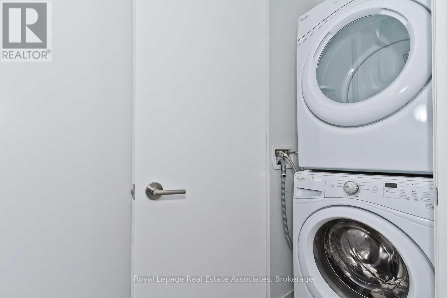
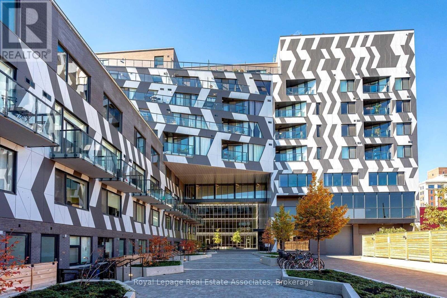
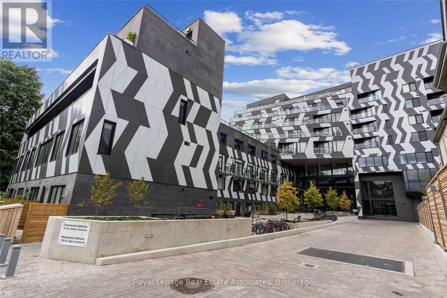
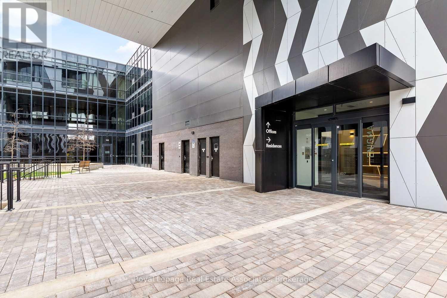
Stylish 2-storey penthouse at boutique Enigma Lofts (Enigma on the Park) in Brockton Village (steps to Bloordale/Dufferin Grove). This trendy NYC-inspired loft-style residence offers 1,174 sq ft of fabulously designed living space with 2 bedrooms, 2.5 baths + exceptional indoor-outdoor living. Featuring two incredible outdoor spaces with terraces off each bedroom: an east-facing terrace with stunning CN Tower and skyline views plus a separate massive west-facing terrace perfect for sunset skies. Loft-inspired details include an exposed brick accent wall, sleek kitchen with gas cooktop and integrated appliances, main floor powder room and CN Tower views from the living room. Hardwood floors throughout, second-floor laundry, and both bedrooms feature full ensuite baths. Includes parking, storage locker + two dedicated bicycle storage units. Just steps to Lansdowne Station, the UP Express and GO Train, with McGregor Park, cafes, restaurants and Dufferin Mall shopping nearby. A unique urban residence in one of Toronto's most sought-after west-end neighbourhoods. (id:61852)
| MLS® Number | C13147670 |
| Property Type | Single Family |
| Community Name | Dufferin Grove |
| AmenitiesNearBy | Park, Public Transit |
| CommunityFeatures | Pets Allowed With Restrictions |
| Features | Carpet Free |
| ParkingSpaceTotal | 1 |
| ViewType | View |
| BathroomTotal | 3 |
| BedroomsAboveGround | 2 |
| BedroomsTotal | 2 |
| Age | New Building |
| Amenities | Exercise Centre, Storage - Locker |
| Appliances | Cooktop, Dishwasher, Dryer, Oven, Washer, Refrigerator |
| ArchitecturalStyle | Loft |
| BasementType | None |
| CoolingType | Central Air Conditioning |
| ExteriorFinish | Brick, Concrete |
| FlooringType | Hardwood |
| HalfBathTotal | 1 |
| HeatingFuel | Natural Gas |
| HeatingType | Forced Air |
| SizeInterior | 1000 - 1199 Sqft |
| Type | Apartment |
| Underground | |
| Garage |
| Acreage | No |
| LandAmenities | Park, Public Transit |
| Level | Type | Length | Width | Dimensions |
|---|---|---|---|---|
| Second Level | Primary Bedroom | Measurements not available | ||
| Second Level | Bedroom 2 | Measurements not available | ||
| Main Level | Living Room | Measurements not available | ||
| Main Level | Dining Room | Measurements not available | ||
| Main Level | Kitchen | Measurements not available |
Contact us for more information
Tanya Crepulja
Broker

The trademarks REALTOR®, REALTORS®, and the REALTOR® logo are controlled by The Canadian Real Estate Association (CREA) and identify real estate professionals who are members of CREA. The trademarks MLS®, Multiple Listing Service® and the associated logos are owned by The Canadian Real Estate Association (CREA) and identify the quality of services provided by real estate professionals who are members of CREA. The trademark DDF® is owned by The Canadian Real Estate Association (CREA) and identifies CREA's Data Distribution Facility (DDF®)