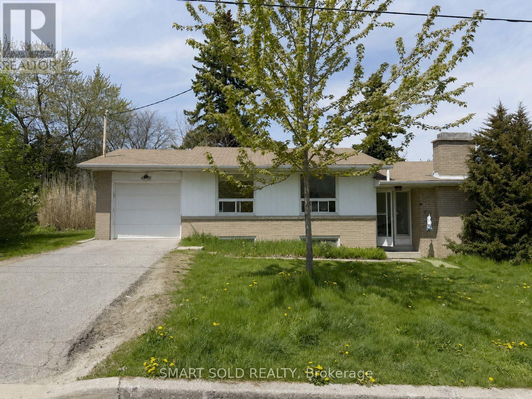
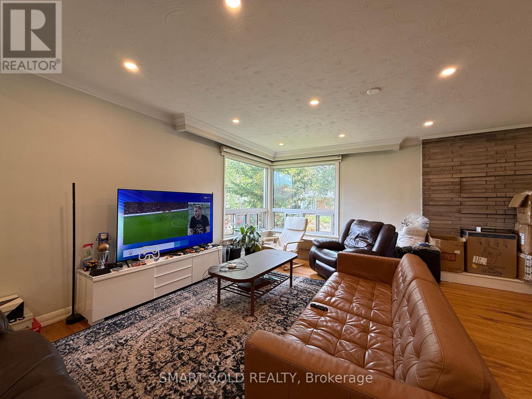
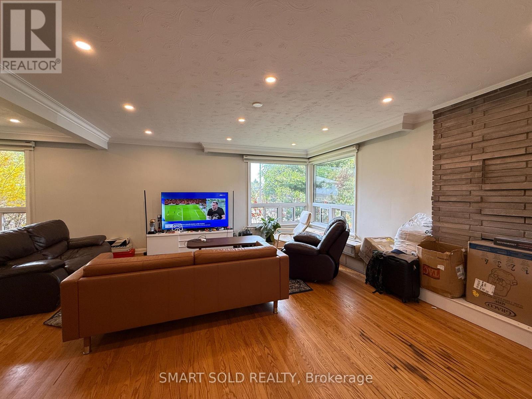
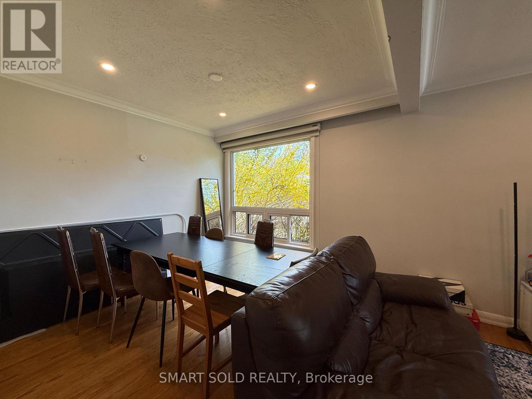
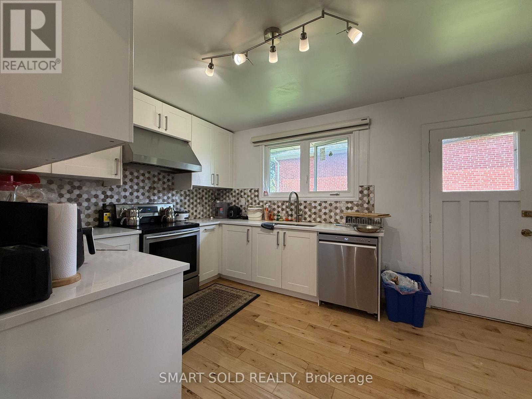
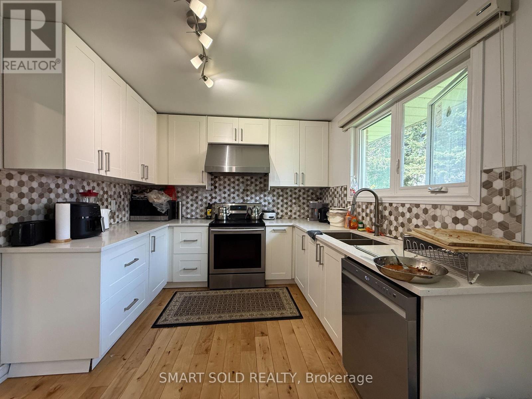
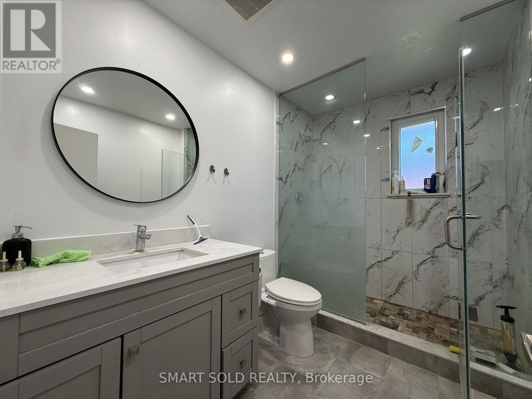
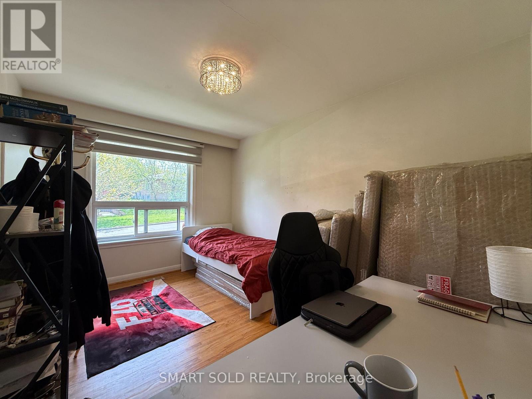
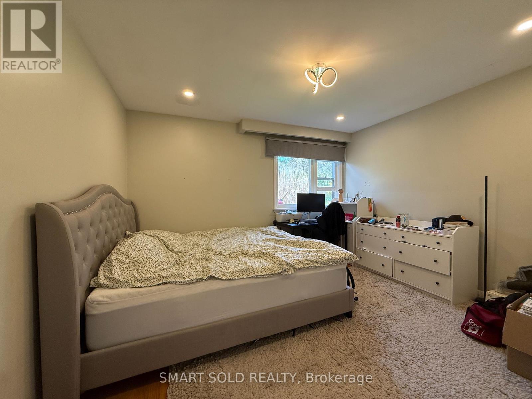
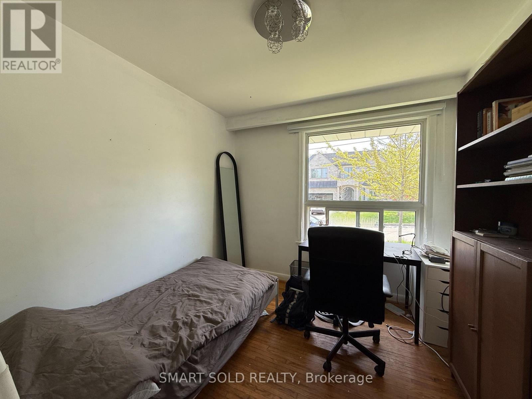
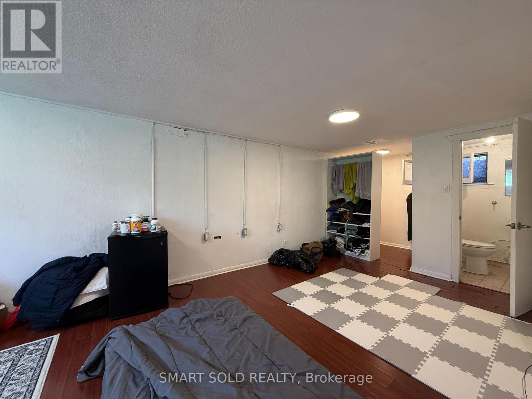
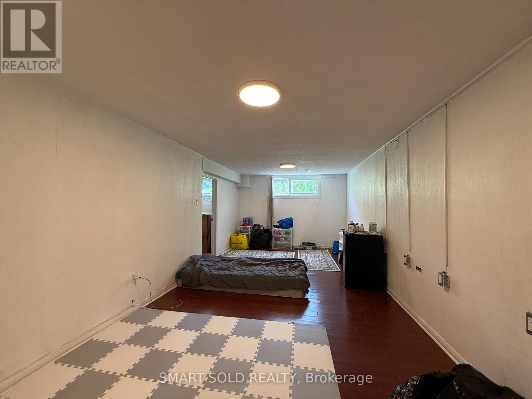
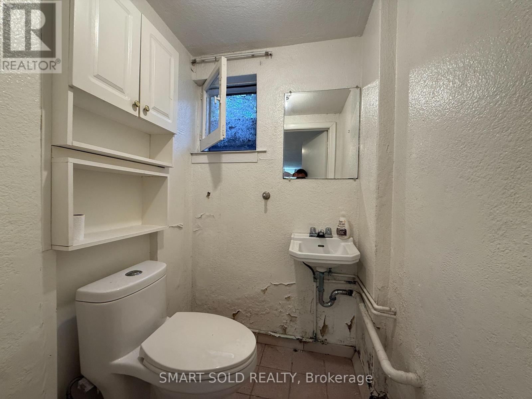
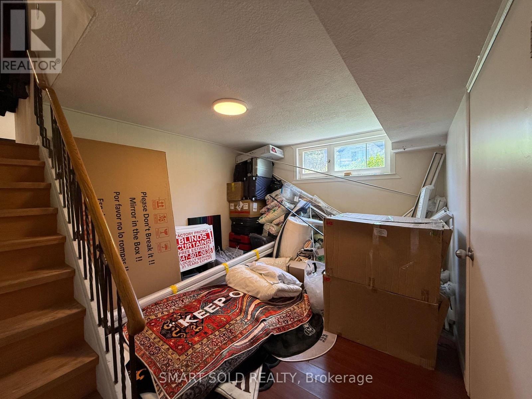
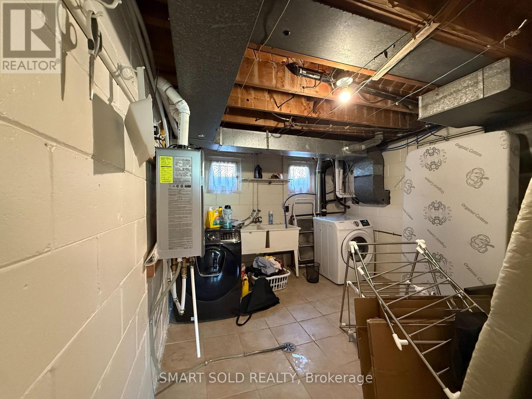
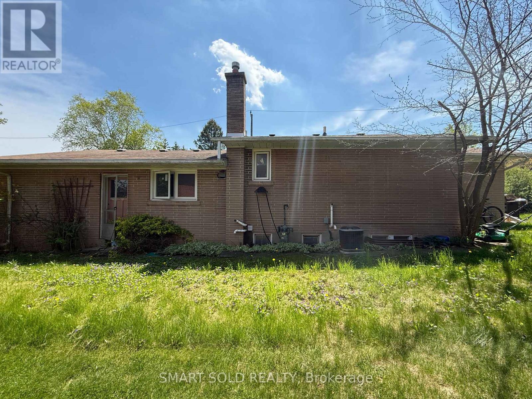
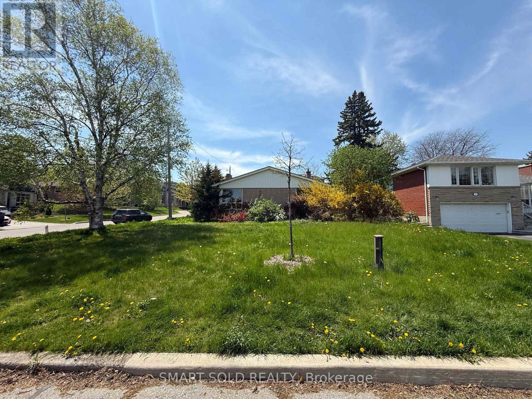
Premium 60 x 149 Ft Lot In The Highly Desirable Newtonbrook East Community, Offering Exceptional Investment, Renovation, Rental, Or Future Custom-Build Potential In One Of North York's Fast Redeveloping Areas Surrounded By Luxury Homes. This Solid Detached Bungalow Features 3+1 Bedrooms, 2 Washrooms, Over 1,300 Sq Ft Above Grade, A Bright Functional Layout With Hardwood Flooring, Pot Lights, Large Windows And Spacious Principal Rooms Filled With Natural Light. Finished Basement With Additional Living Space, Ensuite Bedroom And Excellent Flexibility For Extended Family Or In-Law Use. Expansive Private Backyard With Mature Trees Provides Endless Possibilities For Outdoor Enjoyment, Expansion Or Future Redevelopment. Ideal Opportunity For End-Users, Investors, Builders Or Families Looking To Move In, Renovate, Lease Out Or Build Their Dream Home. Conveniently Located Near Top-Rated Schools, Parks, TTC, Shopping, Restaurants, Hwy 401/404 And Everyday Amenities. (id:61852)
| MLS® Number | C13147350 |
| Property Type | Single Family |
| Neigbourhood | North York |
| Community Name | Newtonbrook East |
| Features | Carpet Free, In-law Suite |
| ParkingSpaceTotal | 4 |
| BathroomTotal | 2 |
| BedroomsAboveGround | 3 |
| BedroomsBelowGround | 1 |
| BedroomsTotal | 4 |
| Appliances | Dishwasher, Dryer, Hood Fan, Stove, Washer, Window Coverings, Refrigerator |
| ArchitecturalStyle | Bungalow |
| BasementDevelopment | Finished |
| BasementType | Full (finished) |
| ConstructionStyleAttachment | Detached |
| CoolingType | Central Air Conditioning |
| ExteriorFinish | Brick, Stone |
| FlooringType | Hardwood, Laminate |
| FoundationType | Block |
| HalfBathTotal | 1 |
| HeatingFuel | Natural Gas |
| HeatingType | Forced Air |
| StoriesTotal | 1 |
| SizeInterior | 1100 - 1500 Sqft |
| Type | House |
| UtilityWater | Municipal Water |
| Attached Garage | |
| Garage |
| Acreage | No |
| SizeDepth | 149 Ft |
| SizeFrontage | 60 Ft |
| SizeIrregular | 60 X 149 Ft |
| SizeTotalText | 60 X 149 Ft |
| ZoningDescription | Rd(f15;a600*5) |
| Level | Type | Length | Width | Dimensions |
|---|---|---|---|---|
| Basement | Bedroom | 7.69 m | 3.13 m | 7.69 m x 3.13 m |
| Basement | Recreational, Games Room | 3.98 m | 3.14 m | 3.98 m x 3.14 m |
| Main Level | Living Room | 5.42 m | 4.92 m | 5.42 m x 4.92 m |
| Main Level | Dining Room | 3.17 m | 3.06 m | 3.17 m x 3.06 m |
| Main Level | Kitchen | 4.16 m | 2.98 m | 4.16 m x 2.98 m |
| Main Level | Primary Bedroom | 3.95 m | 3.64 m | 3.95 m x 3.64 m |
| Main Level | Bedroom 2 | 3.97 m | 3.64 m | 3.97 m x 3.64 m |
| Main Level | Bedroom 3 | 3.05 m | 2.81 m | 3.05 m x 2.81 m |
Contact us for more information
Jason Gao
Broker
Bing Dong
Broker

The trademarks REALTOR®, REALTORS®, and the REALTOR® logo are controlled by The Canadian Real Estate Association (CREA) and identify real estate professionals who are members of CREA. The trademarks MLS®, Multiple Listing Service® and the associated logos are owned by The Canadian Real Estate Association (CREA) and identify the quality of services provided by real estate professionals who are members of CREA. The trademark DDF® is owned by The Canadian Real Estate Association (CREA) and identifies CREA's Data Distribution Facility (DDF®)