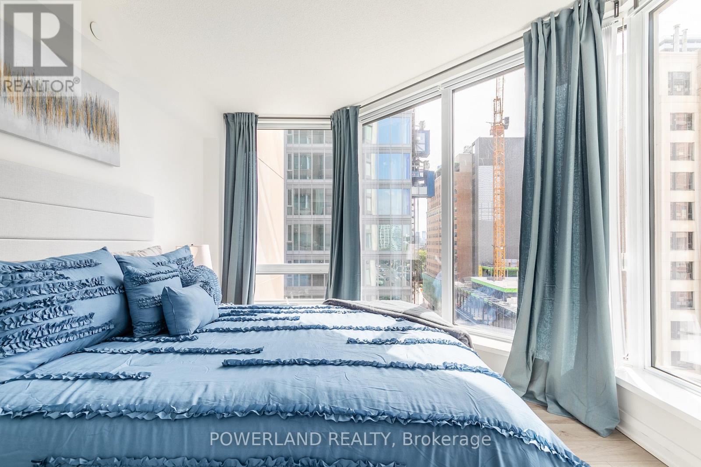
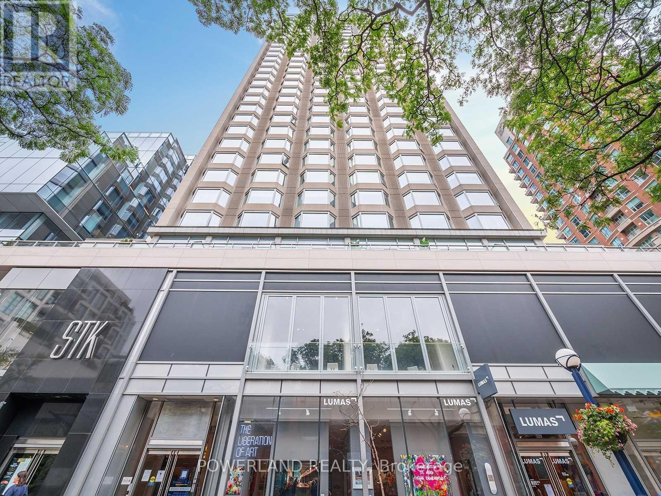
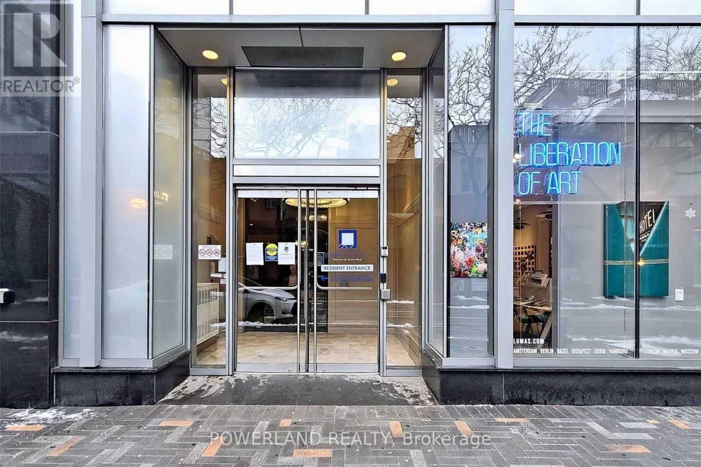
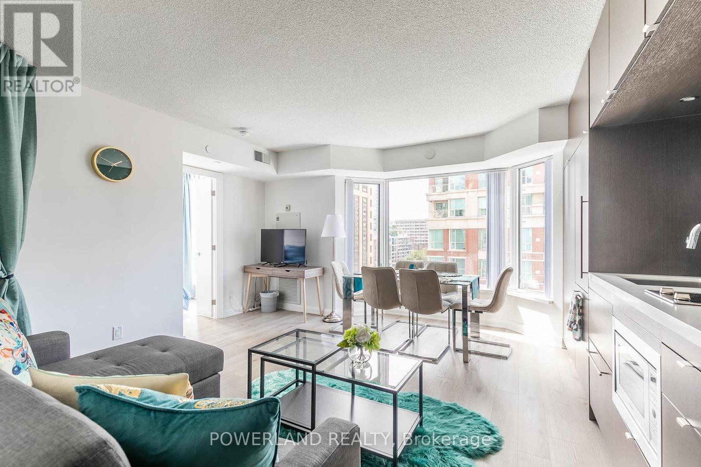
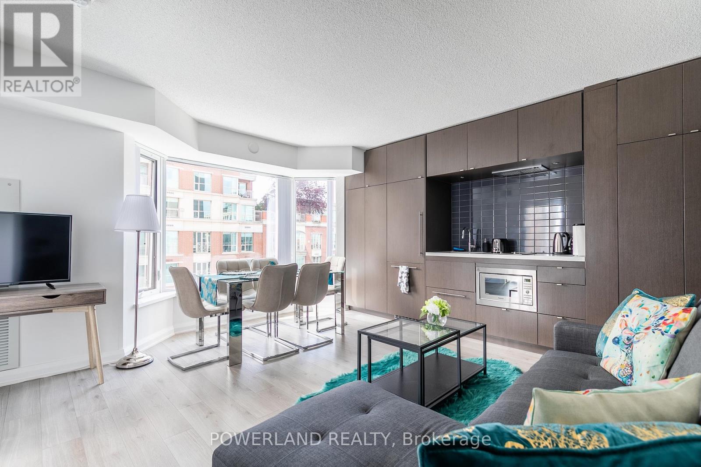
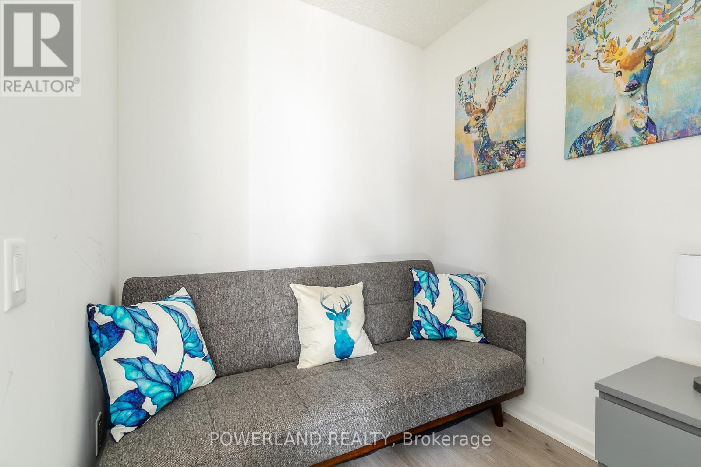
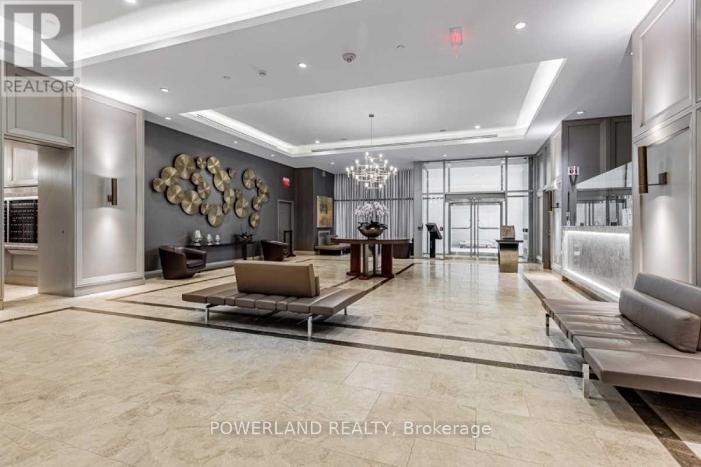
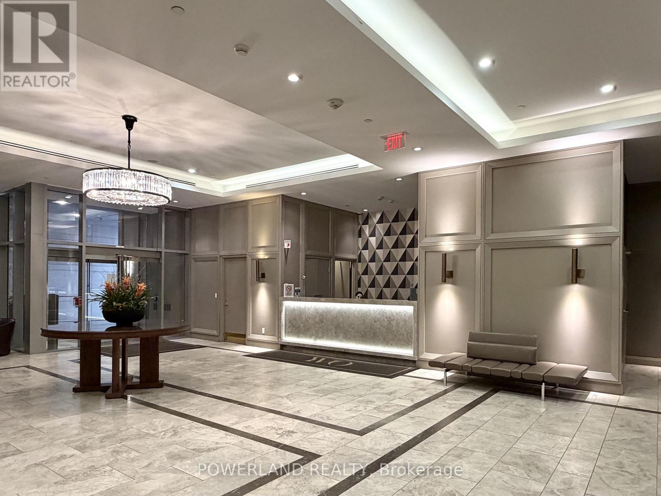
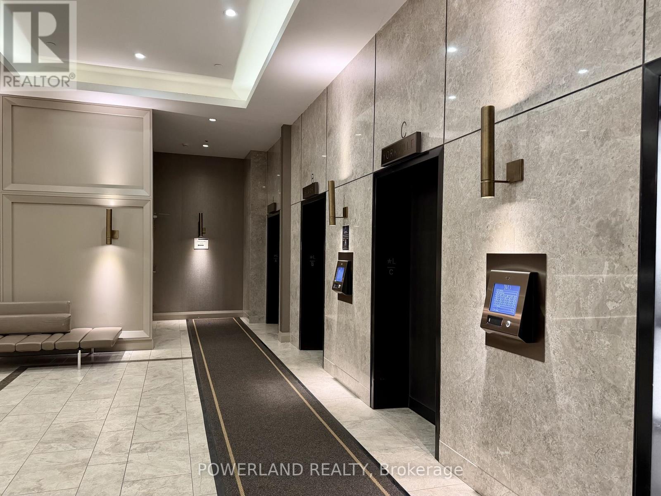
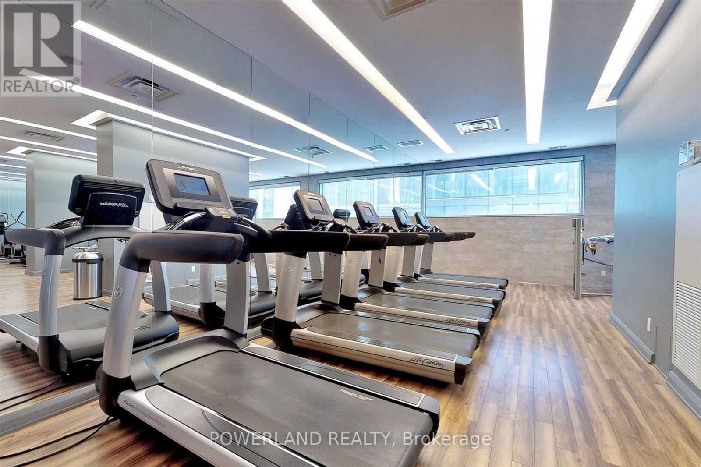
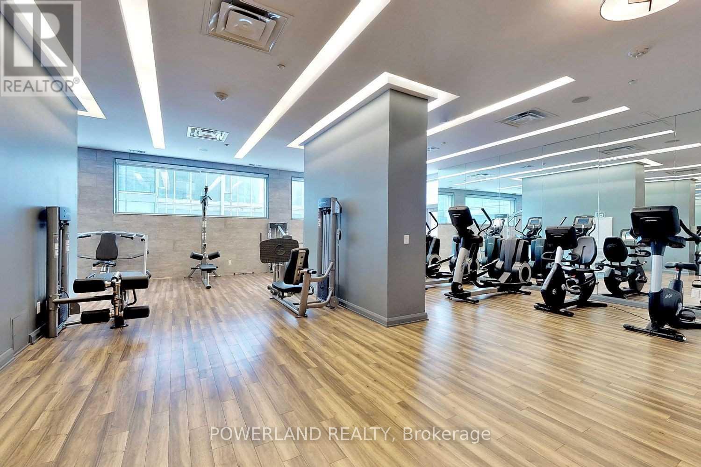
In The Heart Of Yorkville! Sun-Filled Corner Unit 1 Bdrm + Den With 1 Locker. Gorgeous Bay Window With Magnificent South And West City View. Luxurious Finishes, Soft Closing Cabinetry, Built In Appliances. Den Perfect For An Office Or Bedroom. Walk To Toronto's Finest Shops, Restaurants, Cafes, 2 Subway Lines, U Of T, Royal Ontario Museum, Whole Foods And Much More. An Incredible Opportunity To Live In Toronto's Most Premium Neighborhood. *Photos are from previous listing. (id:61852)
| MLS® Number | C13147116 |
| Property Type | Single Family |
| Community Name | Annex |
| AmenitiesNearBy | Hospital, Public Transit, Schools |
| CommunityFeatures | Pets Allowed With Restrictions |
| Features | Carpet Free |
| ViewType | View |
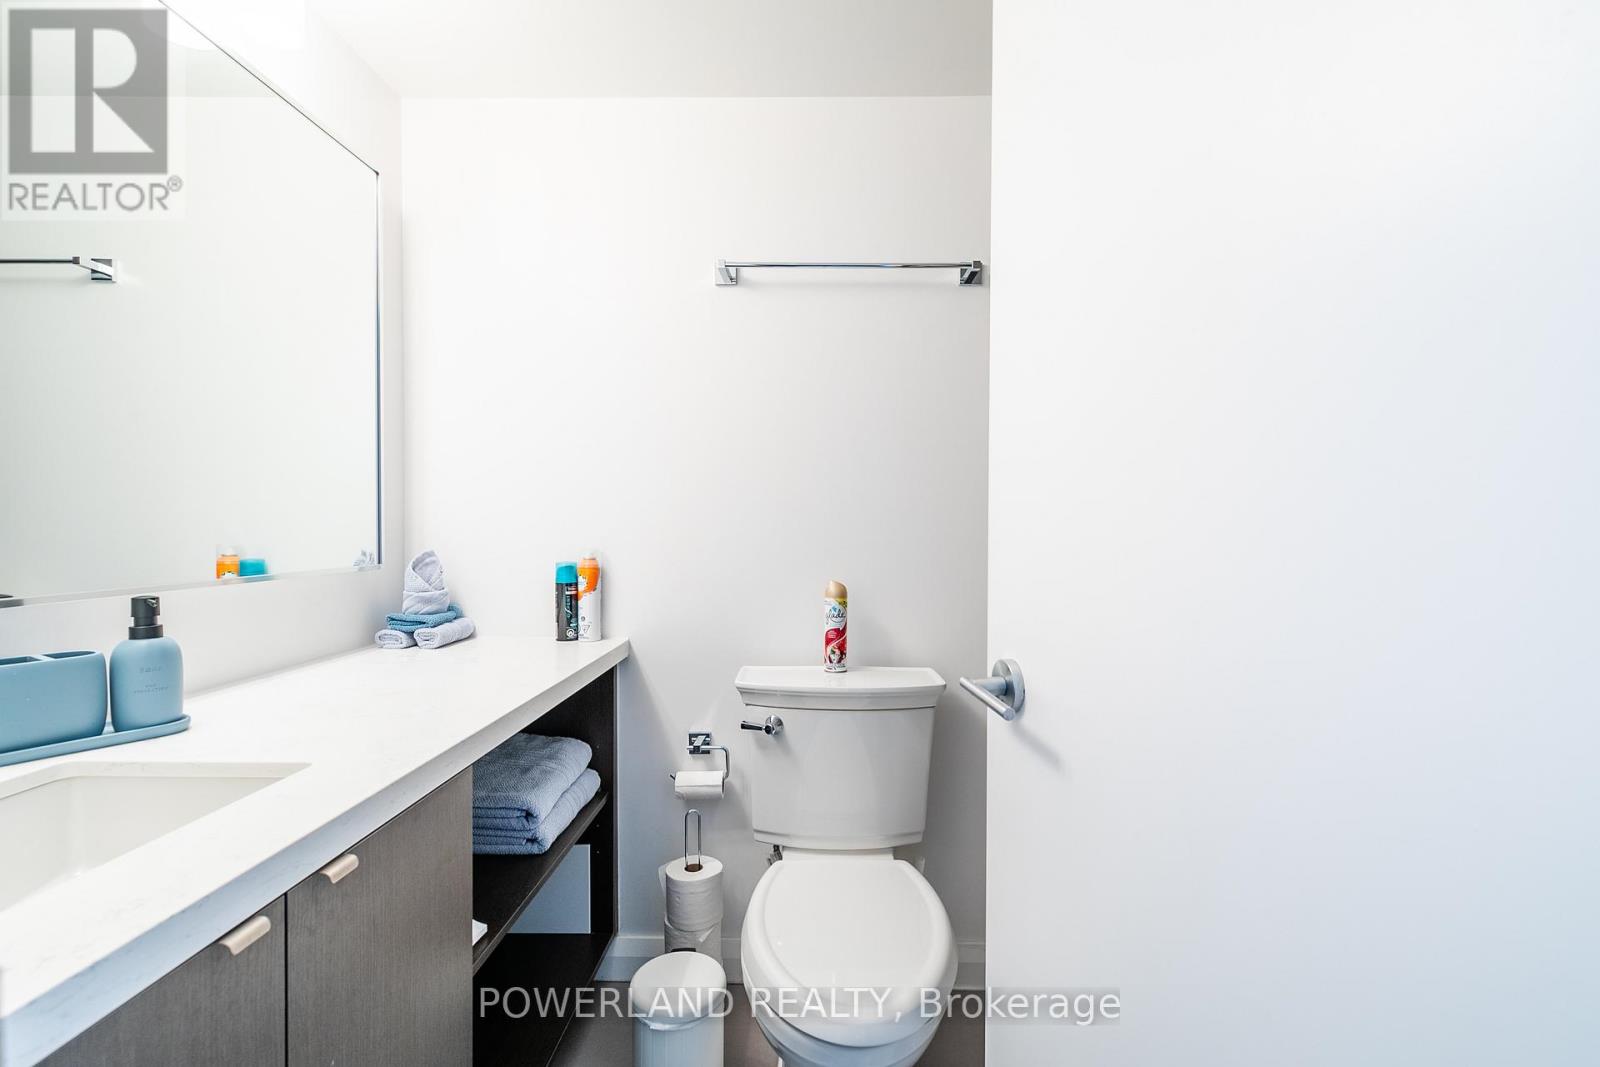
| BathroomTotal | 1 |
| BedroomsAboveGround | 1 |
| BedroomsBelowGround | 1 |
| BedroomsTotal | 2 |
| Age | 11 To 15 Years |
| Amenities | Security/concierge, Exercise Centre, Party Room, Storage - Locker |
| BasementType | None |
| CoolingType | Central Air Conditioning |
| ExteriorFinish | Concrete |
| FlooringType | Wood |
| HeatingFuel | Natural Gas |
| HeatingType | Forced Air |
| SizeInterior | 500 - 599 Sqft |
| Type | Apartment |
| Underground | |
| Garage |
| Acreage | No |
| LandAmenities | Hospital, Public Transit, Schools |
| Level | Type | Length | Width | Dimensions |
|---|---|---|---|---|
| Ground Level | Living Room | 4.85 m | 4.72 m | 4.85 m x 4.72 m |
| Ground Level | Dining Room | 4.85 m | 4.72 m | 4.85 m x 4.72 m |
| Ground Level | Kitchen | 4.85 m | 4.72 m | 4.85 m x 4.72 m |
| Ground Level | Bedroom | 3.73 m | 3.66 m | 3.73 m x 3.66 m |
| Ground Level | Den | 2.24 m | 1.98 m | 2.24 m x 1.98 m |
https://www.realtor.ca/real-estate/29774466/814-155-yorkville-avenue-toronto-annex-annex
Contact us for more information
Winnie Wang
Broker of Record

The trademarks REALTOR®, REALTORS®, and the REALTOR® logo are controlled by The Canadian Real Estate Association (CREA) and identify real estate professionals who are members of CREA. The trademarks MLS®, Multiple Listing Service® and the associated logos are owned by The Canadian Real Estate Association (CREA) and identify the quality of services provided by real estate professionals who are members of CREA. The trademark DDF® is owned by The Canadian Real Estate Association (CREA) and identifies CREA's Data Distribution Facility (DDF®)