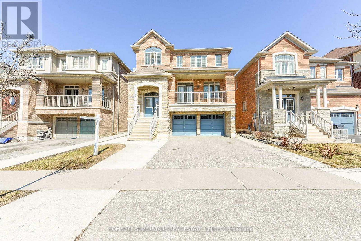
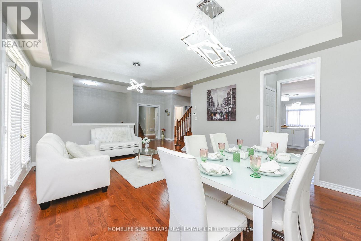
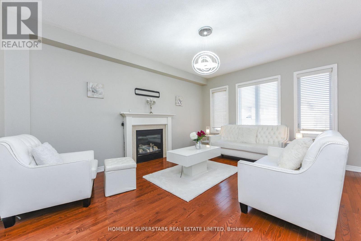
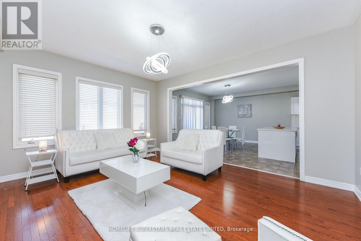
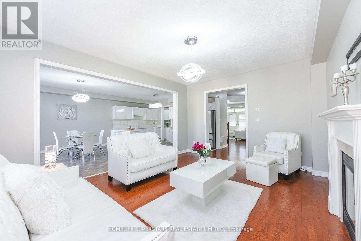
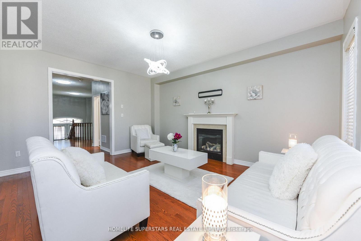
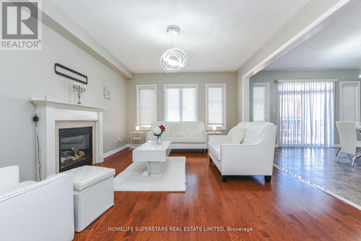
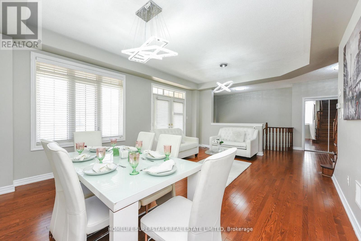
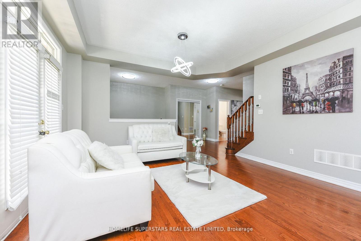
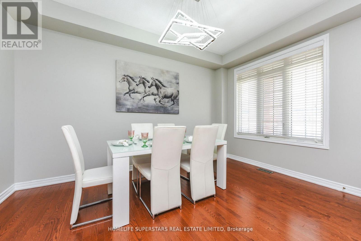
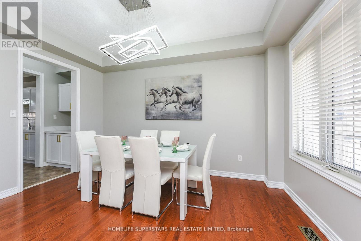
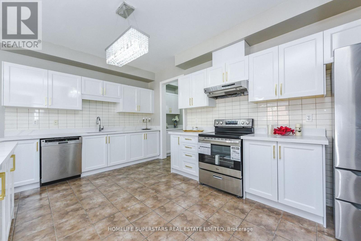
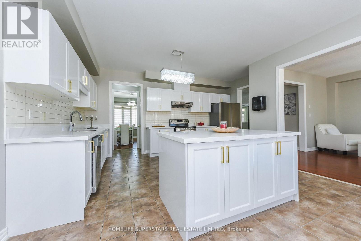
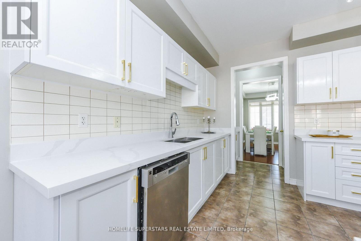
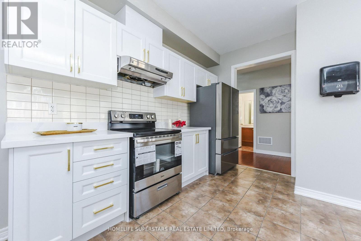
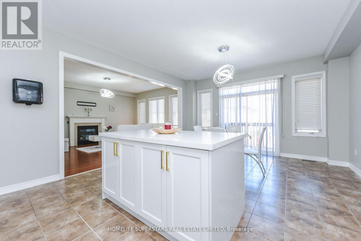
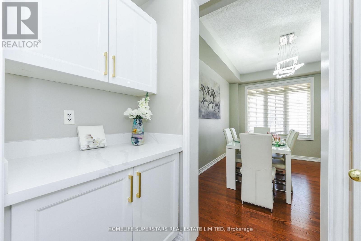
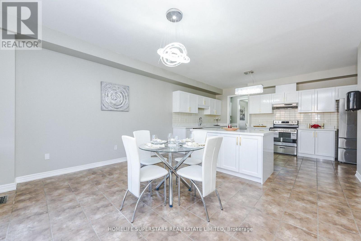
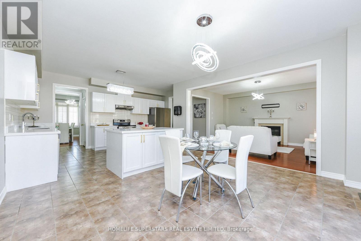
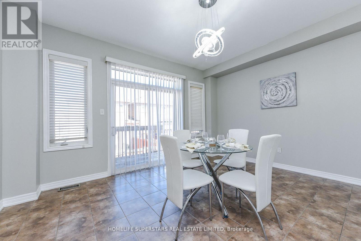
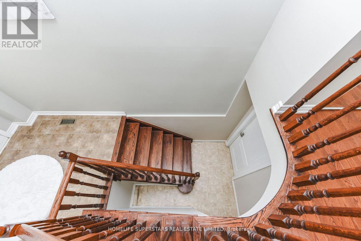
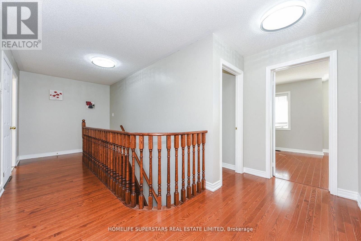
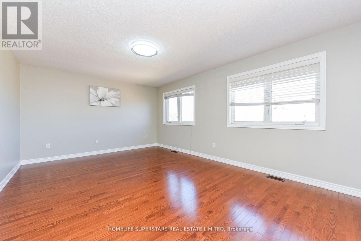
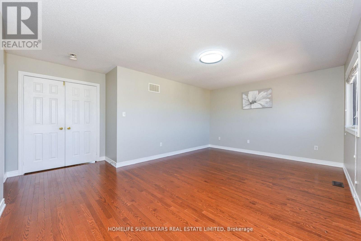
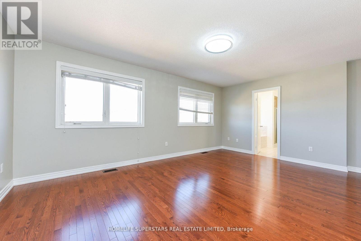
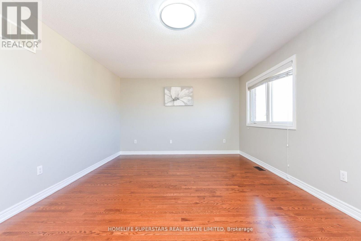
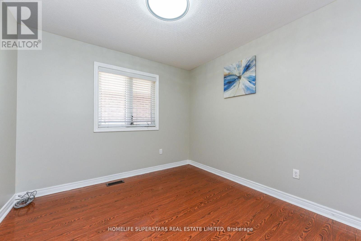
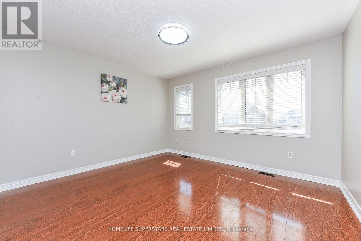
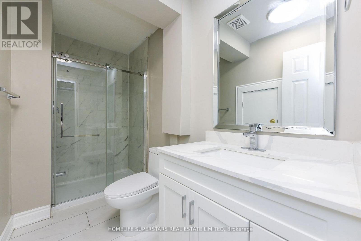
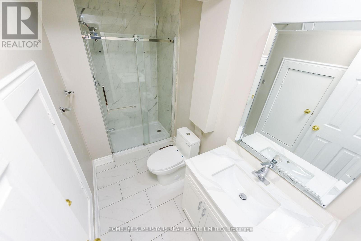
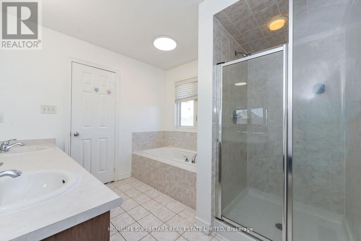
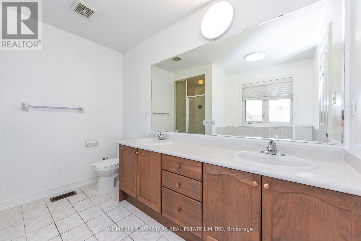
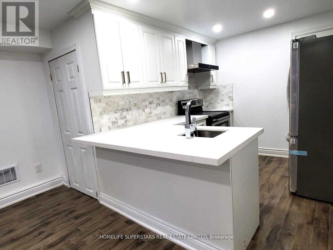
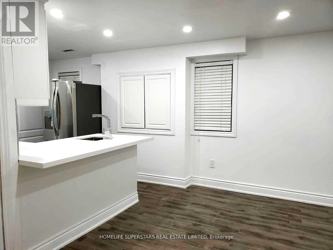
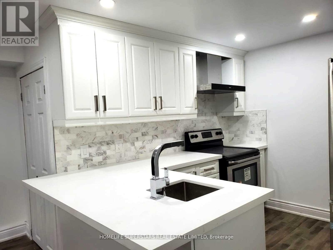
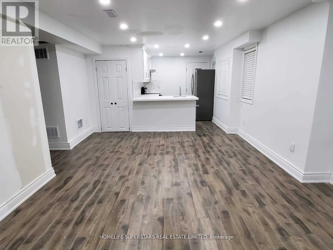
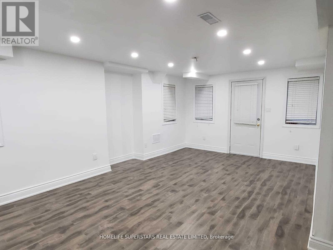
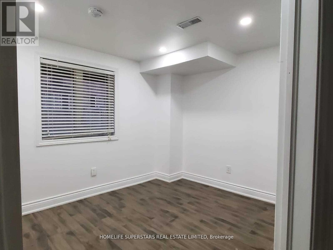
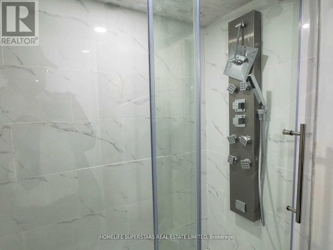
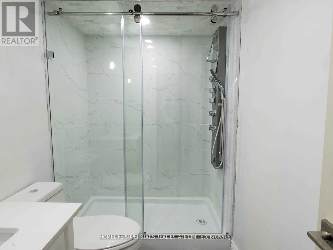
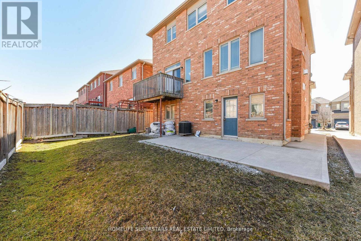
Detached Legal Two Dwelling Upgraded Home - Certificates Attached! Income Generating Legal Walkout Basement! Close To Cottrelle / HWY 50 / Hwy 7 Interection - Full of Natural Light! Approx 2,800 Sq Ft PLUS Legal Walkout Finished Basement! 3 Full Washrooms on 2nd Floor! 6 Car Parking! Stone Exterior! Double Door Entry With Open To Above Foyer! 9ft Ceiling On Main Floor! Beautiful Open Concept! No Carpets In House! Gleaming Stained Hardwood On Main Floor, Master Bedroom and Upper Hallway! Matching Stained Stairs! Huge Upgraded Eat-In Kitchen With White Cabinets, Quartz Countertops, Backsplash, Movable Center Island With Quartz Countertop, Chandeliers! Dinner Size Breakfast Area with Chandelier! Separate Pantry & Servery With Quarts Countertops And Upgraded White Cabinets! Large Front Balcony and Deck In Back! All Light Fixtures Are Upgraded Including Lot Of Chandeliers and Crystal Lights! 2 Laundries! Close To Everything Including Schools !!!! Independent Legal Walkout Basement Apartmen With Own Separate Entrance, Main Bedroom, 2nd Bedroom/Den, Great Room, Full Washroom, Kitchen and Own Laundry !!!! (id:61852)
| MLS® Number | W13146696 |
| Property Type | Single Family |
| Community Name | Bram East |
| EquipmentType | Water Heater |
| ParkingSpaceTotal | 6 |
| RentalEquipmentType | Water Heater |
| BathroomTotal | 5 |
| BedroomsAboveGround | 4 |
| BedroomsBelowGround | 2 |
| BedroomsTotal | 6 |
| Age | 6 To 15 Years |
| Appliances | Dishwasher, Dryer, Two Stoves, Two Washers, Window Coverings, Two Refrigerators |
| BasementFeatures | Apartment In Basement, Walk Out |
| BasementType | N/a, N/a |
| ConstructionStyleAttachment | Detached |
| CoolingType | Central Air Conditioning |
| ExteriorFinish | Brick, Stone |
| FireplacePresent | Yes |
| FlooringType | Laminate, Hardwood, Ceramic |
| FoundationType | Unknown |
| HalfBathTotal | 1 |
| HeatingFuel | Natural Gas |
| HeatingType | Forced Air |
| StoriesTotal | 2 |
| SizeInterior | 2500 - 3000 Sqft |
| Type | House |
| UtilityWater | Municipal Water |
| Garage |
| Acreage | No |
| Sewer | Sanitary Sewer |
| SizeDepth | 90 Ft ,2 In |
| SizeFrontage | 38 Ft ,1 In |
| SizeIrregular | 38.1 X 90.2 Ft |
| SizeTotalText | 38.1 X 90.2 Ft |
| ZoningDescription | !! Walk Out Basement - Legal 2 Dwelling Home!! |
| Level | Type | Length | Width | Dimensions |
|---|---|---|---|---|
| Second Level | Bedroom 4 | 3.05 m | 3.05 m | 3.05 m x 3.05 m |
| Second Level | Primary Bedroom | 5.21 m | 3.84 m | 5.21 m x 3.84 m |
| Second Level | Bedroom 2 | 3.96 m | 3.38 m | 3.96 m x 3.38 m |
| Second Level | Bedroom 3 | 3.84 m | 3.78 m | 3.84 m x 3.78 m |
| Basement | Bedroom | Measurements not available | ||
| Basement | Bedroom | Measurements not available | ||
| Basement | Great Room | Measurements not available | ||
| Basement | Kitchen | Measurements not available | ||
| Main Level | Dining Room | 6 m | 4.27 m | 6 m x 4.27 m |
| Main Level | Living Room | 6 m | 4.27 m | 6 m x 4.27 m |
| Main Level | Family Room | 5.17 m | 4.02 m | 5.17 m x 4.02 m |
| Main Level | Eating Area | 4.45 m | 4 m | 4.45 m x 4 m |
| Main Level | Kitchen | 5.18 m | 4 m | 5.18 m x 4 m |
| Main Level | Pantry | Measurements not available |
https://www.realtor.ca/real-estate/29773755/5-amy-avenue-brampton-bram-east-bram-east
Contact us for more information
Punam Sharma
Salesperson
Ajay Sharma
Broker

The trademarks REALTOR®, REALTORS®, and the REALTOR® logo are controlled by The Canadian Real Estate Association (CREA) and identify real estate professionals who are members of CREA. The trademarks MLS®, Multiple Listing Service® and the associated logos are owned by The Canadian Real Estate Association (CREA) and identify the quality of services provided by real estate professionals who are members of CREA. The trademark DDF® is owned by The Canadian Real Estate Association (CREA) and identifies CREA's Data Distribution Facility (DDF®)