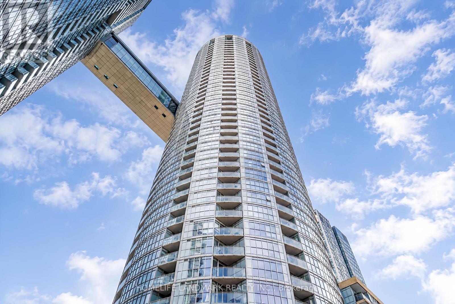
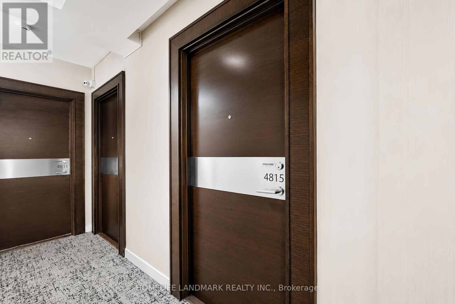
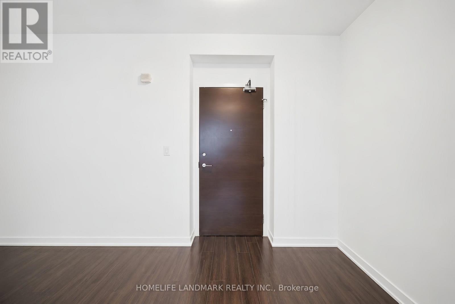
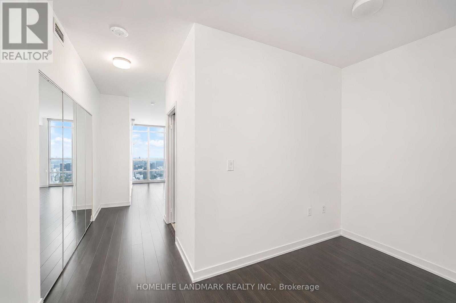
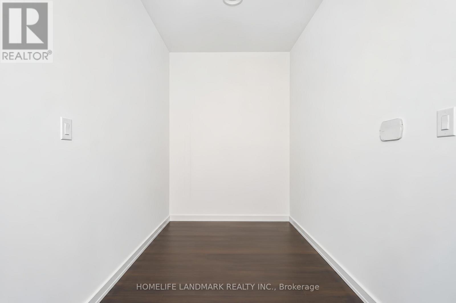
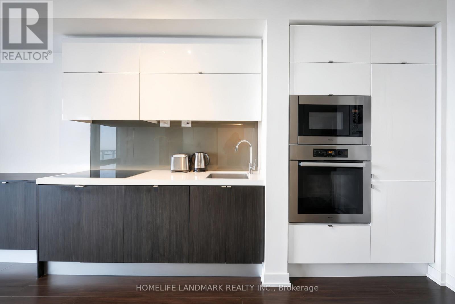
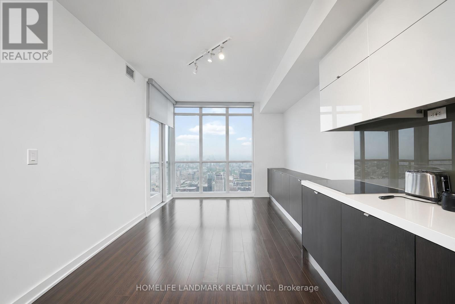
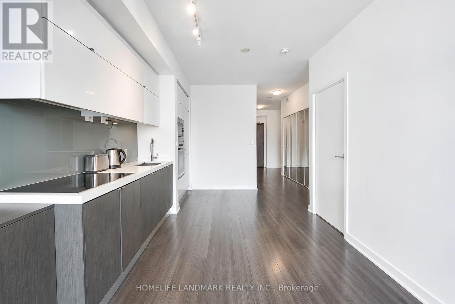
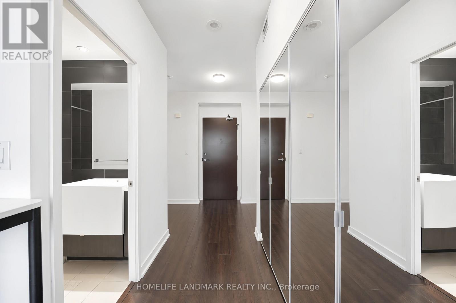
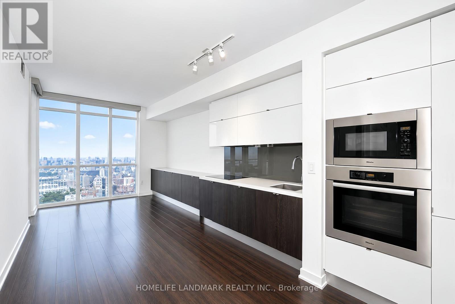
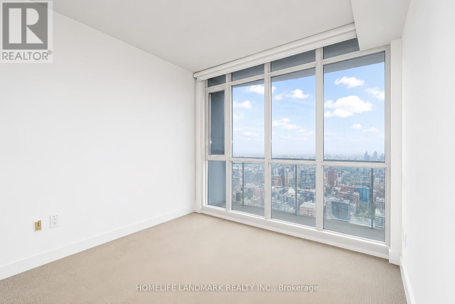
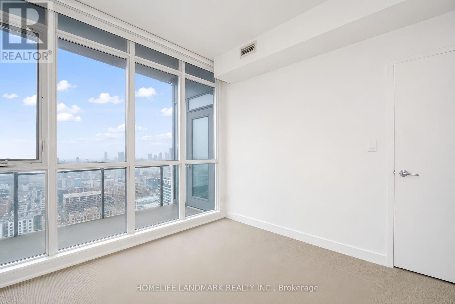
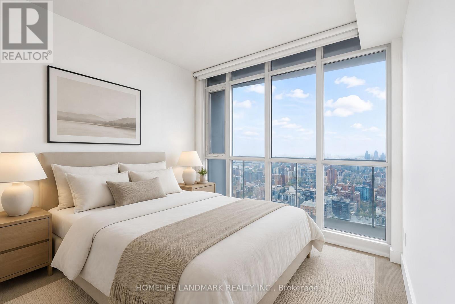
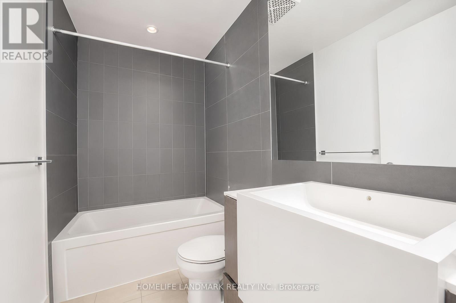
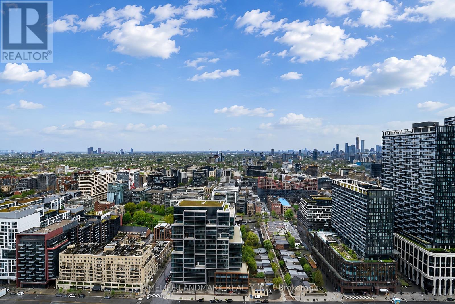
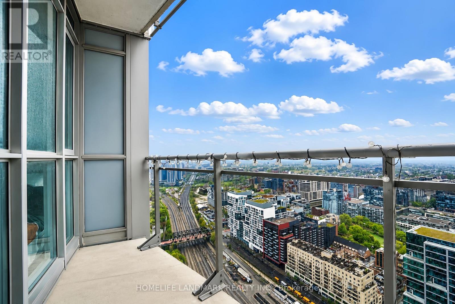
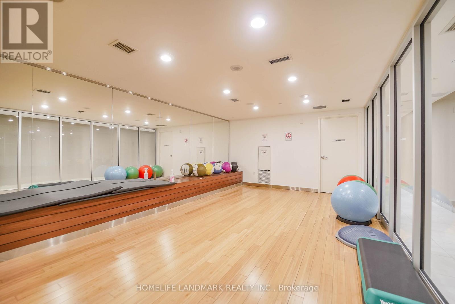
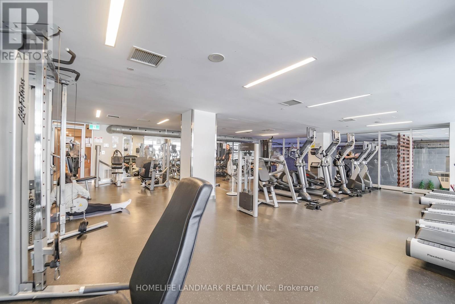
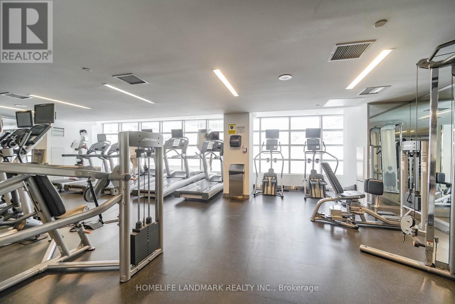
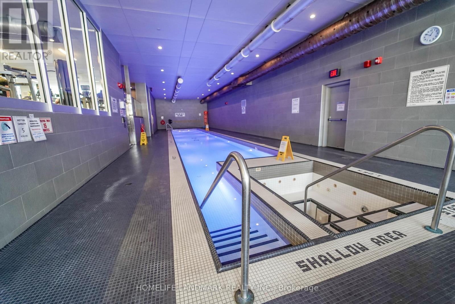
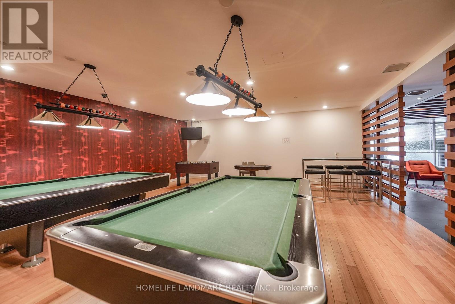
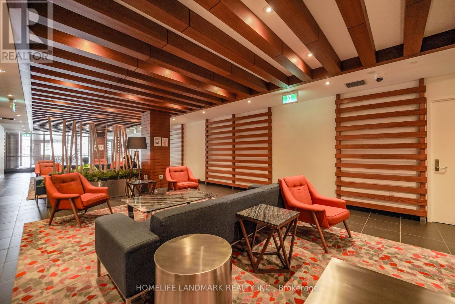
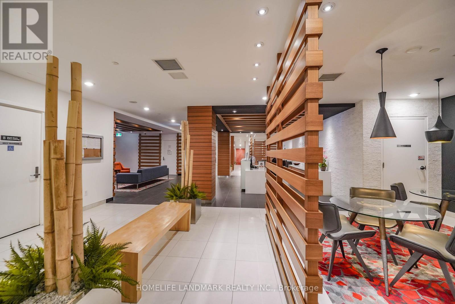
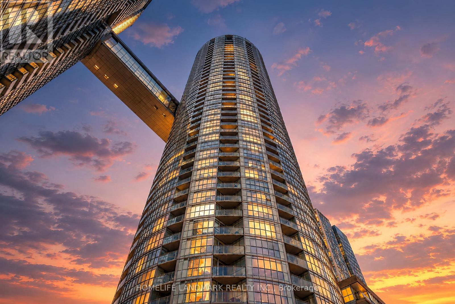
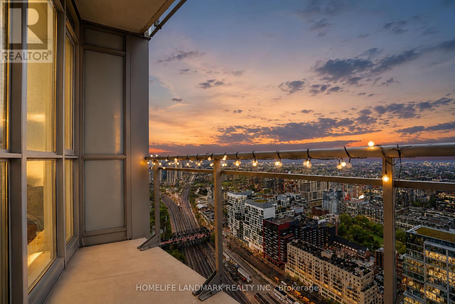
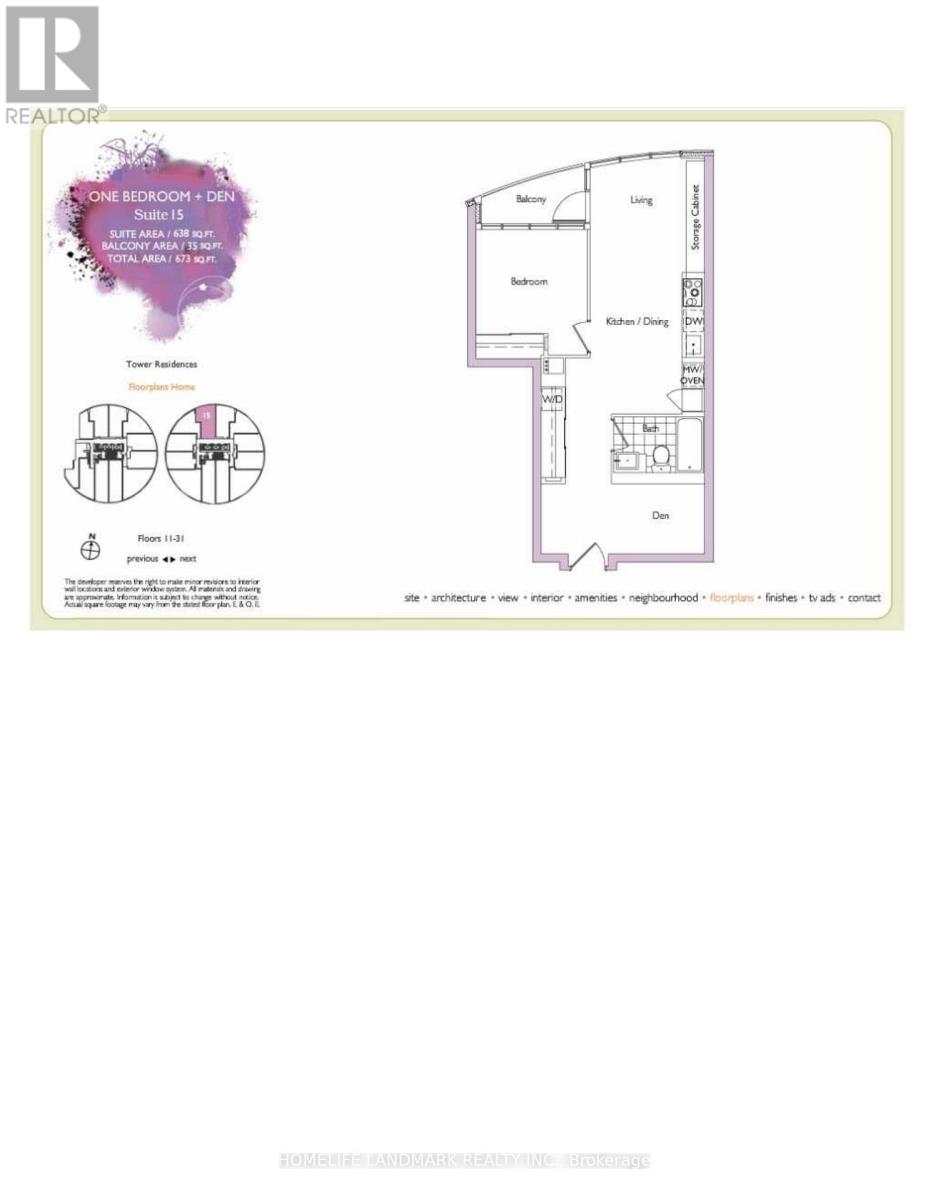
Stunning Sub-Penthouse Level One Bdrm +Den With 9Ft Ceilings In The Heart Of Downtown. Approx. 638 Sq.Ft + 35 Sqft Balcony Per Builder's Plan. Large Sized Den Can Be Used As Second Bedroom! Amazing Location With Walking Distance To Park, Ttc, Grocery Store, Restaurants, Cn Tower, Rogers Centre And All Other Urban Conveniences. Amenities: Indoor Pool, Gym, Spa, Party/Meeting Room. (id:61852)
| MLS® Number | C13146560 |
| Property Type | Single Family |
| Community Name | Waterfront Communities C1 |
| AmenitiesNearBy | Public Transit |
| CommunityFeatures | Pets Allowed With Restrictions |
| Features | Balcony |
| ParkingSpaceTotal | 1 |
| PoolType | Indoor Pool |
| ViewType | View |
| WaterFrontType | Waterfront |
| BathroomTotal | 1 |
| BedroomsAboveGround | 1 |
| BedroomsBelowGround | 1 |
| BedroomsTotal | 2 |
| Amenities | Security/concierge, Exercise Centre, Recreation Centre, Party Room, Storage - Locker |
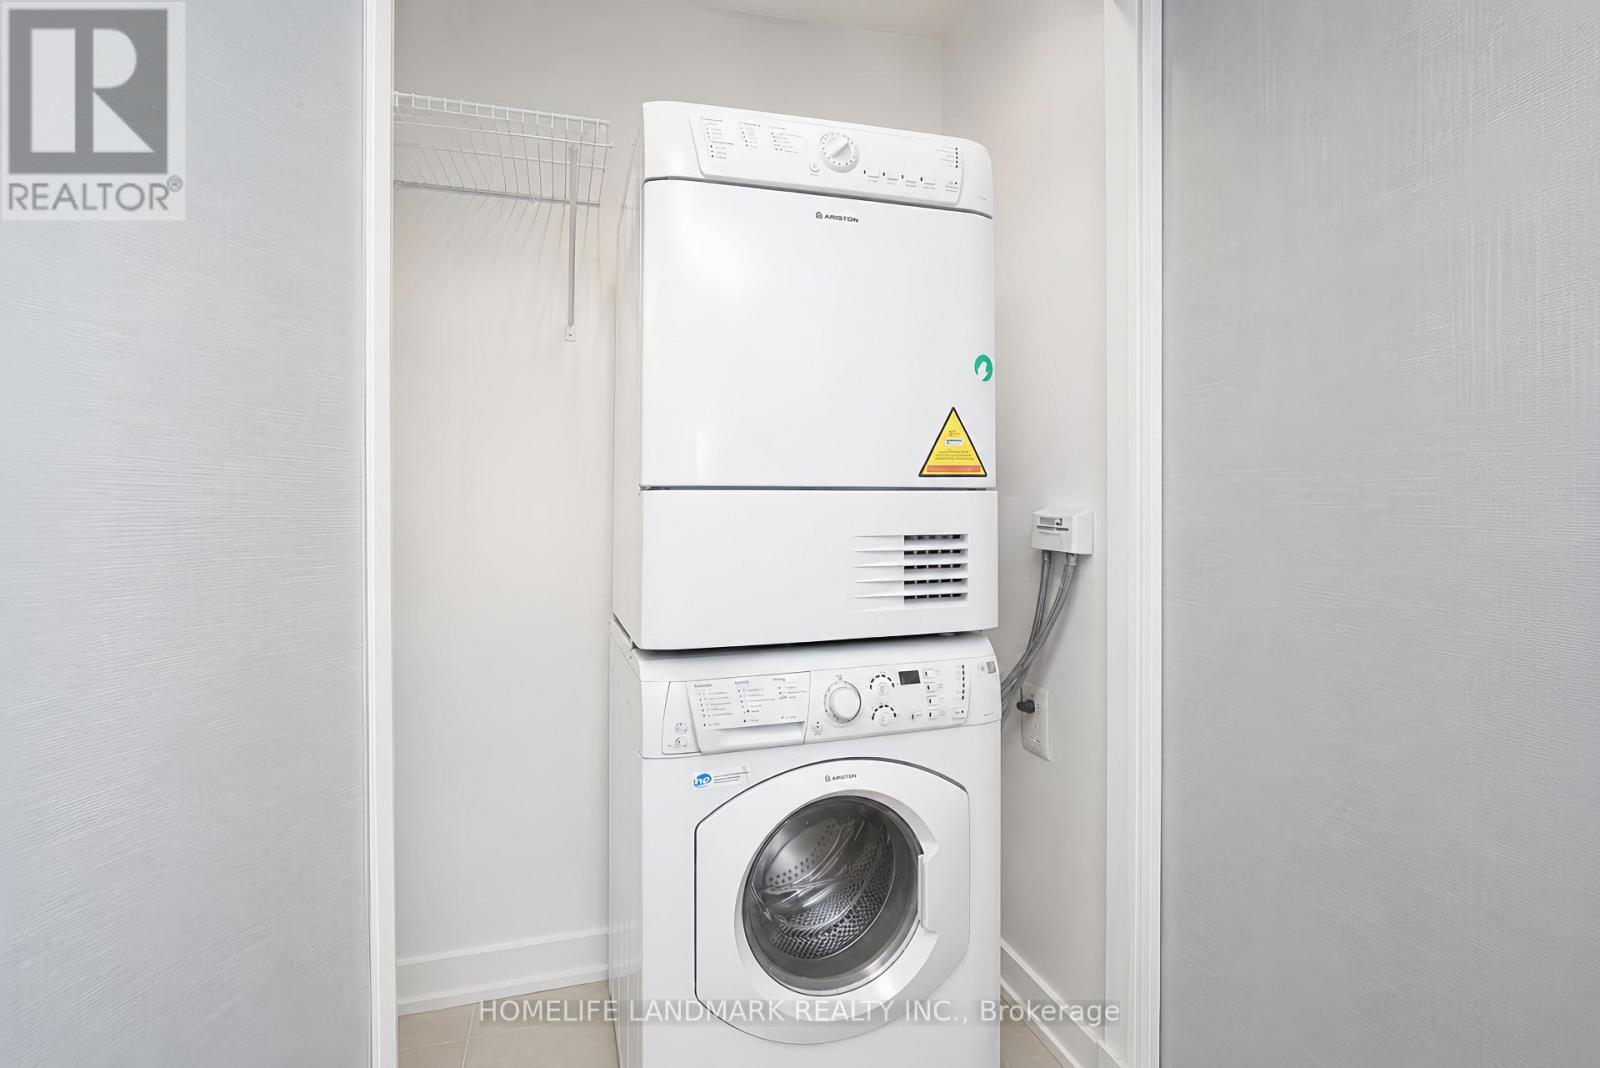
| Appliances | Dishwasher, Dryer, Microwave, Stove, Washer, Refrigerator |
| BasementType | None |
| CoolingType | Central Air Conditioning |
| ExteriorFinish | Concrete, Brick |
| FlooringType | Hardwood, Carpeted |
| HeatingFuel | Natural Gas |
| HeatingType | Forced Air |
| SizeInterior | 600 - 699 Sqft |
| Type | Apartment |
| Underground | |
| Garage |
| Acreage | No |
| LandAmenities | Public Transit |
| Level | Type | Length | Width | Dimensions |
|---|---|---|---|---|
| Main Level | Living Room | 3.99 m | 3.07 m | 3.99 m x 3.07 m |
| Main Level | Dining Room | 3.99 m | 3.07 m | 3.99 m x 3.07 m |
| Main Level | Kitchen | 3.99 m | 3.07 m | 3.99 m x 3.07 m |
| Main Level | Primary Bedroom | 3.08 m | 3.43 m | 3.08 m x 3.43 m |
| Main Level | Den | 2.63 m | 1.95 m | 2.63 m x 1.95 m |
Contact us for more information
Vikos Chippa
Salesperson

The trademarks REALTOR®, REALTORS®, and the REALTOR® logo are controlled by The Canadian Real Estate Association (CREA) and identify real estate professionals who are members of CREA. The trademarks MLS®, Multiple Listing Service® and the associated logos are owned by The Canadian Real Estate Association (CREA) and identify the quality of services provided by real estate professionals who are members of CREA. The trademark DDF® is owned by The Canadian Real Estate Association (CREA) and identifies CREA's Data Distribution Facility (DDF®)