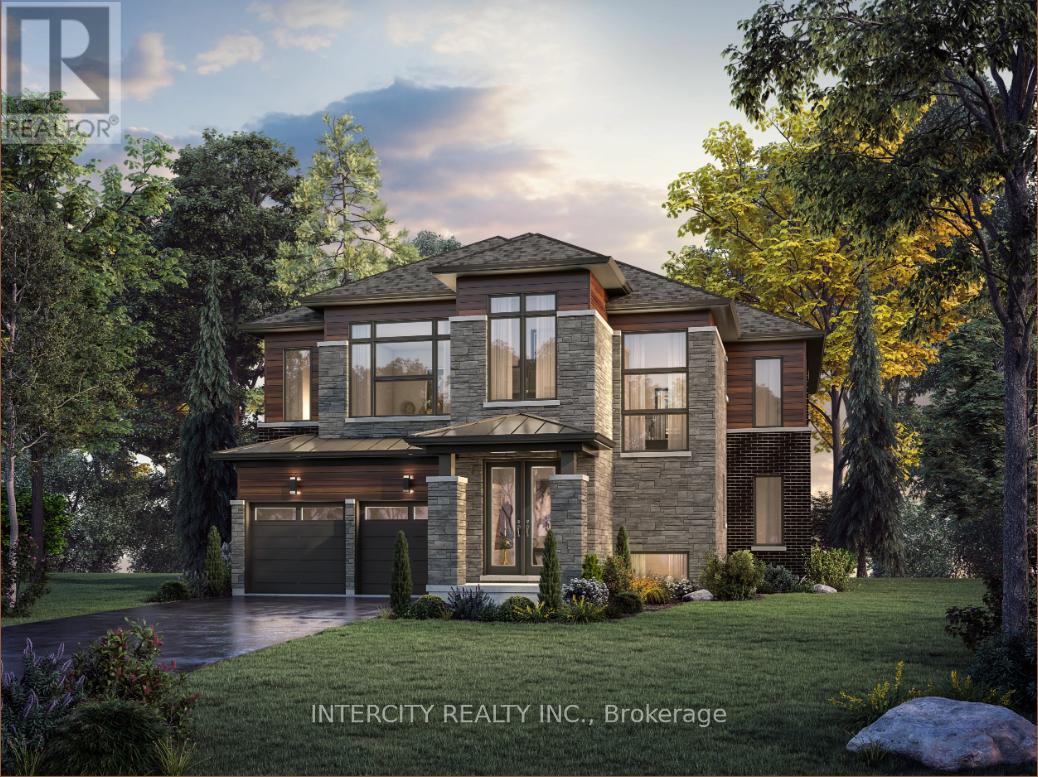
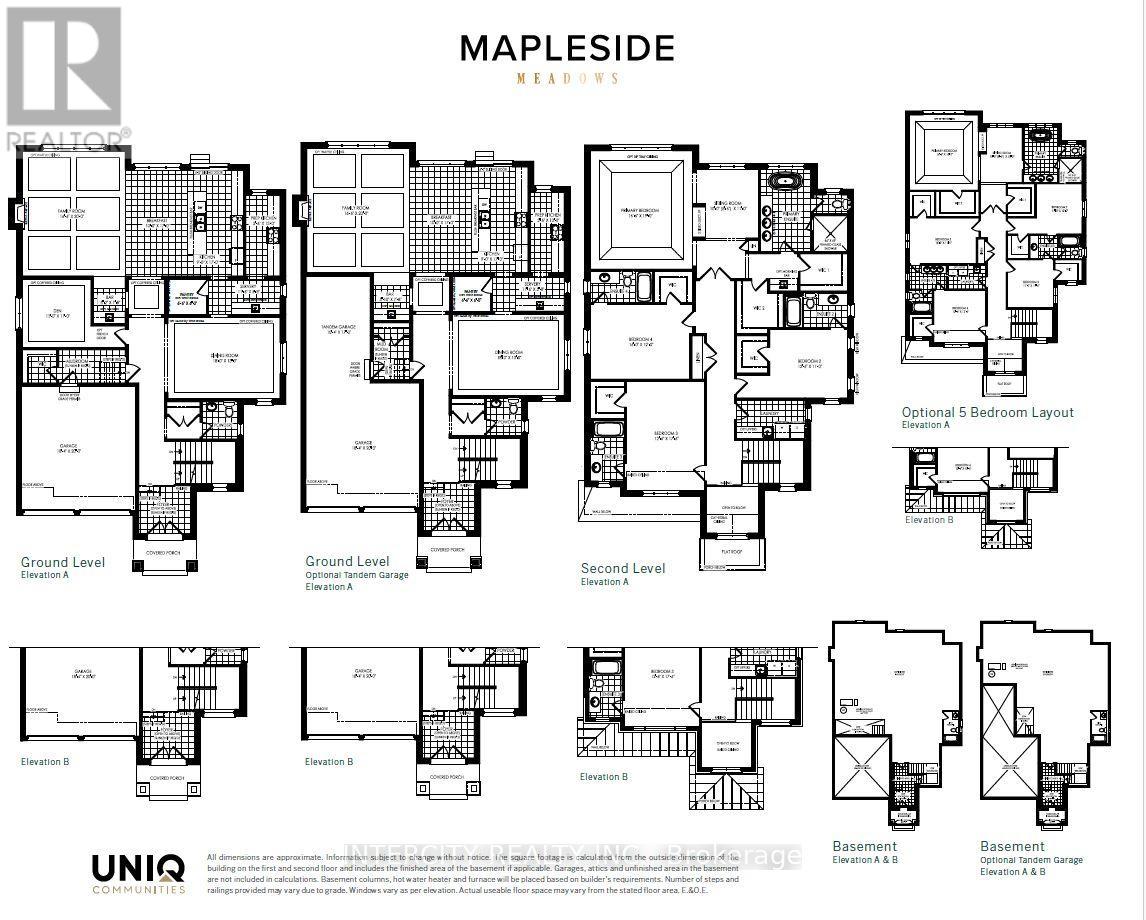
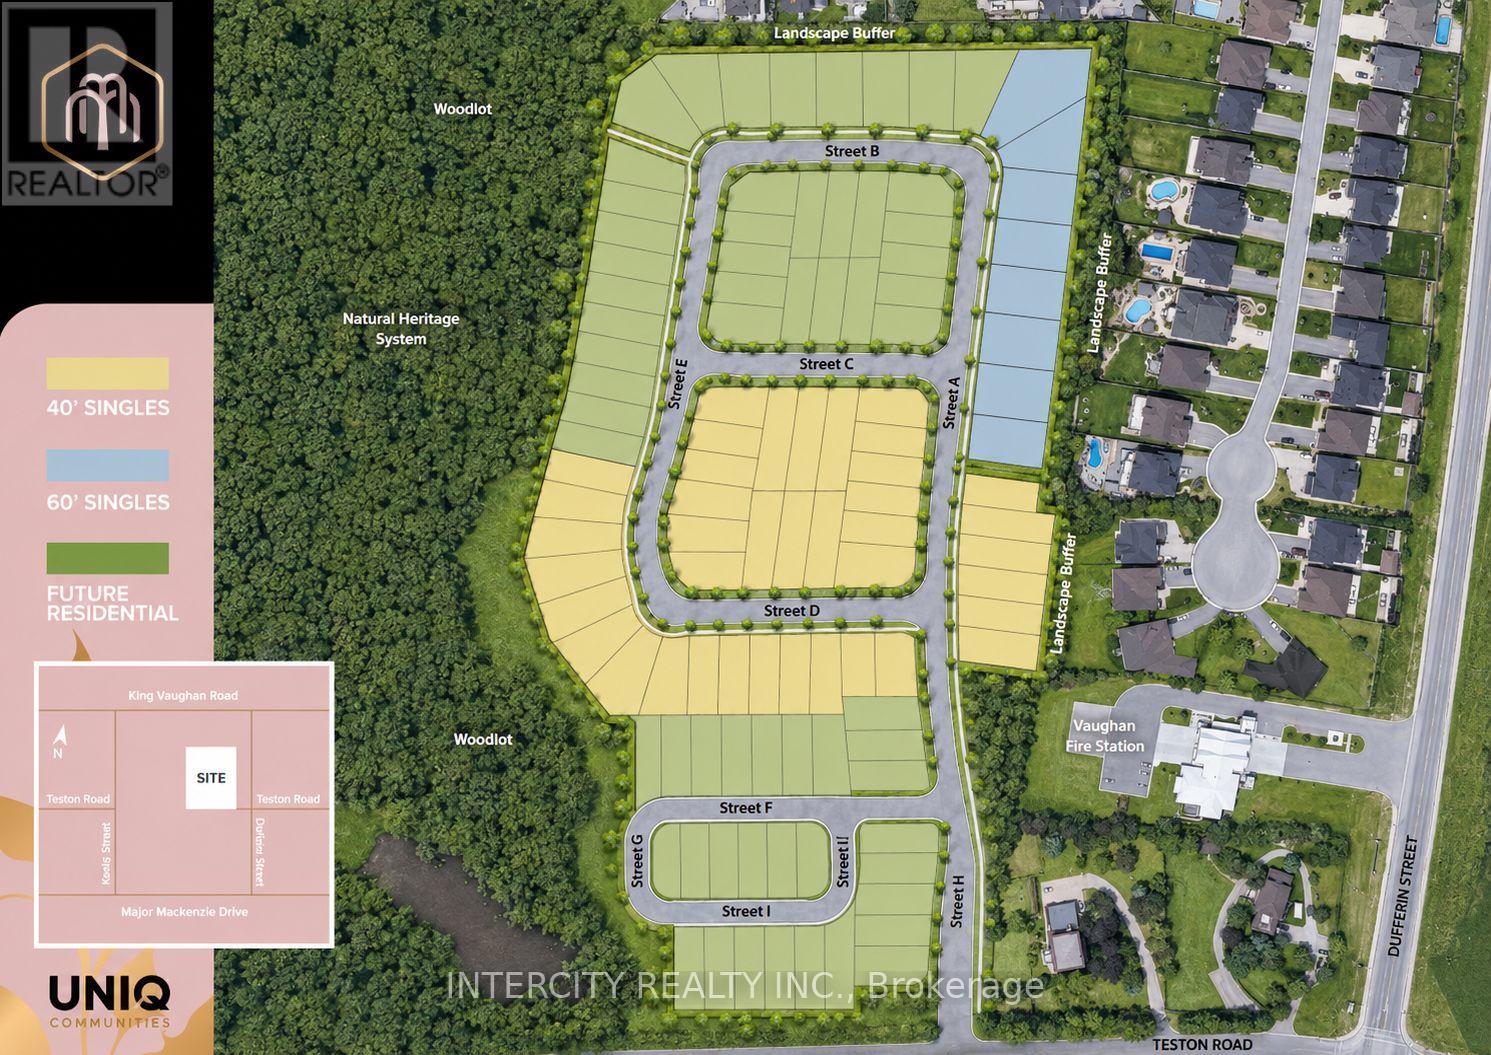
Presenting a brand new 4,245 sq. ft. home for assignment sale, situated on a pie-shaped ravine lot in Vaughan's sought-after Mapleside Meadows community. This modern five-bedroom residence features an elegant exterior with stone and brick accents, offering a blend of contemporary design and natural beauty. The main floor boasts expansive 10-foot ceilings and 8-foot interior doors throughout. The chef's kitchen is equipped with an oversized island, walk-in pantry, servery, and a secondary prep kitchen for added convenience. Elegant French doors from the kitchen open onto a deck overlooking the ravine. Premium upgrades include 6.5-inch hardwood flooring, 7.25-inch baseboards, and a 60-inch gas fireplace. The basement features impressive 9-foot ceilings with oversized 36x20-inch windows. Additional highlights include French doors in the den, a waffle ceiling in the family room. The primary bedroom offers a sitting area with fireplace, his and hers walk-in closets, tray ceiling, soaker tub and a glass shower. Enhanced railings, 24x24 tiles, and a second-floor laundry room further elevate the home. Walk-in closets are included in every bedroom. Conveniently situated near a wide array of amenities, this residence provides easy access to private and public golf courses, GO Train services, public transit, schools, local parks, shopping centers, and is located just minutes from Highway 407 and 400. (id:61852)
| MLS® Number | N13146440 |
| Property Type | Single Family |
| Community Name | Maple |
| AmenitiesNearBy | Golf Nearby, Hospital, Place Of Worship, Public Transit |
| EquipmentType | Water Heater - Gas, Water Heater |
| Features | Ravine, Conservation/green Belt |
| ParkingSpaceTotal | 4 |
| RentalEquipmentType | Water Heater - Gas, Water Heater |
| BathroomTotal | 4 |
| BedroomsAboveGround | 5 |
| BedroomsTotal | 5 |
| Age | New Building |
| Appliances | Central Vacuum, Water Heater |
| BasementDevelopment | Unfinished |
| BasementType | Full (unfinished) |
| ConstructionStyleAttachment | Detached |
| CoolingType | Central Air Conditioning, Air Exchanger |
| ExteriorFinish | Steel, Stone |
| FireplacePresent | Yes |
| FlooringType | Hardwood |
| FoundationType | Poured Concrete |
| HalfBathTotal | 1 |
| HeatingFuel | Natural Gas |
| HeatingType | Forced Air |
| StoriesTotal | 2 |
| SizeInterior | 3500 - 5000 Sqft |
| Type | House |
| UtilityWater | Municipal Water |
| Attached Garage | |
| Garage |
| Acreage | No |
| LandAmenities | Golf Nearby, Hospital, Place Of Worship, Public Transit |
| Sewer | Sanitary Sewer |
| SizeDepth | 112 Ft |
| SizeFrontage | 29 Ft |
| SizeIrregular | 29 X 112 Ft ; Irregular As Per Builder's Site Plan |
| SizeTotalText | 29 X 112 Ft ; Irregular As Per Builder's Site Plan |
| Level | Type | Length | Width | Dimensions |
|---|---|---|---|---|
| Second Level | Bedroom 4 | 3.81 m | 381 m | 3.81 m x 381 m |
| Second Level | Bedroom 5 | 4.88 m | 3.35 m | 4.88 m x 3.35 m |
| Second Level | Primary Bedroom | 5.03 m | 6.09 m | 5.03 m x 6.09 m |
| Second Level | Sitting Room | 3.05 m | 4.01 m | 3.05 m x 4.01 m |
| Second Level | Bedroom 2 | 3.35 m | 3.66 m | 3.35 m x 3.66 m |
| Second Level | Bedroom 3 | 3.35 m | 3.51 m | 3.35 m x 3.51 m |
| Main Level | Kitchen | 2.74 m | 5.18 m | 2.74 m x 5.18 m |
| Main Level | Kitchen | 1.68 m | 3.96 m | 1.68 m x 3.96 m |
| Main Level | Eating Area | 3.05 m | 5.18 m | 3.05 m x 5.18 m |
| Main Level | Family Room | 5.03 m | 6.09 m | 5.03 m x 6.09 m |
| Main Level | Dining Room | 5.49 m | 3.96 m | 5.49 m x 3.96 m |
| Main Level | Den | 4.93 m | 3.35 m | 4.93 m x 3.35 m |
https://www.realtor.ca/real-estate/29773335/45-caddie-crescent-vaughan-maple-maple
Contact us for more information
Danny Cellupica
Salesperson

The trademarks REALTOR®, REALTORS®, and the REALTOR® logo are controlled by The Canadian Real Estate Association (CREA) and identify real estate professionals who are members of CREA. The trademarks MLS®, Multiple Listing Service® and the associated logos are owned by The Canadian Real Estate Association (CREA) and identify the quality of services provided by real estate professionals who are members of CREA. The trademark DDF® is owned by The Canadian Real Estate Association (CREA) and identifies CREA's Data Distribution Facility (DDF®)