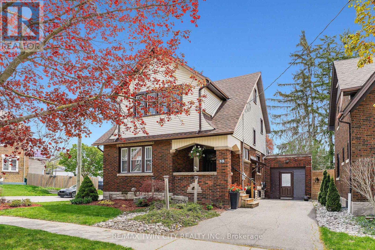
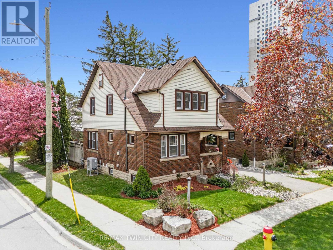
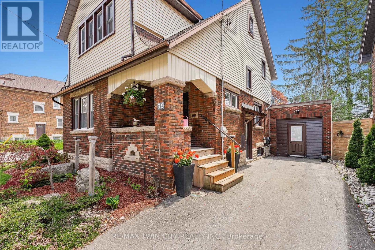
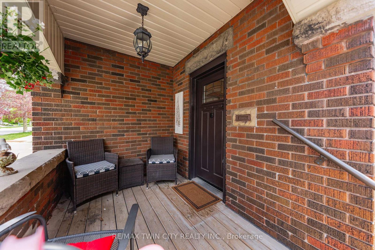
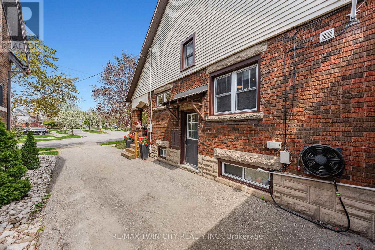
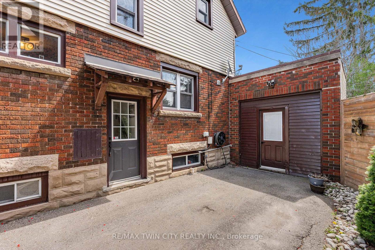
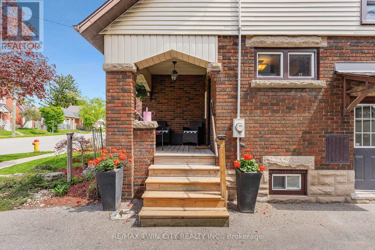
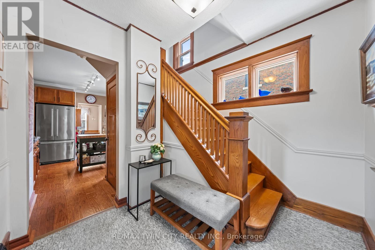
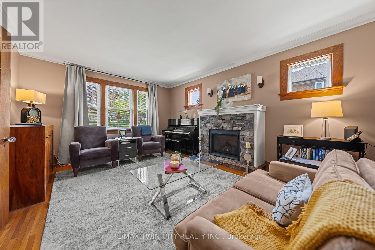
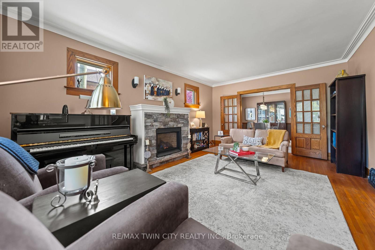
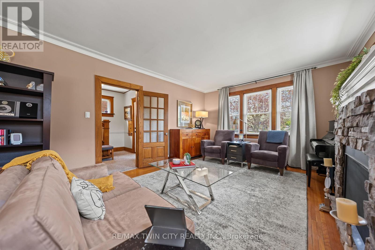
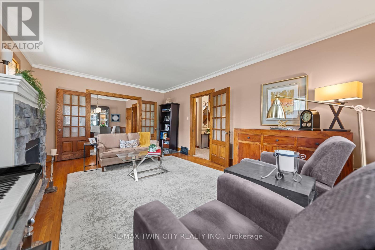
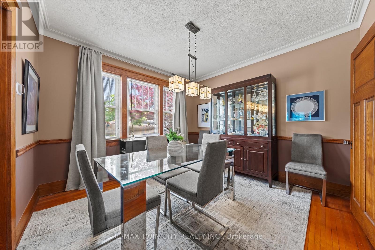
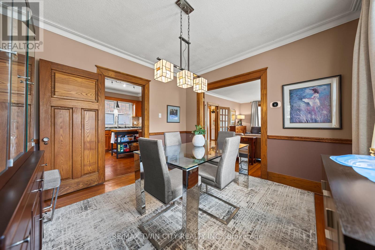
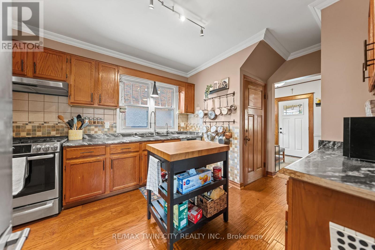
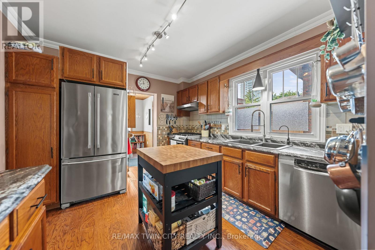
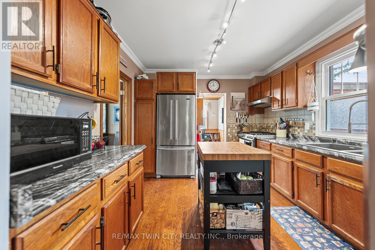
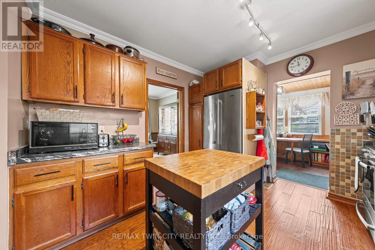
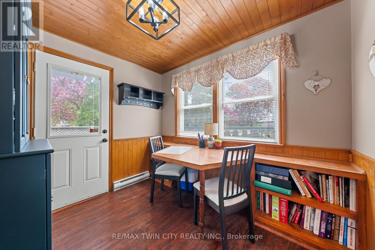
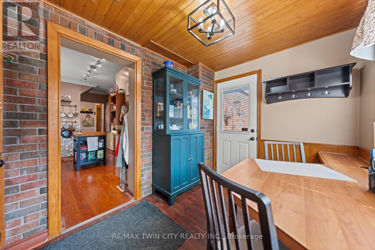
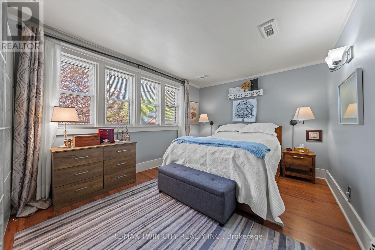
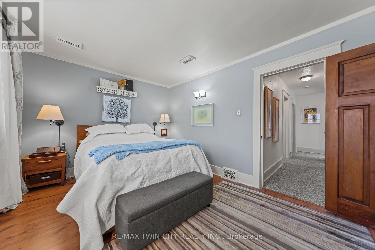
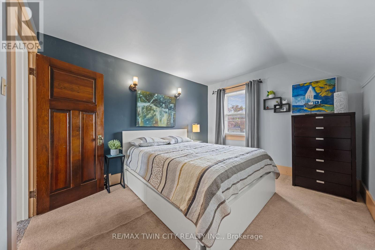
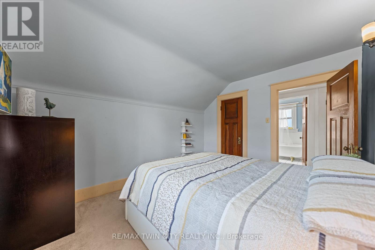
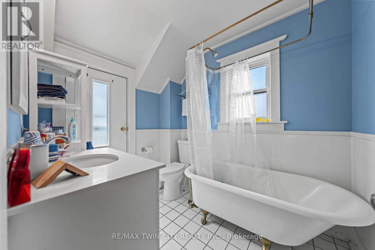
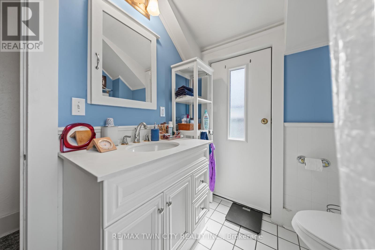
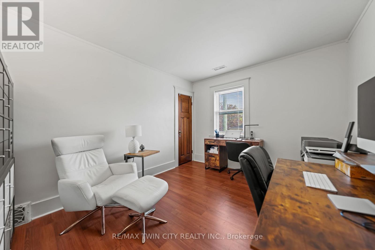
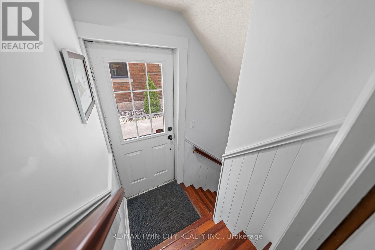
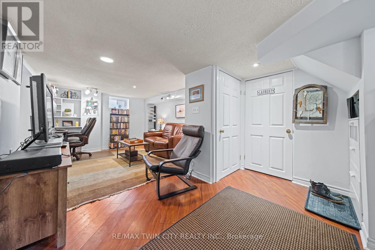
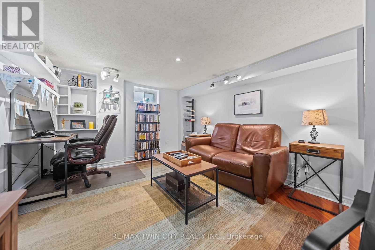
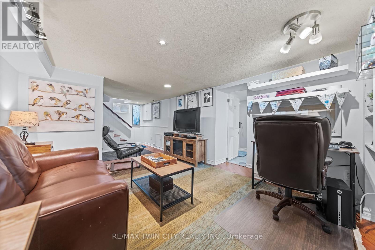
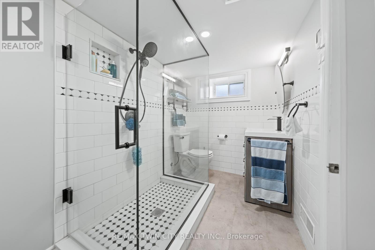
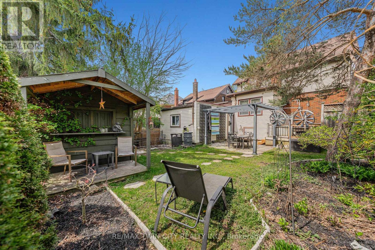
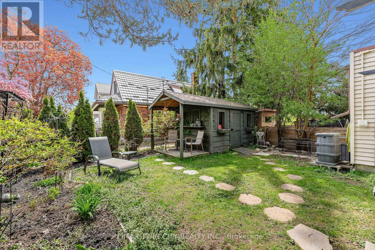
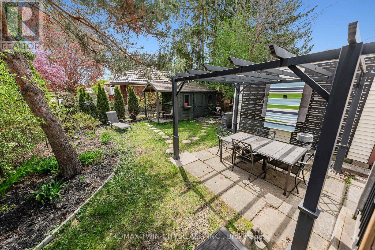
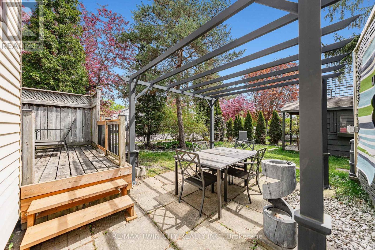
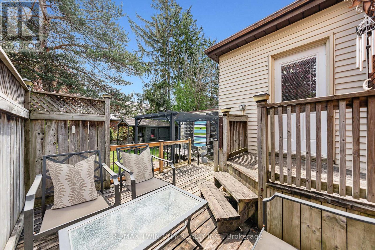
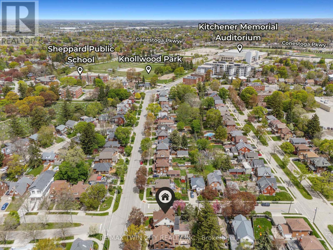
Welcome to 39 Borden Ave N, Kitchener-a charming character home on a mature tree-lined street in an exceptional walkable central Kitchener location. Offering 2,500+ SF of finished living space, this 3 bed, 2 bath home blends timeless charm, thoughtful updates, & everyday functionality just minutes to Downtown Kitchener, the AUD, expressway, shopping, restaurants, transit, & amenities. Exceptional curb appeal featuring inviting covered front porch, award-winning landscaping, & corner lot recognized as a 2019 Kitchener in Bloom Award winner. Warm & inviting main flr filled with natural light & beautiful original woodwork throughout. Spacious living rm with hardwood flring & cozy gas FP overlooking the mature streetscape. Living rm flows seamlessly into separate dining rm with crown moulding & excellent connection to kitchen-ideal for entertaining. Functional kitchen offering plenty of cabinet & prep space, updated counters, sink, faucet, island, & direct access to charming mudrm/sunrm overlooking backyard with access to deck & garage-ideal as sitting area, home office nook, or family space. Side entrance with direct access to kitchen & basement offers added flexibility. Upper level features 3 spacious bedrms incl primary bedrm with W/I closet, plus beautifully maintained 3-pc bath with freestanding clawfoot tub. Walk-up attic offers storage/future potential. Finished basement with laminate flring, lrg rec rm, renovated 3-pc bath (2021), laundry area with laundry sink & cabinetry, plus storage space. Additional notable features incl parking for 3 vehicles, fenced yard, new roof (2025), furnace (2020), heat pump & upgraded insulation (2024), front door (2022), replaced windows (2010/2011), & some painting refreshes (2026). Prime location-steps to Borden ION LRT Station & minutes to Victoria Park, Kitchener Market, Downtown Kitchener, schools, groceries, transit, & quick HWY access. Full of charm & ideally located-this is a home you won't want to miss. (id:61852)
| MLS® Number | X13146406 |
| Property Type | Single Family |
| AmenitiesNearBy | Park, Place Of Worship, Schools, Public Transit |
| CommunityFeatures | Community Centre |
| EquipmentType | Water Heater |
| Features | Conservation/green Belt |
| ParkingSpaceTotal | 3 |
| RentalEquipmentType | Water Heater |
| Structure | Deck, Porch, Shed |
| BathroomTotal | 2 |
| BedroomsAboveGround | 3 |
| BedroomsTotal | 3 |
| Age | 51 To 99 Years |
| Amenities | Fireplace(s) |
| Appliances | Water Softener, Dishwasher, Dryer, Microwave, Stove, Washer, Window Coverings, Refrigerator |
| BasementDevelopment | Finished |
| BasementType | Full (finished) |
| ConstructionStyleAttachment | Detached |
| CoolingType | Central Air Conditioning |
| ExteriorFinish | Aluminum Siding, Brick |
| FireplacePresent | Yes |
| FireplaceTotal | 1 |
| FoundationType | Concrete |
| HeatingFuel | Natural Gas |
| HeatingType | Forced Air, Heat Pump |
| StoriesTotal | 2 |
| SizeInterior | 1500 - 2000 Sqft |
| Type | House |
| UtilityWater | Municipal Water |
| Attached Garage | |
| Garage |
| Acreage | No |
| FenceType | Fully Fenced |
| LandAmenities | Park, Place Of Worship, Schools, Public Transit |
| LandscapeFeatures | Landscaped |
| Sewer | Sanitary Sewer |
| SizeDepth | 100 Ft ,2 In |
| SizeFrontage | 40 Ft ,1 In |
| SizeIrregular | 40.1 X 100.2 Ft ; 40.07 X 100.17 X 40.07 X 100.16 |
| SizeTotalText | 40.1 X 100.2 Ft ; 40.07 X 100.17 X 40.07 X 100.16|under 1/2 Acre |
| Level | Type | Length | Width | Dimensions |
|---|---|---|---|---|
| Second Level | Bathroom | 1.94 m | 2.42 m | 1.94 m x 2.42 m |
| Second Level | Bedroom | 3.77 m | 3.07 m | 3.77 m x 3.07 m |
| Second Level | Bedroom | 3.75 m | 3.05 m | 3.75 m x 3.05 m |
| Second Level | Primary Bedroom | 4.61 m | 3.14 m | 4.61 m x 3.14 m |
| Basement | Recreational, Games Room | 6.52 m | 3.2 m | 6.52 m x 3.2 m |
| Basement | Other | 6.66 m | 3.34 m | 6.66 m x 3.34 m |
| Basement | Bathroom | 3.58 m | 1.7 m | 3.58 m x 1.7 m |
| Main Level | Dining Room | 3.37 m | 3.43 m | 3.37 m x 3.43 m |
| Main Level | Kitchen | 3.23 m | 4.53 m | 3.23 m x 4.53 m |
| Main Level | Living Room | 3.92 m | 5.73 m | 3.92 m x 5.73 m |
| Main Level | Sunroom | 2.82 m | 2.32 m | 2.82 m x 2.32 m |
| Main Level | Other | 3.9 m | 7.16 m | 3.9 m x 7.16 m |
https://www.realtor.ca/real-estate/29773211/39-borden-avenue-n-kitchener
Contact us for more information
Becky Deutschmann
Salesperson

The trademarks REALTOR®, REALTORS®, and the REALTOR® logo are controlled by The Canadian Real Estate Association (CREA) and identify real estate professionals who are members of CREA. The trademarks MLS®, Multiple Listing Service® and the associated logos are owned by The Canadian Real Estate Association (CREA) and identify the quality of services provided by real estate professionals who are members of CREA. The trademark DDF® is owned by The Canadian Real Estate Association (CREA) and identifies CREA's Data Distribution Facility (DDF®)