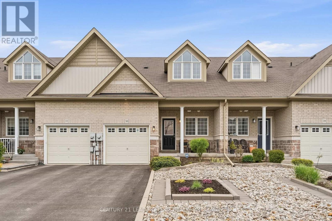
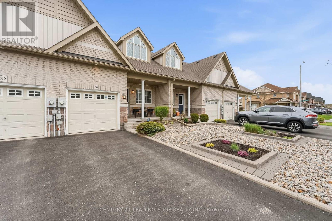
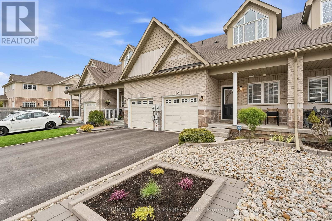
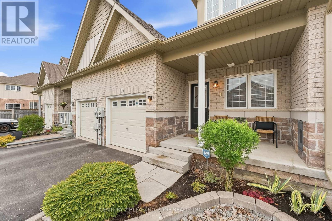
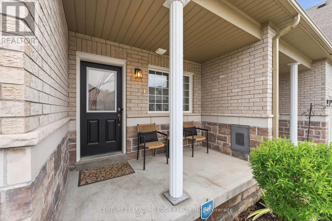
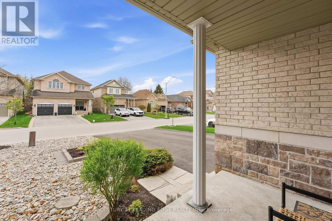
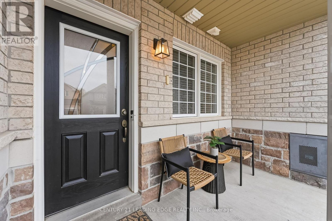
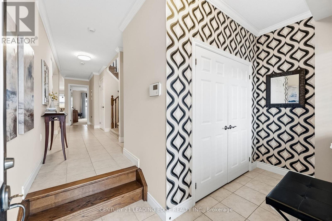
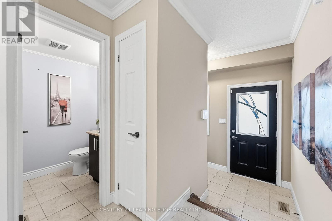
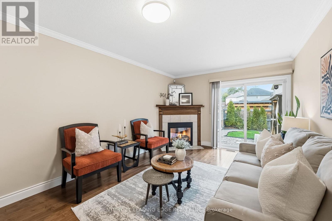
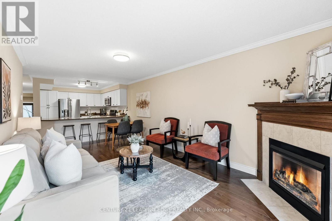
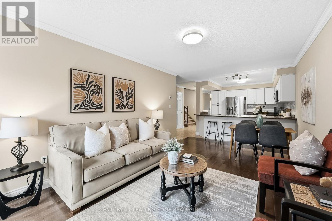
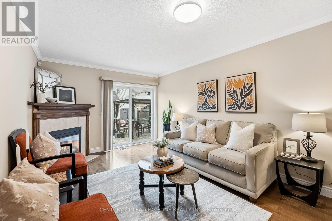
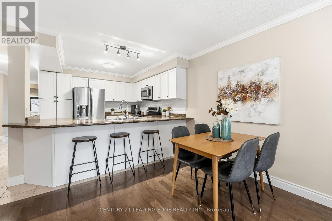
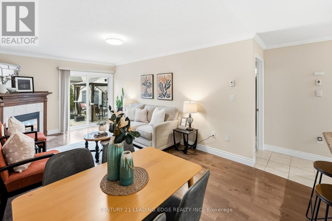
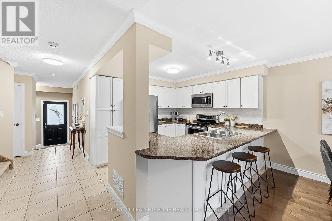
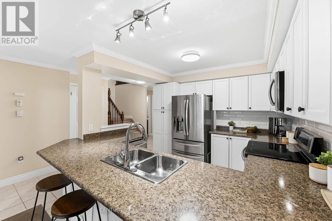
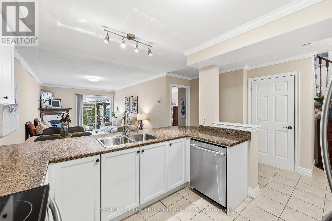
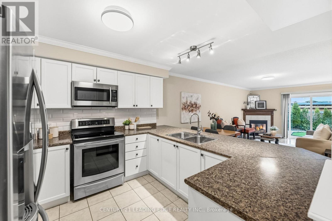
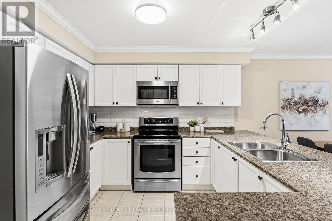
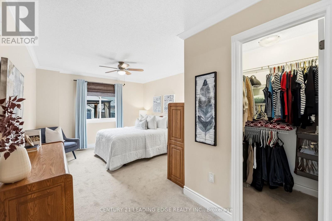
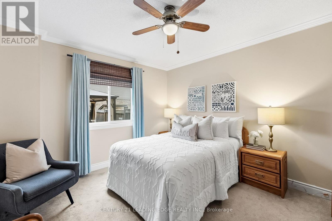
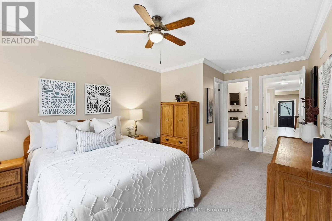
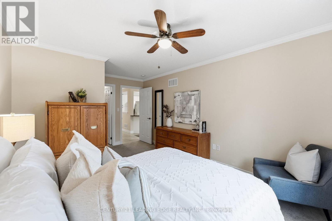
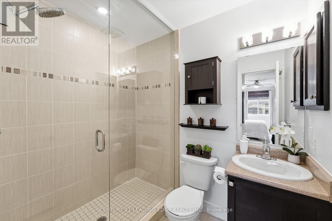
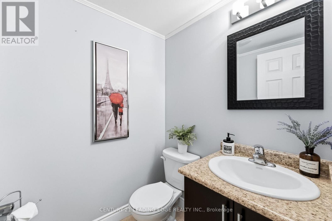
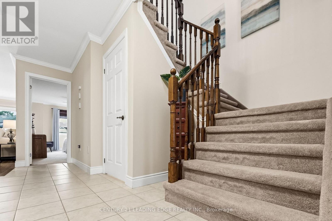
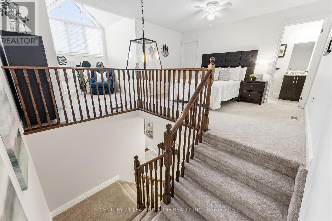
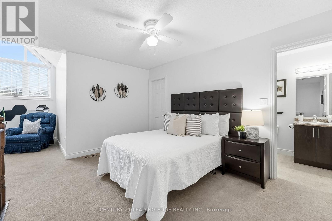
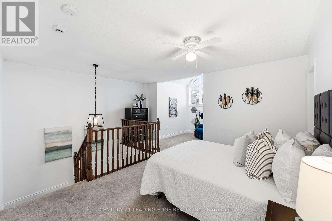
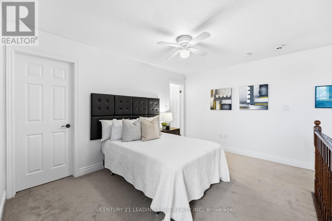
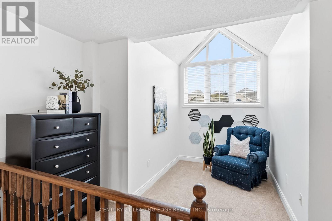
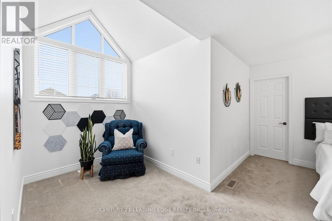
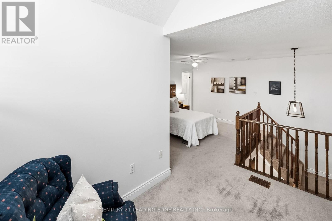
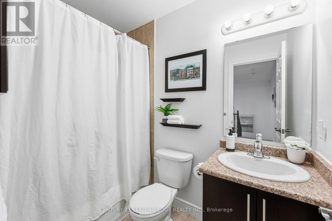
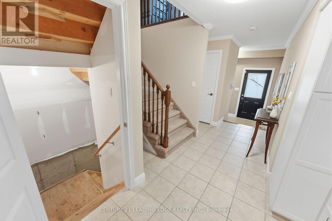
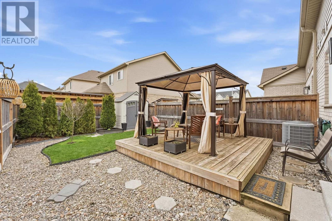
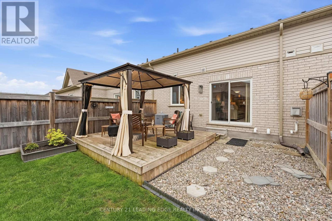
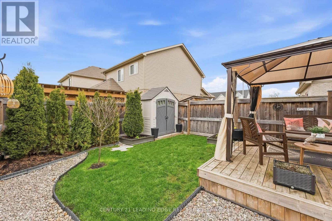
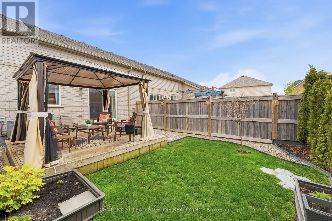
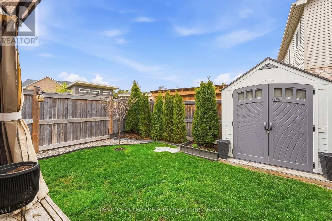
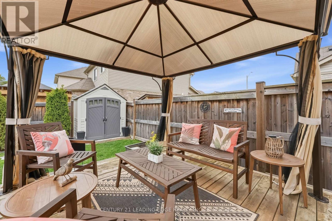
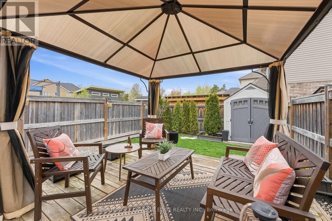
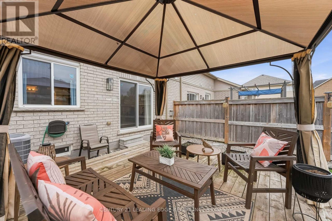
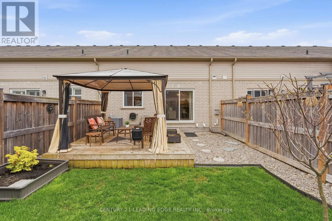
RARE BUNGALOFT-STYLE TOWNHOME IN COURTICE. A Layout Buyers Are Constantly Searching For. Offering The Convenience Of Main Floor Living With The Added Flexibility Of A Unique Upper Loft Space. Bright And Functional Open-Concept Main Floor Featuring A Spacious Kitchen With Stainless Steel Appliances Overlooking The Living And Dining Area, All Filled With Warm Natural Light From The Backyard. The Main Floor Also Includes A Convenient 2-Piece Guest Bathroom And A Spacious Primary Bedroom Complete With A Walk-In Closet And Updated 3-Piece Ensuite With Walk-In Shower. Upstairs, The Versatile Loft Level Offers The Perfect Setup For Guests, Extended Family, A Home Office, Or Additional Living Space, Featuring A Bedroom, Walk-In Closet, Full 4-Piece Bathroom And An Open Loft Area Highlighted By Soaring Ceilings And An Oversized Architectural Window. Step Outside To A Private, Low-Maintenance Backyard With A Deck, Pergola And Shed. The Perfect Space To Relax And Enjoy. Complete With A Single-Car Garage, Private Tandem Driveway, No Sidewalk To Shovel And Located Close To Parks, Shopping, Restaurants And Quick 401 Access. This Is Easy Courtice Living In A Rarely Offered Layout. (id:61852)
| MLS® Number | E13145792 |
| Property Type | Single Family |
| Community Name | Courtice |
| AmenitiesNearBy | Park |
| EquipmentType | Water Heater |
| Features | Cul-de-sac, Conservation/green Belt, Guest Suite |
| ParkingSpaceTotal | 3 |
| RentalEquipmentType | Water Heater |
| Structure | Deck, Porch, Shed |
| BathroomTotal | 3 |
| BedroomsAboveGround | 2 |
| BedroomsTotal | 2 |
| Amenities | Fireplace(s) |
| Appliances | Garage Door Opener Remote(s), Dishwasher, Dryer, Garage Door Opener, Microwave, Range, Alarm System, Stove, Washer, Window Coverings, Refrigerator |
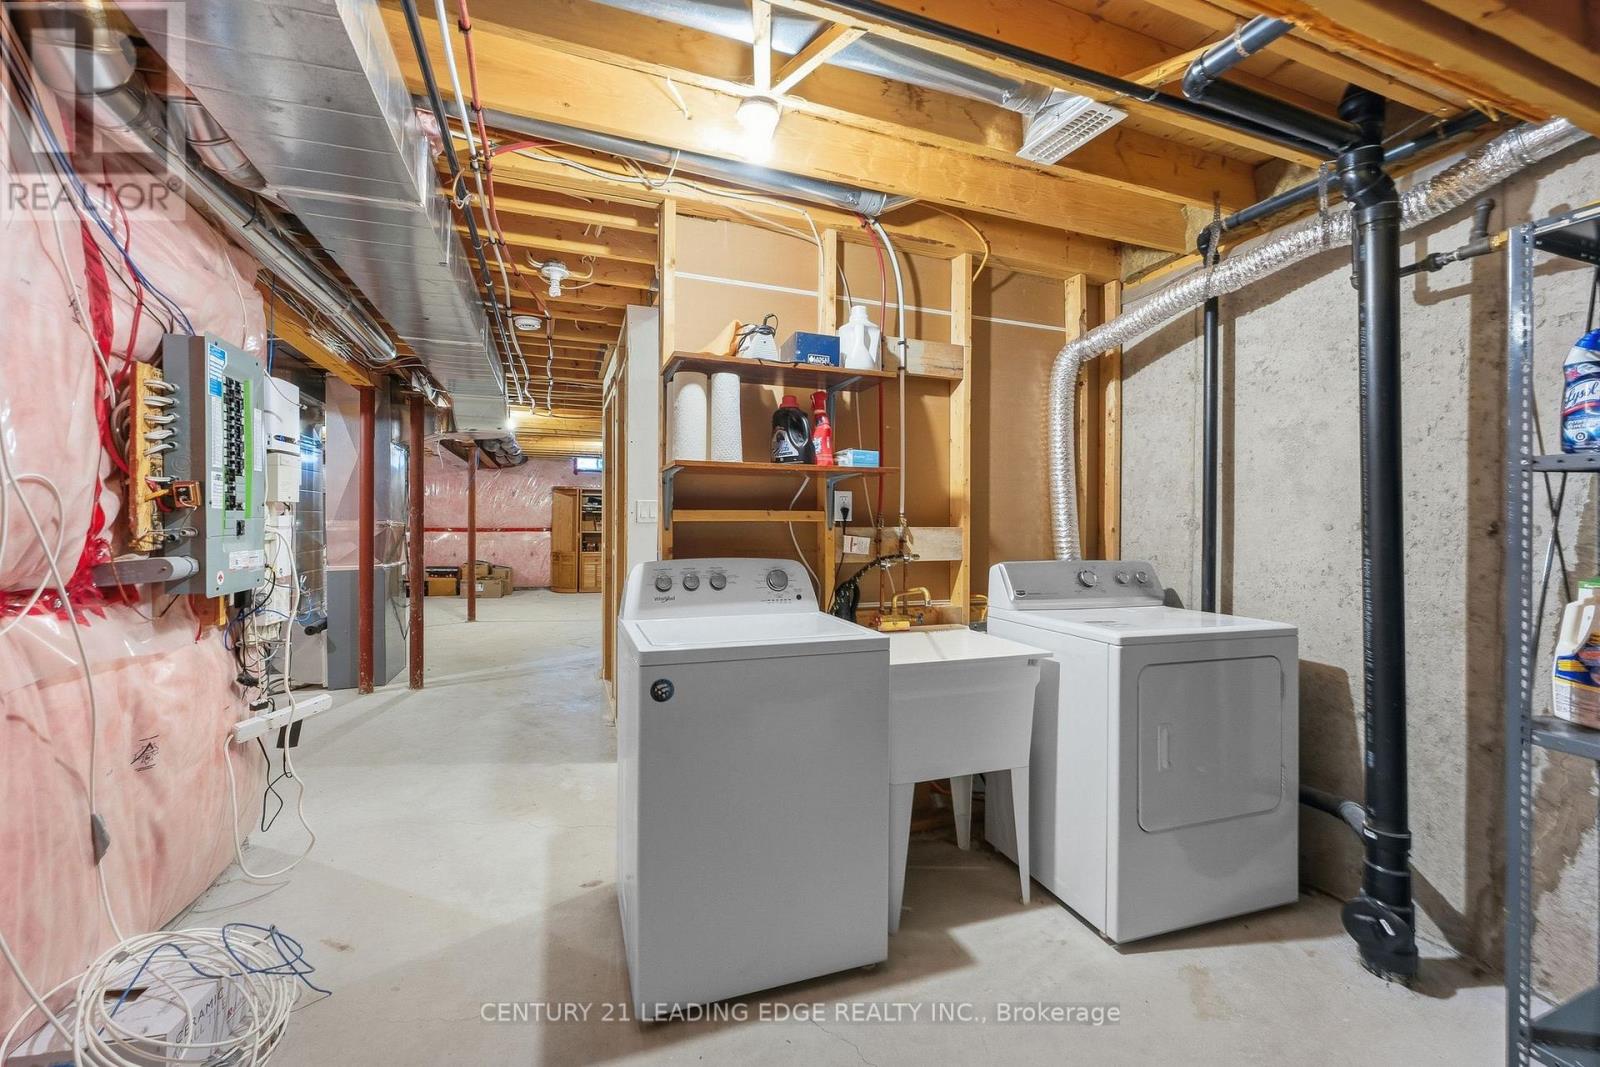
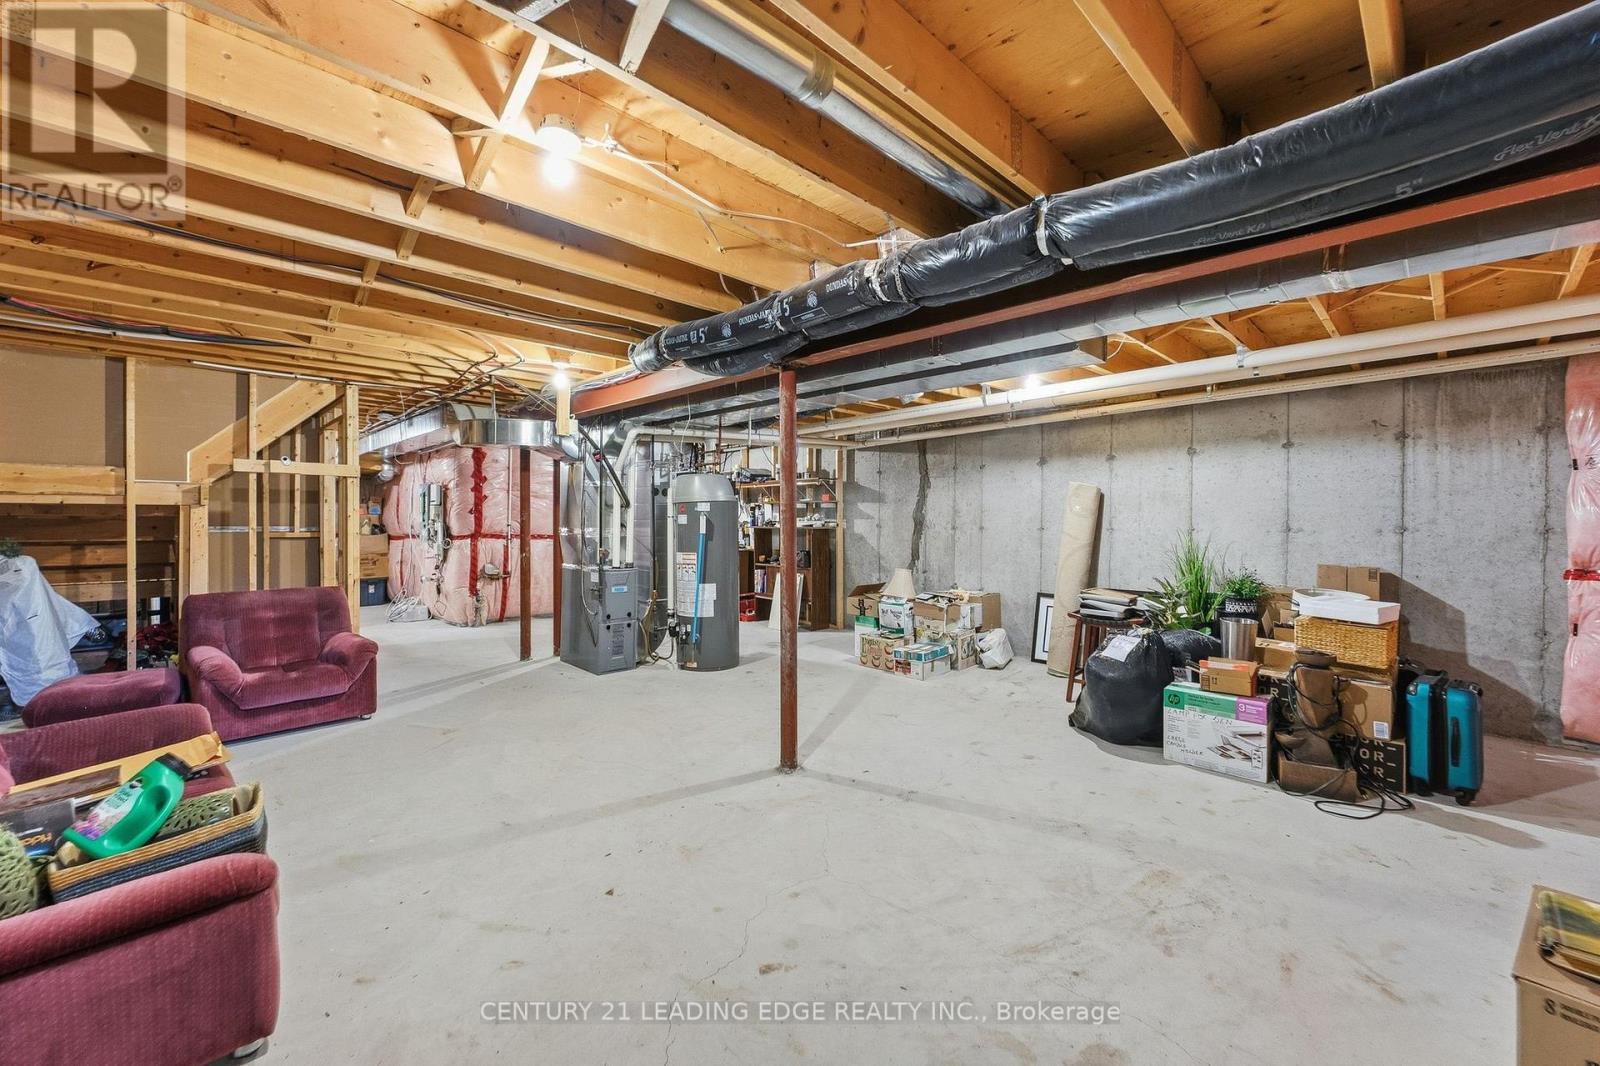
| BasementDevelopment | Unfinished |
| BasementType | Full (unfinished) |
| ConstructionStyleAttachment | Attached |
| CoolingType | Central Air Conditioning |
| ExteriorFinish | Brick, Stone |
| FireplacePresent | Yes |
| FireplaceTotal | 1 |
| FlooringType | Tile, Hardwood |
| FoundationType | Poured Concrete, Concrete |
| HalfBathTotal | 1 |
| HeatingFuel | Natural Gas |
| HeatingType | Forced Air |
| StoriesTotal | 2 |
| SizeInterior | 1100 - 1500 Sqft |
| Type | Row / Townhouse |
| UtilityWater | Municipal Water |
| Attached Garage | |
| Garage | |
| Tandem |
| Acreage | No |
| FenceType | Fully Fenced, Fenced Yard |
| LandAmenities | Park |
| LandscapeFeatures | Landscaped |
| Sewer | Sanitary Sewer |
| SizeDepth | 106 Ft ,7 In |
| SizeFrontage | 23 Ft |
| SizeIrregular | 23 X 106.6 Ft |
| SizeTotalText | 23 X 106.6 Ft |
| Level | Type | Length | Width | Dimensions |
|---|---|---|---|---|
| Basement | Recreational, Games Room | 13.46 m | 6.81 m | 13.46 m x 6.81 m |
| Main Level | Kitchen | 3.21 m | 3.18 m | 3.21 m x 3.18 m |
| Main Level | Dining Room | 3.33 m | 1.86 m | 3.33 m x 1.86 m |
| Main Level | Living Room | 4.32 m | 3.33 m | 4.32 m x 3.33 m |
| Main Level | Primary Bedroom | 5.11 m | 3.33 m | 5.11 m x 3.33 m |
| Upper Level | Loft | 6.54 m | 5.16 m | 6.54 m x 5.16 m |
https://www.realtor.ca/real-estate/29772500/30-page-place-clarington-courtice-courtice
Contact us for more information
Sarkis Harmandayan
Salesperson

The trademarks REALTOR®, REALTORS®, and the REALTOR® logo are controlled by The Canadian Real Estate Association (CREA) and identify real estate professionals who are members of CREA. The trademarks MLS®, Multiple Listing Service® and the associated logos are owned by The Canadian Real Estate Association (CREA) and identify the quality of services provided by real estate professionals who are members of CREA. The trademark DDF® is owned by The Canadian Real Estate Association (CREA) and identifies CREA's Data Distribution Facility (DDF®)