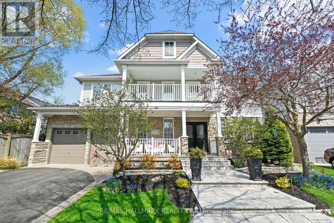
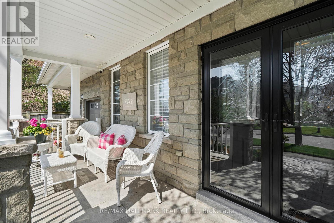
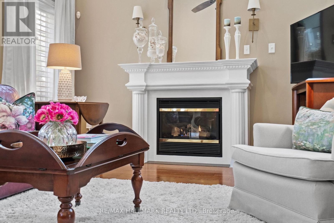
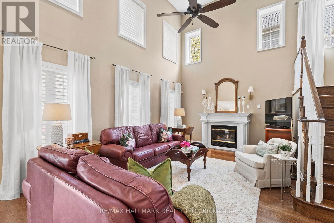
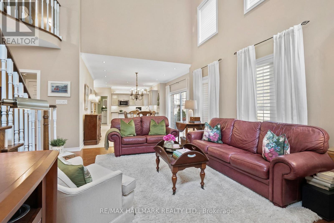
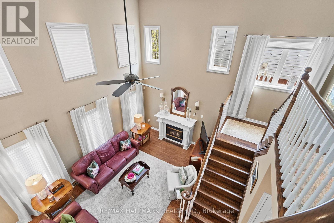
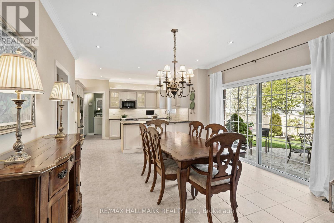
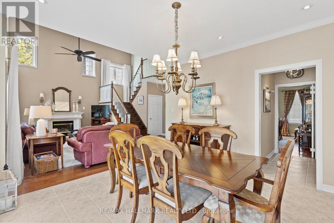
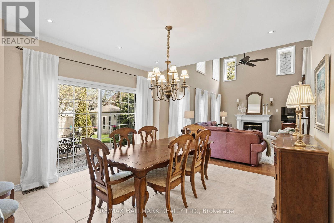
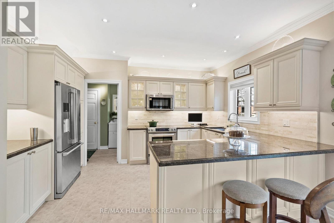
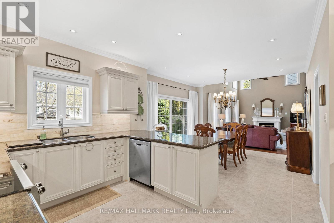
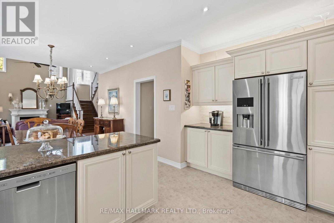
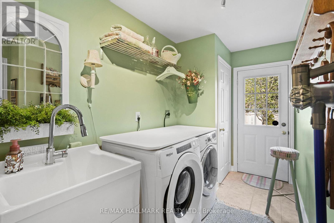
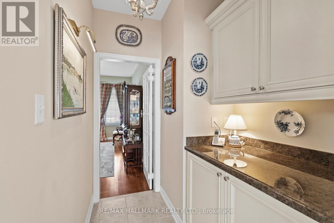
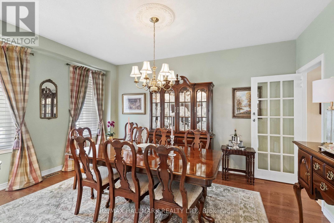
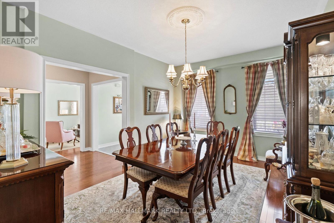
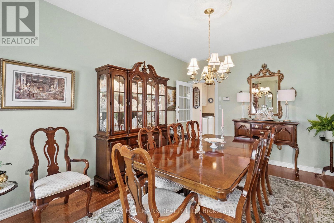
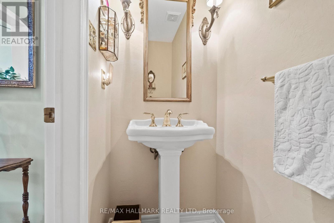
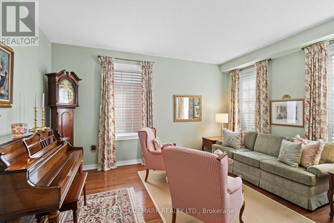
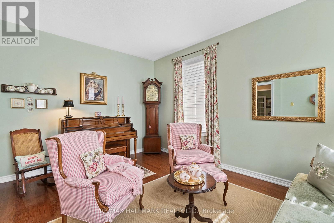
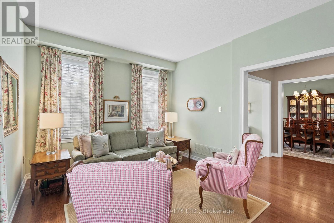
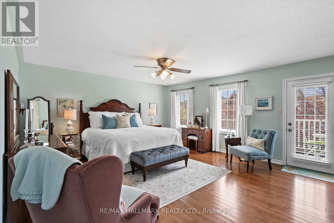
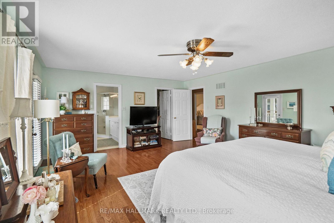
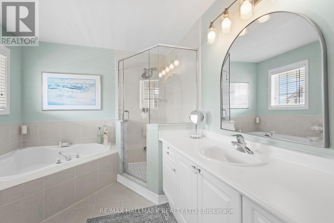
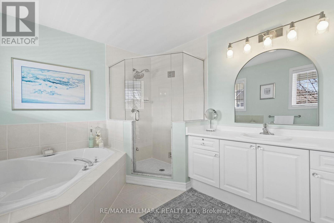
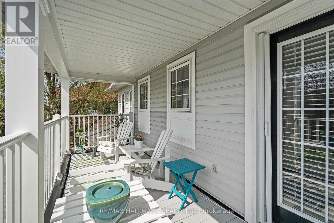
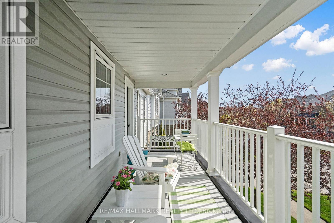
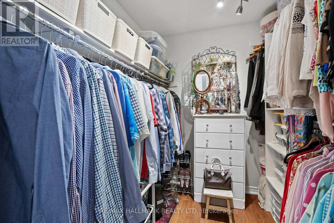
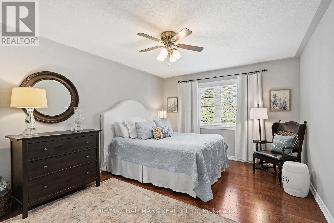
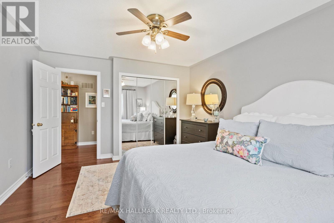
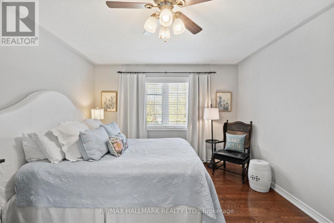
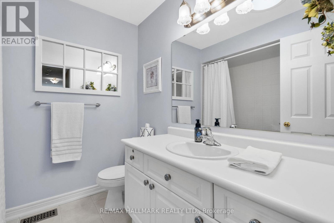
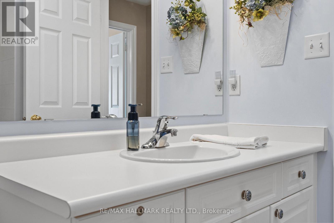
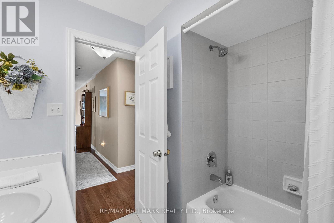
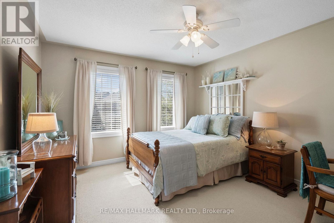
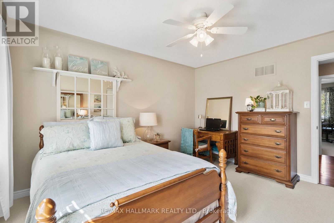
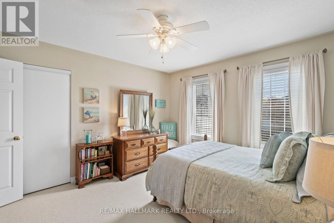
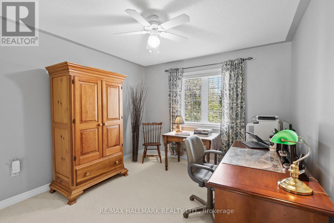
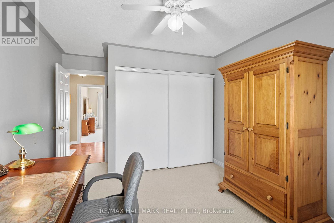
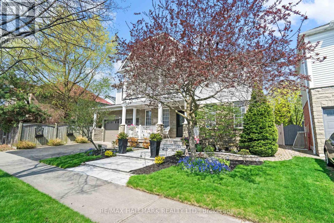
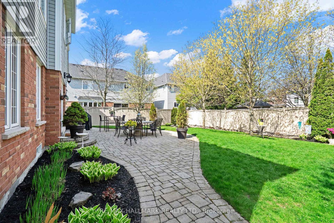
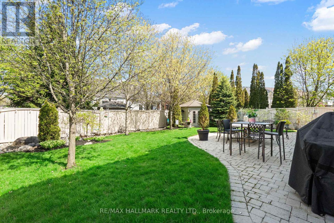
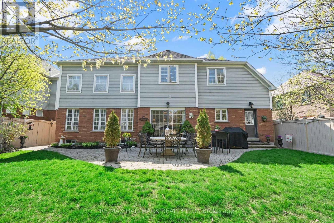
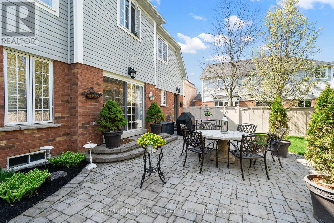
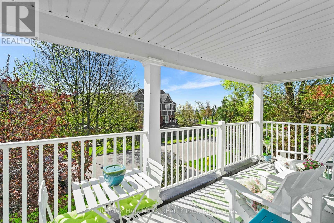
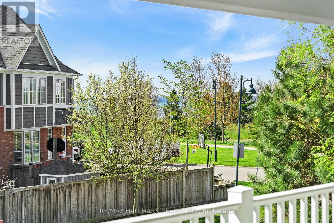
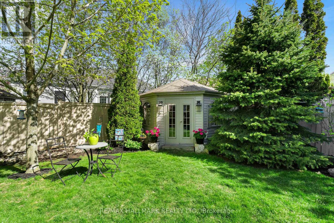
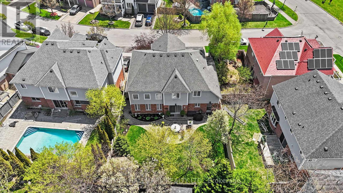
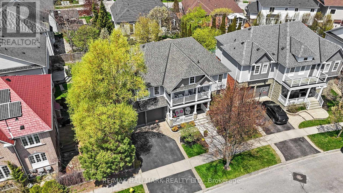
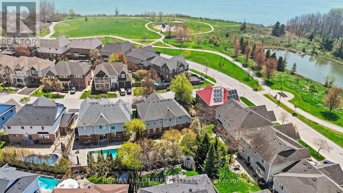
Tribute Lakeside Community living in South Ajax at its finest. Proudly offered by the original owners, this beautifully upgraded and meticulously maintained family home offers approximately 2,800 sq. ft. of elegant living space and is waiting for a new family to call it home. Featuring 4 spacious bedrooms, the luxurious primary retreat includes a spa-like ensuite, walk-in closet, and walkout to a private verandah with stunning lake views. The classic central hall floor plan is complemented by soaring ceilings in the great room, complete with a cozy fireplace. The ultra-modern kitchen is designed for both everyday living and entertaining, featuring a stylish butler's pantry and quality finishes throughout. Additional highlights include a main floor office, convenient main floor laundry, and beautifully appointed bathroom. Silhouette blinds throughout add sophistication and privacy, while the beautifully landscaped front and back gardens create exceptional outdoor living spaces. The oversized north-facing backyard offers breathtaking sunset views and includes a powered garden shed. The unspoiled basement provides endless possibilities for future customization. Complete with a double car garage, this exceptional home is one not to be missed. Perfectly located just minutes to the GO Train, Highway 401, Costco, loads of shopping, parks, waterfront trails, and situated in an excellent school district. A true lifestyle home in one of South Ajax's most sought-after lakeside community. (id:61852)
| MLS® Number | E13145160 |
| Property Type | Single Family |
| Neigbourhood | Lakeside |
| Community Name | South East |
| AmenitiesNearBy | Park |
| EquipmentType | Water Heater |
| ParkingSpaceTotal | 4 |
| RentalEquipmentType | Water Heater |
| Structure | Shed |
| ViewType | Lake View |
| BathroomTotal | 3 |
| BedroomsAboveGround | 4 |
| BedroomsTotal | 4 |
| Age | 16 To 30 Years |
| Amenities | Fireplace(s) |
| BasementDevelopment | Unfinished |
| BasementType | N/a (unfinished) |
| ConstructionStyleAttachment | Detached |
| CoolingType | Central Air Conditioning |
| ExteriorFinish | Brick |
| FireplacePresent | Yes |
| FlooringType | Hardwood, Carpeted |
| FoundationType | Poured Concrete |
| HalfBathTotal | 1 |
| HeatingFuel | Natural Gas |
| HeatingType | Forced Air |
| StoriesTotal | 2 |
| SizeInterior | 2500 - 3000 Sqft |
| Type | House |
| UtilityWater | Municipal Water |
| Attached Garage | |
| Garage |
| Acreage | No |
| LandAmenities | Park |
| Sewer | Sanitary Sewer |
| SizeDepth | 106 Ft ,4 In |
| SizeFrontage | 54 Ft ,9 In |
| SizeIrregular | 54.8 X 106.4 Ft |
| SizeTotalText | 54.8 X 106.4 Ft |
| SurfaceWater | Lake/pond |
| Level | Type | Length | Width | Dimensions |
|---|---|---|---|---|
| Second Level | Bathroom | Measurements not available | ||
| Main Level | Great Room | 5.79 m | 3.71 m | 5.79 m x 3.71 m |
| Main Level | Eating Area | 3.45 m | 3.96 m | 3.45 m x 3.96 m |
| Main Level | Kitchen | 3.48 m | 4.34 m | 3.48 m x 4.34 m |
| Main Level | Dining Room | 3.43 m | 4.72 m | 3.43 m x 4.72 m |
| Main Level | Office | 3.43 m | 4.67 m | 3.43 m x 4.67 m |
| Main Level | Bathroom | Measurements not available | ||
| Upper Level | Bedroom 4 | 3.66 m | 4.09 m | 3.66 m x 4.09 m |
| Upper Level | Primary Bedroom | 4.83 m | 4.83 m | 4.83 m x 4.83 m |
| Upper Level | Bathroom | Measurements not available | ||
| Upper Level | Bedroom 2 | 3.45 m | 4.11 m | 3.45 m x 4.11 m |
| Upper Level | Bedroom 3 | 3.4 m | 3.15 m | 3.4 m x 3.15 m |
| Cable | Installed |
| Electricity | Installed |
| Sewer | Installed |
https://www.realtor.ca/real-estate/29772000/4-lythgoe-lane-ajax-south-east-south-east
Contact us for more information
Wafa Masri
Salesperson
Jalila Freve
Salesperson

The trademarks REALTOR®, REALTORS®, and the REALTOR® logo are controlled by The Canadian Real Estate Association (CREA) and identify real estate professionals who are members of CREA. The trademarks MLS®, Multiple Listing Service® and the associated logos are owned by The Canadian Real Estate Association (CREA) and identify the quality of services provided by real estate professionals who are members of CREA. The trademark DDF® is owned by The Canadian Real Estate Association (CREA) and identifies CREA's Data Distribution Facility (DDF®)