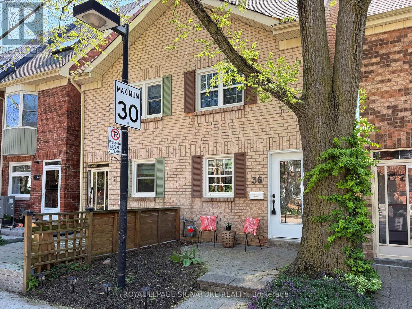
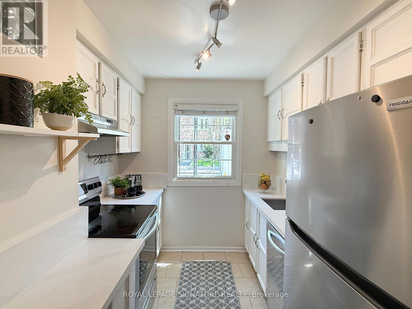
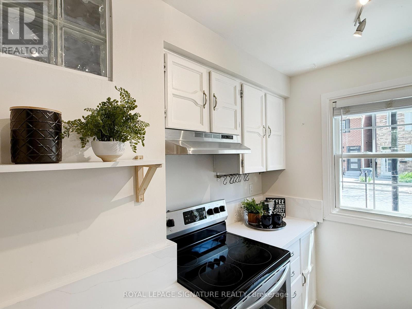
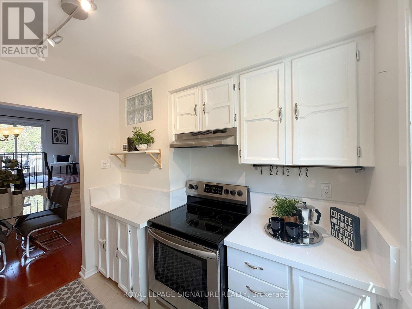
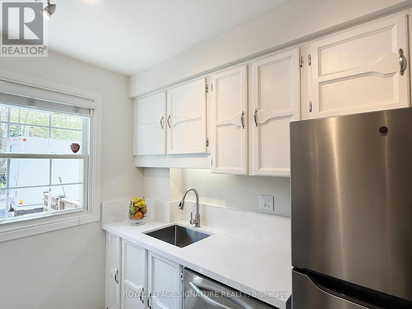
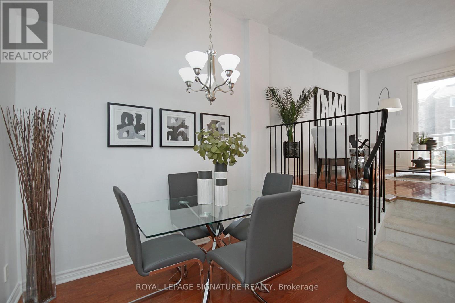
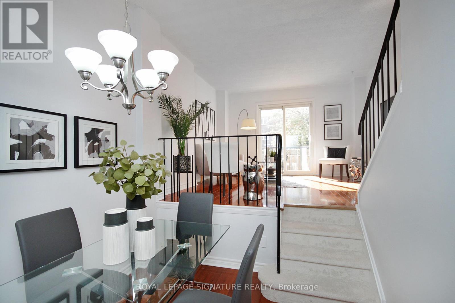
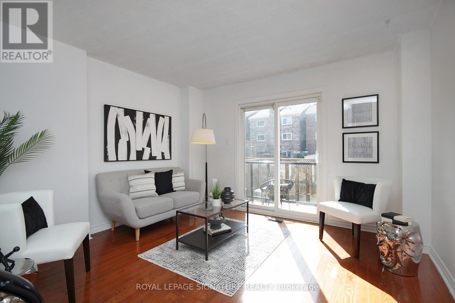
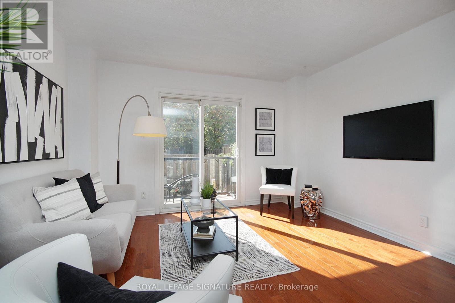
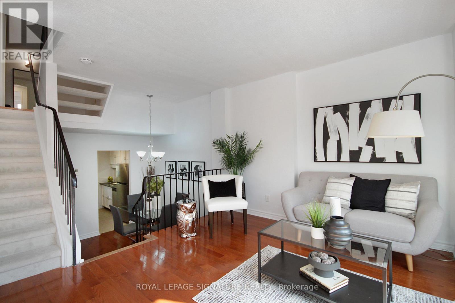
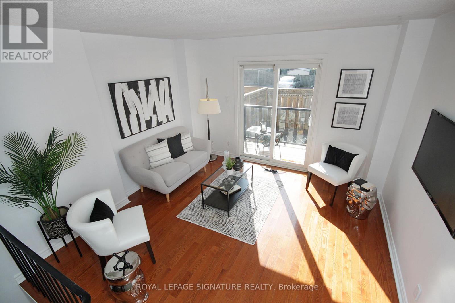
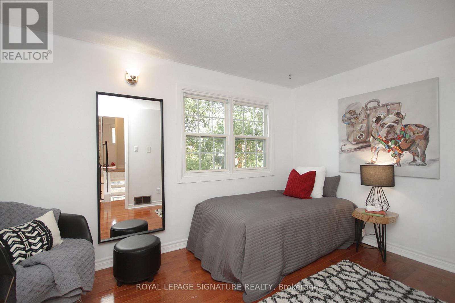
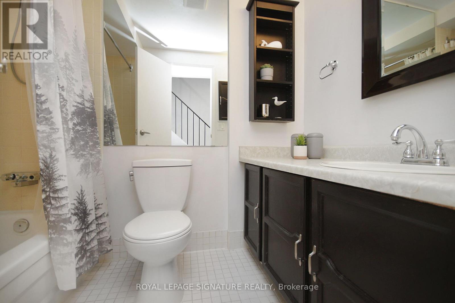
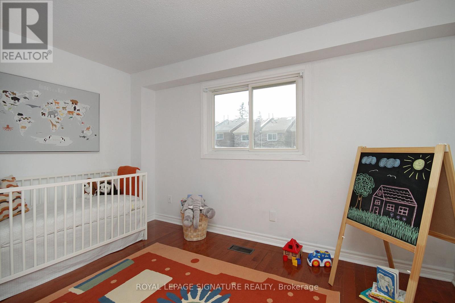
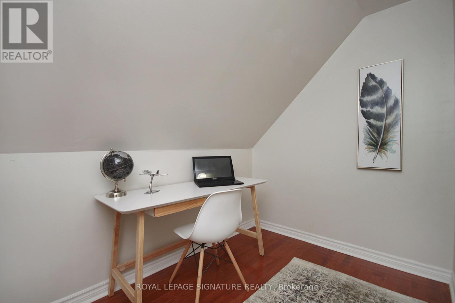
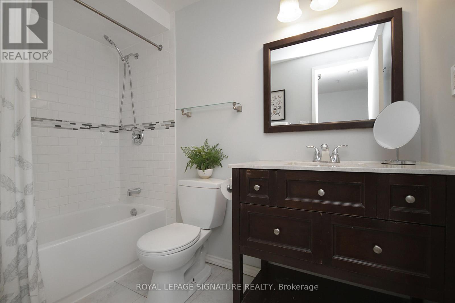
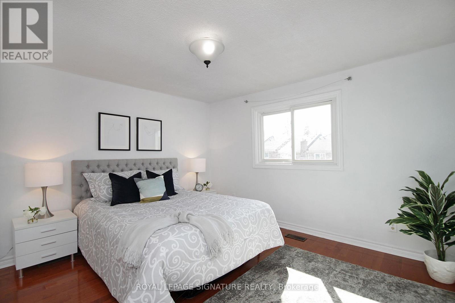
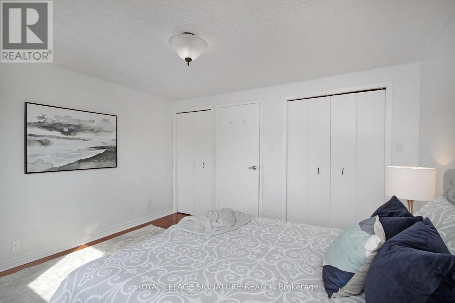
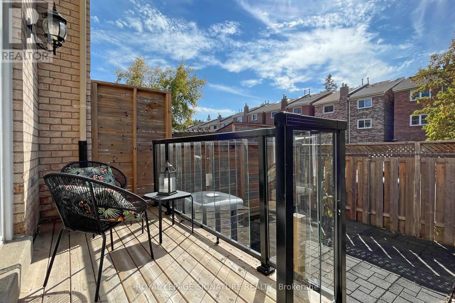
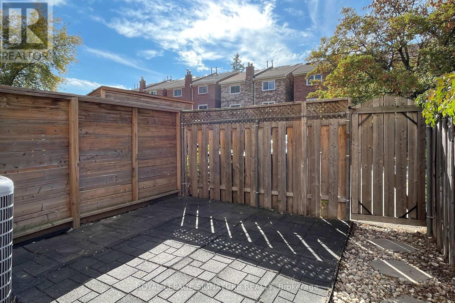
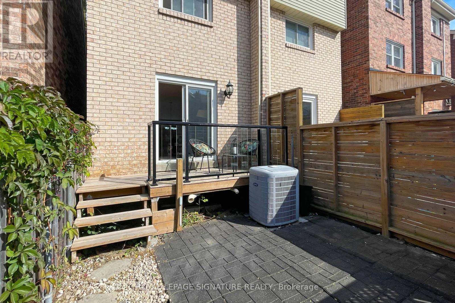
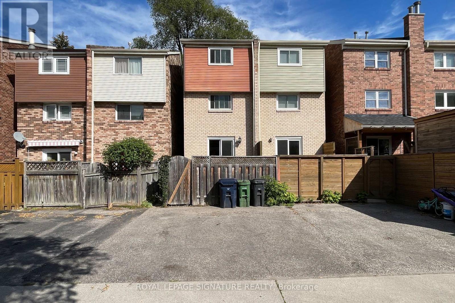
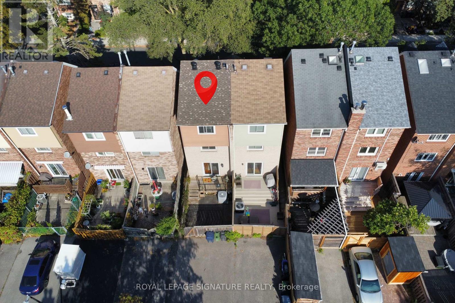
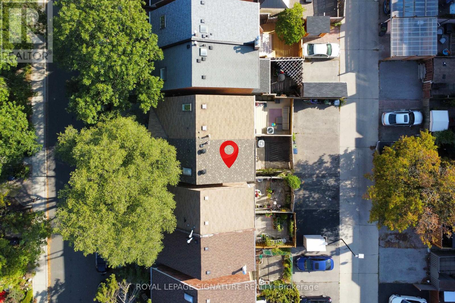
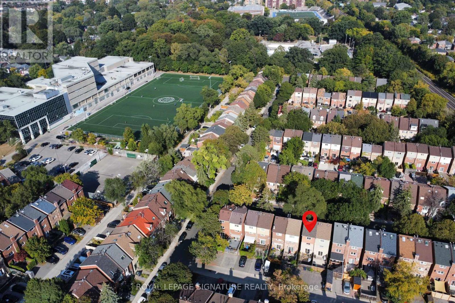
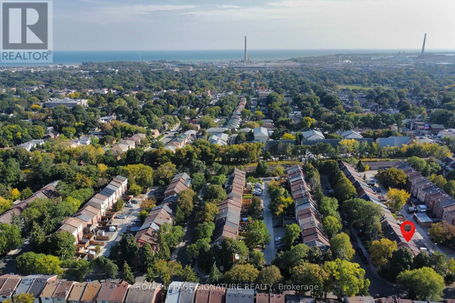
Welcome to this charming Toronto home perfectly positioned in one of the city's most vibrant and connected east-end neighbourhoods. Nestled just steps from the TTC and the Bloor/Danforth subway line, this home offers the ideal blend of urban convenience, community feel, and everyday comfort. Inside, thoughtful updates provide peace of mind, including a newer roof (2023), quartz Kitchen counters, updated windows, skylight, and central vacuum system. A large crawl space offers exceptional storage, while two-car parking adds rare convenience in the city. Outside, enjoy a fully fenced backyard - perfect for entertaining, gardening, kids, or pets. Location is everything, and this address truly delivers. Enjoy a short walk to Monarch Park featuring an off-leash dog park, playground, arena, and pool, plus nearby Greenwood Park with even more family and pet-friendly amenities. Spend weekends exploring the Danforth's beloved cafés, restaurants, boutiques, and local shops, all just moments from your door.Whether you're a first-time buyer, young family, down-sizers, or investor. This home offers an incredible opportunity to own in a highly sought-after Toronto neighbourhood known for its walkability, transit access, green spaces, and strong sense of community. (id:61852)
| MLS® Number | E13145270 |
| Property Type | Single Family |
| Community Name | Greenwood-Coxwell |
| AmenitiesNearBy | Park, Public Transit |
| EquipmentType | Water Heater |
| Features | Lane |
| ParkingSpaceTotal | 2 |
| RentalEquipmentType | Water Heater |
| BathroomTotal | 2 |
| BedroomsAboveGround | 3 |
| BedroomsBelowGround | 1 |
| BedroomsTotal | 4 |
| Appliances | Central Vacuum, Dishwasher, Dryer, Stove, Washer, Window Coverings, Refrigerator |
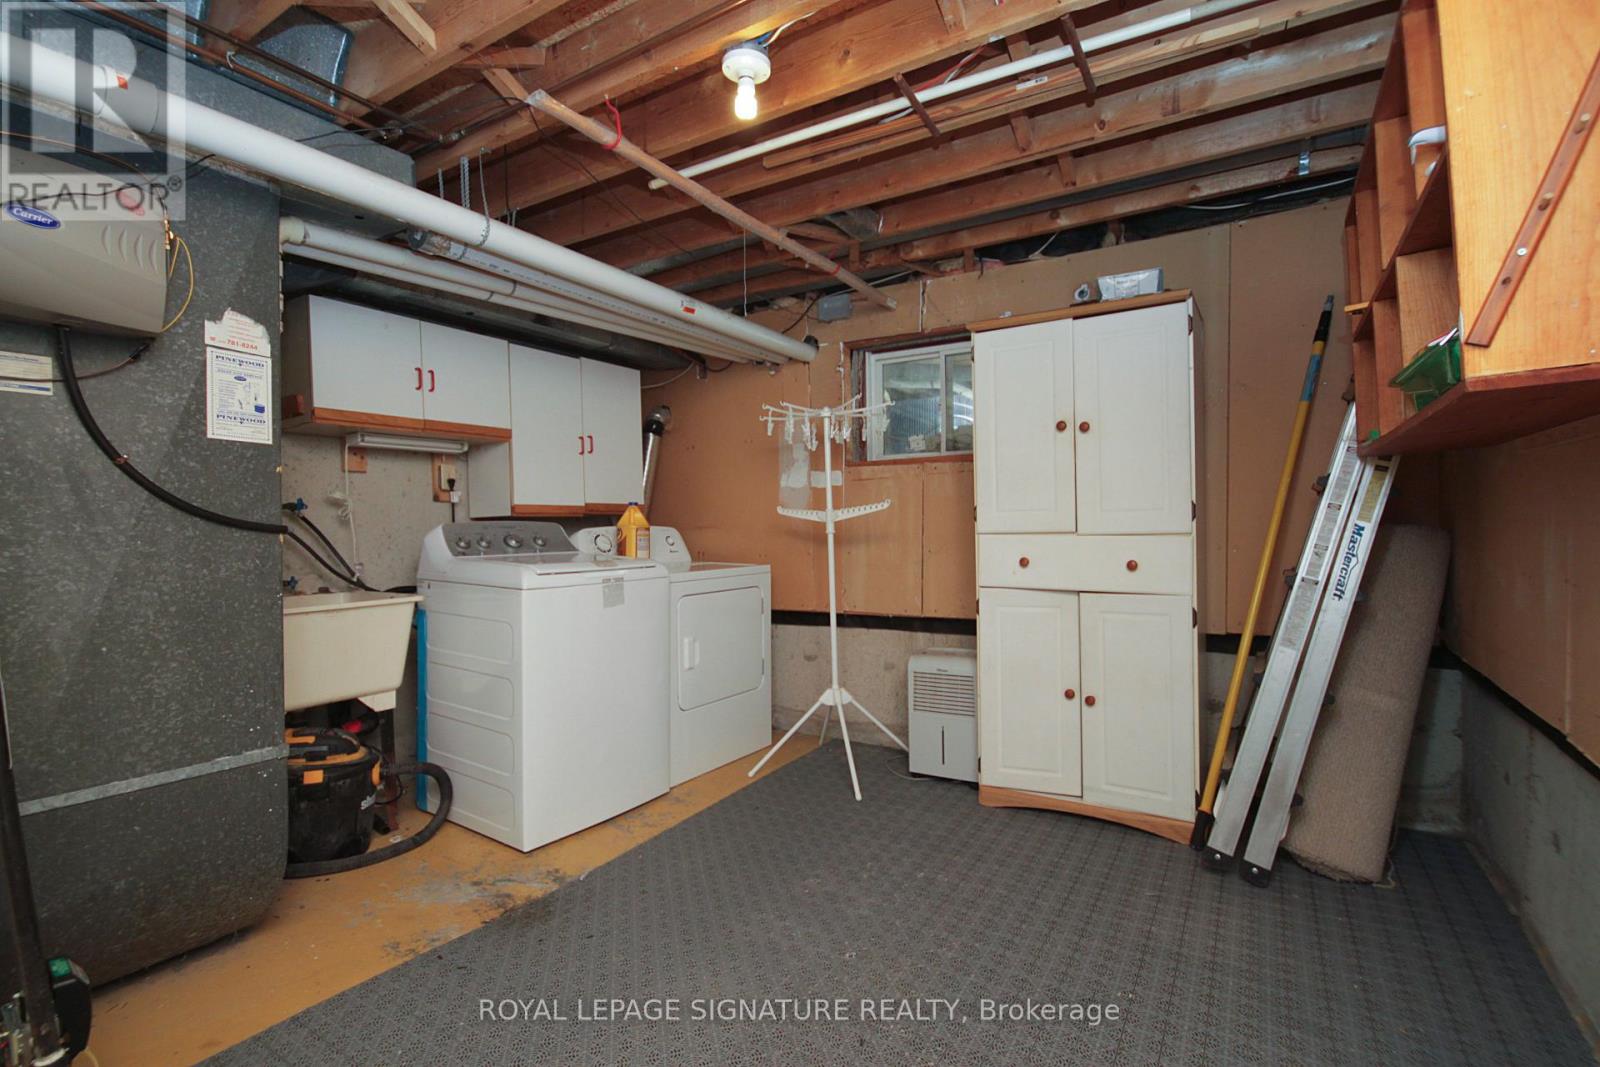
| BasementDevelopment | Unfinished |
| BasementType | N/a (unfinished) |
| ConstructionStyleAttachment | Semi-detached |
| CoolingType | Central Air Conditioning |
| ExteriorFinish | Brick |
| FlooringType | Hardwood, Ceramic, Concrete |
| FoundationType | Poured Concrete |
| HeatingFuel | Natural Gas |
| HeatingType | Forced Air |
| StoriesTotal | 3 |
| SizeInterior | 1100 - 1500 Sqft |
| Type | House |
| UtilityWater | Municipal Water |
| No Garage |
| Acreage | No |
| FenceType | Fenced Yard |
| LandAmenities | Park, Public Transit |
| Sewer | Sanitary Sewer |
| SizeDepth | 80 Ft |
| SizeFrontage | 15 Ft |
| SizeIrregular | 15 X 80 Ft |
| SizeTotalText | 15 X 80 Ft |
| Level | Type | Length | Width | Dimensions |
|---|---|---|---|---|
| Second Level | Bedroom 3 | 3.76 m | 2.43 m | 3.76 m x 2.43 m |
| Third Level | Den | 3.77 m | 2.41 m | 3.77 m x 2.41 m |
| Third Level | Primary Bedroom | 3.76 m | 3.5 m | 3.76 m x 3.5 m |
| Basement | Laundry Room | 3.76 m | 3.48 m | 3.76 m x 3.48 m |
| Basement | Utility Room | 3.68 m | 3.43 m | 3.68 m x 3.43 m |
| Main Level | Dining Room | 2.84 m | 2.54 m | 2.84 m x 2.54 m |
| Main Level | Kitchen | 2.69 m | 2.39 m | 2.69 m x 2.39 m |
| Ground Level | Living Room | 3.78 m | 3.58 m | 3.78 m x 3.58 m |
Contact us for more information
Karen Millar
Broker
Jeffrey Richard Vedan
Salesperson

The trademarks REALTOR®, REALTORS®, and the REALTOR® logo are controlled by The Canadian Real Estate Association (CREA) and identify real estate professionals who are members of CREA. The trademarks MLS®, Multiple Listing Service® and the associated logos are owned by The Canadian Real Estate Association (CREA) and identify the quality of services provided by real estate professionals who are members of CREA. The trademark DDF® is owned by The Canadian Real Estate Association (CREA) and identifies CREA's Data Distribution Facility (DDF®)