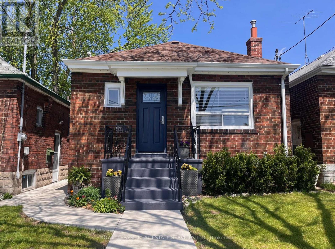
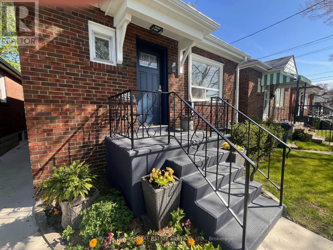
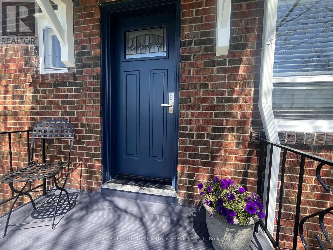
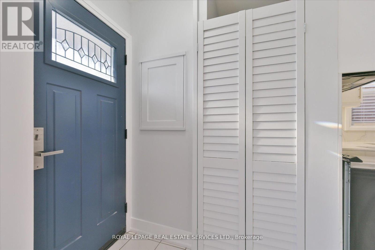
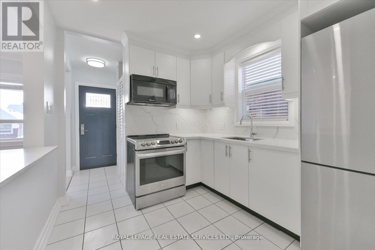
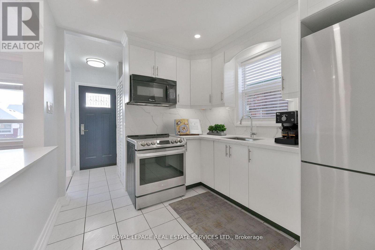
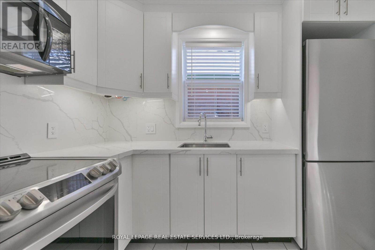
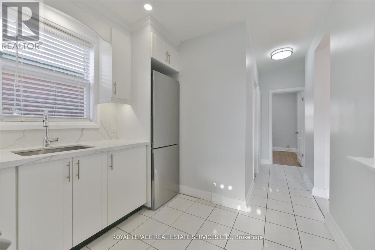
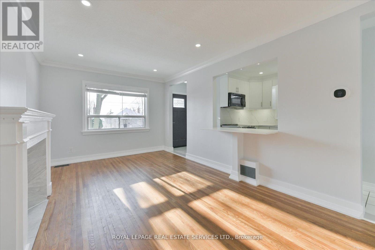
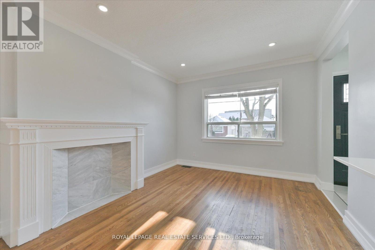
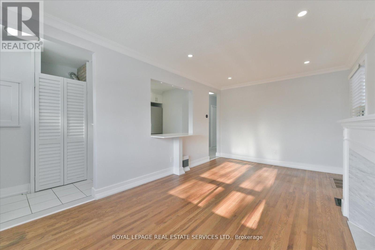
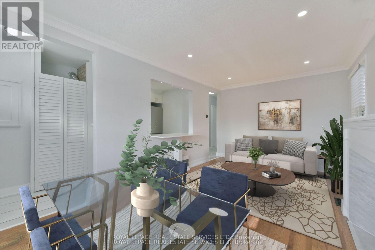
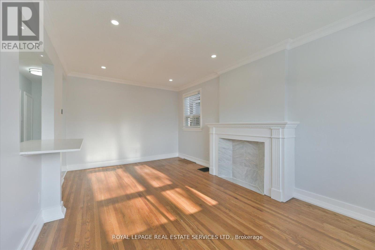
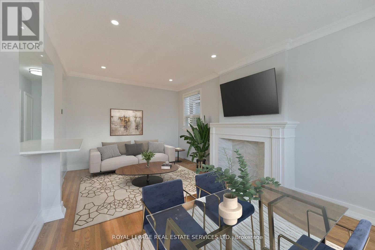
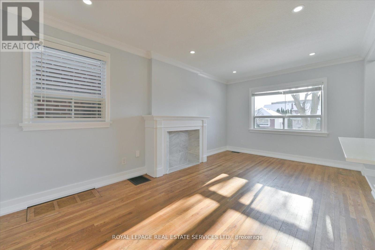
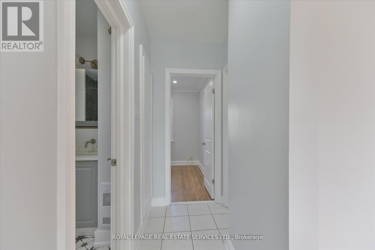
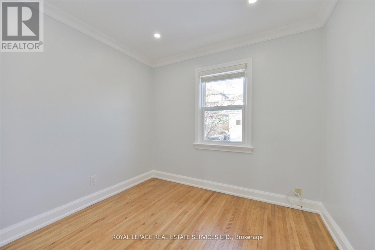
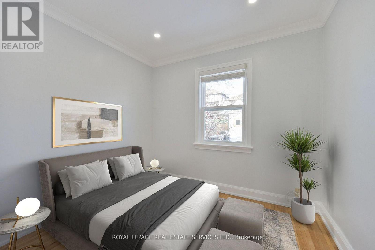
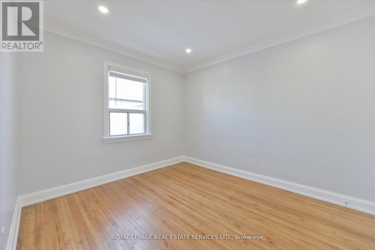
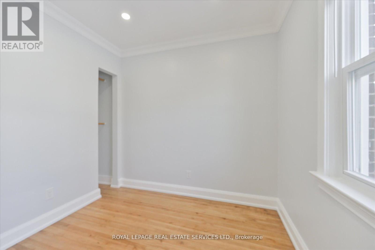
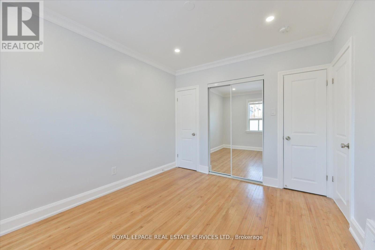
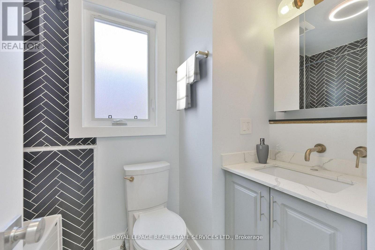
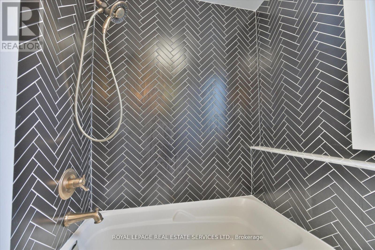
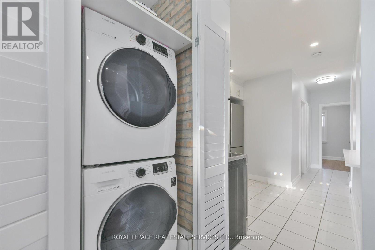
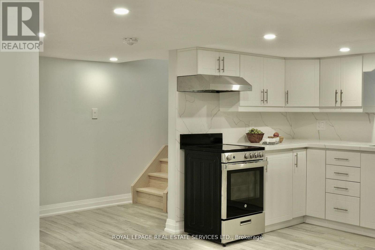
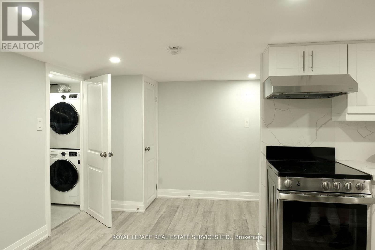
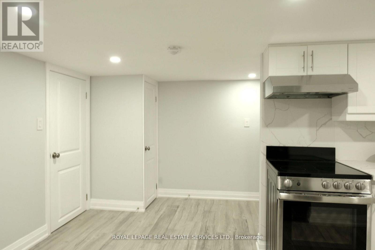
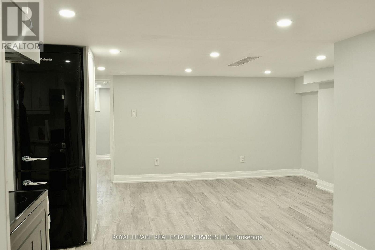
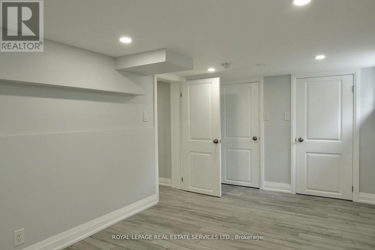
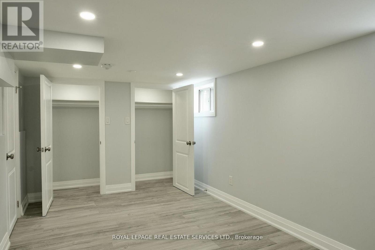
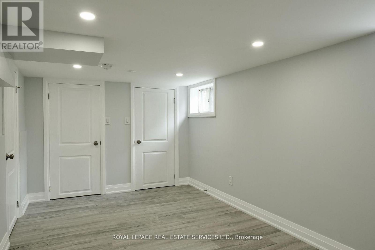
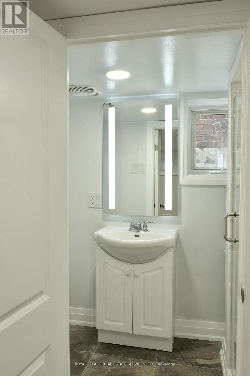
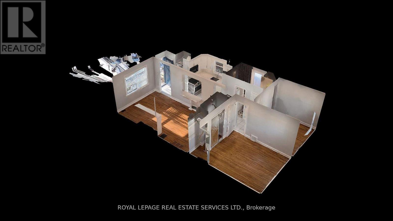
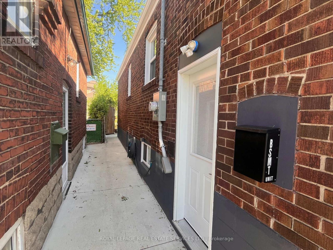
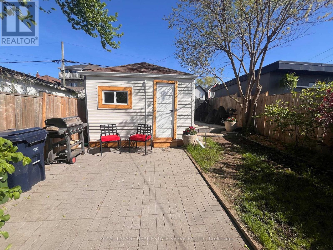
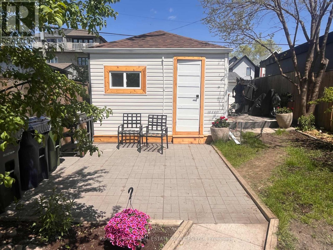
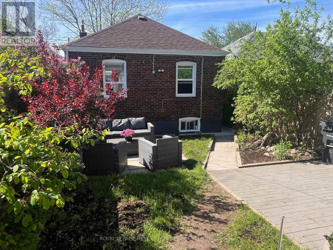
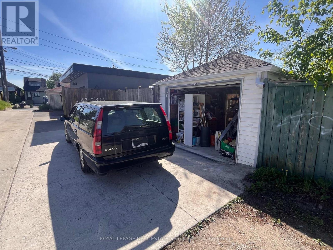
A totally renovated detached home with two separate living units... yet easily returned to Single-Family home... in the quiet, well-treed North Junction. Quality living either way, with flexibility, income potential, and lasting value. Buyers can move into the upper unit which is now empty, while the lower unit helps offset monthly costs. A smart alternative to condo living. Cohesive new design, materials, systems, appliances, and fine finishing touches both indoors and out. Landscaped gardens and patios. A renovated and insulated garage, plus laneway parking. Walkable location close to shops, dining, parks, schools, and transit. For a SINGLE FAMILY home... simply remove the upper unit laundry facility, and restore the previous stairs to the large side door landing; with the new atrium-high ceiling overhead. Seller does not warrant the retrofit status of the basement. (id:61852)
| MLS® Number | W13144564 |
| Property Type | Single Family |
| Neigbourhood | Rockcliffe-Smythe |
| Community Name | Rockcliffe-Smythe |
| EquipmentType | Water Heater |
| Features | Lane, In-law Suite |
| ParkingSpaceTotal | 2 |
| RentalEquipmentType | Water Heater |
| BathroomTotal | 2 |
| BedroomsAboveGround | 2 |
| BedroomsBelowGround | 1 |
| BedroomsTotal | 3 |
| Appliances | All, Window Coverings |
| ArchitecturalStyle | Bungalow |
| BasementDevelopment | Finished |
| BasementType | N/a (finished) |
| ConstructionStyleAttachment | Detached |
| CoolingType | Central Air Conditioning |
| ExteriorFinish | Brick |
| FlooringType | Hardwood, Laminate, Vinyl |
| FoundationType | Block |
| HeatingFuel | Natural Gas |
| HeatingType | Forced Air |
| StoriesTotal | 1 |
| SizeInterior | 700 - 1100 Sqft |
| Type | House |
| UtilityWater | Municipal Water |
| Detached Garage | |
| Garage |
| Acreage | No |
| FenceType | Fenced Yard |
| Sewer | Sanitary Sewer |
| SizeDepth | 112 Ft |
| SizeFrontage | 24 Ft ,6 In |
| SizeIrregular | 24.5 X 112 Ft |
| SizeTotalText | 24.5 X 112 Ft |
| Level | Type | Length | Width | Dimensions |
|---|---|---|---|---|
| Lower Level | Bedroom | 5.18 m | 2.74 m | 5.18 m x 2.74 m |
| Lower Level | Living Room | 4.47 m | 3.18 m | 4.47 m x 3.18 m |
| Lower Level | Kitchen | 4.34 m | 2.24 m | 4.34 m x 2.24 m |
| Lower Level | Laundry Room | 3.2 m | 1.37 m | 3.2 m x 1.37 m |
| Main Level | Living Room | 5.49 m | 3.25 m | 5.49 m x 3.25 m |
| Main Level | Dining Room | 5.49 m | 3.25 m | 5.49 m x 3.25 m |
| Main Level | Kitchen | 2.74 m | 2.57 m | 2.74 m x 2.57 m |
| Main Level | Primary Bedroom | 3.61 m | 3 m | 3.61 m x 3 m |
| Main Level | Bedroom | 2.84 m | 2.57 m | 2.84 m x 2.57 m |
Contact us for more information
Joanne B. Gludish
Salesperson

The trademarks REALTOR®, REALTORS®, and the REALTOR® logo are controlled by The Canadian Real Estate Association (CREA) and identify real estate professionals who are members of CREA. The trademarks MLS®, Multiple Listing Service® and the associated logos are owned by The Canadian Real Estate Association (CREA) and identify the quality of services provided by real estate professionals who are members of CREA. The trademark DDF® is owned by The Canadian Real Estate Association (CREA) and identifies CREA's Data Distribution Facility (DDF®)