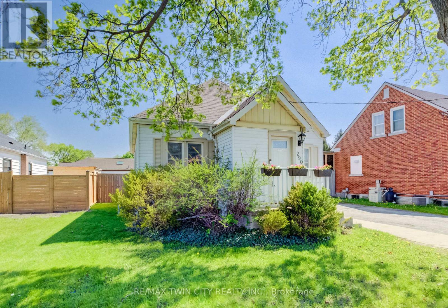
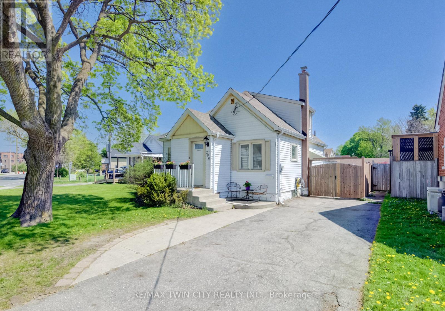
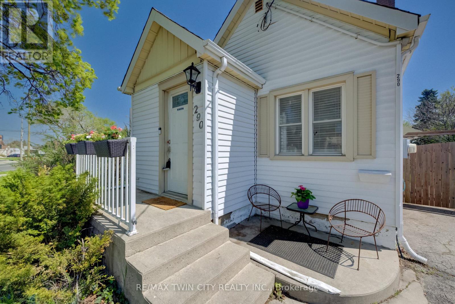
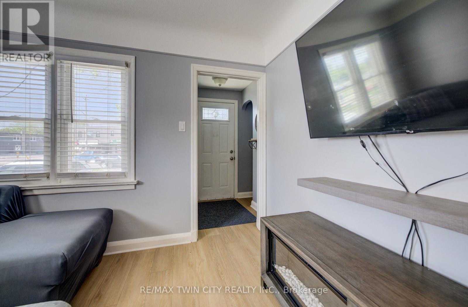
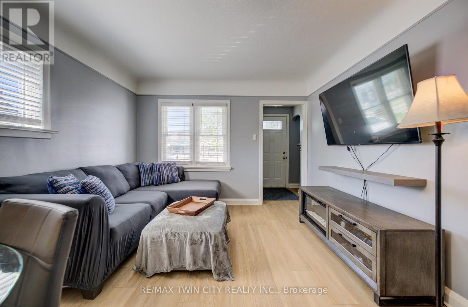
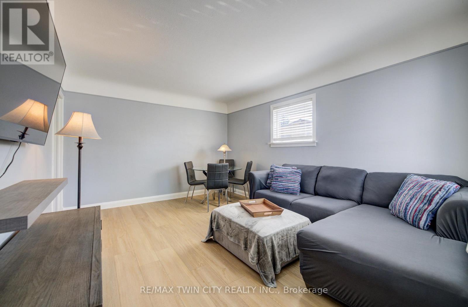
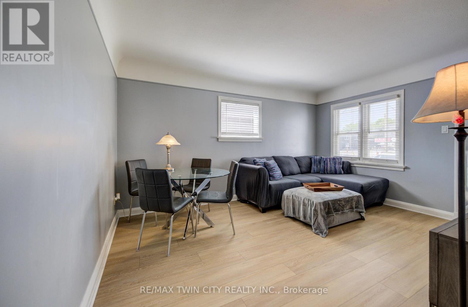
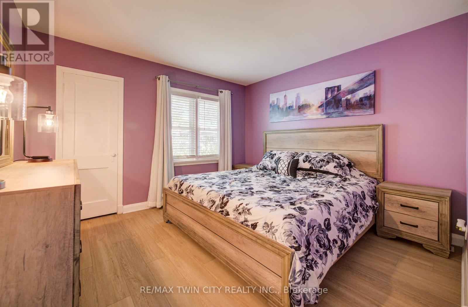
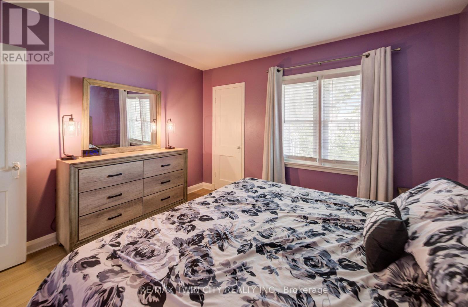
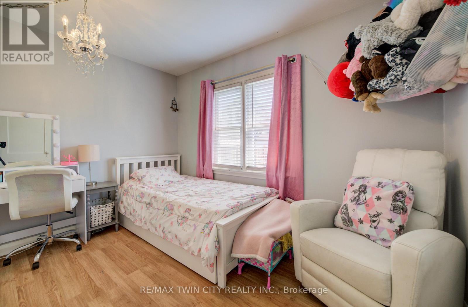
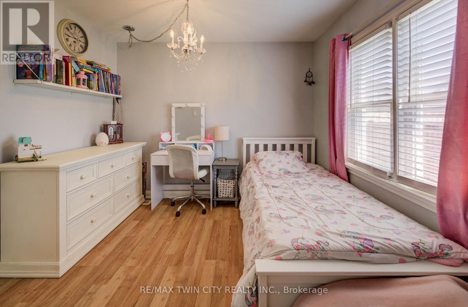
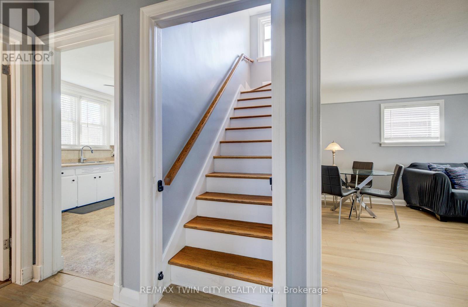
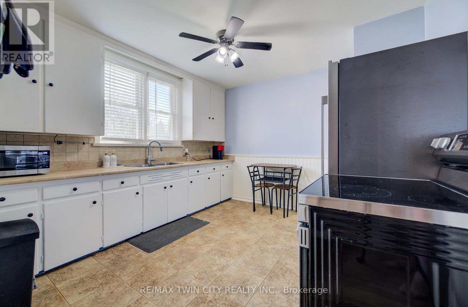
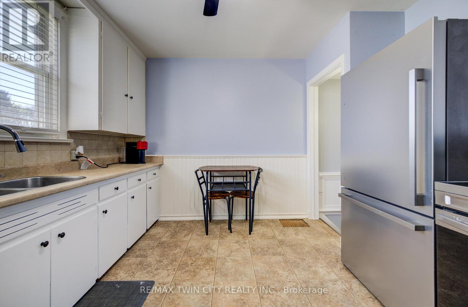
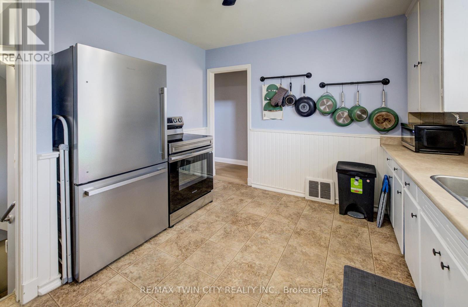
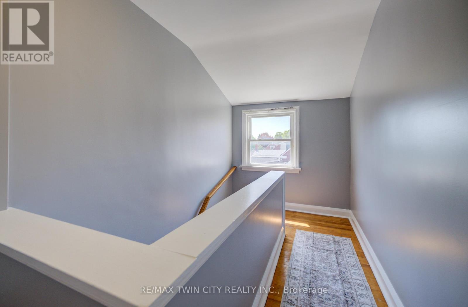
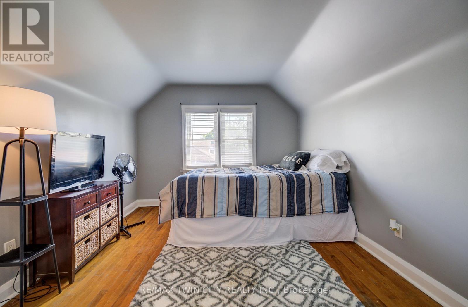
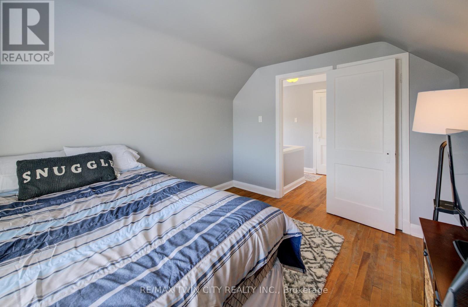
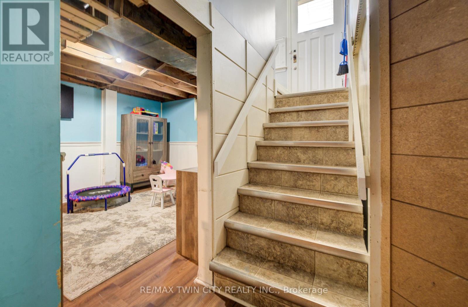
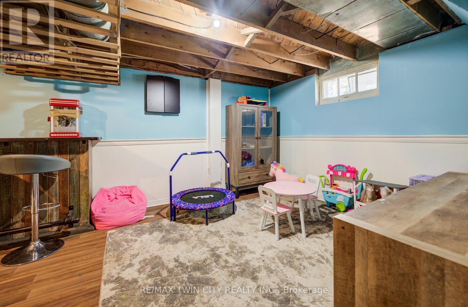
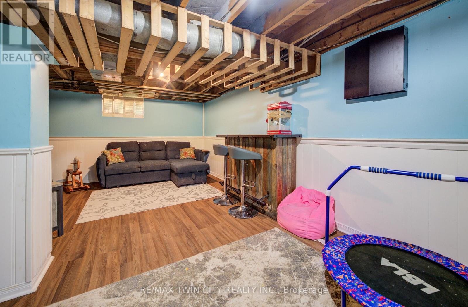
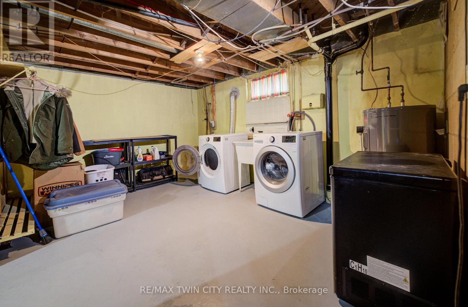
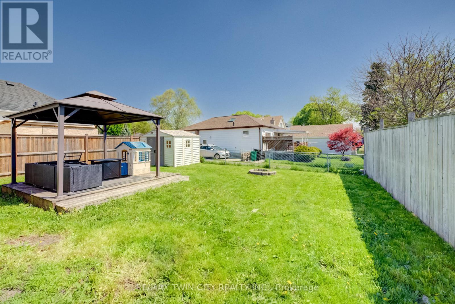
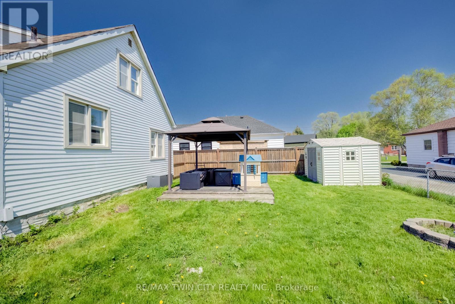
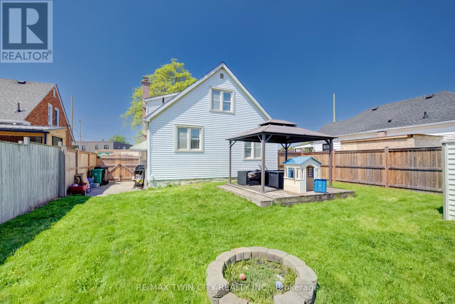
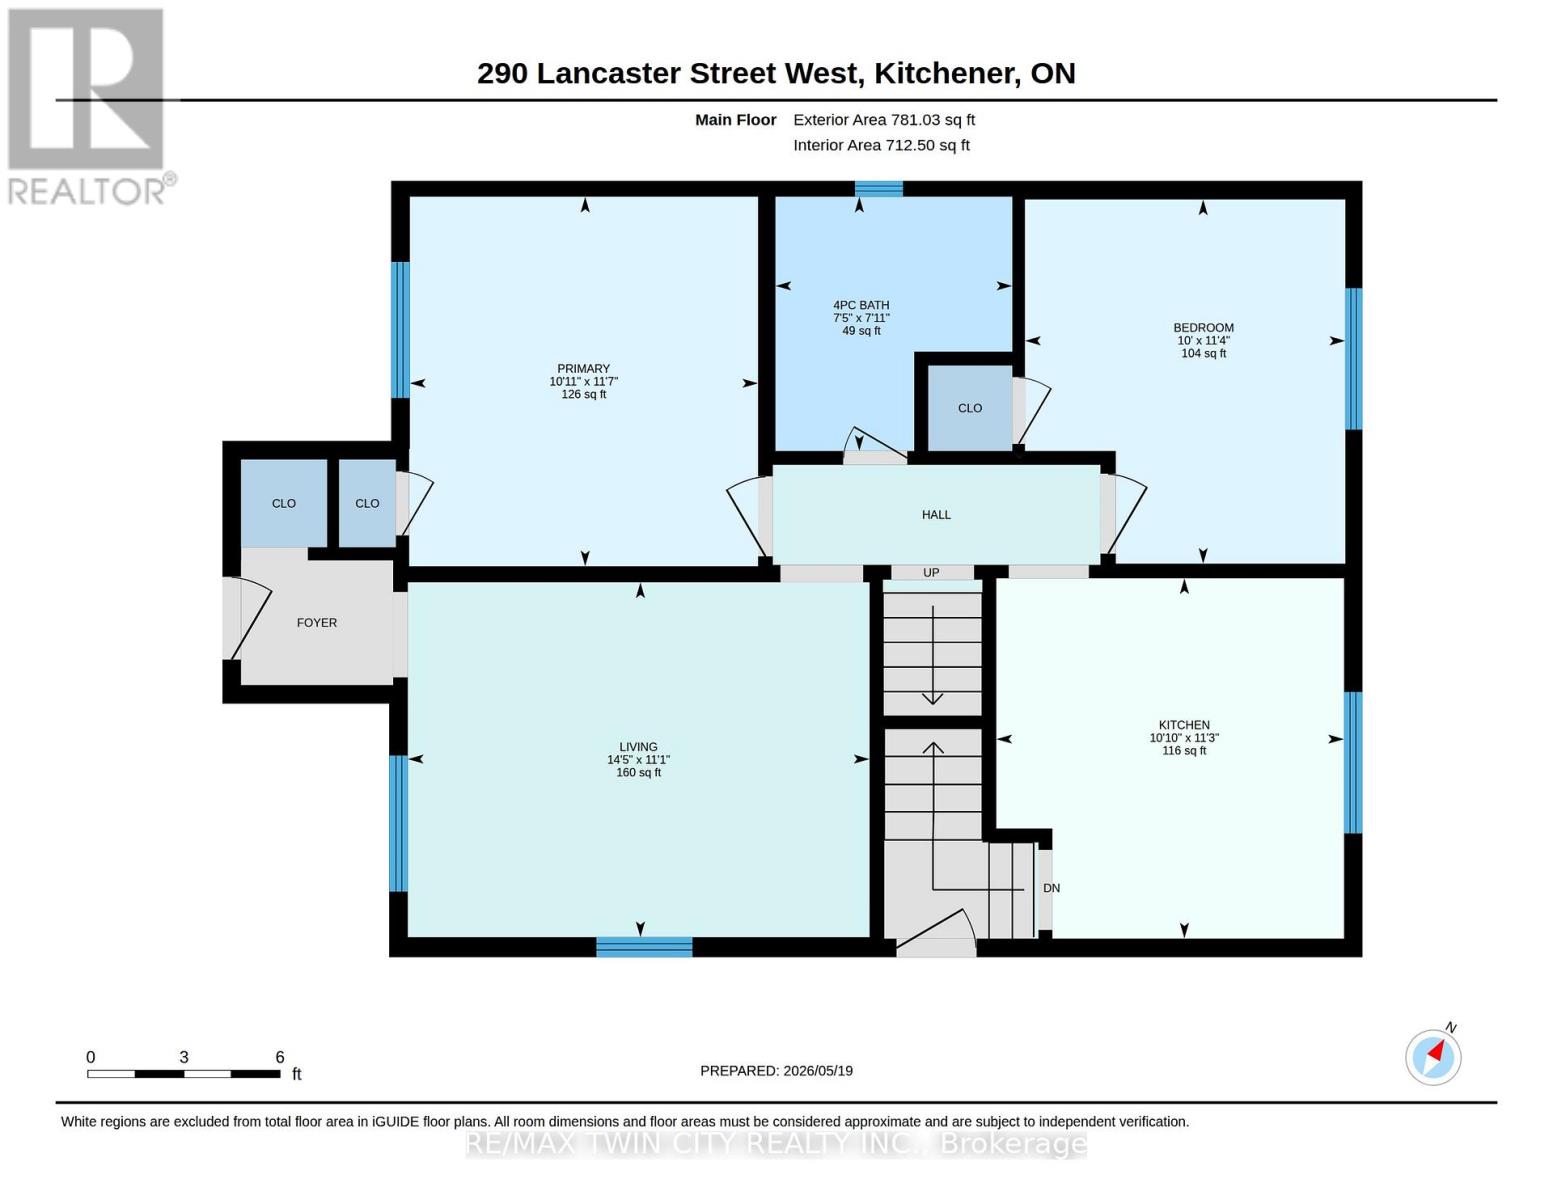
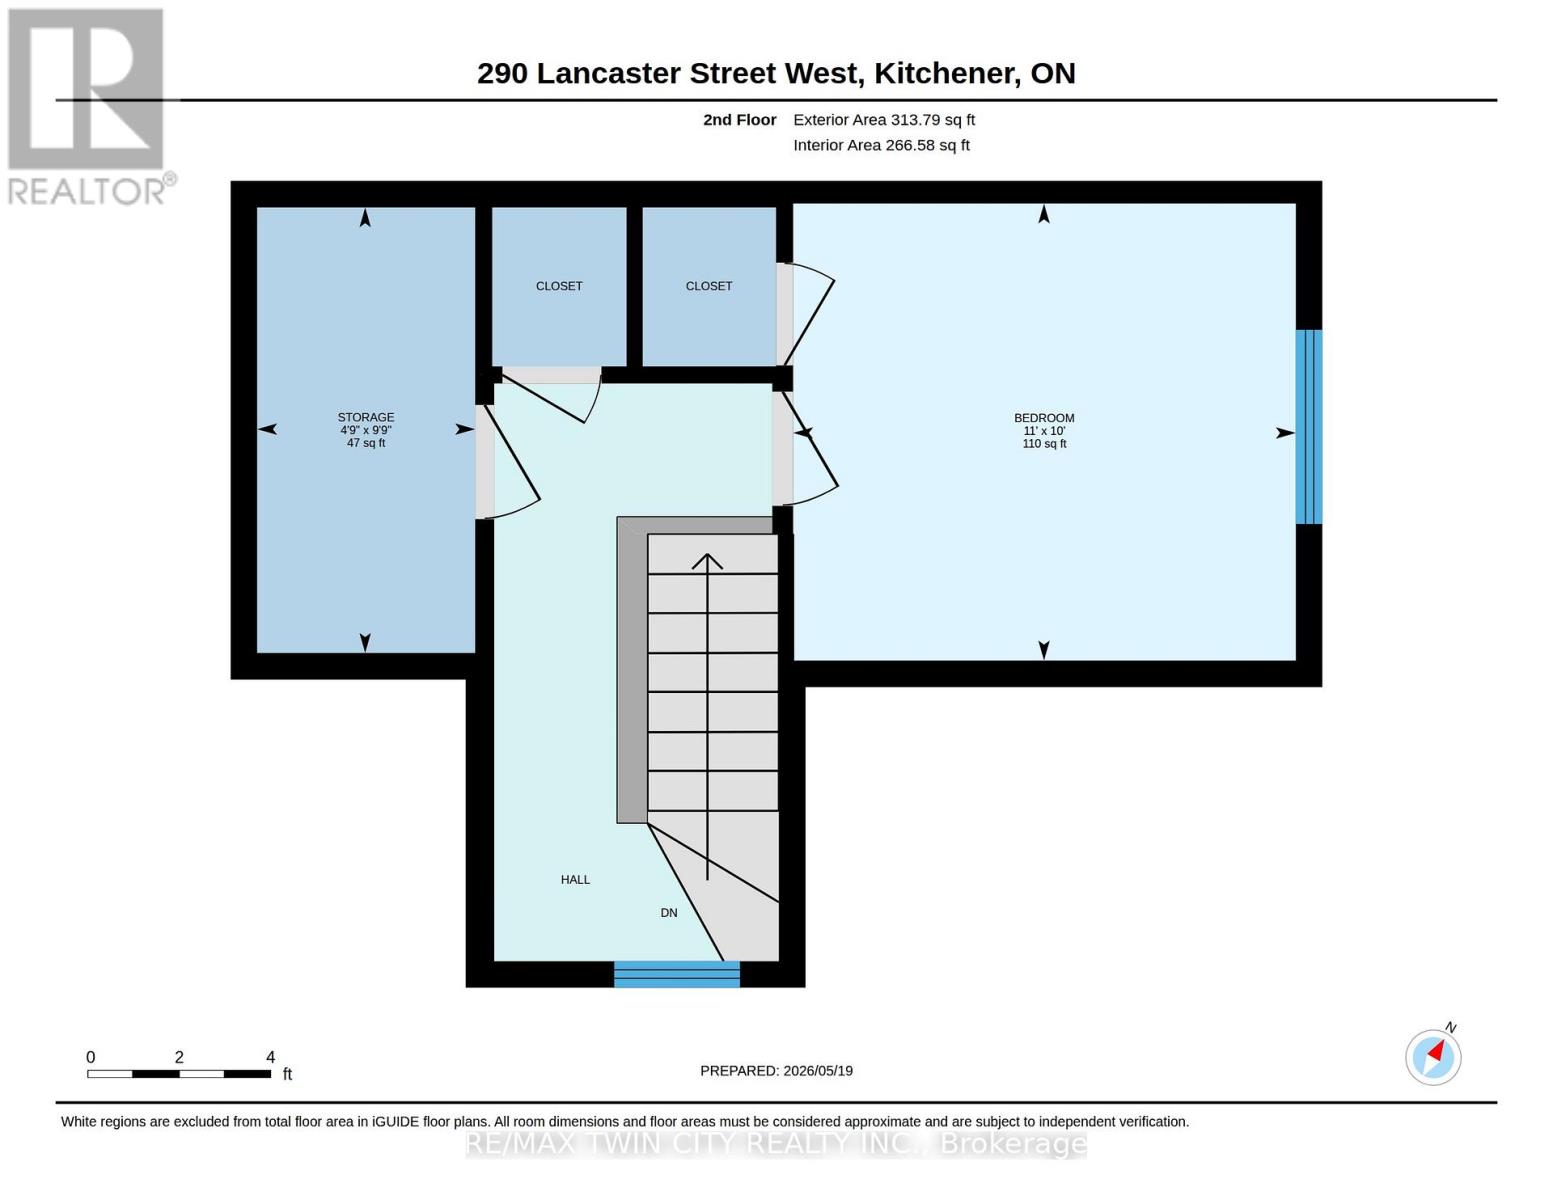
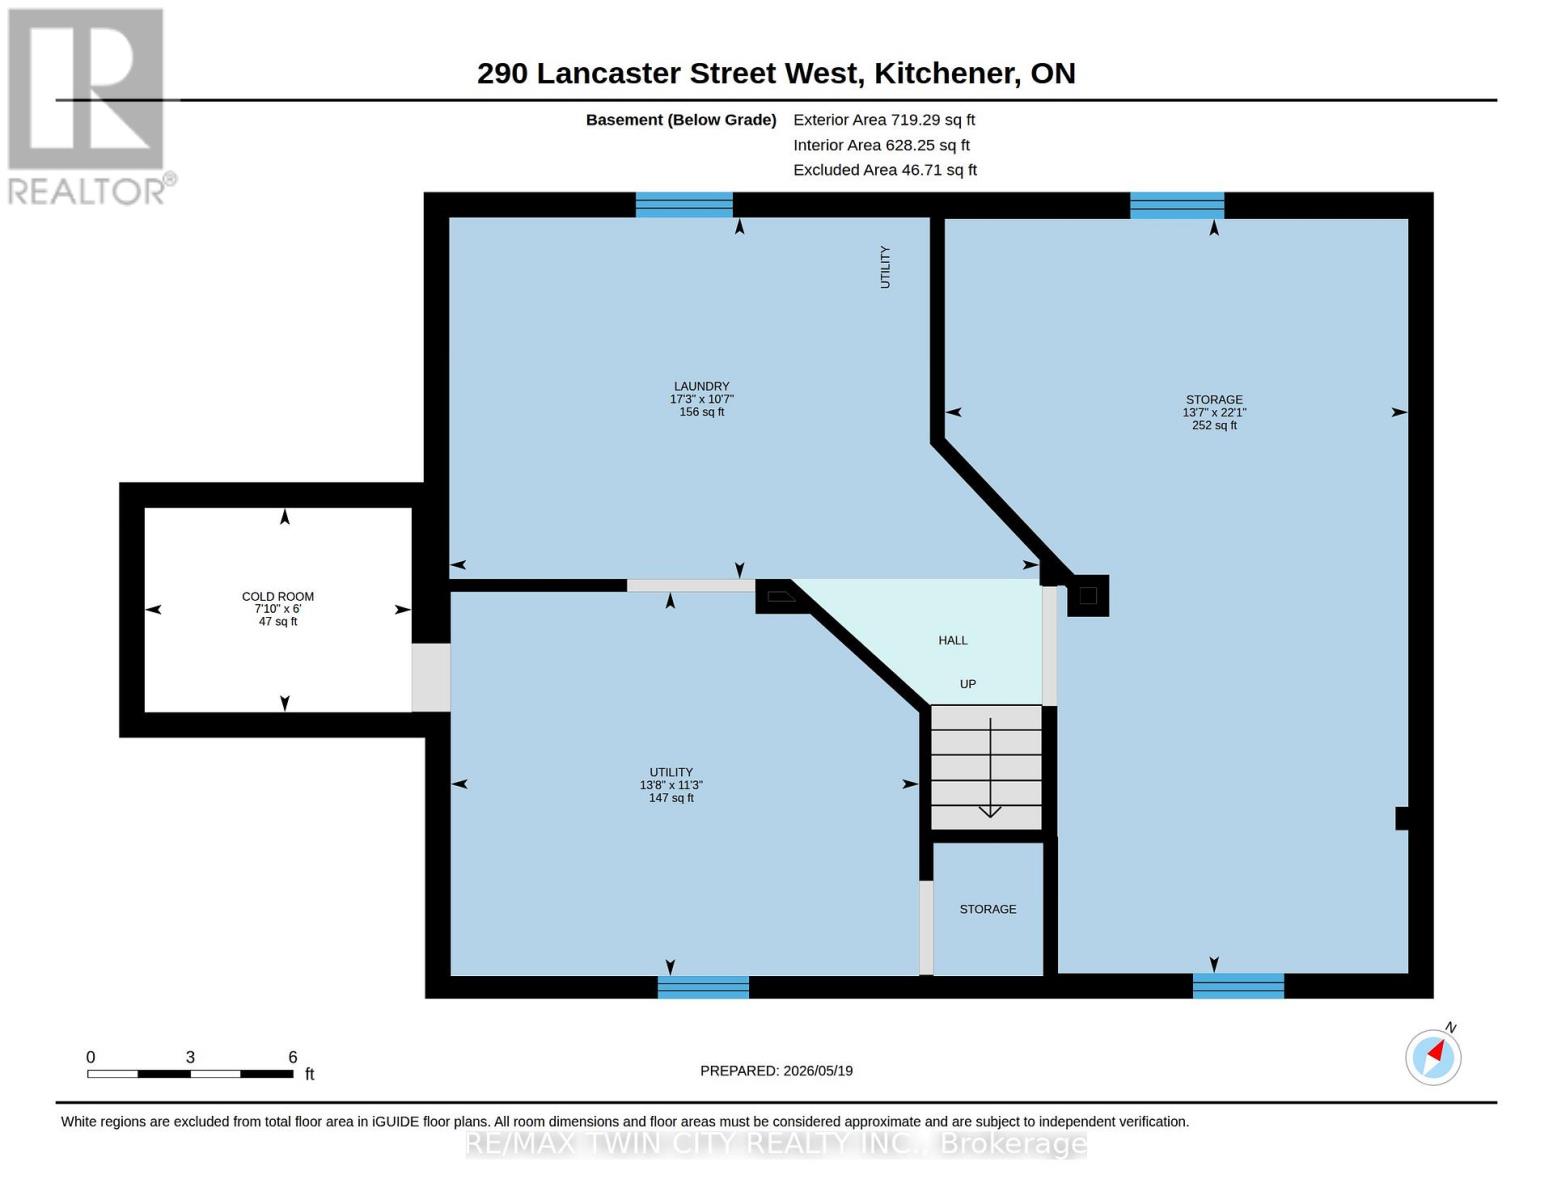
Charming 3-bedroom 1 1/2 storey home offering a bright and spacious living room, newer flooring, and tasteful paint updates. The main floor features two bedrooms, including main floor primary bedroom, while the upper level offers a private third bedroom. The basement provides plenty of additional living space with a rec room, laundry room, and ample storage. Side entrance for possible in-law set-up. Step outside to enjoy the good-sized yard, perfect for relaxing or entertaining. Conveniently located close to shopping, parks, schools, transit, restaurants, and many other amenities. Recent updates include furnace (2024), A/C (2021), fridge and stove (2024), washer and dryer (2020), fence (2020), and shed and gazebo (2021). (id:61852)
| MLS® Number | X13144620 |
| Property Type | Single Family |
| AmenitiesNearBy | Park, Place Of Worship, Public Transit, Schools |
| CommunityFeatures | School Bus |
| Features | Irregular Lot Size |
| ParkingSpaceTotal | 4 |
| Structure | Deck |
| BathroomTotal | 1 |
| BedroomsAboveGround | 3 |
| BedroomsTotal | 3 |
| Age | 51 To 99 Years |
| Appliances | Water Heater, Dryer, Stove, Washer, Refrigerator |
| BasementDevelopment | Partially Finished |
| BasementType | Full (partially Finished) |
| ConstructionStyleAttachment | Detached |
| CoolingType | Central Air Conditioning |
| ExteriorFinish | Aluminum Siding |
| FoundationType | Block |
| HeatingFuel | Natural Gas |
| HeatingType | Forced Air |
| StoriesTotal | 2 |
| SizeInterior | 700 - 1100 Sqft |
| Type | House |
| UtilityWater | Municipal Water |
| No Garage |
| Acreage | No |
| FenceType | Fenced Yard |
| LandAmenities | Park, Place Of Worship, Public Transit, Schools |
| Sewer | Sanitary Sewer |
| SizeDepth | 111 Ft ,8 In |
| SizeFrontage | 53 Ft ,1 In |
| SizeIrregular | 53.1 X 111.7 Ft ; 49.83 Ftx96.47 Ft X 53.21 Ft X 111.74 Ft |
| SizeTotalText | 53.1 X 111.7 Ft ; 49.83 Ftx96.47 Ft X 53.21 Ft X 111.74 Ft |
| ZoningDescription | R2 |
| Level | Type | Length | Width | Dimensions |
|---|---|---|---|---|
| Second Level | Bedroom | 3.05 m | 3.35 m | 3.05 m x 3.35 m |
| Second Level | Other | 2.97 m | 1.45 m | 2.97 m x 1.45 m |
| Basement | Utility Room | 3.43 m | 4.18 m | 3.43 m x 4.18 m |
| Basement | Cold Room | 1.82 m | 2.38 m | 1.82 m x 2.38 m |
| Basement | Laundry Room | 3.23 m | 5.26 m | 3.23 m x 5.26 m |
| Basement | Other | 6.73 m | 4.13 m | 6.73 m x 4.13 m |
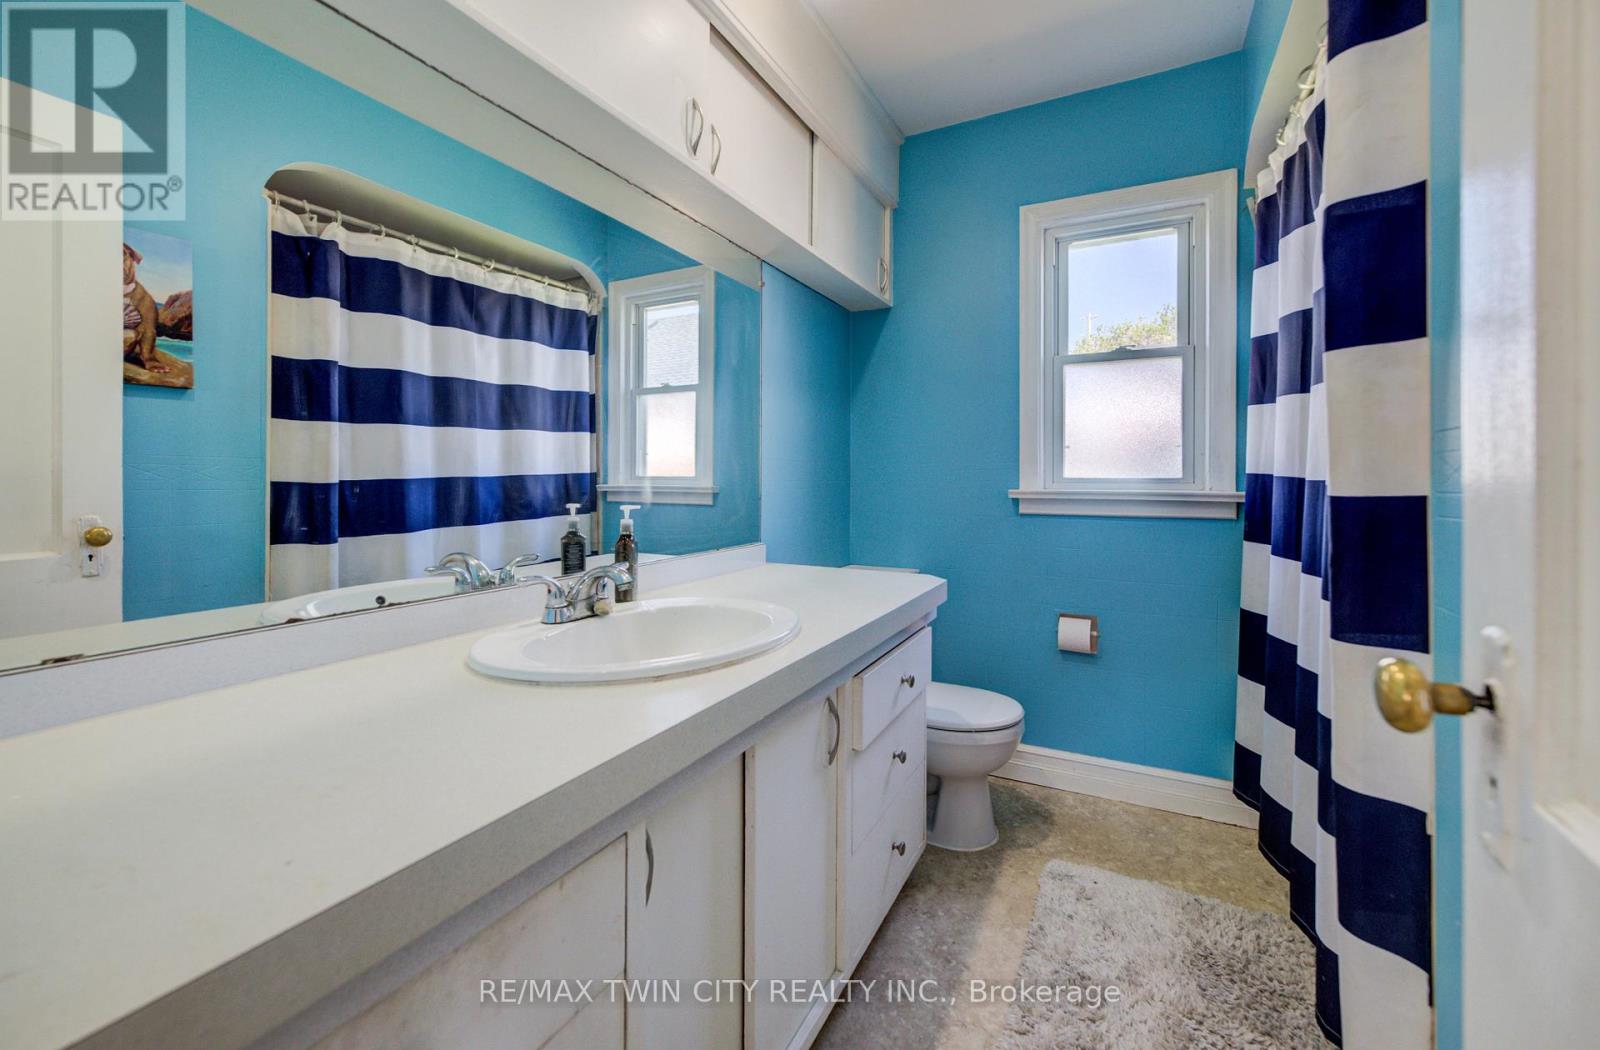
| Main Level | Bathroom | 2.42 m | 2.25 m | 2.42 m x 2.25 m |
| Main Level | Bedroom | 3.47 m | 3.05 m | 3.47 m x 3.05 m |
| Main Level | Kitchen | 3.43 m | 3.31 m | 3.43 m x 3.31 m |
| Main Level | Living Room | 3.38 m | 4.39 m | 3.38 m x 4.39 m |
| Main Level | Primary Bedroom | 3.52 m | 3.32 m | 3.52 m x 3.32 m |
https://www.realtor.ca/real-estate/29771551/290-lancaster-street-w-kitchener
Contact us for more information
Laura Underwood
Broker

The trademarks REALTOR®, REALTORS®, and the REALTOR® logo are controlled by The Canadian Real Estate Association (CREA) and identify real estate professionals who are members of CREA. The trademarks MLS®, Multiple Listing Service® and the associated logos are owned by The Canadian Real Estate Association (CREA) and identify the quality of services provided by real estate professionals who are members of CREA. The trademark DDF® is owned by The Canadian Real Estate Association (CREA) and identifies CREA's Data Distribution Facility (DDF®)