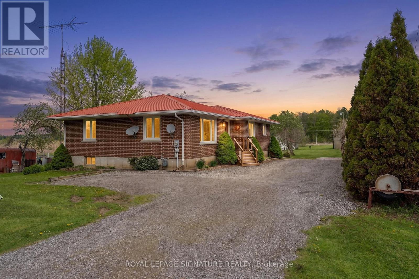
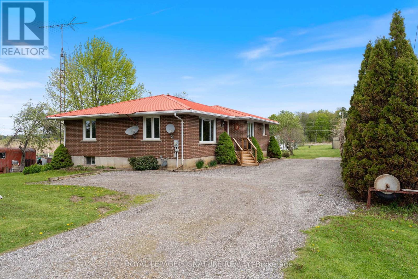
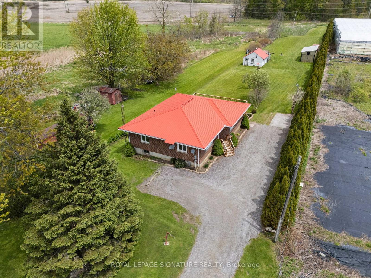
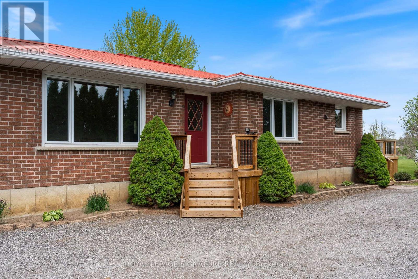
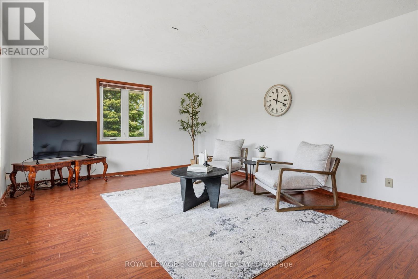
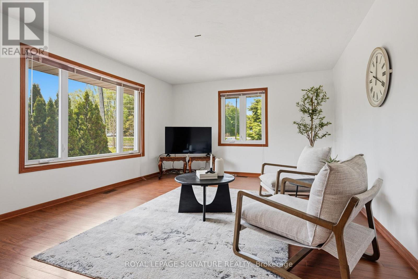
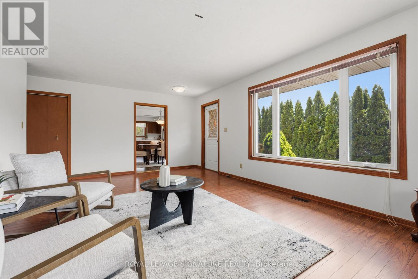
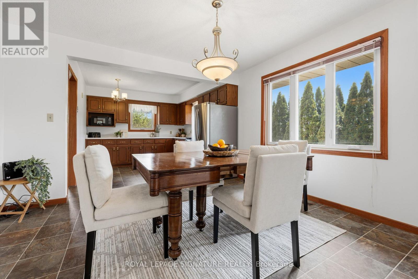
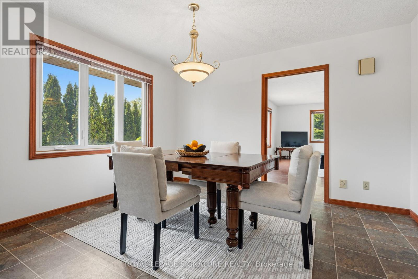
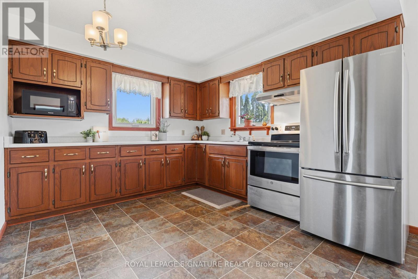
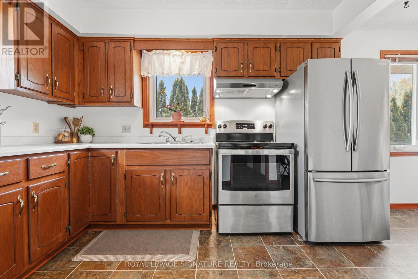
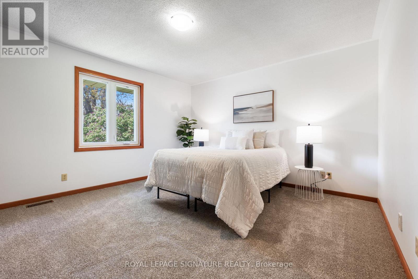
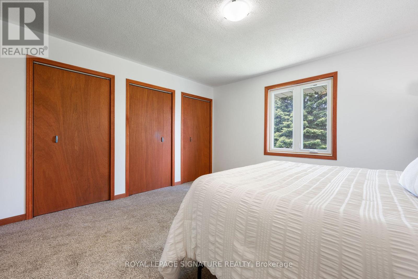
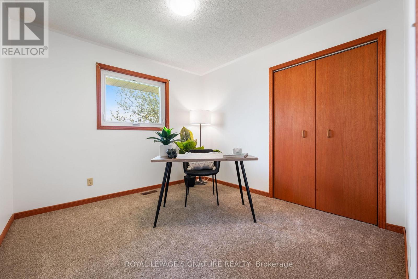
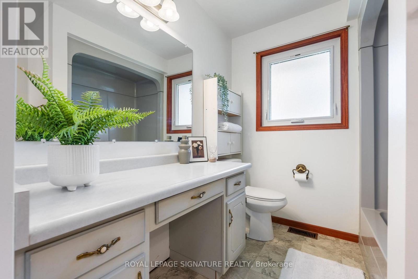
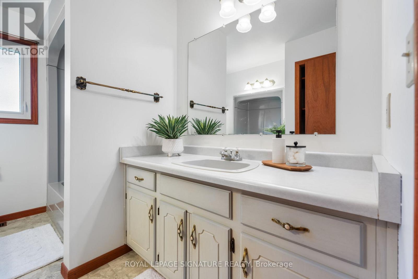
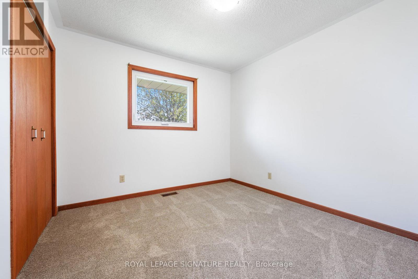
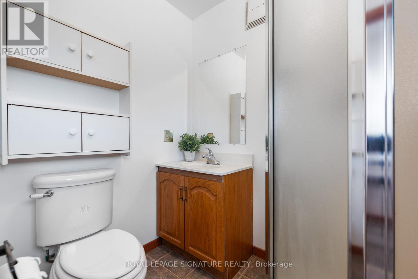
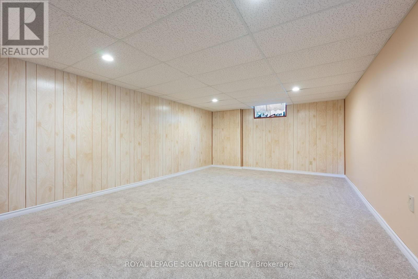
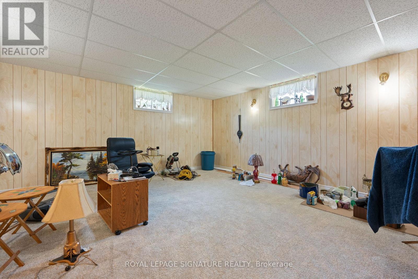
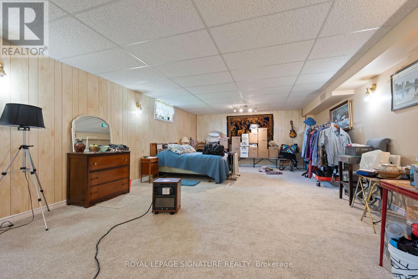
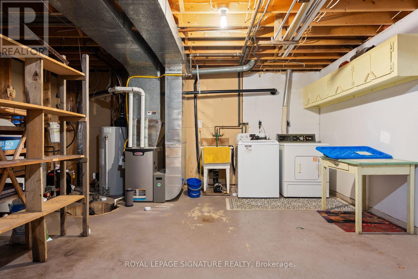
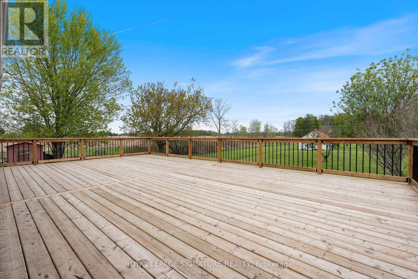
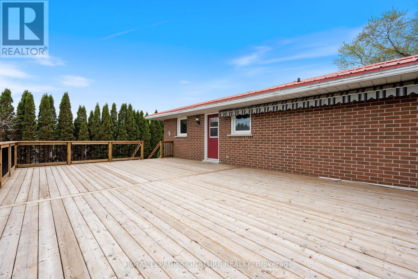
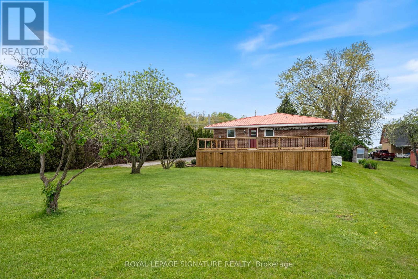
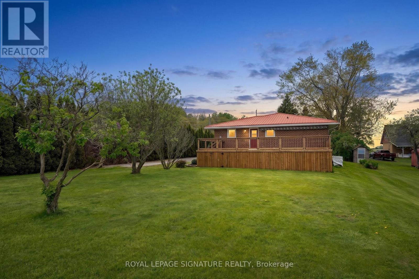
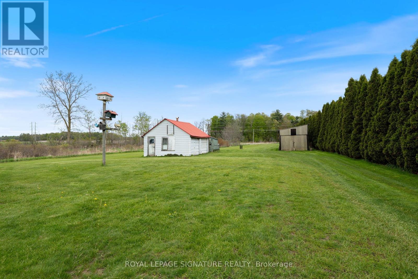
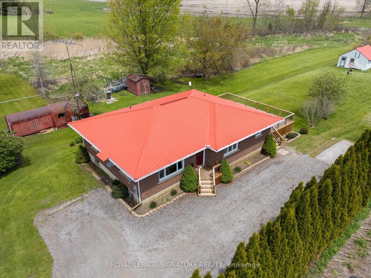
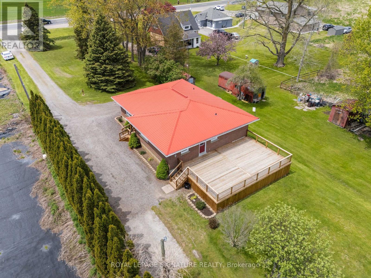
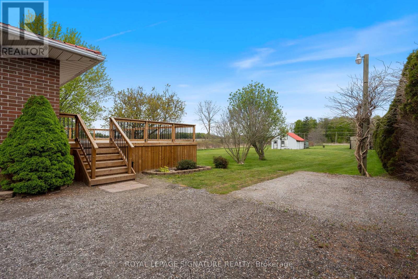
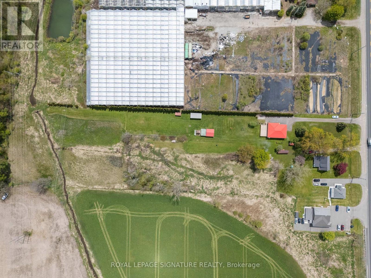
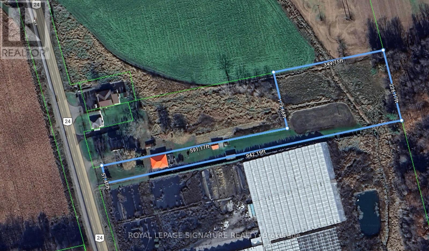
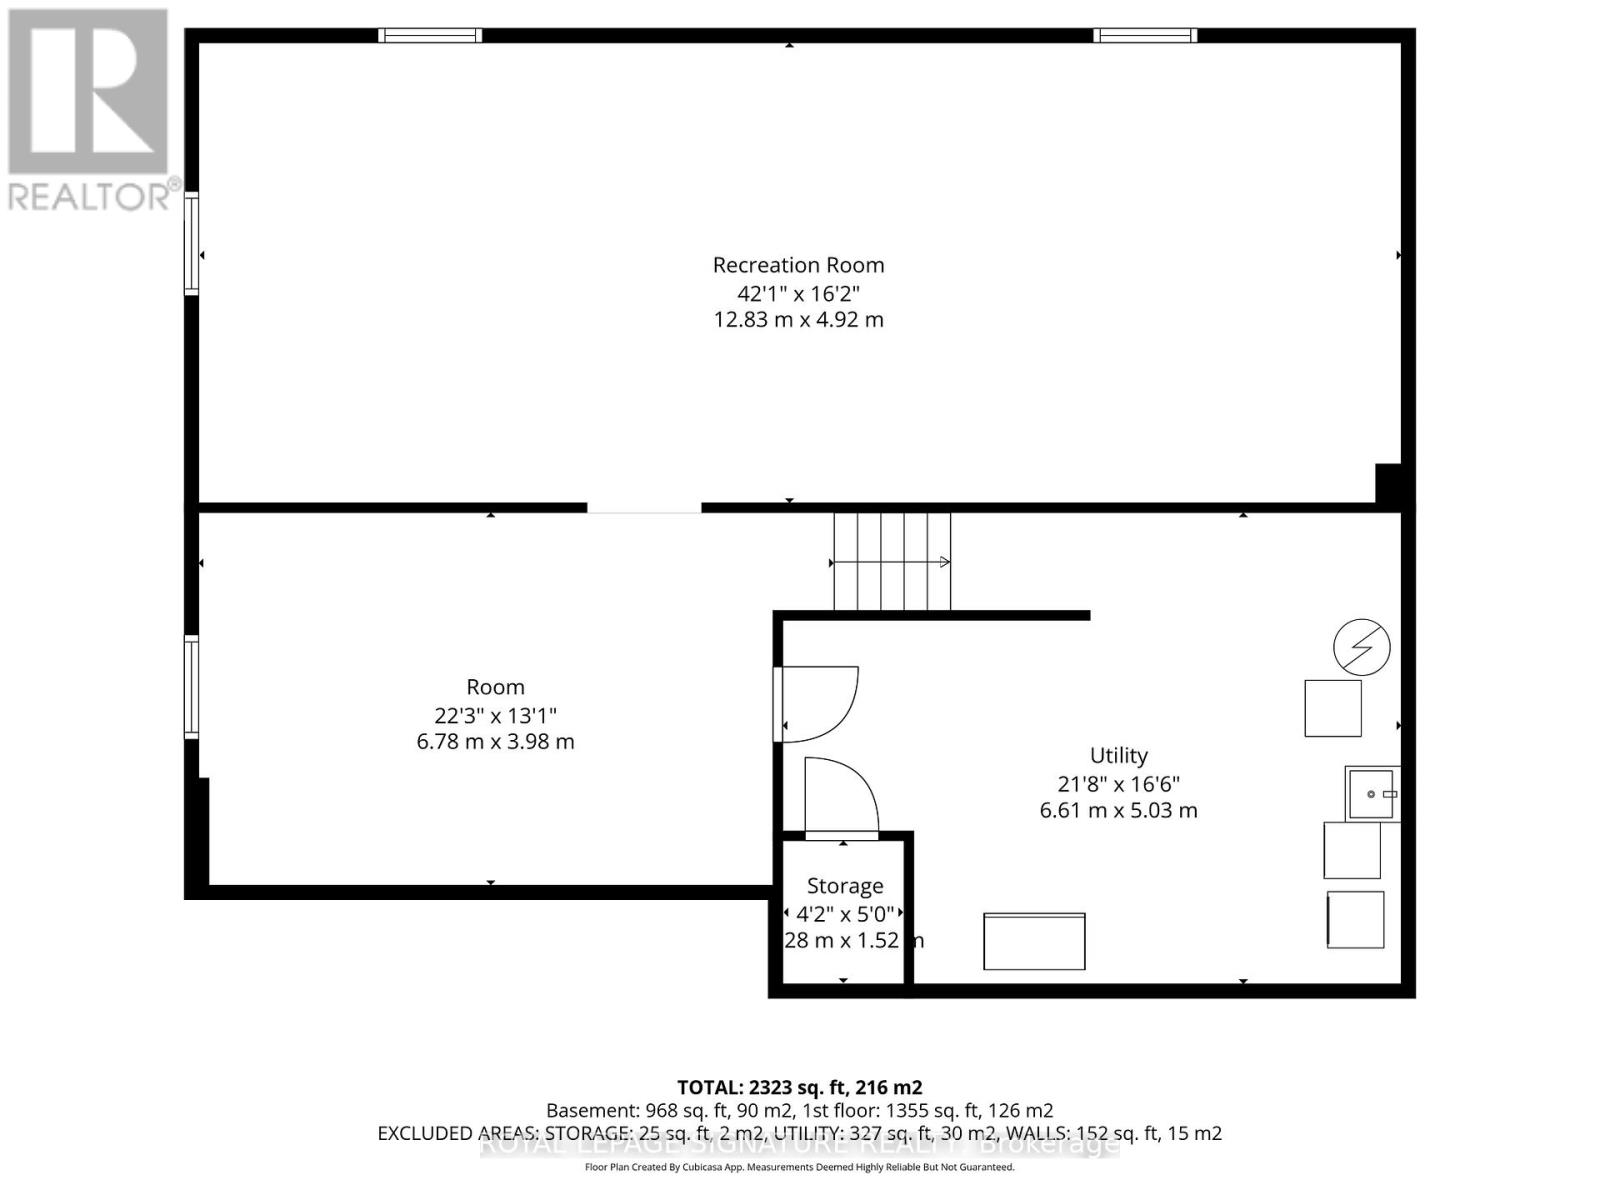
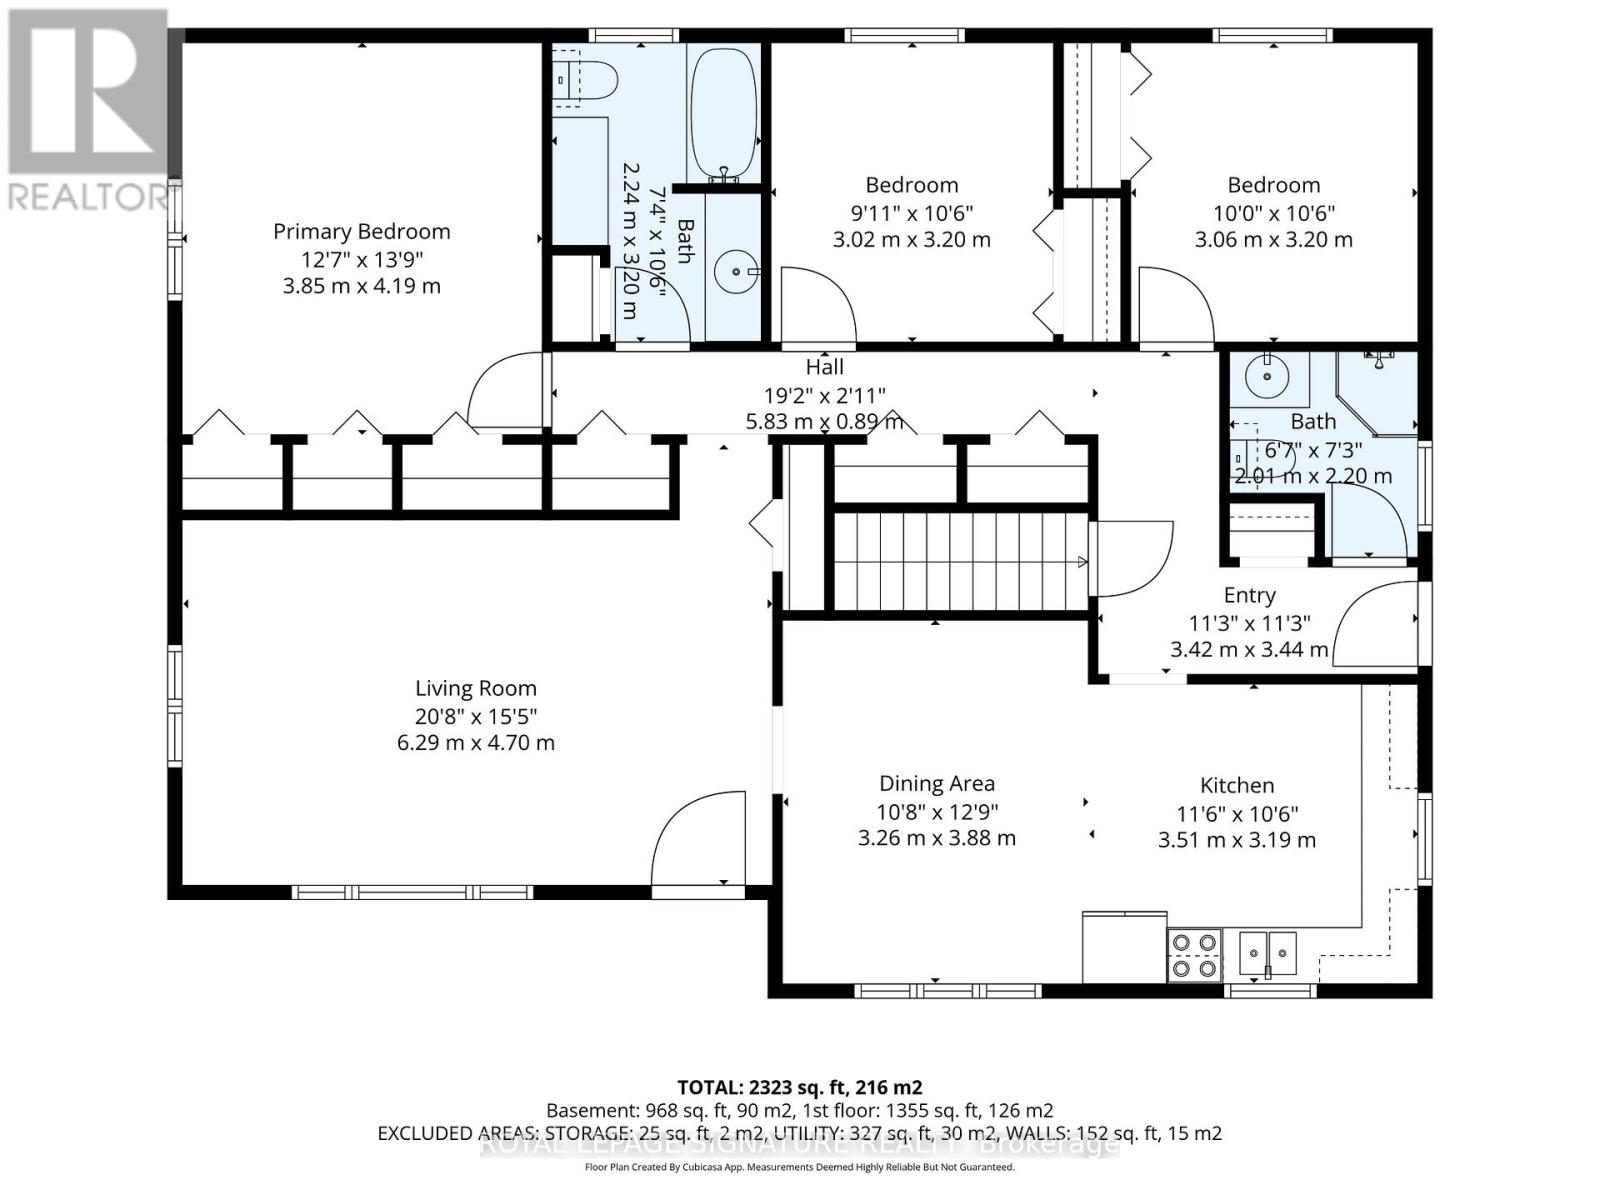
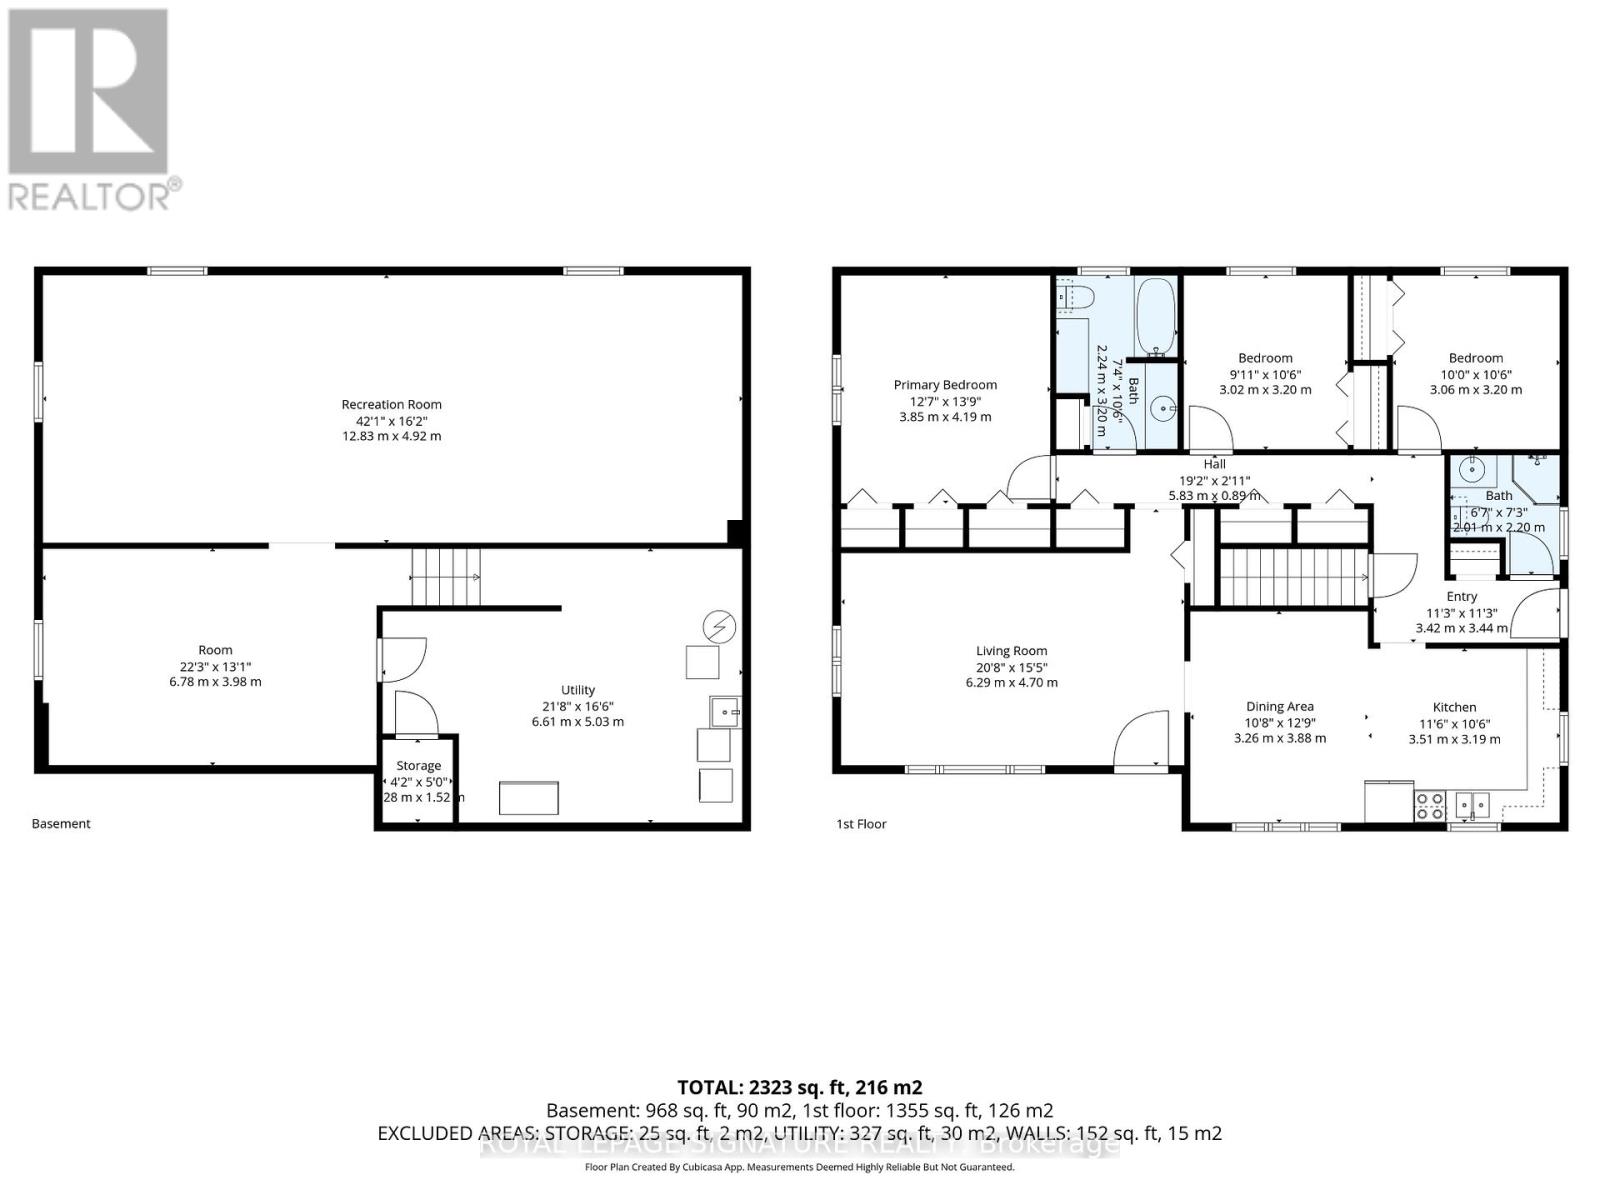
A RARE FIND, this exceptional property truly has it all - location, privacy, acreage, beauty, spacious one-floor living, multiple outbuildings, and desirable agricultural zoning! Welcome to2504 Highway 24 in the charming community of Simcoe, where peaceful country living meets everyday convenience on a scenic and private 2.75-acre lot. Lovingly maintained by the original owners, this beautifully cared-for bungalow offers 2,323 sq ft of finished living space, including 1,355 sq ft on the main floor plus an additional 968 sq ft in the finished basement, providing bright and spacious interiors with large windows, generous room sizes, excellent storage, and a practical layout ideal for families, retirees, hobbyists, or anyone seeking space and tranquility. The main floor features 3 bedrooms, a 4-piece bathroom, an additional convenient 3-piece bathroom near the entrance, a spacious kitchen with abundant cabinetry and counter space, and an open-concept dinette area perfect for family gatherings and entertaining. Recent updates include fresh paint throughout and new bedroom carpeting (2026), making this home completely move-in ready. Step outside to the impressive 32' x 22' deck with awning overlooking the breathtaking property, offering the perfect place to relax, entertain, and enjoy stunning sunsets and peaceful rural views. Additional highlights include multiple outbuildings, a metal roof, recently pumped septic system, well water with water softener, UV light and reverse osmosis system, newer furnace (approx. 7-8 years), no rental items, all appliances included, and plenty of parking for RVs, boats, trailers, skidoos, and all your recreational toys. Ideally located just minutes to Simcoe's shops, restaurants, schools, parks, and amenities, only 45 minutes to Brantford and Highway 403, and approximately 2 hours from Toronto, this outstanding property offers the space, privacy, flexibility, and lifestyle buyers have been dreaming of. (id:61852)
| MLS® Number | X13143300 |
| Property Type | Single Family |
| Community Name | Townsend |
| AmenitiesNearBy | Golf Nearby, Hospital, Park |
| CommunityFeatures | Community Centre, School Bus |
| EquipmentType | None |
| Features | Irregular Lot Size, Country Residential |
| ParkingSpaceTotal | 7 |
| RentalEquipmentType | None |
| Structure | Deck, Shed, Outbuilding |
| BathroomTotal | 2 |
| BedroomsAboveGround | 3 |
| BedroomsTotal | 3 |
| Appliances | Water Heater, Central Vacuum, Dryer, Microwave, Stove, Washer, Window Coverings, Refrigerator |
| ArchitecturalStyle | Bungalow |
| BasementDevelopment | Finished |
| BasementType | N/a (finished) |
| CoolingType | Central Air Conditioning |
| ExteriorFinish | Brick |
| FoundationType | Poured Concrete |
| HeatingFuel | Natural Gas |
| HeatingType | Forced Air |
| StoriesTotal | 1 |
| SizeInterior | 1100 - 1500 Sqft |
| Type | House |
| No Garage |
| Acreage | Yes |
| LandAmenities | Golf Nearby, Hospital, Park |
| Sewer | Septic System |
| SizeDepth | 591 Ft ,2 In |
| SizeFrontage | 57 Ft ,6 In |
| SizeIrregular | 57.5 X 591.2 Ft ; 349.75 X 179.66 X 591.17 X 57.45 X 942 |
| SizeTotalText | 57.5 X 591.2 Ft ; 349.75 X 179.66 X 591.17 X 57.45 X 942|2 - 4.99 Acres |
| ZoningDescription | A |
| Level | Type | Length | Width | Dimensions |
|---|---|---|---|---|
| Basement | Utility Room | 6.6 m | 5.03 m | 6.6 m x 5.03 m |
| Basement | Other | 1.52 m | 1.27 m | 1.52 m x 1.27 m |
| Basement | Recreational, Games Room | 12.83 m | 4.93 m | 12.83 m x 4.93 m |
| Basement | Other | 6.78 m | 3.99 m | 6.78 m x 3.99 m |
| Main Level | Kitchen | 3.51 m | 3.2 m | 3.51 m x 3.2 m |
| Main Level | Dining Room | 3.89 m | 3.25 m | 3.89 m x 3.25 m |
| Main Level | Living Room | 6.3 m | 4.7 m | 6.3 m x 4.7 m |
| Main Level | Primary Bedroom | 4.19 m | 3.84 m | 4.19 m x 3.84 m |
| Main Level | Bedroom 2 | 3.2 m | 3.02 m | 3.2 m x 3.02 m |
| Main Level | Bedroom 3 | 3.2 m | 3.05 m | 3.2 m x 3.05 m |
| Main Level | Bathroom | 3.2 m | 2.24 m | 3.2 m x 2.24 m |
| Main Level | Bathroom | 2.21 m | 2.01 m | 2.21 m x 2.01 m |
| Cable | Installed |
| Electricity | Installed |
https://www.realtor.ca/real-estate/29769882/2504-highway-24-norfolk-townsend-townsend
Contact us for more information
Haley Pickett
Salesperson
Carla Jean Wilhelm
Salesperson

The trademarks REALTOR®, REALTORS®, and the REALTOR® logo are controlled by The Canadian Real Estate Association (CREA) and identify real estate professionals who are members of CREA. The trademarks MLS®, Multiple Listing Service® and the associated logos are owned by The Canadian Real Estate Association (CREA) and identify the quality of services provided by real estate professionals who are members of CREA. The trademark DDF® is owned by The Canadian Real Estate Association (CREA) and identifies CREA's Data Distribution Facility (DDF®)