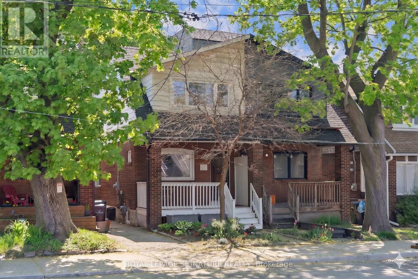
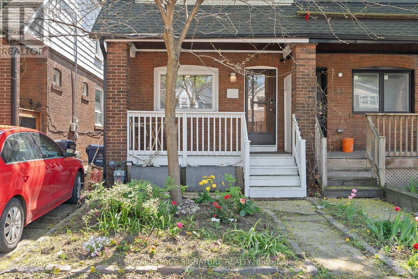
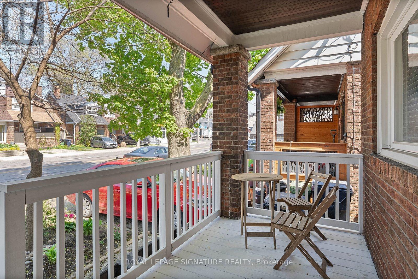
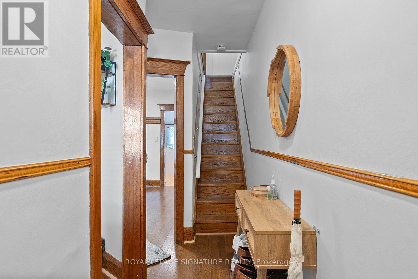
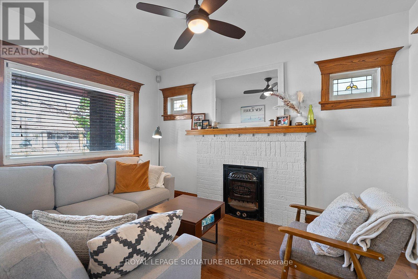
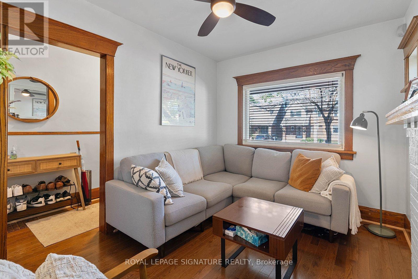
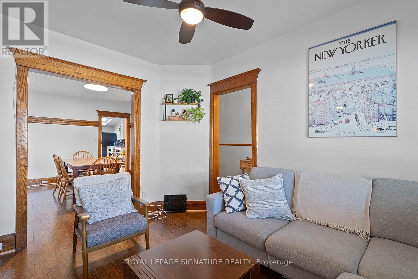
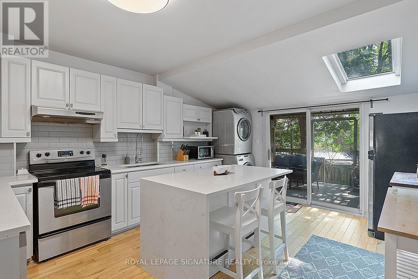
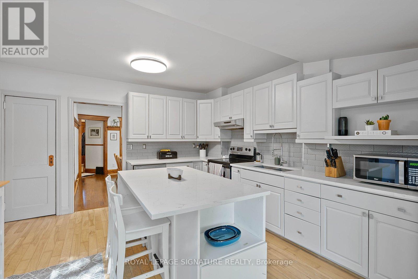
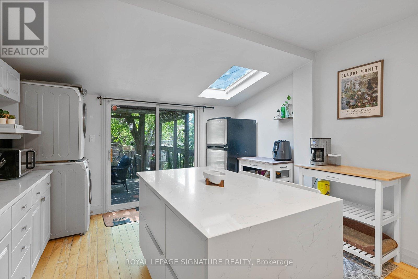
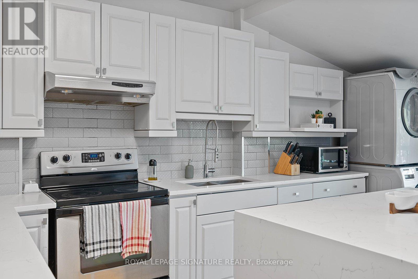
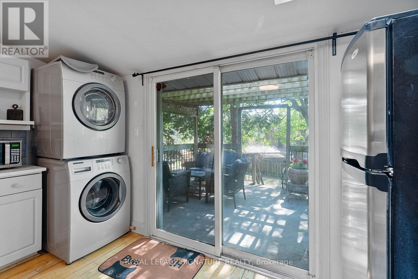
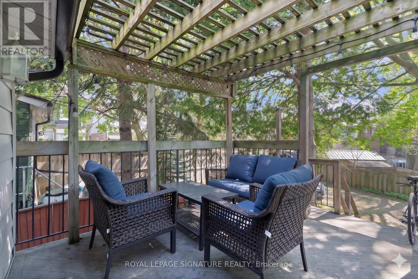
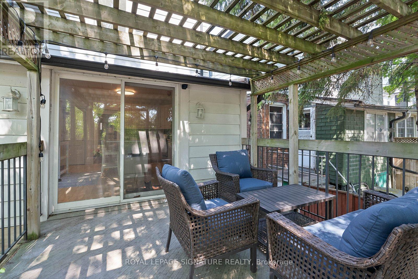
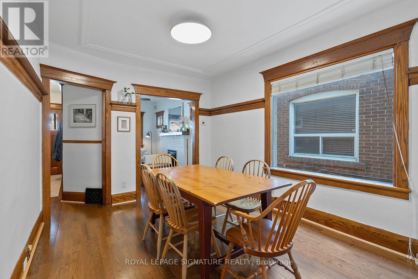
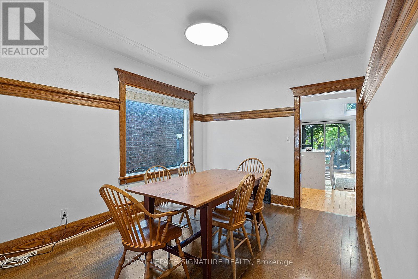
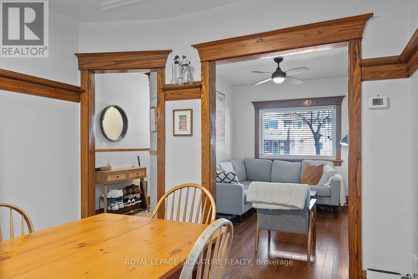
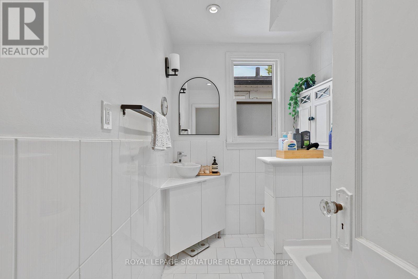
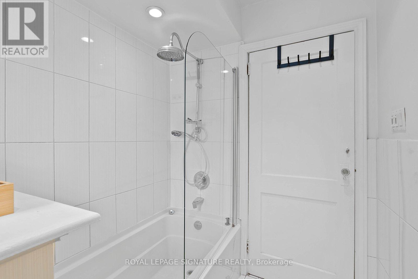
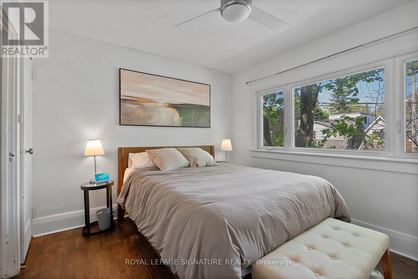
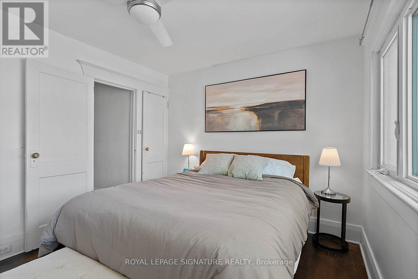
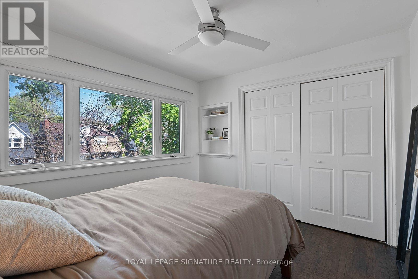
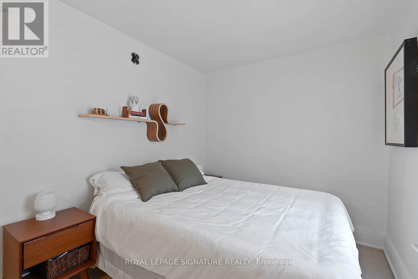
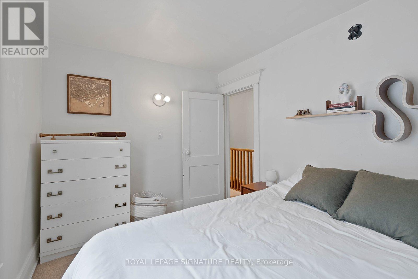
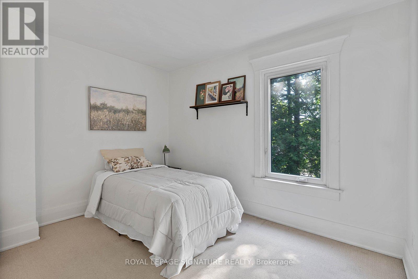
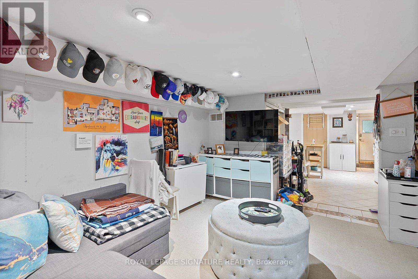
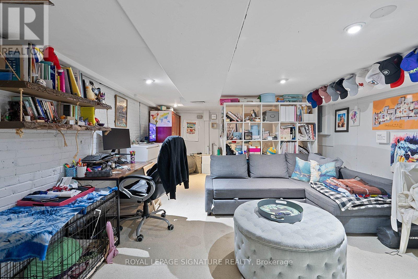
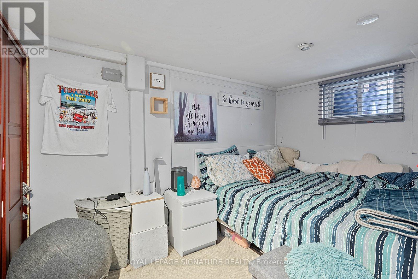
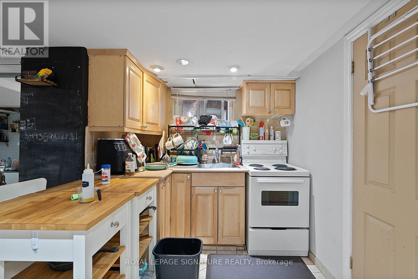
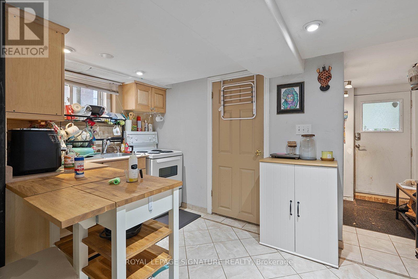
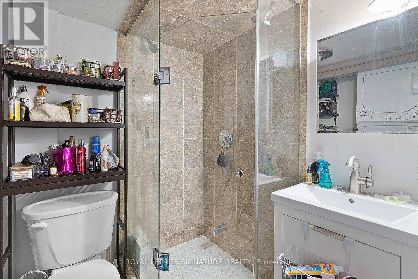
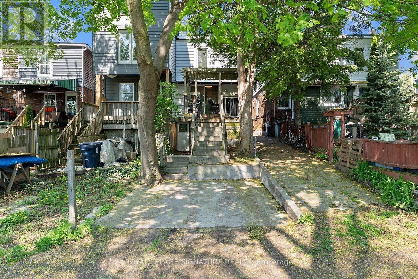
Welcome to 55 Kingston Rd - a rare opportunity to own a beautifully appointed 3-Bdr 2-Bth home in one of Toronto's most coveted and community-rich neighbourhoods.At the heart of this home is a truly massive kitchen - the kind that stops you in your tracks the moment you walk in. Designed for those who love to cook, entertain, or simply gather, this expansive space offers generous counter space, ample storage, and a layout that makes every meal feel like an event. Upstairs, you'll find three well-proportioned bedrooms - each offering genuine comfort, natural light, and the kind of room to breathe that Toronto homes so rarely provide. The Basement Is Easily Rented or Used as a "Single Family Home", offering financial flexibility or additional functional space. The biggest advantage is being steps away from over 100 Acres of Greenspace Offering the sense of feeling enveloped in nature, while being steps away from all that Downtown has to offer. Comes with Parking and Plenty of Storage (id:61852)
| MLS® Number | E13143896 |
| Property Type | Single Family |
| Neigbourhood | The Beaches |
| Community Name | The Beaches |
| EquipmentType | Water Heater |
| ParkingSpaceTotal | 1 |
| RentalEquipmentType | Water Heater |
| BathroomTotal | 2 |
| BedroomsAboveGround | 3 |
| BedroomsTotal | 3 |
| Appliances | Dishwasher, Dryer, Gas Stove(s), Washer, Refrigerator |
| BasementFeatures | Apartment In Basement, Walk Out |
| BasementType | N/a, N/a |
| ConstructionStyleAttachment | Semi-detached |
| CoolingType | Central Air Conditioning |
| ExteriorFinish | Aluminum Siding, Brick |
| FlooringType | Hardwood, Carpeted |
| FoundationType | Brick |
| HeatingFuel | Natural Gas |
| HeatingType | Forced Air |
| StoriesTotal | 2 |
| SizeInterior | 1100 - 1500 Sqft |
| Type | House |
| UtilityWater | Municipal Water |
| No Garage |
| Acreage | No |
| Sewer | Sanitary Sewer |
| SizeDepth | 123 Ft |
| SizeFrontage | 17 Ft ,6 In |
| SizeIrregular | 17.5 X 123 Ft |
| SizeTotalText | 17.5 X 123 Ft |
| Level | Type | Length | Width | Dimensions |
|---|---|---|---|---|
| Second Level | Primary Bedroom | 3.05 m | 4 m | 3.05 m x 4 m |
| Second Level | Bedroom 2 | 3.55 m | 2.5 m | 3.55 m x 2.5 m |
| Second Level | Bedroom 3 | 2.8 m | 3.4 m | 2.8 m x 3.4 m |
| Basement | Den | 6.5 m | 4 m | 6.5 m x 4 m |
| Basement | Kitchen | 3.85 m | 2 m | 3.85 m x 2 m |
| Ground Level | Living Room | 3.7 m | 2.8 m | 3.7 m x 2.8 m |
| Ground Level | Dining Room | 3.8 m | 3.1 m | 3.8 m x 3.1 m |
| Ground Level | Kitchen | 4.85 m | 3.94 m | 4.85 m x 3.94 m |
https://www.realtor.ca/real-estate/29770453/55-kingston-road-toronto-the-beaches-the-beaches
Contact us for more information
Tom Clarke Storey
Salesperson
Cam Woolfrey
Broker

The trademarks REALTOR®, REALTORS®, and the REALTOR® logo are controlled by The Canadian Real Estate Association (CREA) and identify real estate professionals who are members of CREA. The trademarks MLS®, Multiple Listing Service® and the associated logos are owned by The Canadian Real Estate Association (CREA) and identify the quality of services provided by real estate professionals who are members of CREA. The trademark DDF® is owned by The Canadian Real Estate Association (CREA) and identifies CREA's Data Distribution Facility (DDF®)