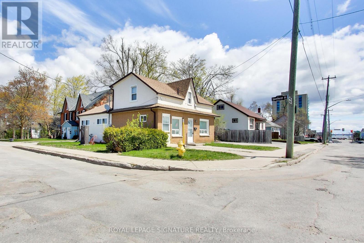
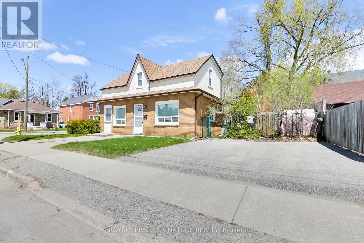
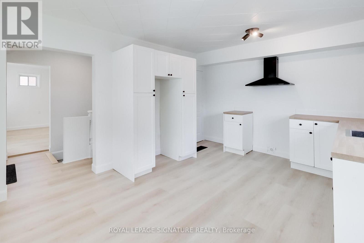
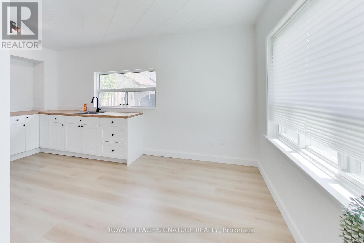
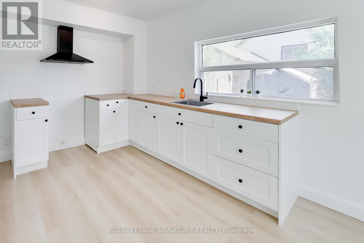
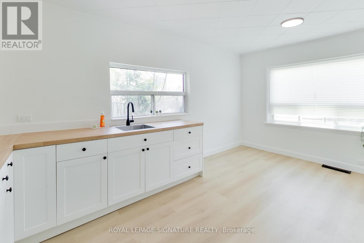
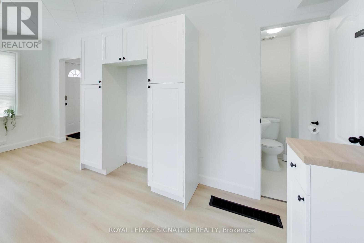
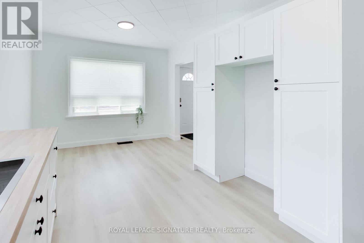
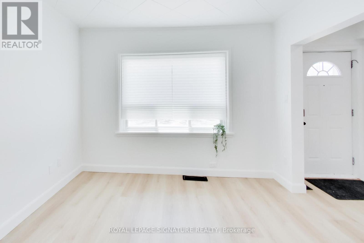
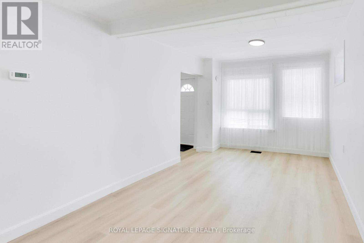
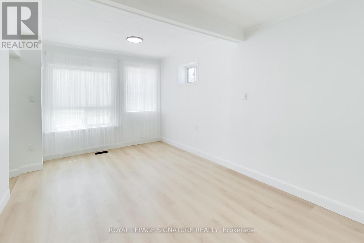
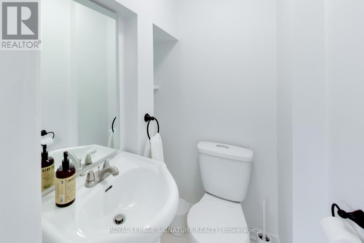
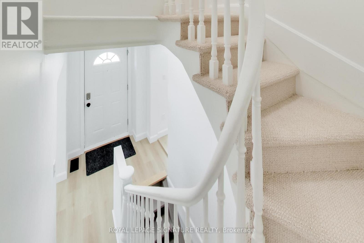
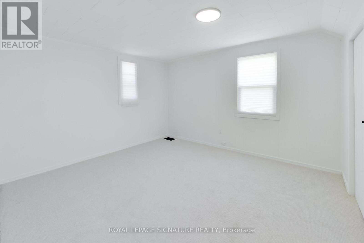
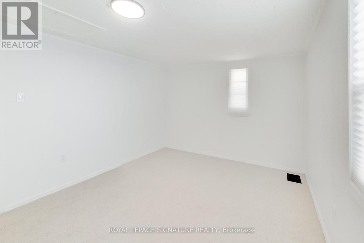
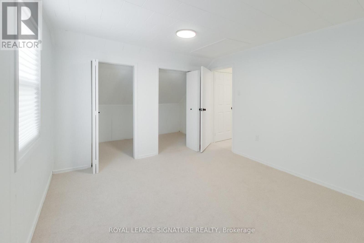
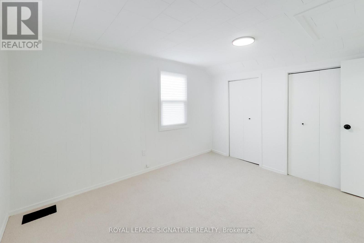
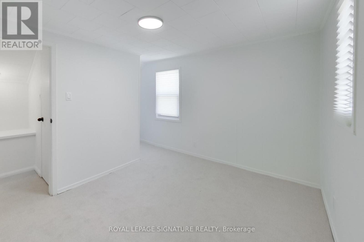
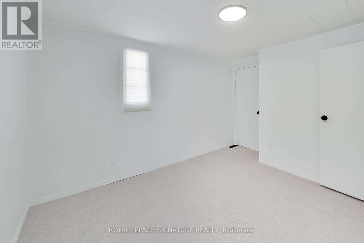
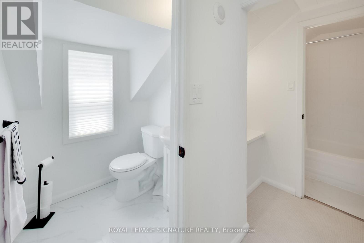
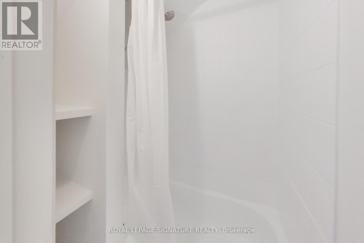
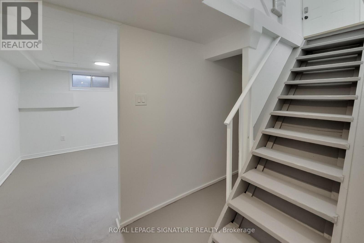
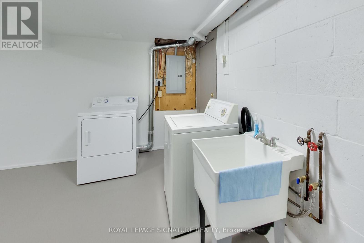
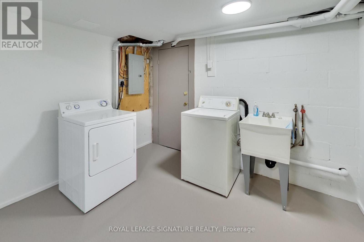
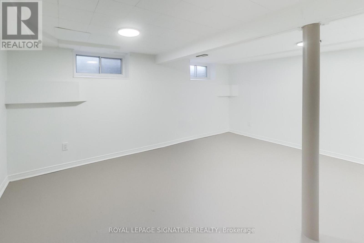
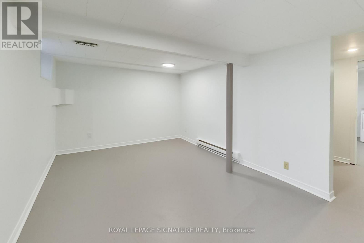
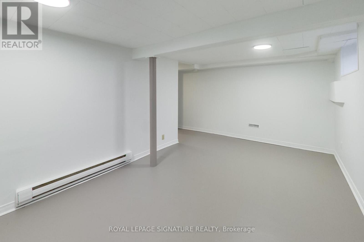
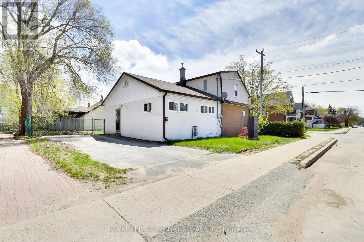
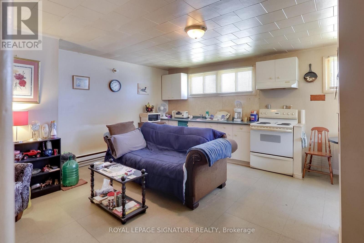
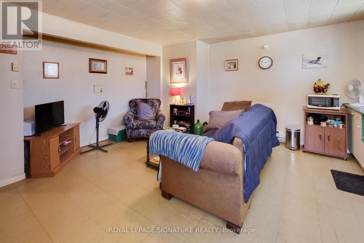
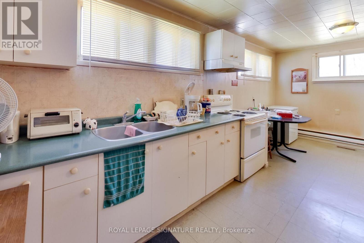
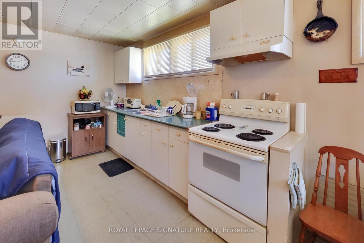
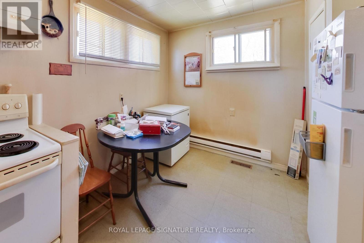
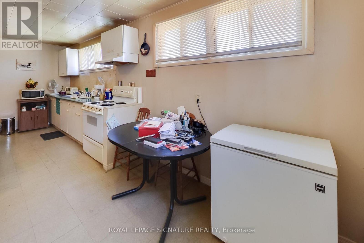
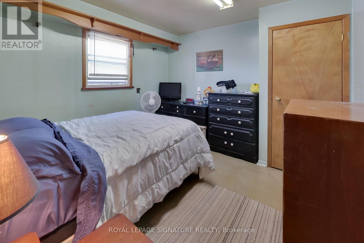
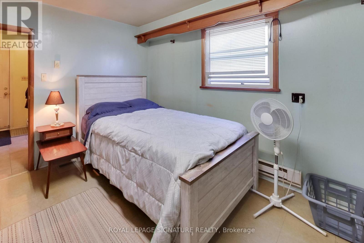
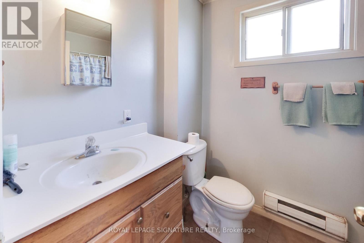
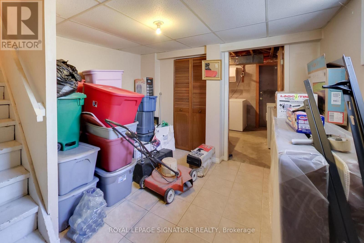
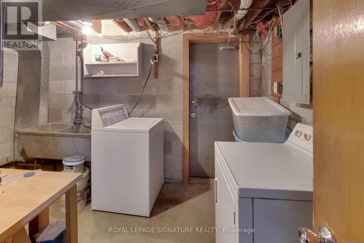
Excellent opportunity to own a detached 1.5-storey duplex on a corner lot, just minutes from Barrie's waterfront, parks, marina, transit, and downtown amenities. The freshly renovated vacant unit offers 2 bedrooms, 1.5 bathrooms, a private entrance, new laminate flooring and broadloom, new kitchen, separate laundry room, private basement rec room/flex space, andparking for 2 vehicles. The second unit is tenanted month-to-month and offers 1 bedroom plus a basement rec room/flex space, private entrance, separate laundry, and parking for 2 vehicles.Units are individually metered, giving buyers added flexibility. A strong option for investors,multi-generational living, or an owner-occupier looking to live in one unit and collect income from the other. (id:61852)
| MLS® Number | S13143290 |
| Property Type | Multi-family |
| Community Name | Sanford |
| AmenitiesNearBy | Beach, Hospital, Marina, Park, Public Transit |
| CommunityFeatures | Community Centre |
| EquipmentType | Water Heater |
| ParkingSpaceTotal | 4 |
| RentalEquipmentType | Water Heater |
| ViewType | View Of Water |
| BathroomTotal | 3 |
| BedroomsAboveGround | 3 |
| BedroomsTotal | 3 |
| Amenities | Separate Electricity Meters |
| Appliances | Dryer, Hood Fan, Stove, Washer |
| BasementDevelopment | Partially Finished |
| BasementType | N/a (partially Finished) |
| CoolingType | None |
| ExteriorFinish | Brick, Stucco |
| FlooringType | Laminate, Vinyl, Concrete, Carpeted |
| FoundationType | Block |
| HalfBathTotal | 1 |
| HeatingFuel | Electric, Natural Gas |
| HeatingType | Baseboard Heaters, Forced Air |
| StoriesTotal | 2 |
| SizeInterior | 1500 - 2000 Sqft |
| Type | Duplex |
| UtilityWater | Municipal Water |
| No Garage |
| Acreage | No |
| LandAmenities | Beach, Hospital, Marina, Park, Public Transit |
| Sewer | Sanitary Sewer |
| SizeDepth | 68 Ft |
| SizeFrontage | 50 Ft |
| SizeIrregular | 50 X 68 Ft |
| SizeTotalText | 50 X 68 Ft |
| Level | Type | Length | Width | Dimensions |
|---|---|---|---|---|
| Second Level | Primary Bedroom | 3.7 m | 3.3 m | 3.7 m x 3.3 m |
| Third Level | Bedroom 2 | 2.7 m | 3.4 m | 2.7 m x 3.4 m |
| Lower Level | Recreational, Games Room | 3.3 m | 3.9 m | 3.3 m x 3.9 m |
| Lower Level | Laundry Room | 2.8 m | 3.6 m | 2.8 m x 3.6 m |
| Lower Level | Utility Room | 1.5 m | 4.8 m | 1.5 m x 4.8 m |
| Lower Level | Recreational, Games Room | 5.1 m | 3 m | 5.1 m x 3 m |
| Main Level | Foyer | 1.9 m | 1.5 m | 1.9 m x 1.5 m |
| Main Level | Dining Room | 6.3 m | 2.1 m | 6.3 m x 2.1 m |
| Main Level | Kitchen | 6.3 m | 2.1 m | 6.3 m x 2.1 m |
| Main Level | Primary Bedroom | 2.9 m | 3.1 m | 2.9 m x 3.1 m |
| Main Level | Living Room | 5 m | 3.1 m | 5 m x 3.1 m |
| Main Level | Dining Room | 5 m | 3.1 m | 5 m x 3.1 m |
| Main Level | Kitchen | 5.1 m | 3.3 m | 5.1 m x 3.3 m |
| Main Level | Laundry Room | 5.1 m | 3.2 m | 5.1 m x 3.2 m |
| Main Level | Foyer | 2.3 m | 1.7 m | 2.3 m x 1.7 m |
| Main Level | Living Room | 5.2 m | 3.2 m | 5.2 m x 3.2 m |
https://www.realtor.ca/real-estate/29769803/58-victoria-street-barrie-sanford-sanford
Contact us for more information
Dimitri Jimmy Vlachos
Broker

The trademarks REALTOR®, REALTORS®, and the REALTOR® logo are controlled by The Canadian Real Estate Association (CREA) and identify real estate professionals who are members of CREA. The trademarks MLS®, Multiple Listing Service® and the associated logos are owned by The Canadian Real Estate Association (CREA) and identify the quality of services provided by real estate professionals who are members of CREA. The trademark DDF® is owned by The Canadian Real Estate Association (CREA) and identifies CREA's Data Distribution Facility (DDF®)