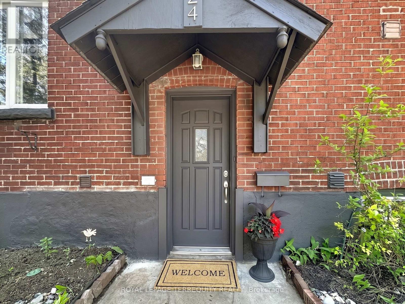
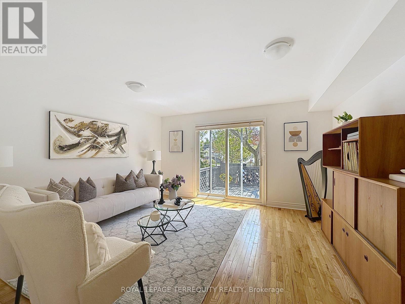
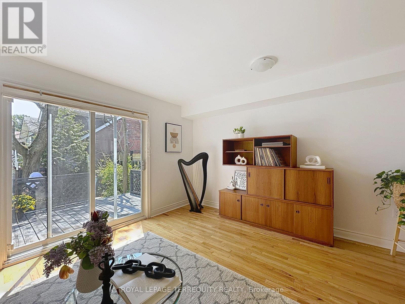
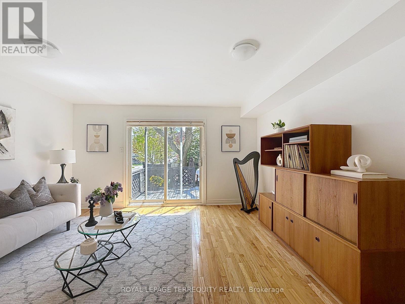
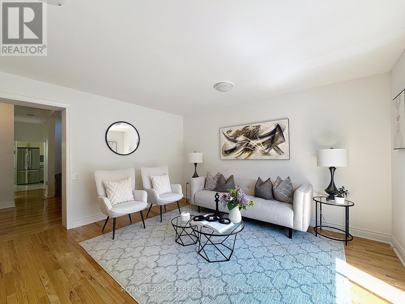
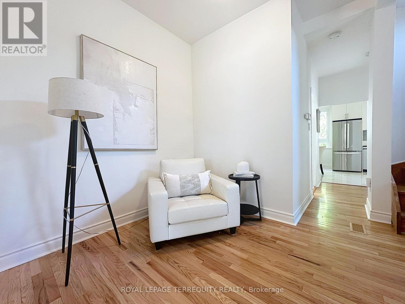
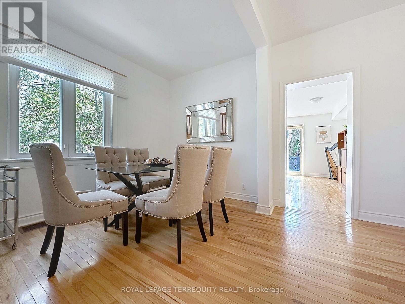
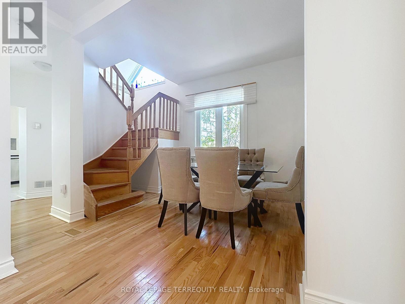
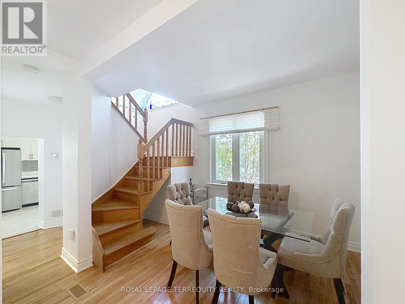
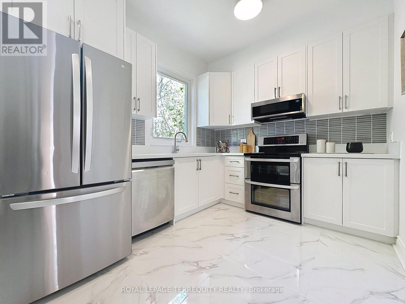
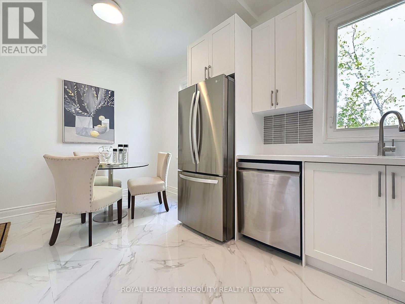
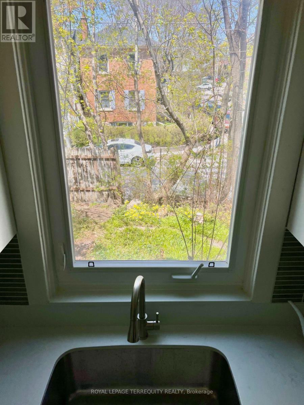
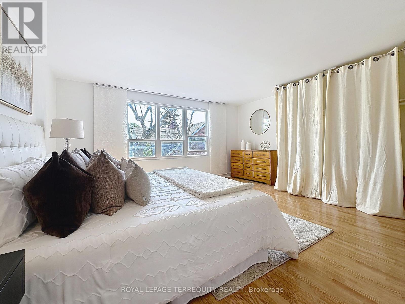
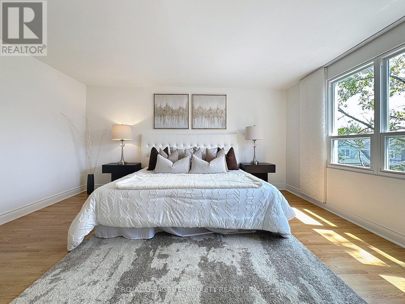
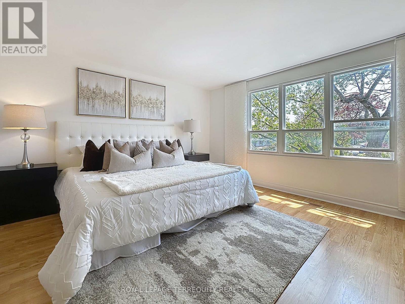
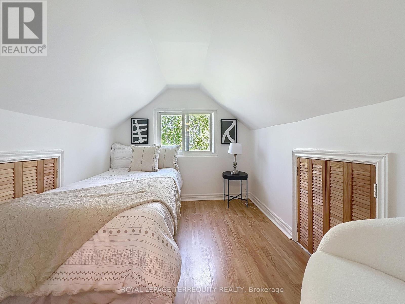
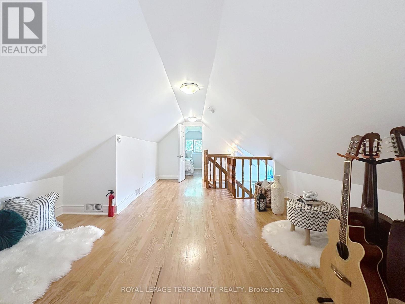
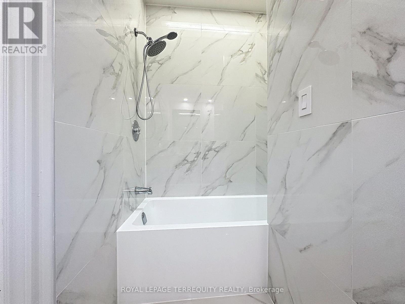
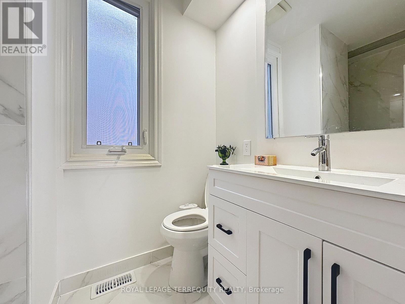
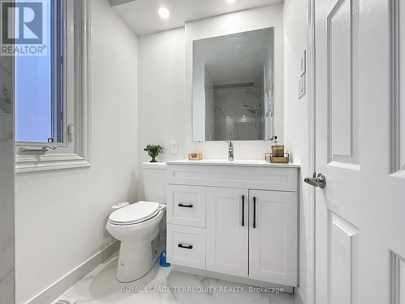
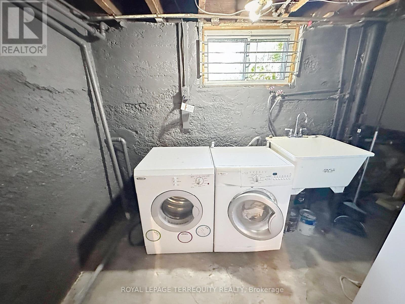
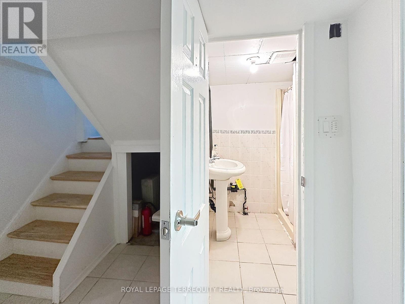
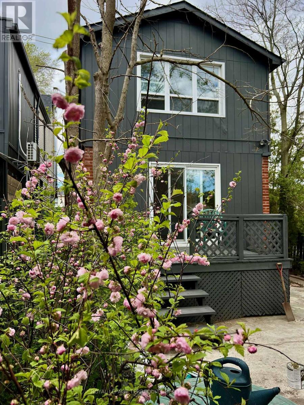
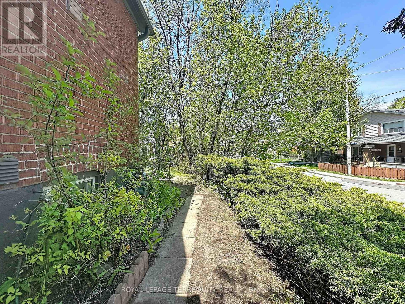
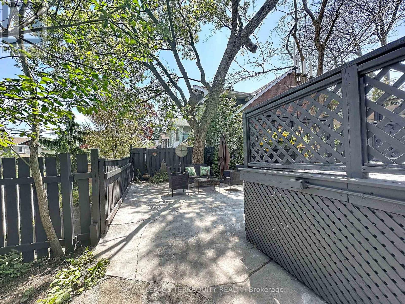
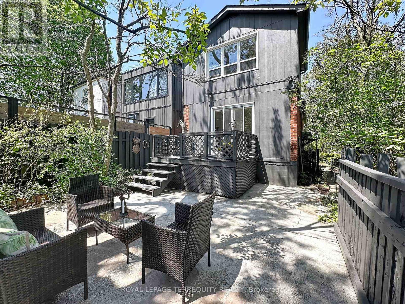
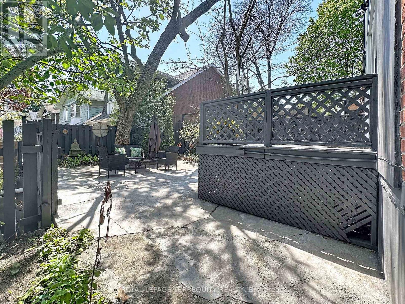
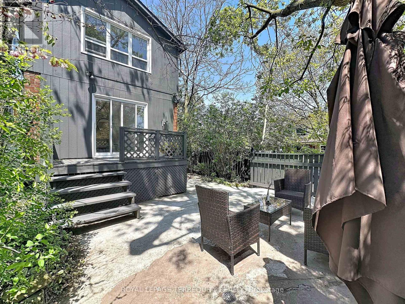
A HOME THAT LIVES BEAUTIFULLY ON ITS CORNER: This 2-storey Danforth home blends quiet charm with thoughtful updates-featuring a new kitchen and new bathroom, high ceilings, and light that moves easily through every room. The oversized primary bedroom, which overlooks the backyard, offers space to exhale, while hardwood floors ground the home in warmth. The separate entrance opens to a nanny suite or income potential. Outside, a mature garden softens the edges of city life, with a private deck made for slow mornings and late summer evenings. A carport adds practical advantages. Refined. Rooted. Effortlessly urban. (id:61852)
| MLS® Number | E13143178 |
| Property Type | Single Family |
| Community Name | Danforth Village-East York |
| AmenitiesNearBy | Hospital, Place Of Worship, Public Transit |
| CommunityFeatures | Community Centre, School Bus |
| EquipmentType | Water Heater |
| Features | Carpet Free, In-law Suite |
| ParkingSpaceTotal | 1 |
| RentalEquipmentType | Water Heater |
| Structure | Deck, Patio(s) |
| BathroomTotal | 2 |
| BedroomsAboveGround | 3 |
| BedroomsTotal | 3 |
| Amenities | Canopy, Separate Heating Controls, Separate Electricity Meters |
| Appliances | Water Heater, Dishwasher, Dryer, Freezer, Microwave, Hood Fan, Stove, Washer, Window Coverings, Refrigerator |
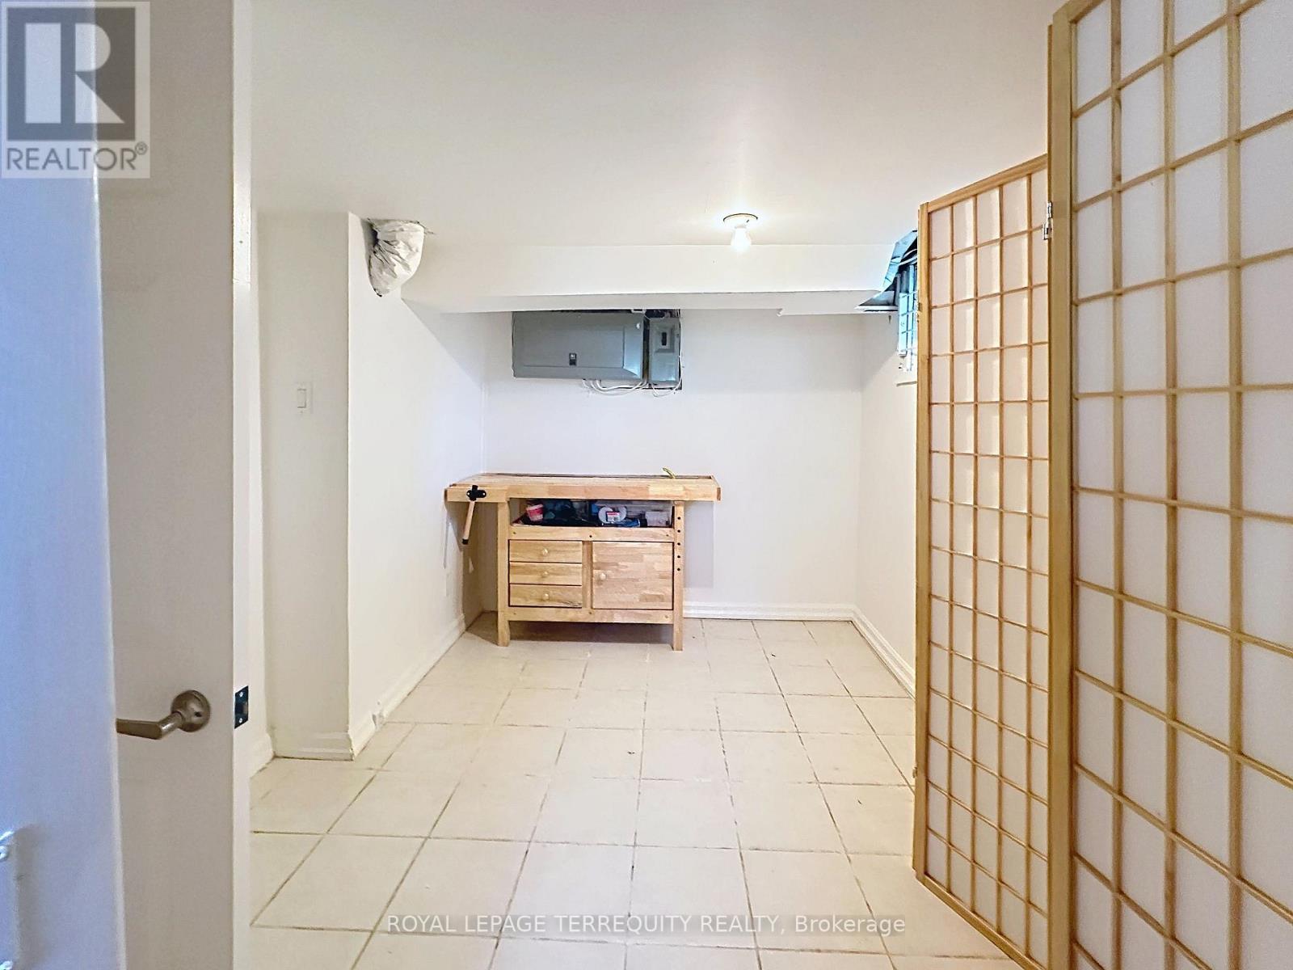
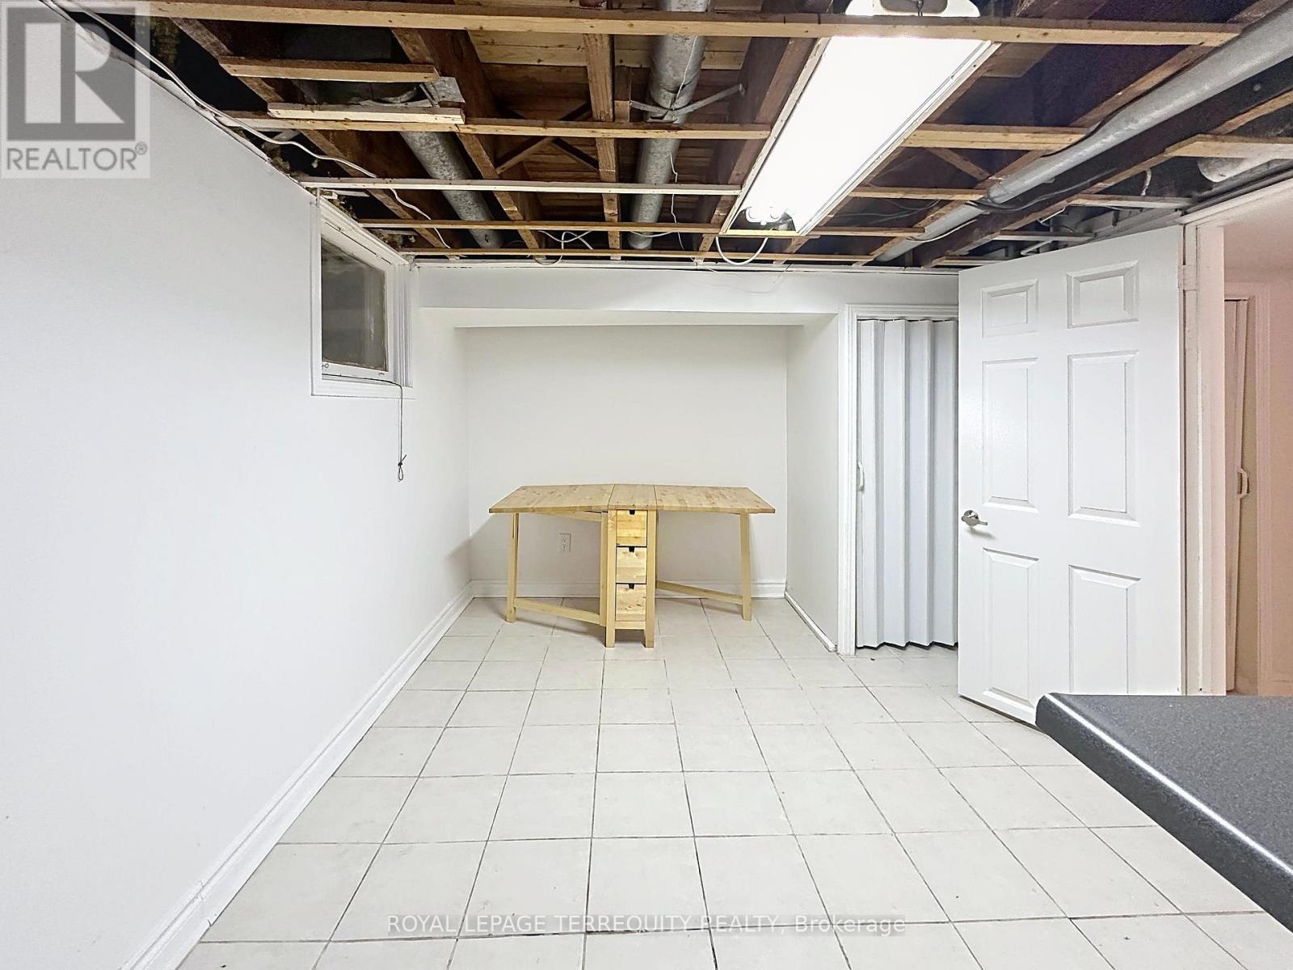
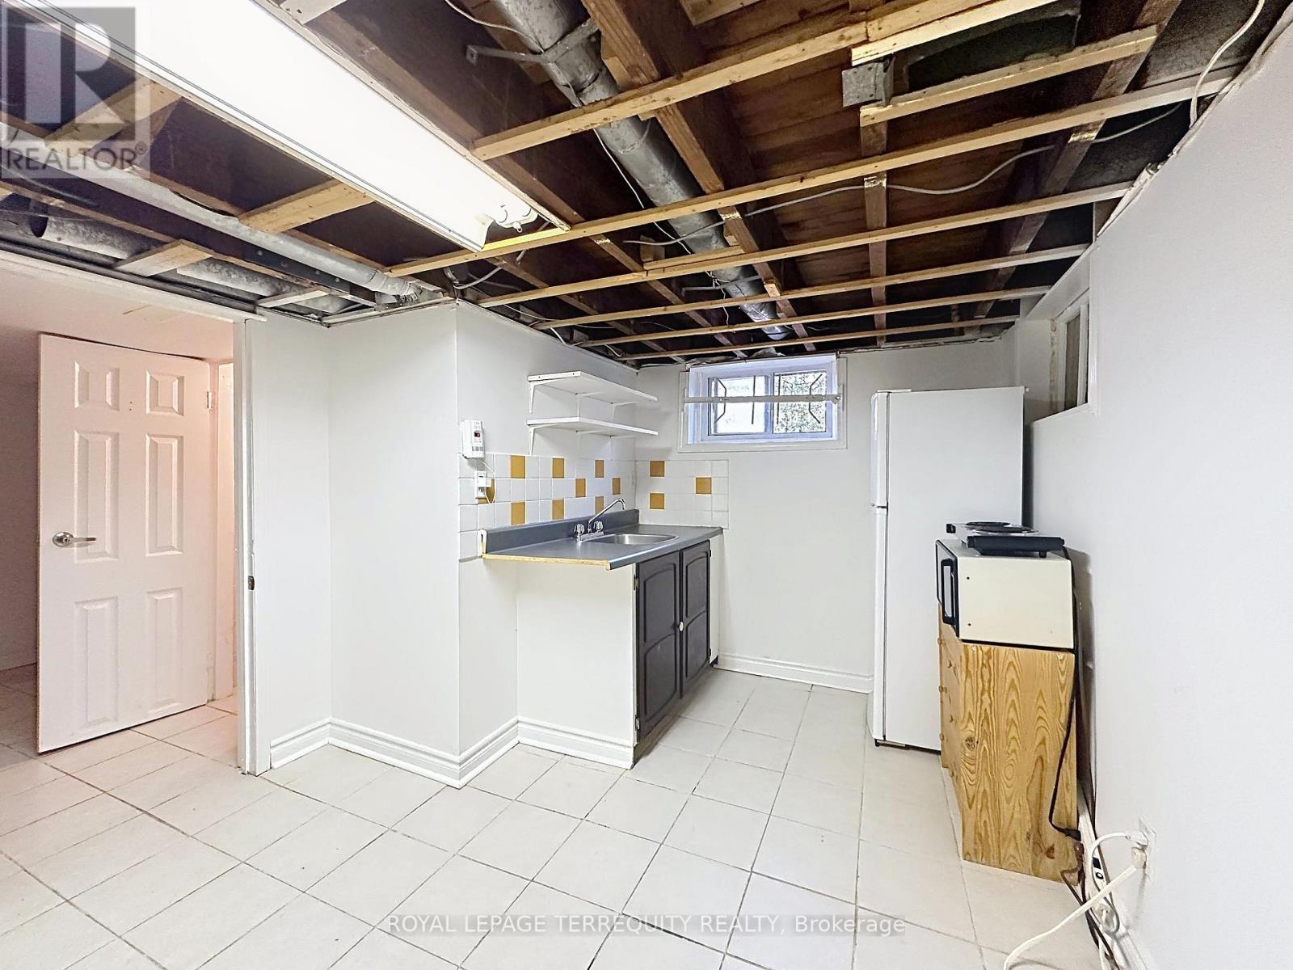
| BasementDevelopment | Partially Finished |
| BasementFeatures | Apartment In Basement, Separate Entrance |
| BasementType | N/a, N/a, N/a (partially Finished) |
| ConstructionStyleAttachment | Detached |
| CoolingType | Central Air Conditioning, Air Exchanger, Ventilation System |
| FireProtection | Smoke Detectors |
| FlooringType | Hardwood, Tile |
| FoundationType | Unknown |
| HeatingFuel | Natural Gas |
| HeatingType | Forced Air |
| StoriesTotal | 2 |
| SizeInterior | 1100 - 1500 Sqft |
| Type | House |
| UtilityWater | Municipal Water, Unknown |
| Carport | |
| Garage |
| Acreage | No |
| FenceType | Fully Fenced, Fenced Yard |
| LandAmenities | Hospital, Place Of Worship, Public Transit |
| LandscapeFeatures | Landscaped |
| Sewer | Sanitary Sewer |
| SizeDepth | 85 Ft |
| SizeFrontage | 20 Ft |
| SizeIrregular | 20 X 85 Ft |
| SizeTotalText | 20 X 85 Ft |
| Level | Type | Length | Width | Dimensions |
|---|---|---|---|---|
| Second Level | Primary Bedroom | 4.79 m | 4.62 m | 4.79 m x 4.62 m |
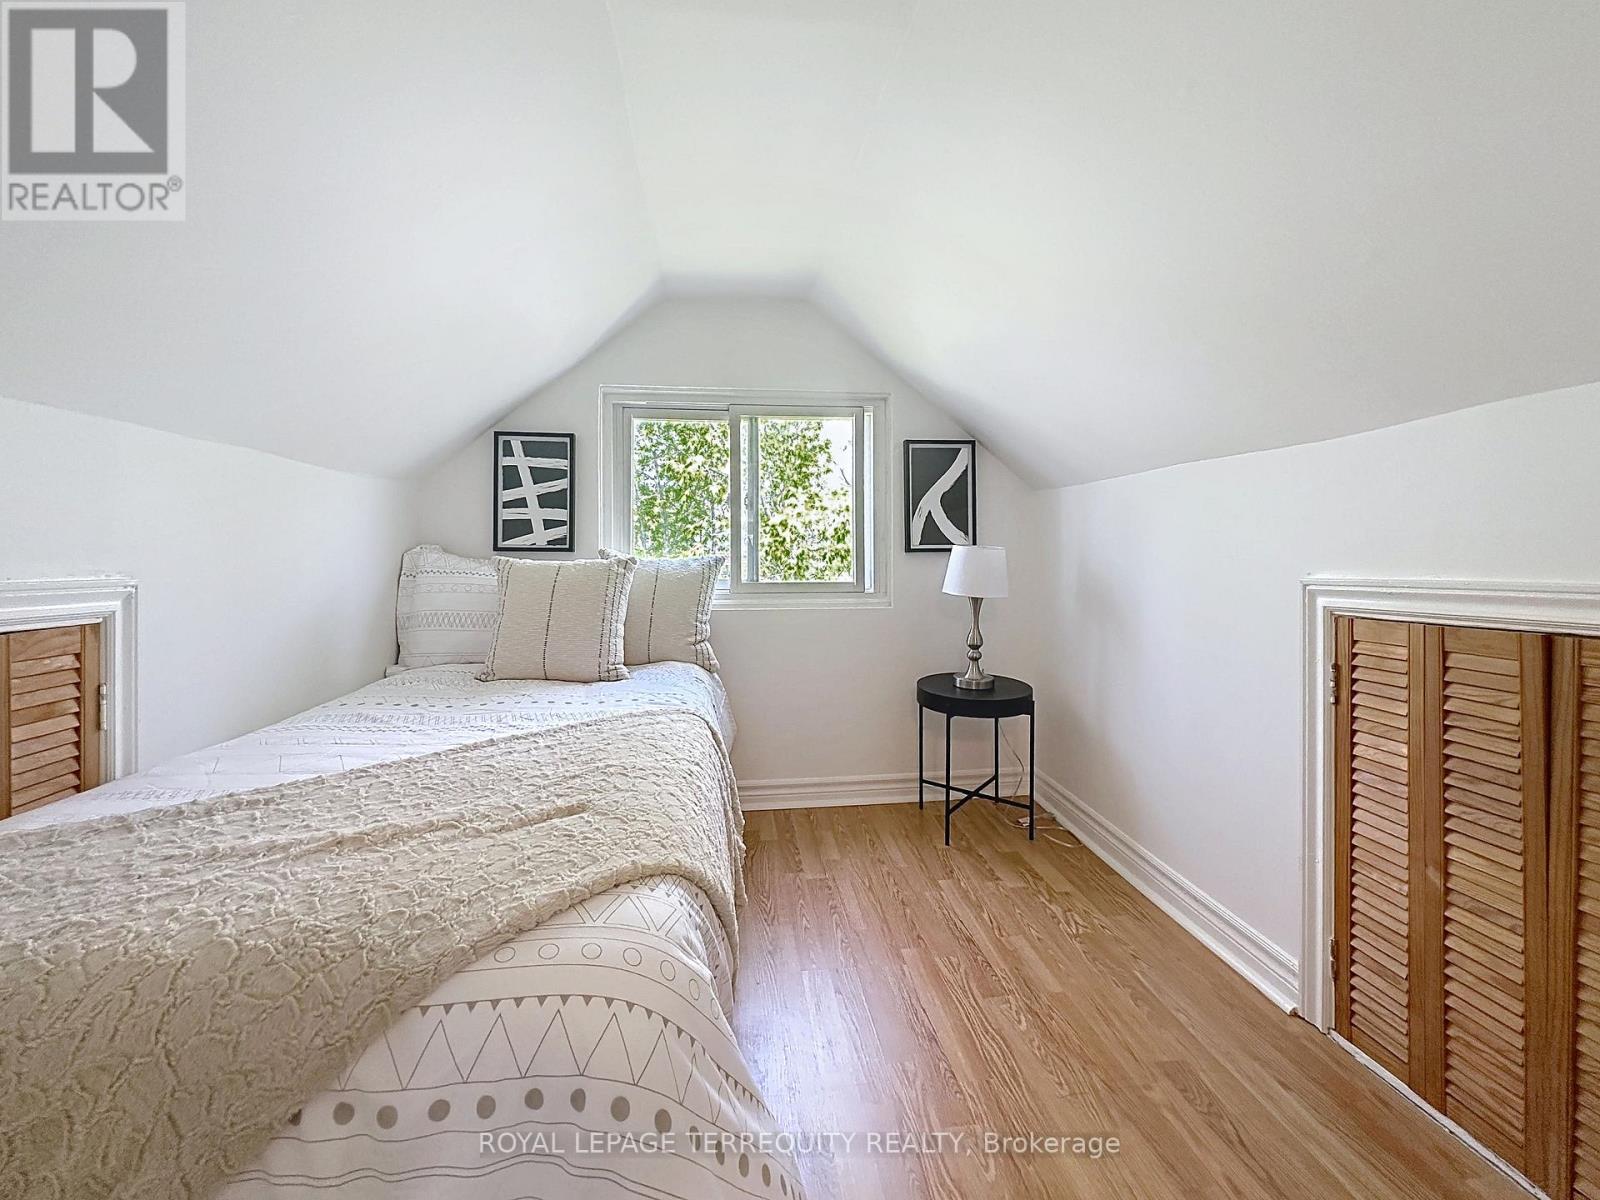
| Second Level | Bedroom 2 | 2.35 m | 2.92 m | 2.35 m x 2.92 m |
| Second Level | Other | 3.85 m | 3.29 m | 3.85 m x 3.29 m |
| Basement | Bedroom 3 | 2.74 m | 3 m | 2.74 m x 3 m |
| Basement | Kitchen | 2.74 m | 2.3 m | 2.74 m x 2.3 m |
| Main Level | Living Room | 4.42 m | 4.2 m | 4.42 m x 4.2 m |
| Main Level | Dining Room | 4.9 m | 3.29 m | 4.9 m x 3.29 m |
| Main Level | Sitting Room | 4.9 m | 2.92 m | 4.9 m x 2.92 m |
| Main Level | Kitchen | 4.9 m | 3.29 m | 4.9 m x 3.29 m |
Contact us for more information
Lily Contento
Salesperson

The trademarks REALTOR®, REALTORS®, and the REALTOR® logo are controlled by The Canadian Real Estate Association (CREA) and identify real estate professionals who are members of CREA. The trademarks MLS®, Multiple Listing Service® and the associated logos are owned by The Canadian Real Estate Association (CREA) and identify the quality of services provided by real estate professionals who are members of CREA. The trademark DDF® is owned by The Canadian Real Estate Association (CREA) and identifies CREA's Data Distribution Facility (DDF®)