Maintenance, Common Area Maintenance, Insurance, Parking
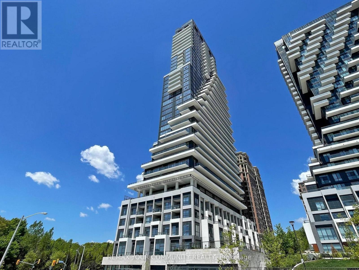
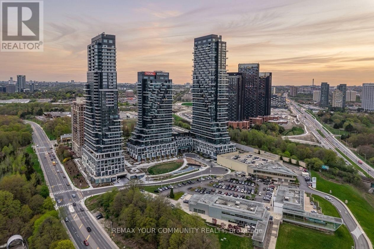
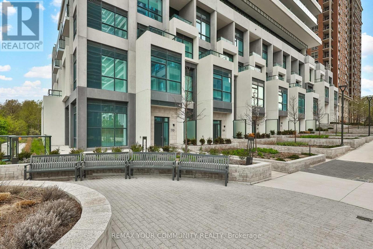
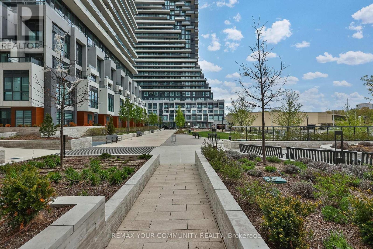
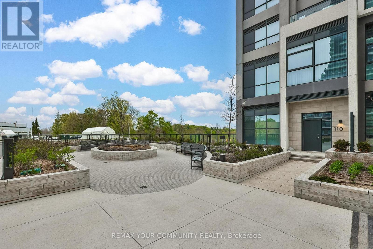
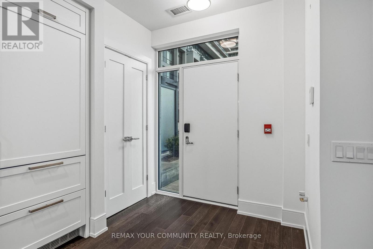
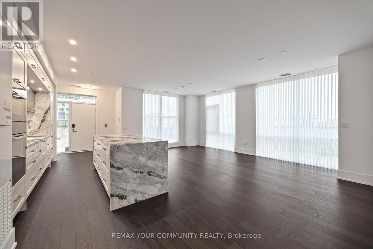
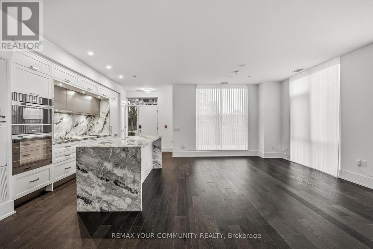
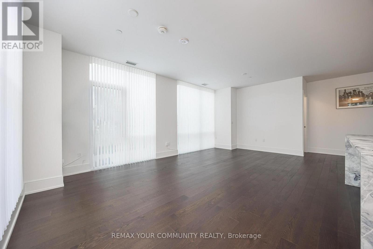
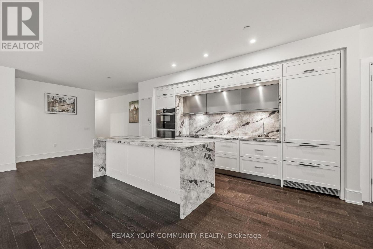
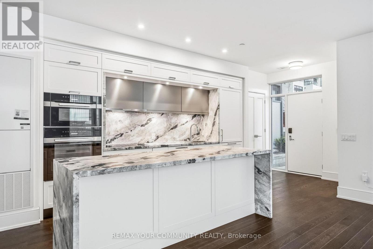
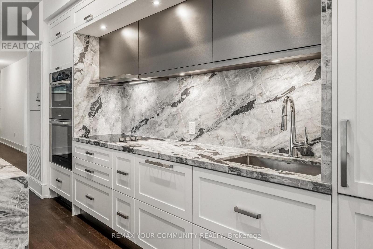
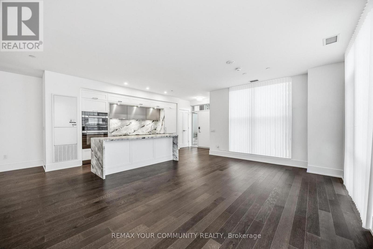
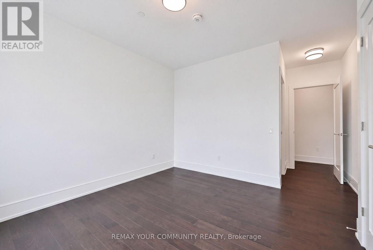
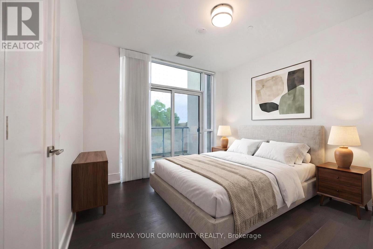
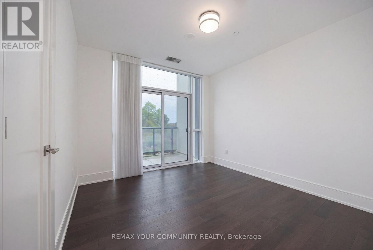
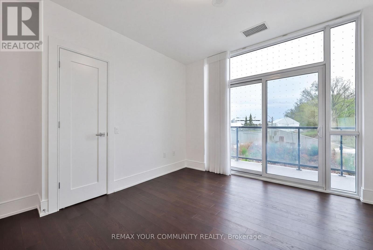
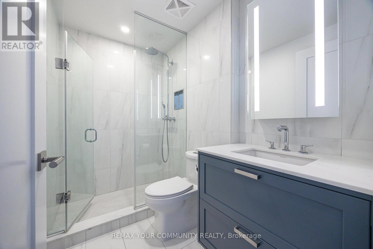
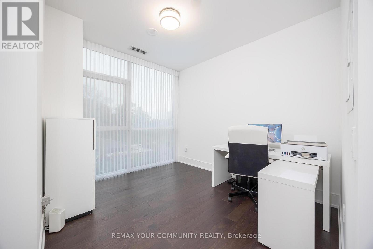
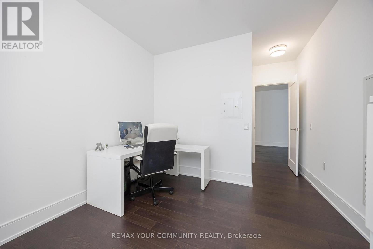
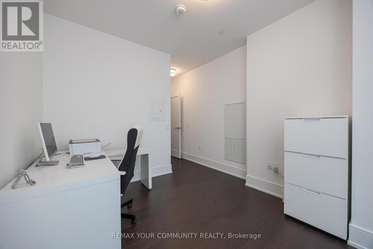
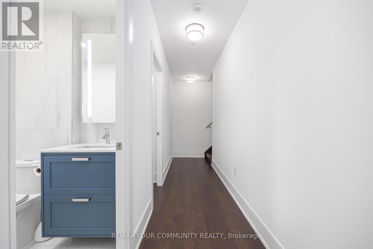
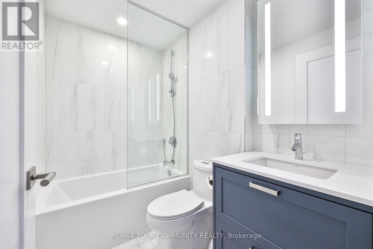
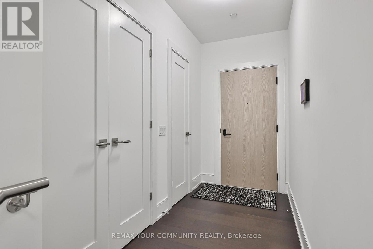
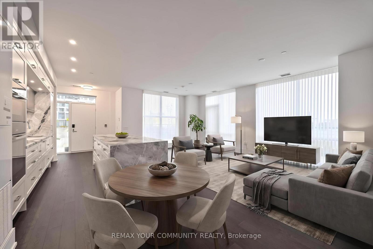
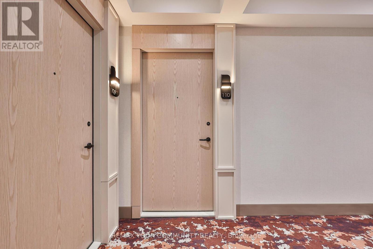
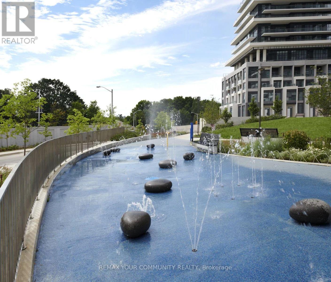
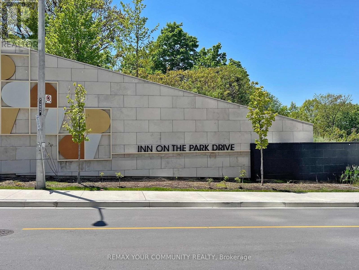
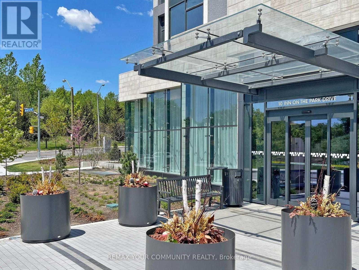
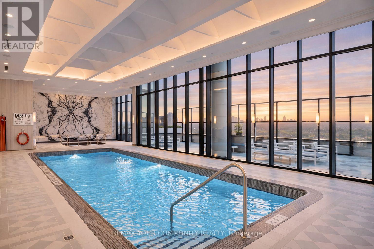
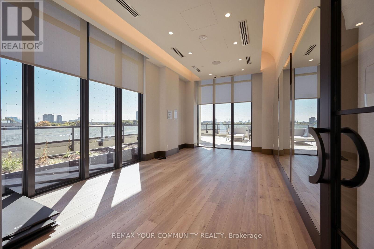
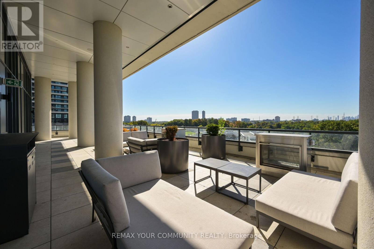
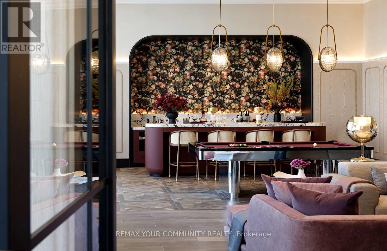
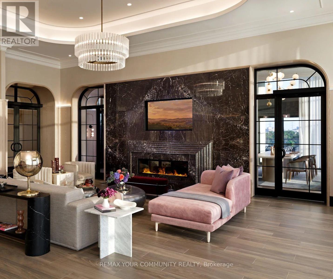
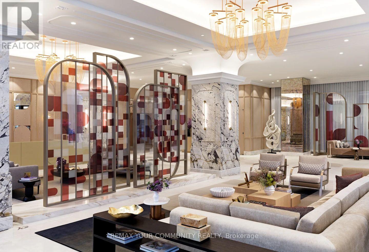
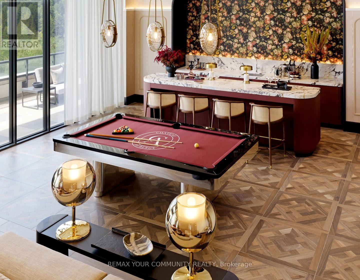
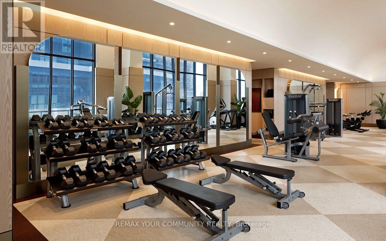
$971.62 MonthlyWelcome to Chateau Auberge On The Park by Tridel, one of the most prestigious luxury residences within the Auberge community. This rare Southeast-facing 2-bedroom, 2-bathroom Corner Residence offers approximately 1,289 sq. ft. of thoughtfully designed living space with two separate private entrances, creating a unique townhouse-style living experience within a luxury condominium settings. Featuring floor-to-ceiling windows and abundant natural light throughout, this beautifully suite offers a spacious open-concept layout ideal for both everyday living and entertaining. The contemporary Chef-inspired kitchen is finished with elegant countertops, premium cabinetry, and high-end finishes, while Hunter Douglas electronic blind's add both comfort and sophistication throughout the home.Exceptional outdoor living includes a large private L-shaped patio plus an additional Terrace off the primary bedroom, offering multiple outdoor spaces to relax and entertain while enjoying the bright sunny southeast exposure. The spacious primary suite features terrace access, generous closet space, and a beautifully finished ensuite bathroom. The second bedroom offers flexibility for family and guests, or a home office.Includes 1 parking space and 1 locker. Residents enjoy world-class amenities including 24-hour concierge, indoor pool and spa, fitness centre, yoga studio, party lounge, guest suites, outdoor BBQ area, pet spa, and beautifully landscaped grounds. Ideally located steps to Sunnybrook Park and minutes to Shops at Don Mills, major highways, transit, and the upcoming Eglinton Crosstown LRT. (id:61852)
| MLS® Number | C13142318 |
| Property Type | Single Family |
| Community Name | Banbury-Don Mills |
| CommunityFeatures | Pets Allowed With Restrictions |
| Features | Balcony, Carpet Free |
| ParkingSpaceTotal | 1 |
| BathroomTotal | 2 |
| BedroomsAboveGround | 2 |
| BedroomsTotal | 2 |
| Amenities | Storage - Locker |
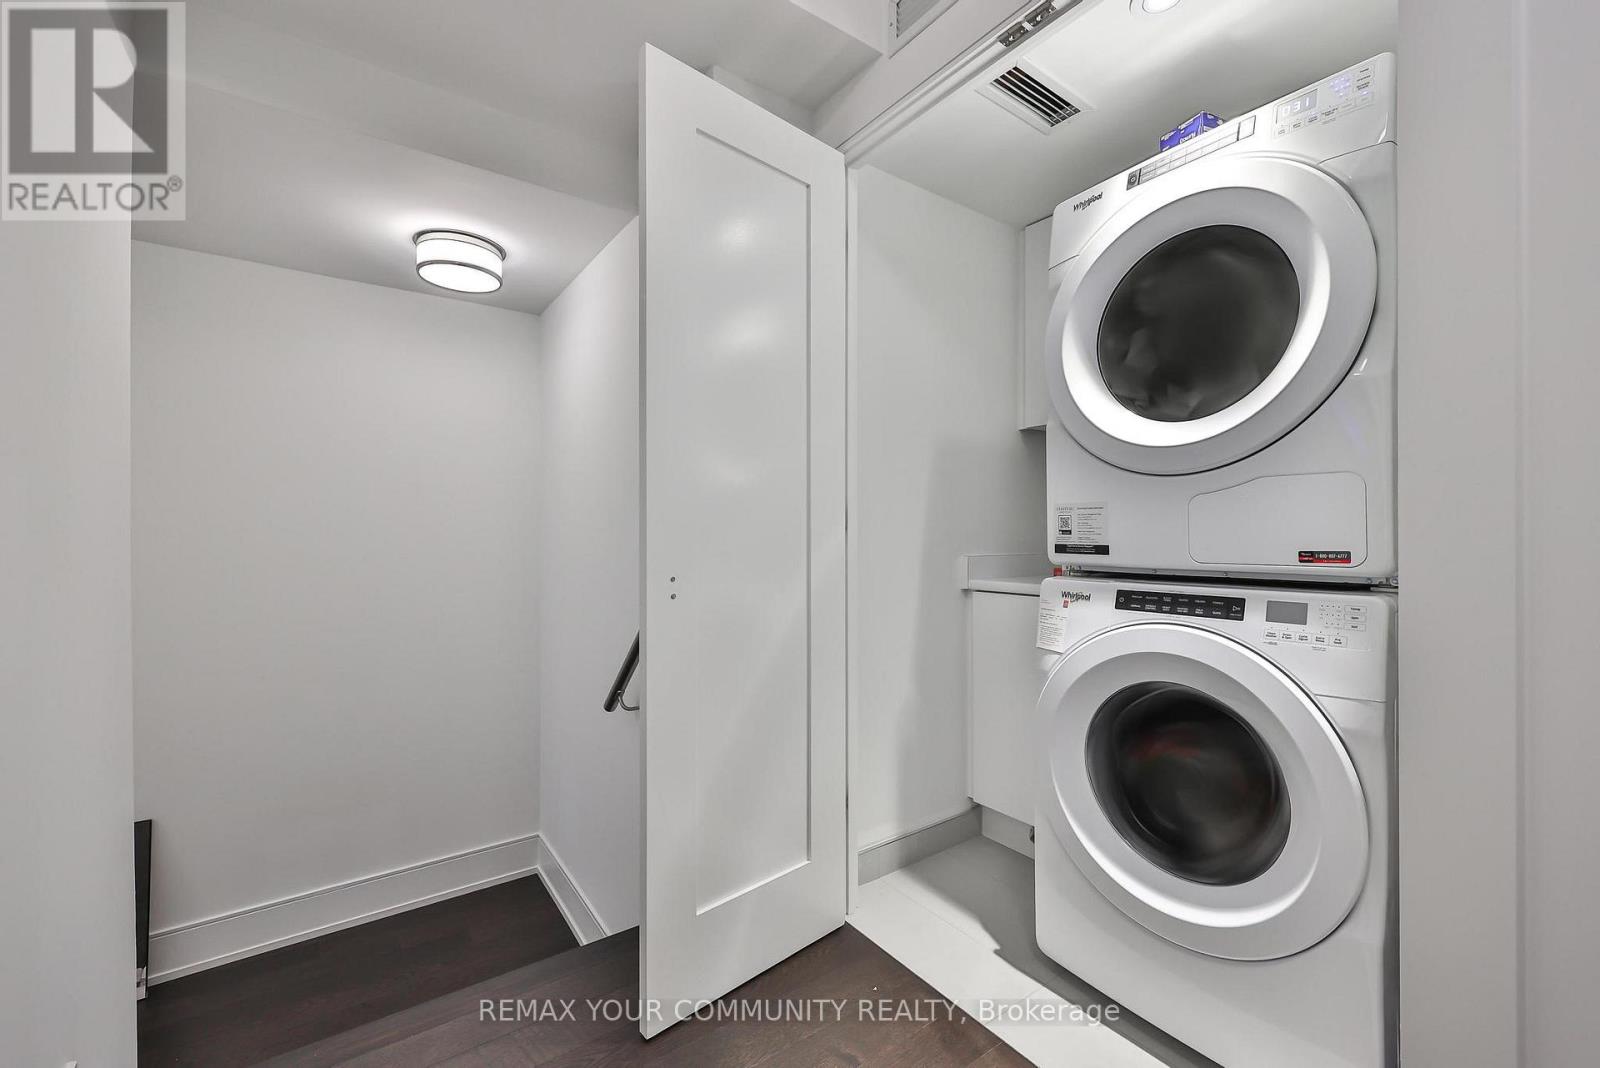
| Appliances | Oven - Built-in, Range, Blinds, Cooktop, Dishwasher, Dryer, Freezer, Hood Fan, Microwave, Oven, Washer, Window Coverings, Refrigerator |
| BasementFeatures | Apartment In Basement |
| BasementType | N/a |
| CoolingType | Central Air Conditioning |
| ExteriorFinish | Concrete |
| FlooringType | Hardwood, Tile |
| HeatingFuel | Natural Gas |
| HeatingType | Forced Air |
| SizeInterior | 1200 - 1399 Sqft |
| Type | Apartment |
| Underground | |
| Garage |
| Acreage | No |
| Level | Type | Length | Width | Dimensions |
|---|---|---|---|---|
| Flat | Living Room | 6.63 m | 6.48 m | 6.63 m x 6.48 m |
| Flat | Dining Room | 6.63 m | 6.48 m | 6.63 m x 6.48 m |
| Flat | Kitchen | 4.27 m | 2.44 m | 4.27 m x 2.44 m |
| Flat | Primary Bedroom | 3.73 m | 3.2 m | 3.73 m x 3.2 m |
| Flat | Bedroom 2 | 3.55 m | 2.9 m | 3.55 m x 2.9 m |
| Flat | Laundry Room | Measurements not available |
Contact us for more information
Mo Monsef
Salesperson

The trademarks REALTOR®, REALTORS®, and the REALTOR® logo are controlled by The Canadian Real Estate Association (CREA) and identify real estate professionals who are members of CREA. The trademarks MLS®, Multiple Listing Service® and the associated logos are owned by The Canadian Real Estate Association (CREA) and identify the quality of services provided by real estate professionals who are members of CREA. The trademark DDF® is owned by The Canadian Real Estate Association (CREA) and identifies CREA's Data Distribution Facility (DDF®)