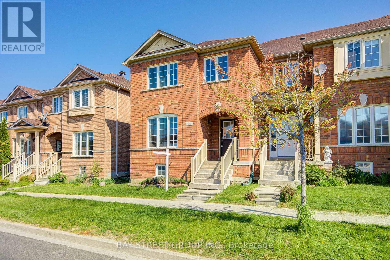
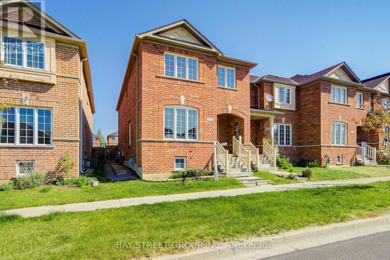
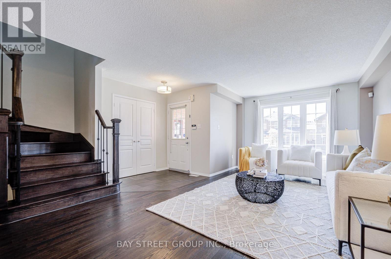
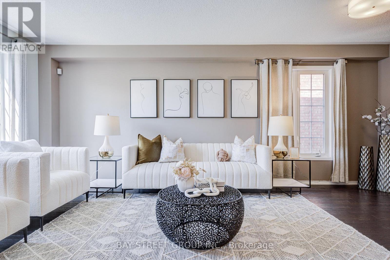
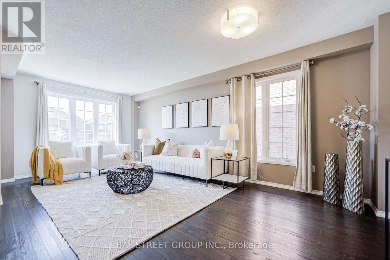
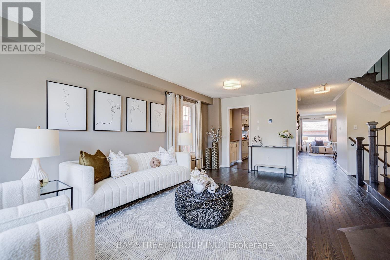
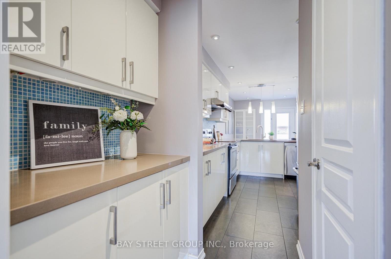
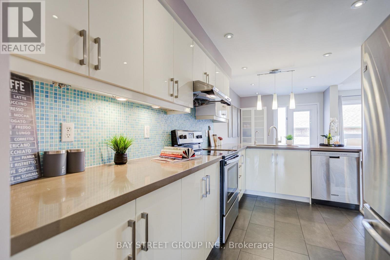
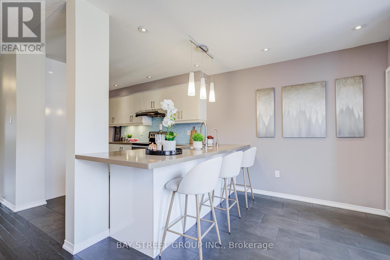
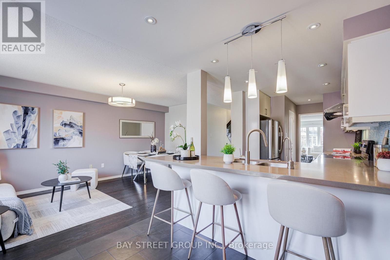
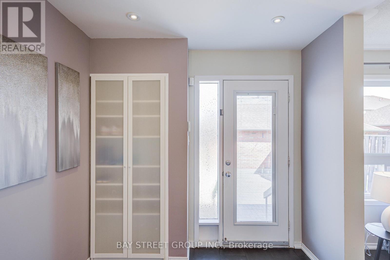
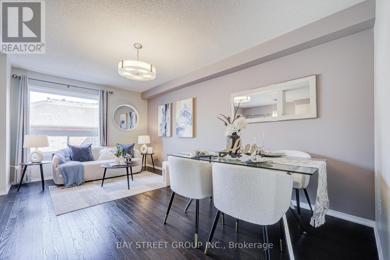
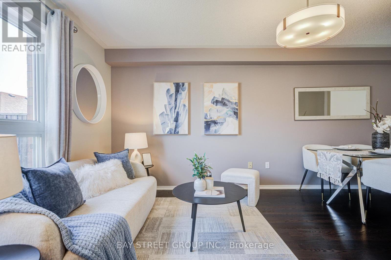
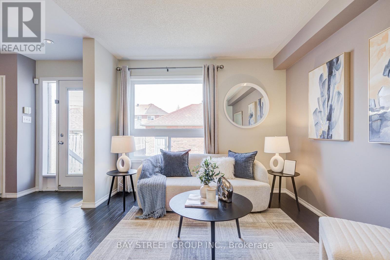
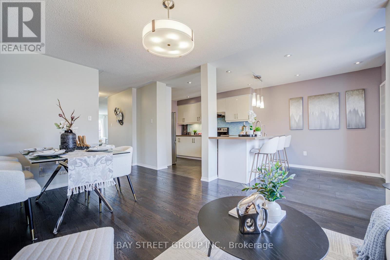
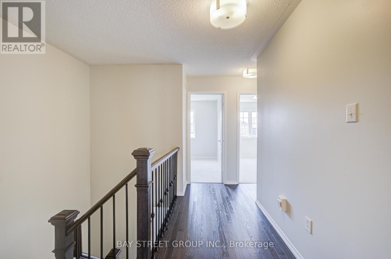
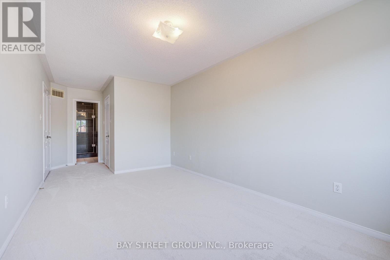
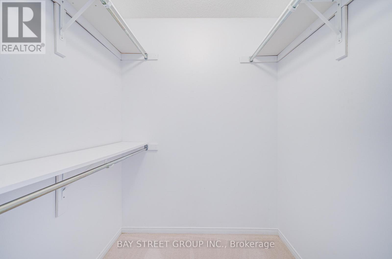
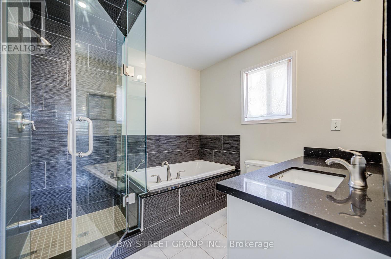
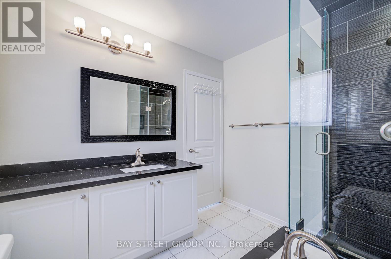
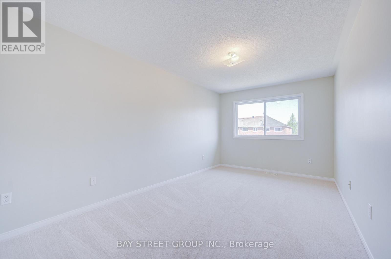
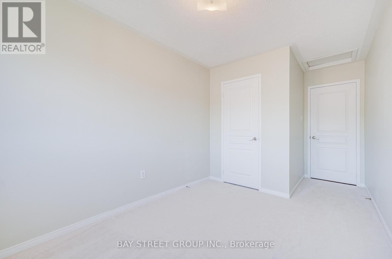
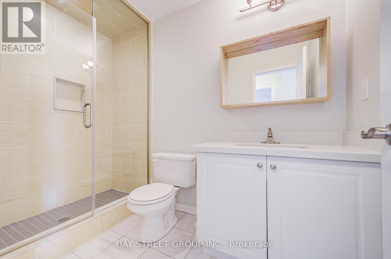
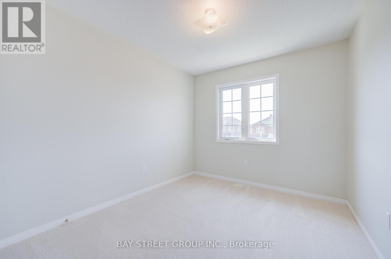
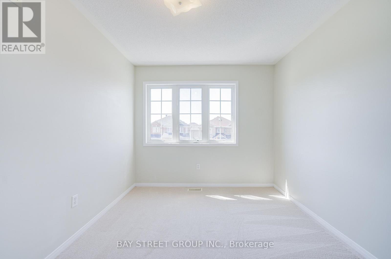
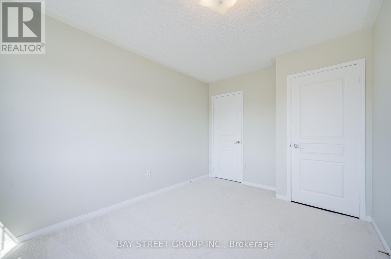
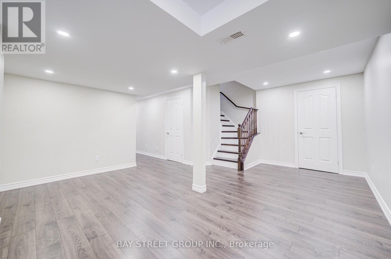
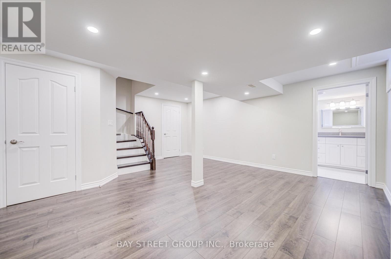
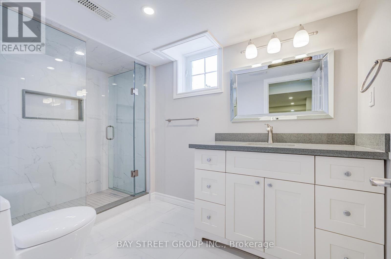
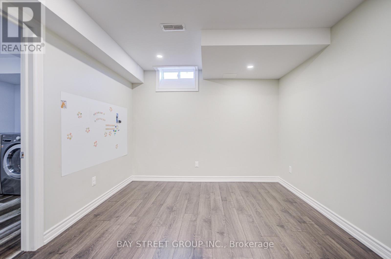
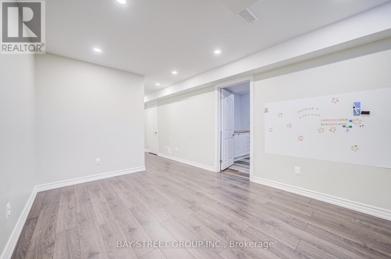
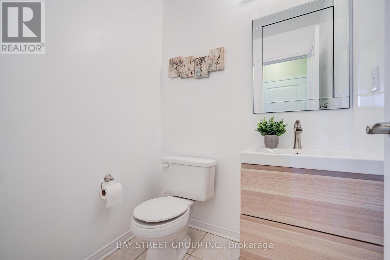
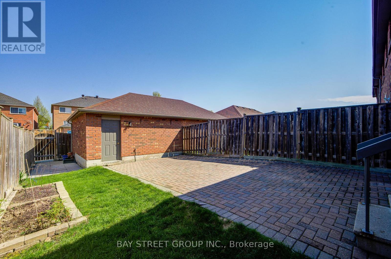
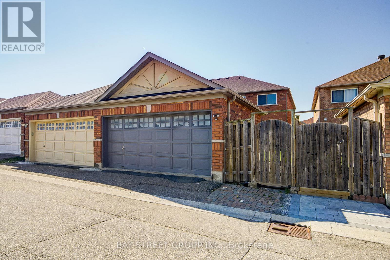
Rare freehold end-unit townhouse offering a spacious 1,851 sq ft with an extra-wide 24.64 ft frontage, providing more living space and natural light than most homes in the same complex. This well-maintained 2-storey home features a functional layout with upgraded bathrooms, brand new broadloom on the second floor, a well-designed finished basement, and a private sun-filled fenced backyard that is mostly interlocked for low-maintenance outdoor enjoyment. The double garage with driveway parking accommodates up to 3 cars. Ideally located within walking distance to plazas, restaurants, supermarket, and just minutes' drive to the Mount Joy GO Station. Situated in a highly sought-after school district including top-ranked Bur Oak Secondary School, this is an exceptional opportunity for families seeking space, convenience, and value in one of Markham's most desirable communities. Major updates include a furnace/heat pump replacement in December 2023 for added comfort and efficiency. (id:61852)
2:00 pm
Ends at:4:00 pm
2:00 pm
Ends at:4:00 pm
| MLS® Number | N13141458 |
| Property Type | Single Family |
| Neigbourhood | Wismer Commons |
| Community Name | Wismer |
| EquipmentType | Water Heater - Gas, Water Heater |
| ParkingSpaceTotal | 3 |
| RentalEquipmentType | Water Heater - Gas, Water Heater |
| BathroomTotal | 4 |
| BedroomsAboveGround | 4 |
| BedroomsTotal | 4 |
| Appliances | Garage Door Opener Remote(s), Central Vacuum, Dishwasher, Dryer, Garage Door Opener, Hood Fan, Alarm System, Stove, Washer, Water Softener, Window Coverings, Refrigerator |
| BasementDevelopment | Finished |
| BasementType | N/a (finished) |
| ConstructionStyleAttachment | Attached |
| CoolingType | Central Air Conditioning |
| ExteriorFinish | Brick Veneer |
| FlooringType | Hardwood, Laminate, Carpeted, Vinyl |
| FoundationType | Concrete |
| HalfBathTotal | 1 |
| HeatingFuel | Natural Gas |
| HeatingType | Heat Pump |
| StoriesTotal | 2 |
| SizeInterior | 1500 - 2000 Sqft |
| Type | Row / Townhouse |
| UtilityWater | Municipal Water |
| Detached Garage | |
| Garage |
| Acreage | No |
| Sewer | Sanitary Sewer |
| SizeDepth | 109 Ft ,6 In |
| SizeFrontage | 24 Ft ,7 In |
| SizeIrregular | 24.6 X 109.5 Ft |
| SizeTotalText | 24.6 X 109.5 Ft |
| Level | Type | Length | Width | Dimensions |
|---|---|---|---|---|
| Second Level | Primary Bedroom | 6.784 m | 2.943 m | 6.784 m x 2.943 m |
| Second Level | Bedroom 2 | 3.336 m | 2.636 m | 3.336 m x 2.636 m |
| Second Level | Bedroom 3 | 3.209 m | 2.766 m | 3.209 m x 2.766 m |
| Second Level | Bedroom 4 | 3.827 m | 2.816 m | 3.827 m x 2.816 m |
| Basement | Exercise Room | 4.089 m | 3.021 m | 4.089 m x 3.021 m |
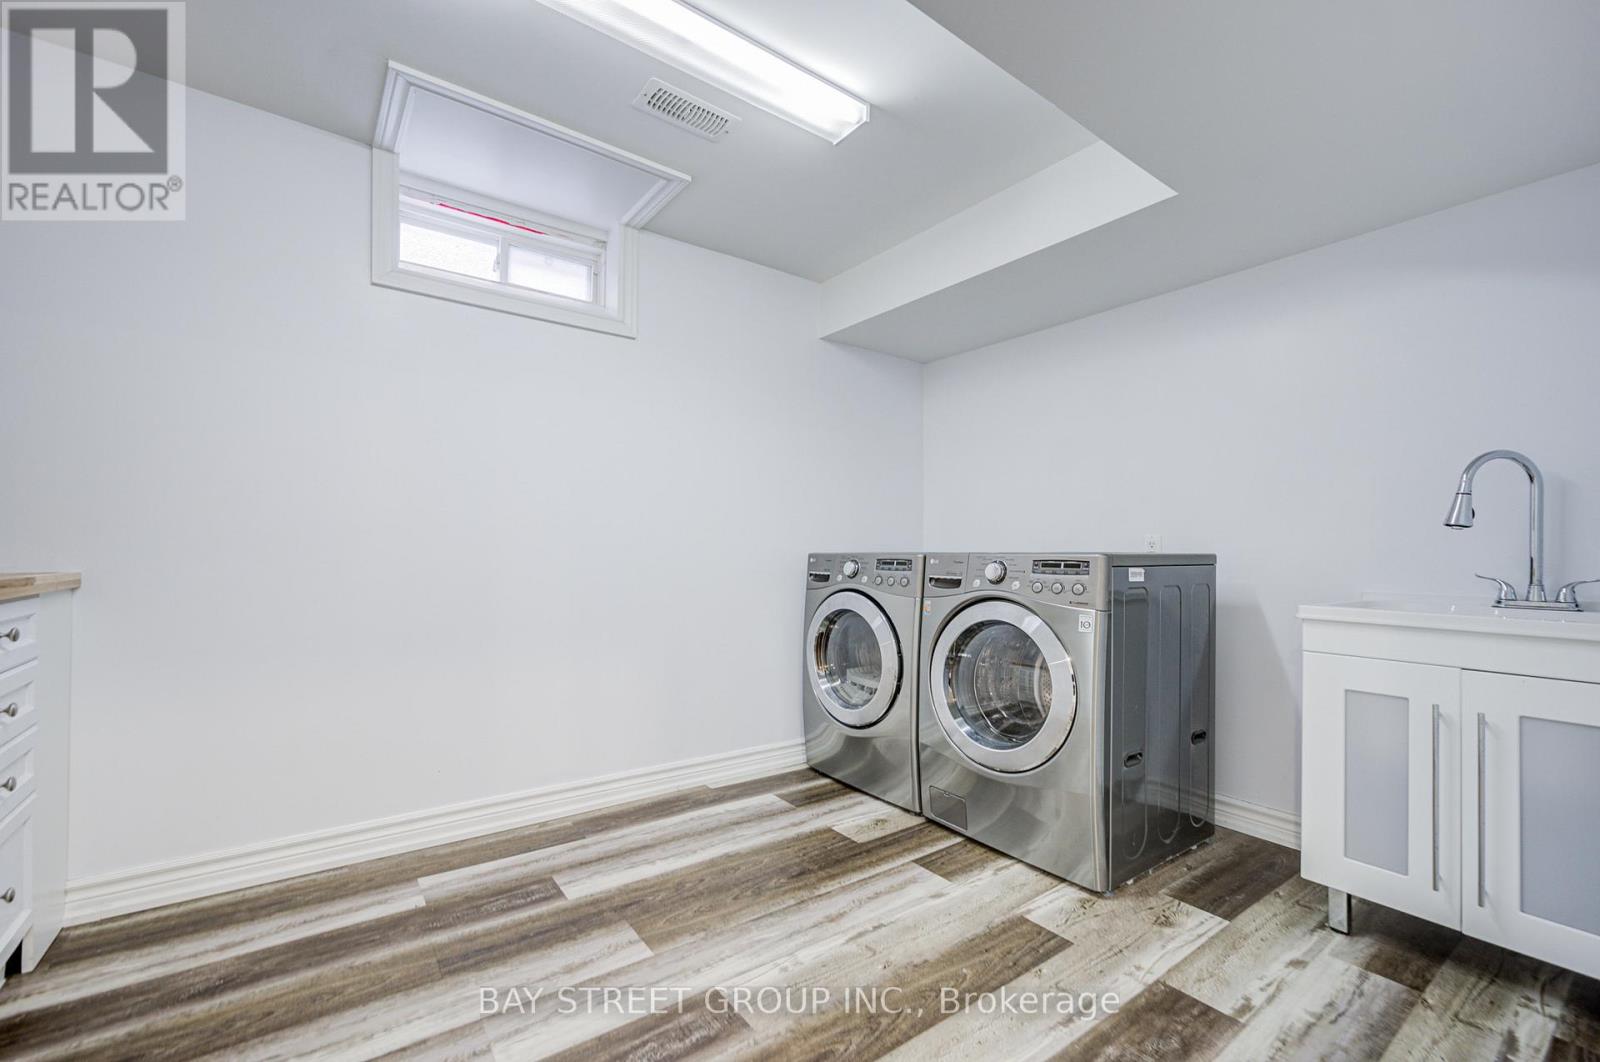
| Basement | Laundry Room | 3.72 m | 2.424 m | 3.72 m x 2.424 m |
| Basement | Great Room | 5.379 m | 4.663 m | 5.379 m x 4.663 m |
| Ground Level | Living Room | 6.181 m | 3.323 m | 6.181 m x 3.323 m |
| Ground Level | Dining Room | 6.181 m | 3.323 m | 6.181 m x 3.323 m |
| Ground Level | Family Room | 5.158 m | 3.305 m | 5.158 m x 3.305 m |
| Ground Level | Kitchen | 7.397 m | 2.566 m | 7.397 m x 2.566 m |
https://www.realtor.ca/real-estate/29767846/714-castlemore-avenue-markham-wismer-wismer
Contact us for more information
Mary Leung
Salesperson
Kenneth Hung Wong
Salesperson

The trademarks REALTOR®, REALTORS®, and the REALTOR® logo are controlled by The Canadian Real Estate Association (CREA) and identify real estate professionals who are members of CREA. The trademarks MLS®, Multiple Listing Service® and the associated logos are owned by The Canadian Real Estate Association (CREA) and identify the quality of services provided by real estate professionals who are members of CREA. The trademark DDF® is owned by The Canadian Real Estate Association (CREA) and identifies CREA's Data Distribution Facility (DDF®)