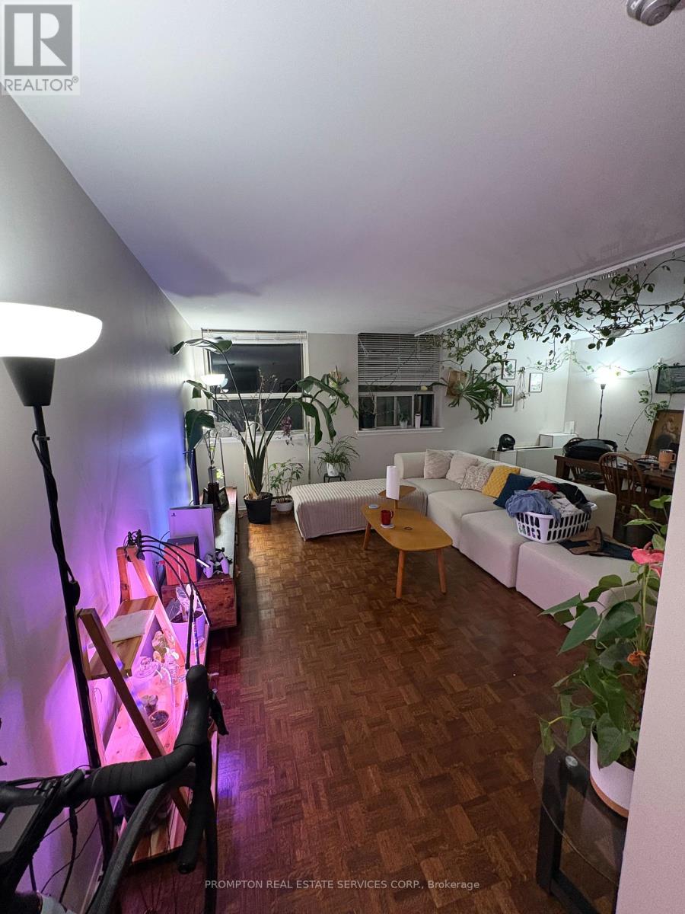
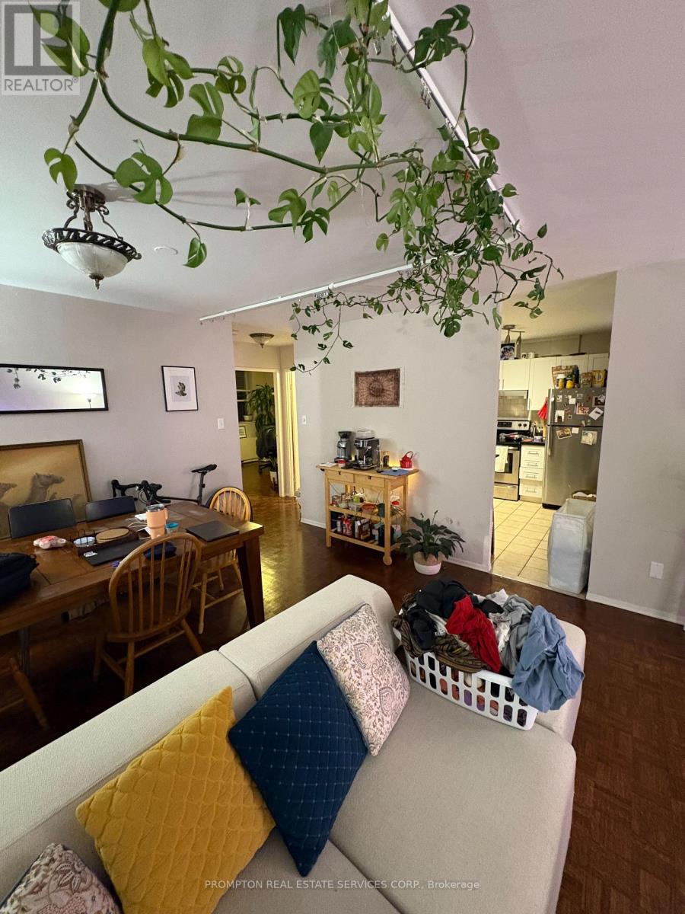
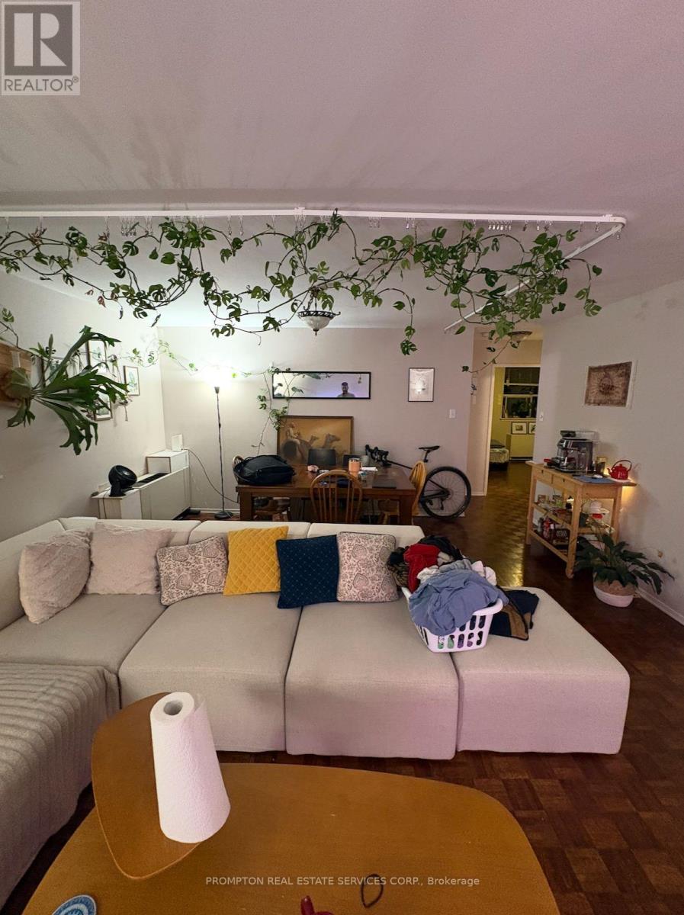
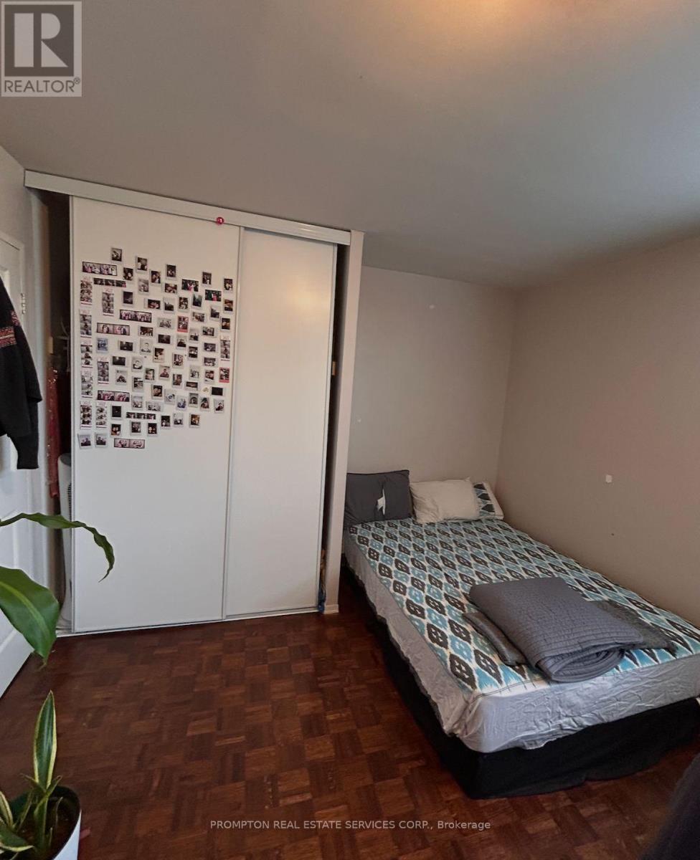
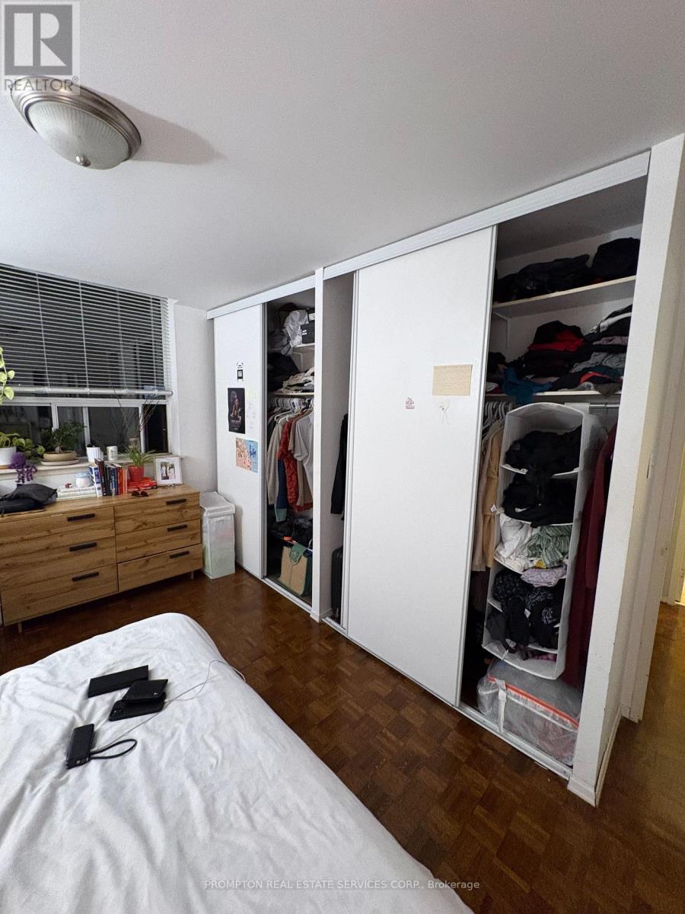
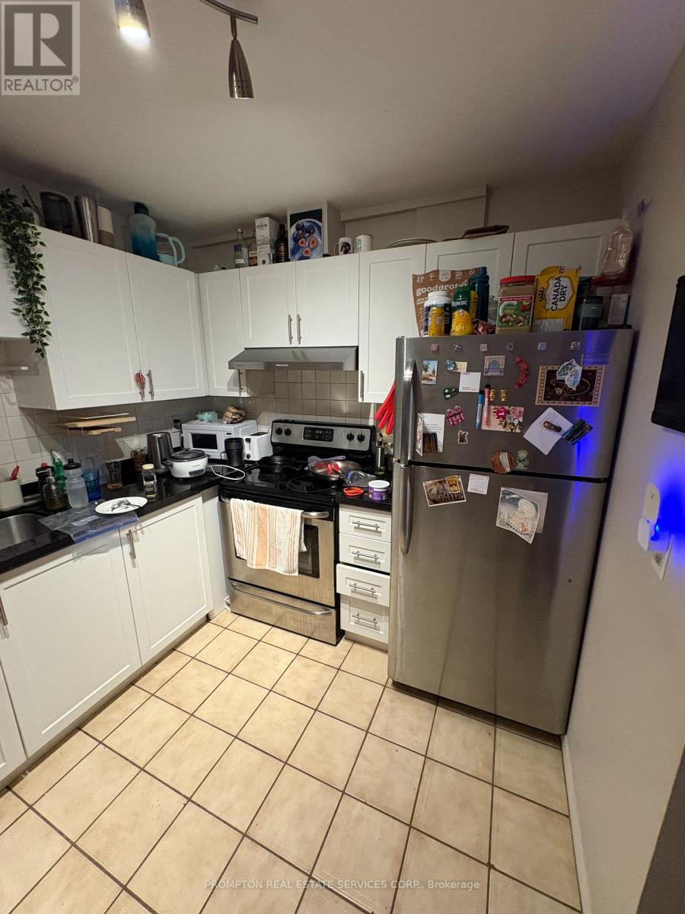
Rarely Offer Boutique Building In The Heart Of Downtown Toronto * 895 Sqft Large Unit * South Facing * Bright And Well Maintained Large 2 Bedroom Condo * Wood Flooring Throughout * Oversized Parking Space & Locker * Walking Distance To The Uoft, Ryerson, Ontario Art Gallery, O.C.A.D., Queen St. W., Chinatown, T.T.C. & MoreExtras: S/S Fridge, Stove & Granite Countertop. Stackable Washer & Dryer. All Elf's & Window Coverings. (id:61852)
| MLS® Number | C13141328 |
| Property Type | Single Family |
| Community Name | Kensington-Chinatown |
| AmenitiesNearBy | Hospital, Park, Place Of Worship, Public Transit, Schools |
| CommunityFeatures | Pets Allowed With Restrictions |
| ParkingSpaceTotal | 1 |
| ViewType | View |
| BathroomTotal | 1 |
| BedroomsAboveGround | 2 |
| BedroomsTotal | 2 |
| Amenities | Visitor Parking, Storage - Locker |
| BasementType | None |
| CoolingType | Central Air Conditioning |
| ExteriorFinish | Concrete |
| FlooringType | Wood, Tile |
| HeatingFuel | Electric |
| HeatingType | Heat Pump |
| SizeInterior | 800 - 899 Sqft |
| Type | Apartment |
| Underground | |
| Garage |
| Acreage | No |
| LandAmenities | Hospital, Park, Place Of Worship, Public Transit, Schools |
| Level | Type | Length | Width | Dimensions |
|---|---|---|---|---|
| Main Level | Living Room | 6.02 m | 4.72 m | 6.02 m x 4.72 m |
| Main Level | Dining Room | 6.02 m | 4.72 m | 6.02 m x 4.72 m |
| Main Level | Kitchen | 3.05 m | 2.54 m | 3.05 m x 2.54 m |
| Main Level | Primary Bedroom | 4.27 m | 3.35 m | 4.27 m x 3.35 m |
| Main Level | Bedroom 2 | 3.45 m | 3.35 m | 3.45 m x 3.35 m |
Contact us for more information
Kay Cy Zhang
Broker
Viviana Ye
Salesperson

The trademarks REALTOR®, REALTORS®, and the REALTOR® logo are controlled by The Canadian Real Estate Association (CREA) and identify real estate professionals who are members of CREA. The trademarks MLS®, Multiple Listing Service® and the associated logos are owned by The Canadian Real Estate Association (CREA) and identify the quality of services provided by real estate professionals who are members of CREA. The trademark DDF® is owned by The Canadian Real Estate Association (CREA) and identifies CREA's Data Distribution Facility (DDF®)