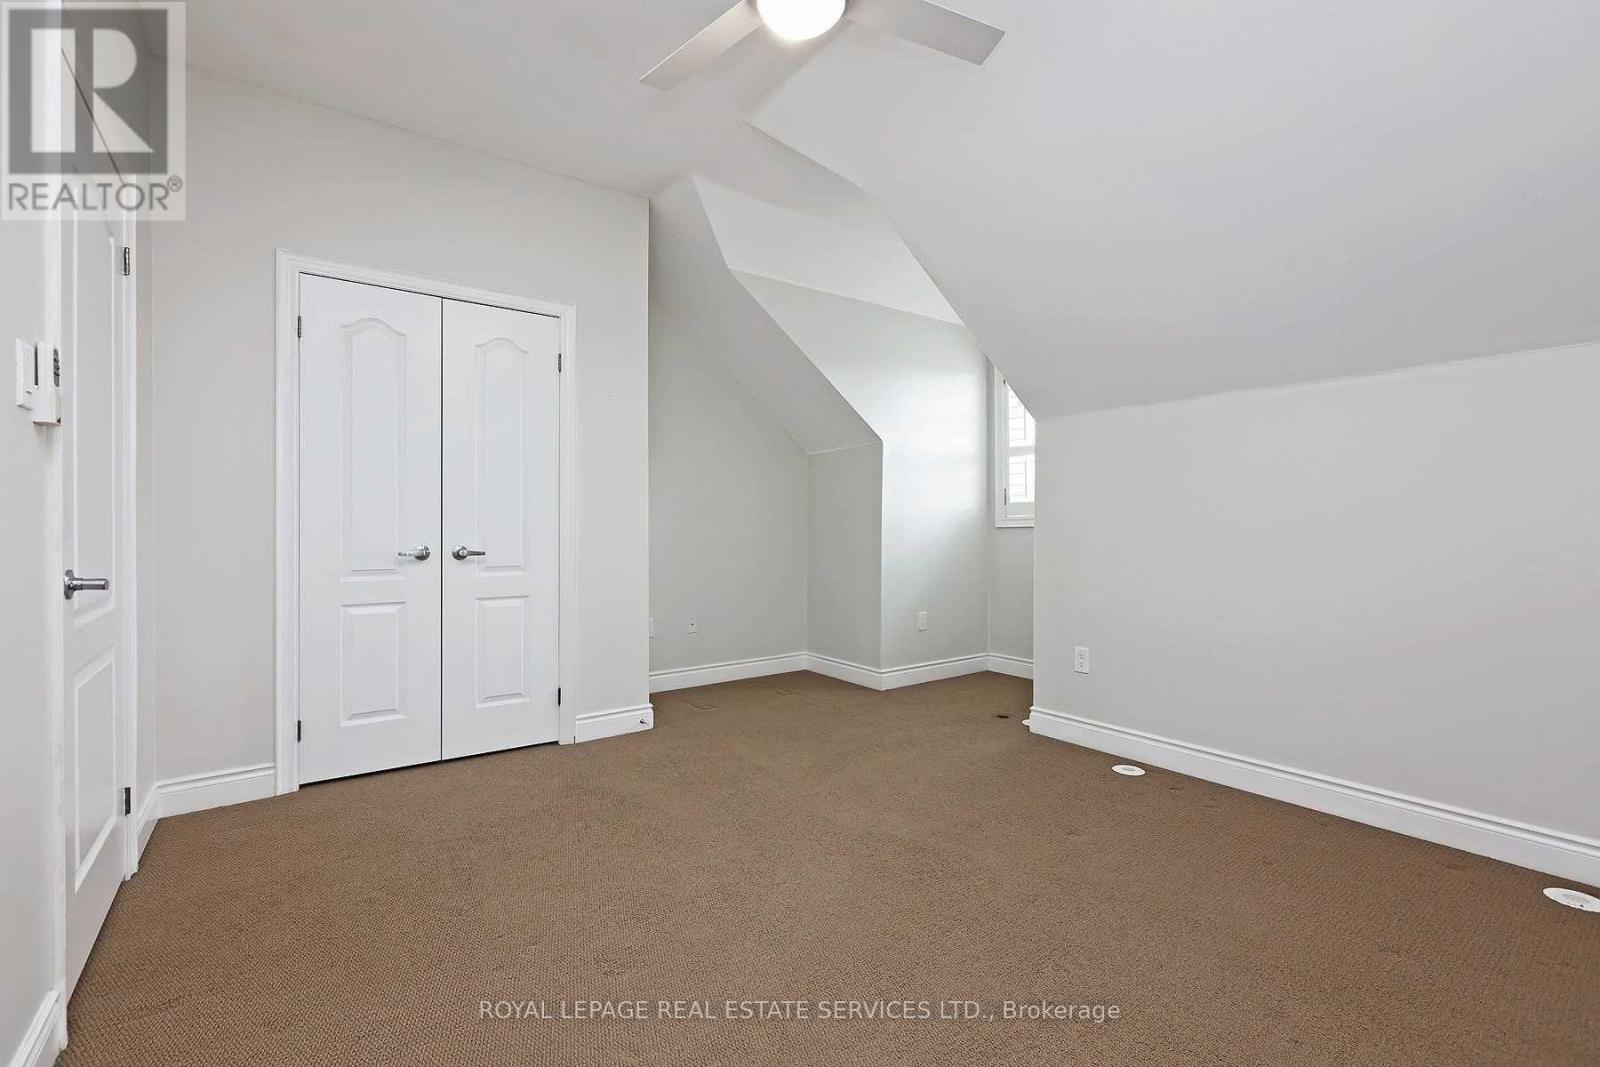
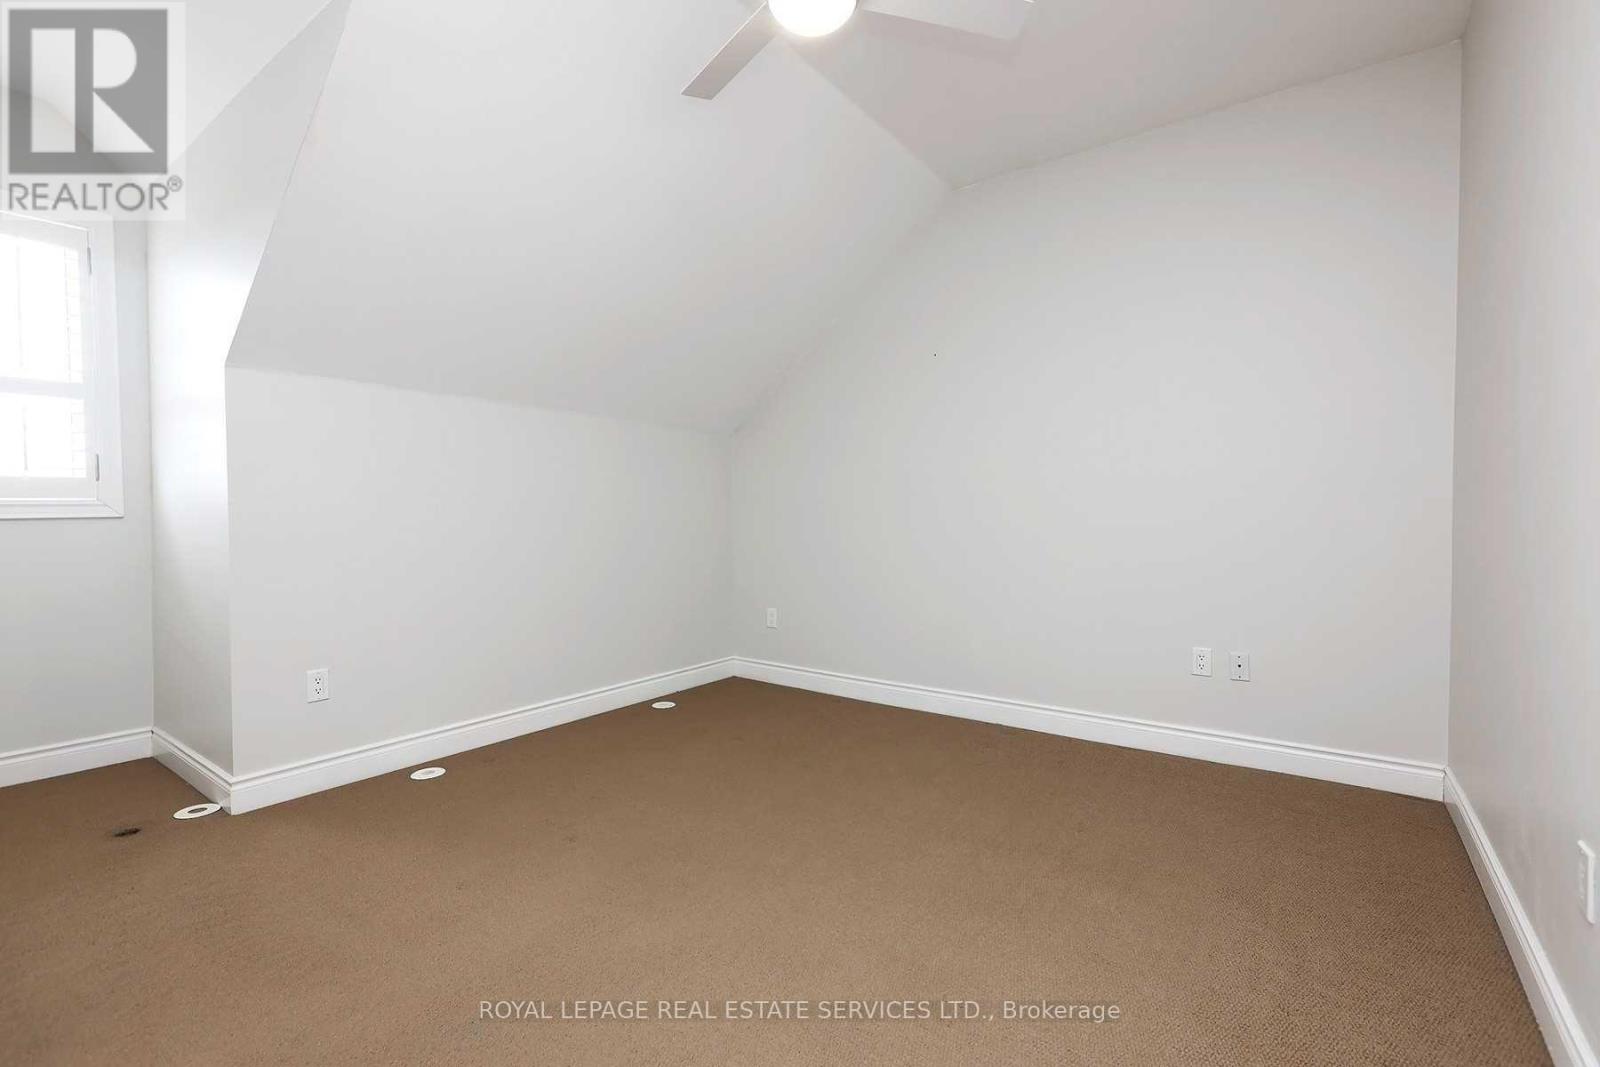
5 Bedroom
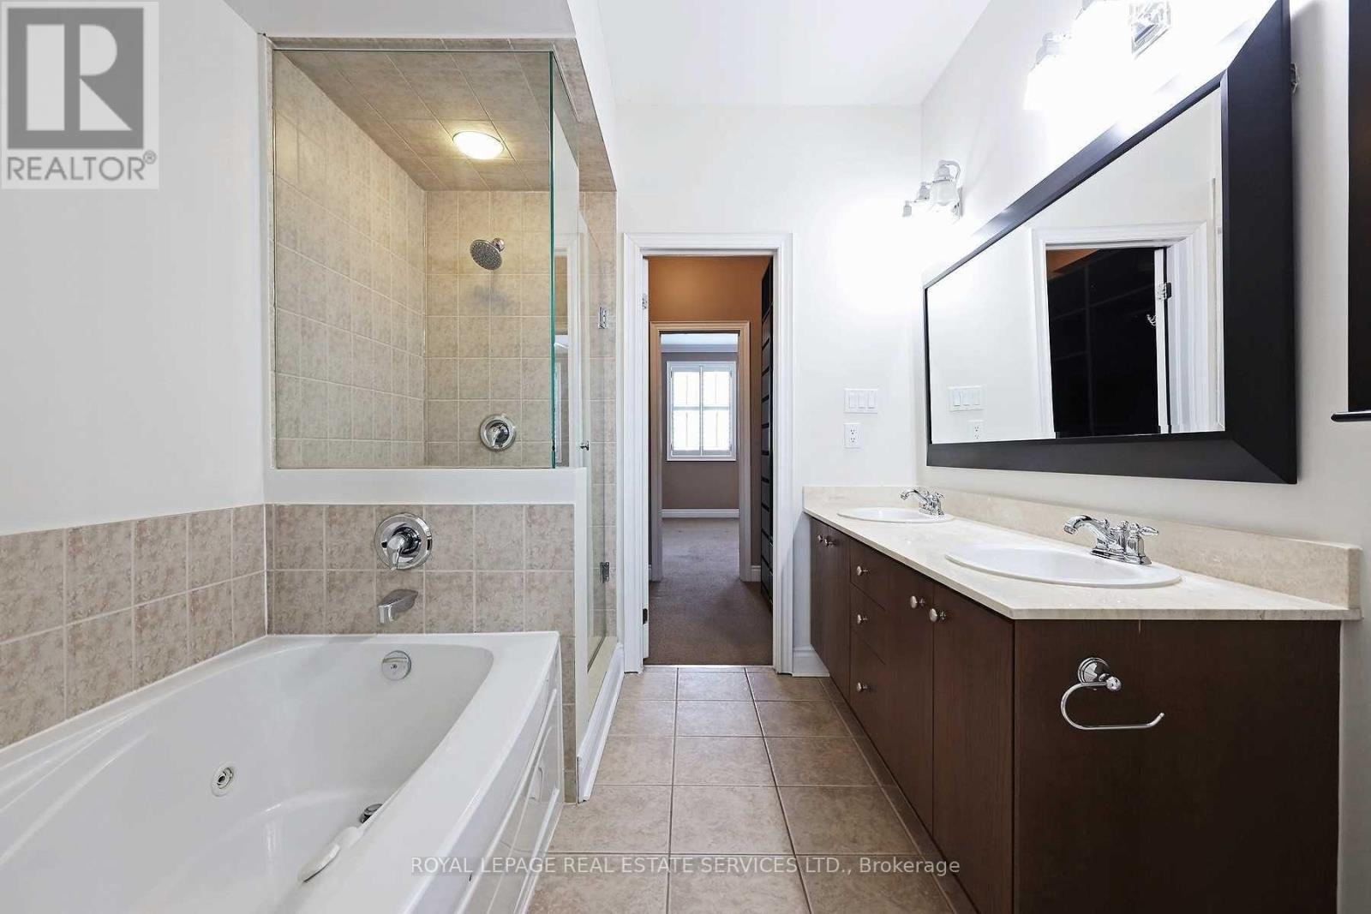
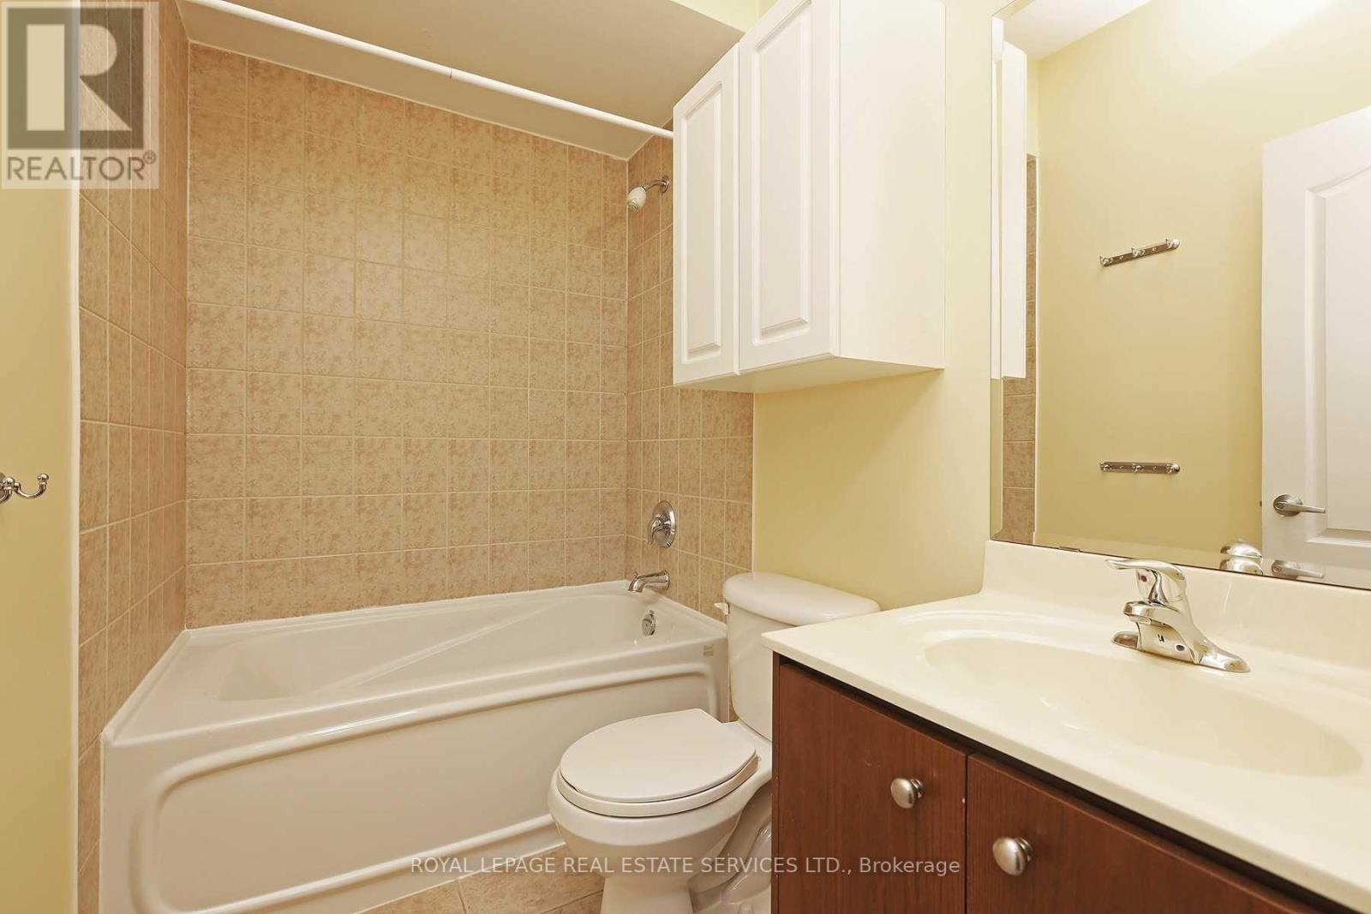
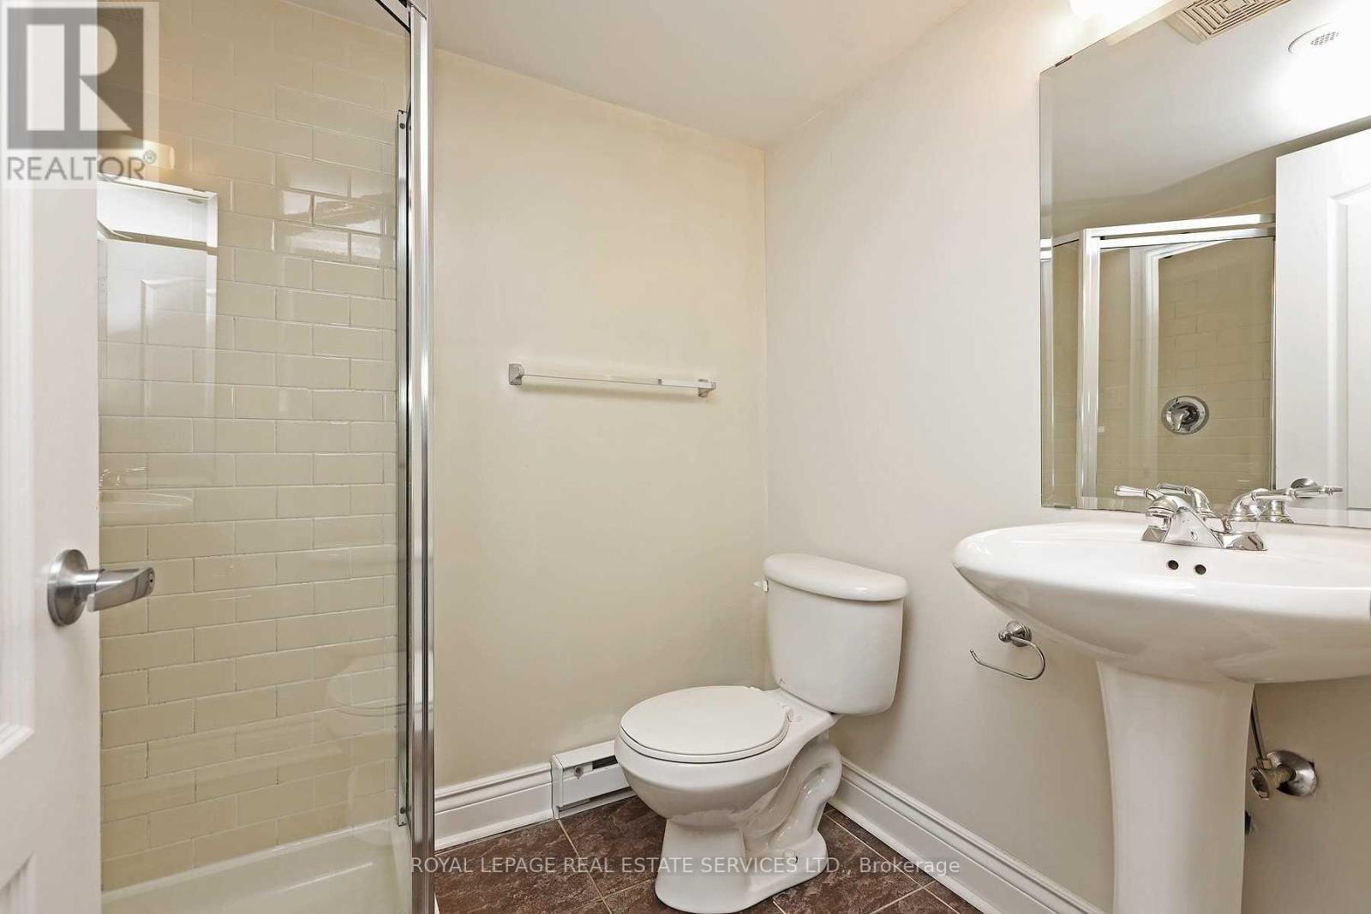
3 Bathroom
2000 - 2500 sqft
Fireplace
Central Air Conditioning
Forced Air
$4,500 Monthly
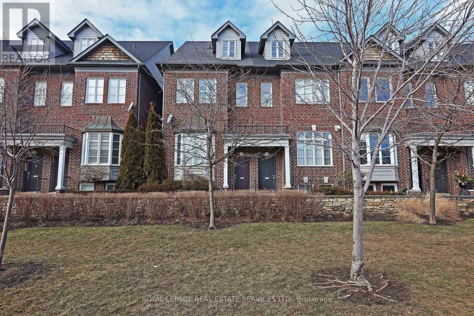
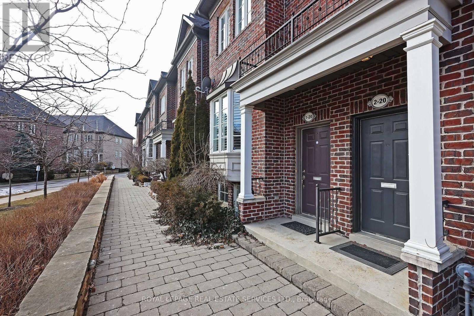
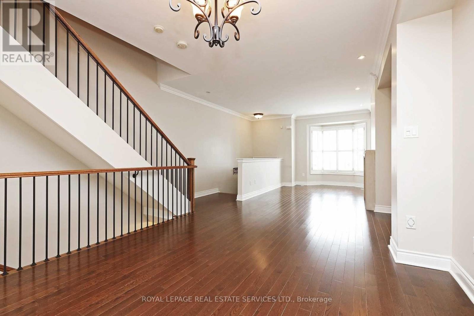
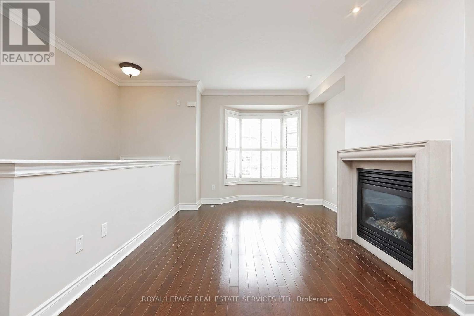
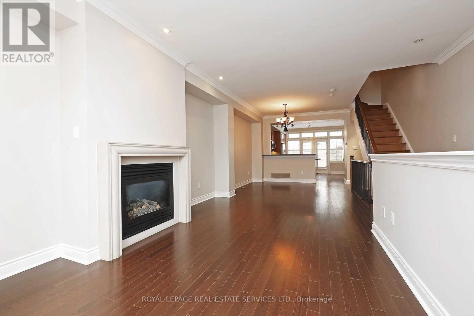
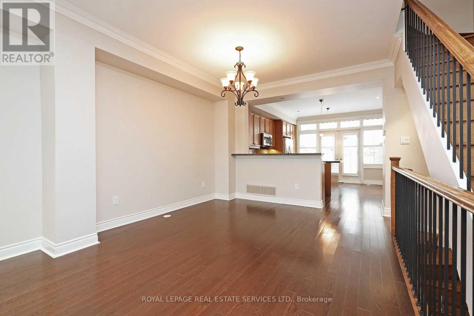
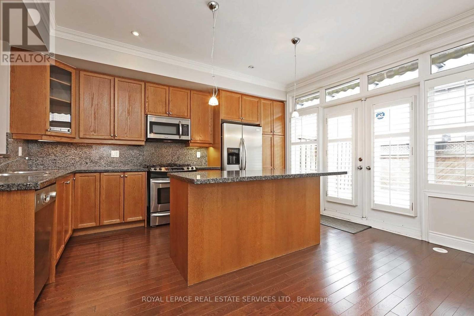
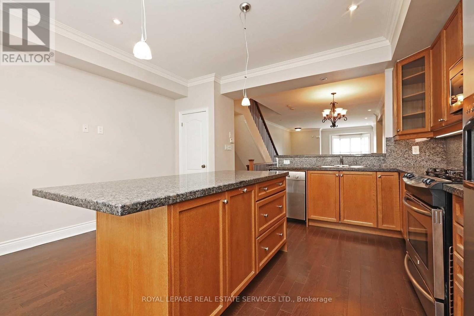
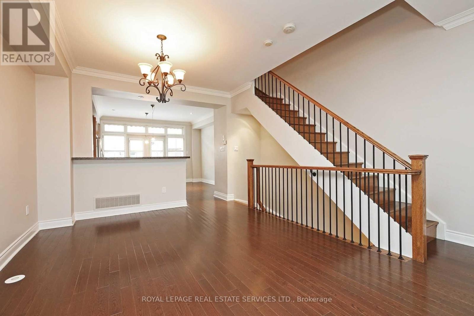
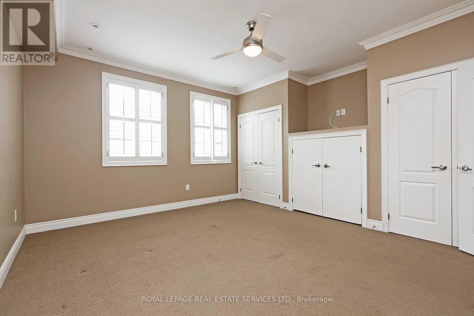
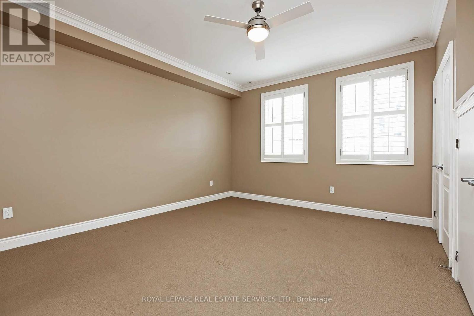
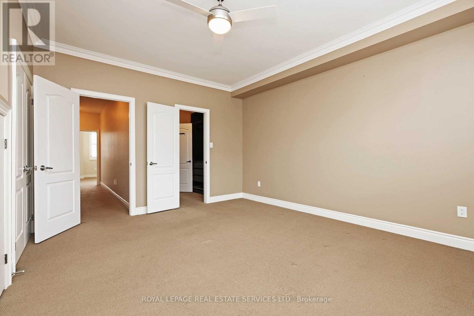
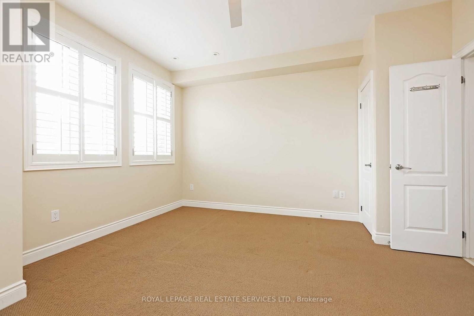
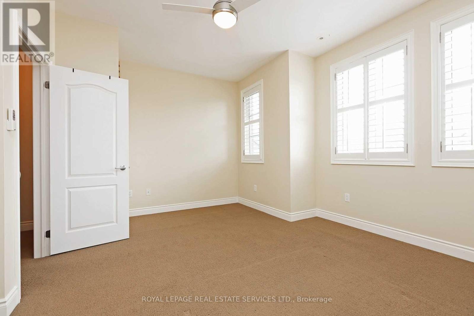
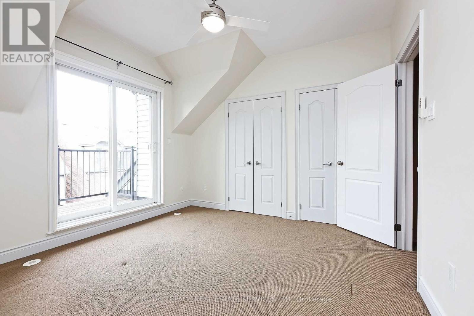
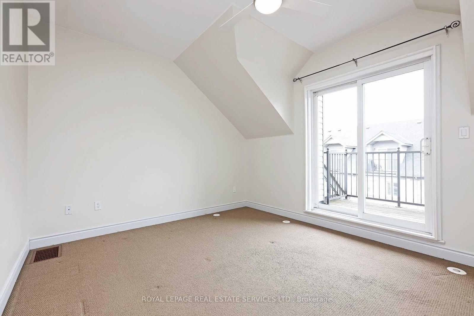
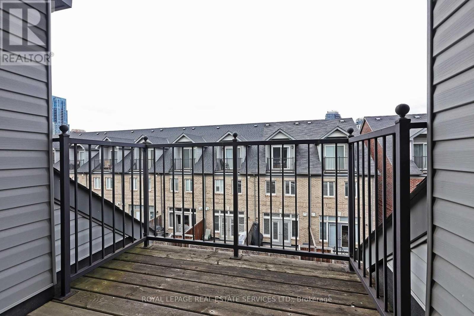
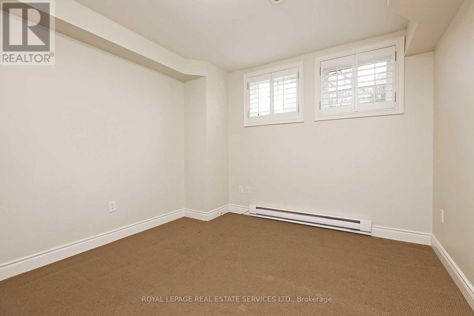
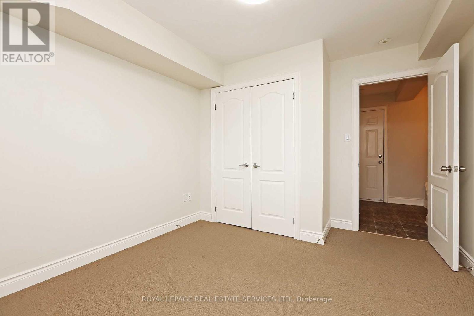
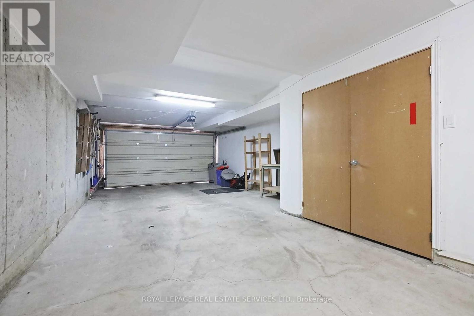
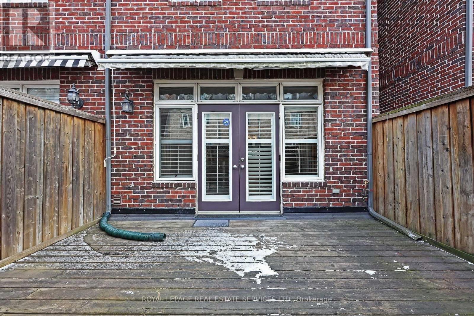
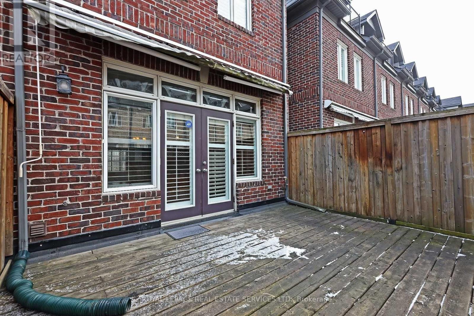
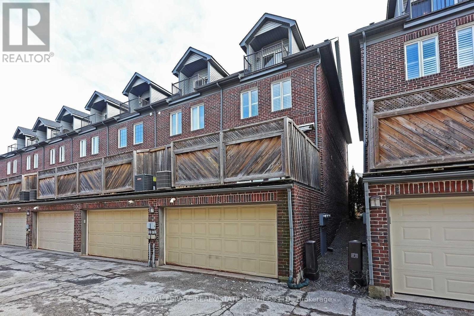
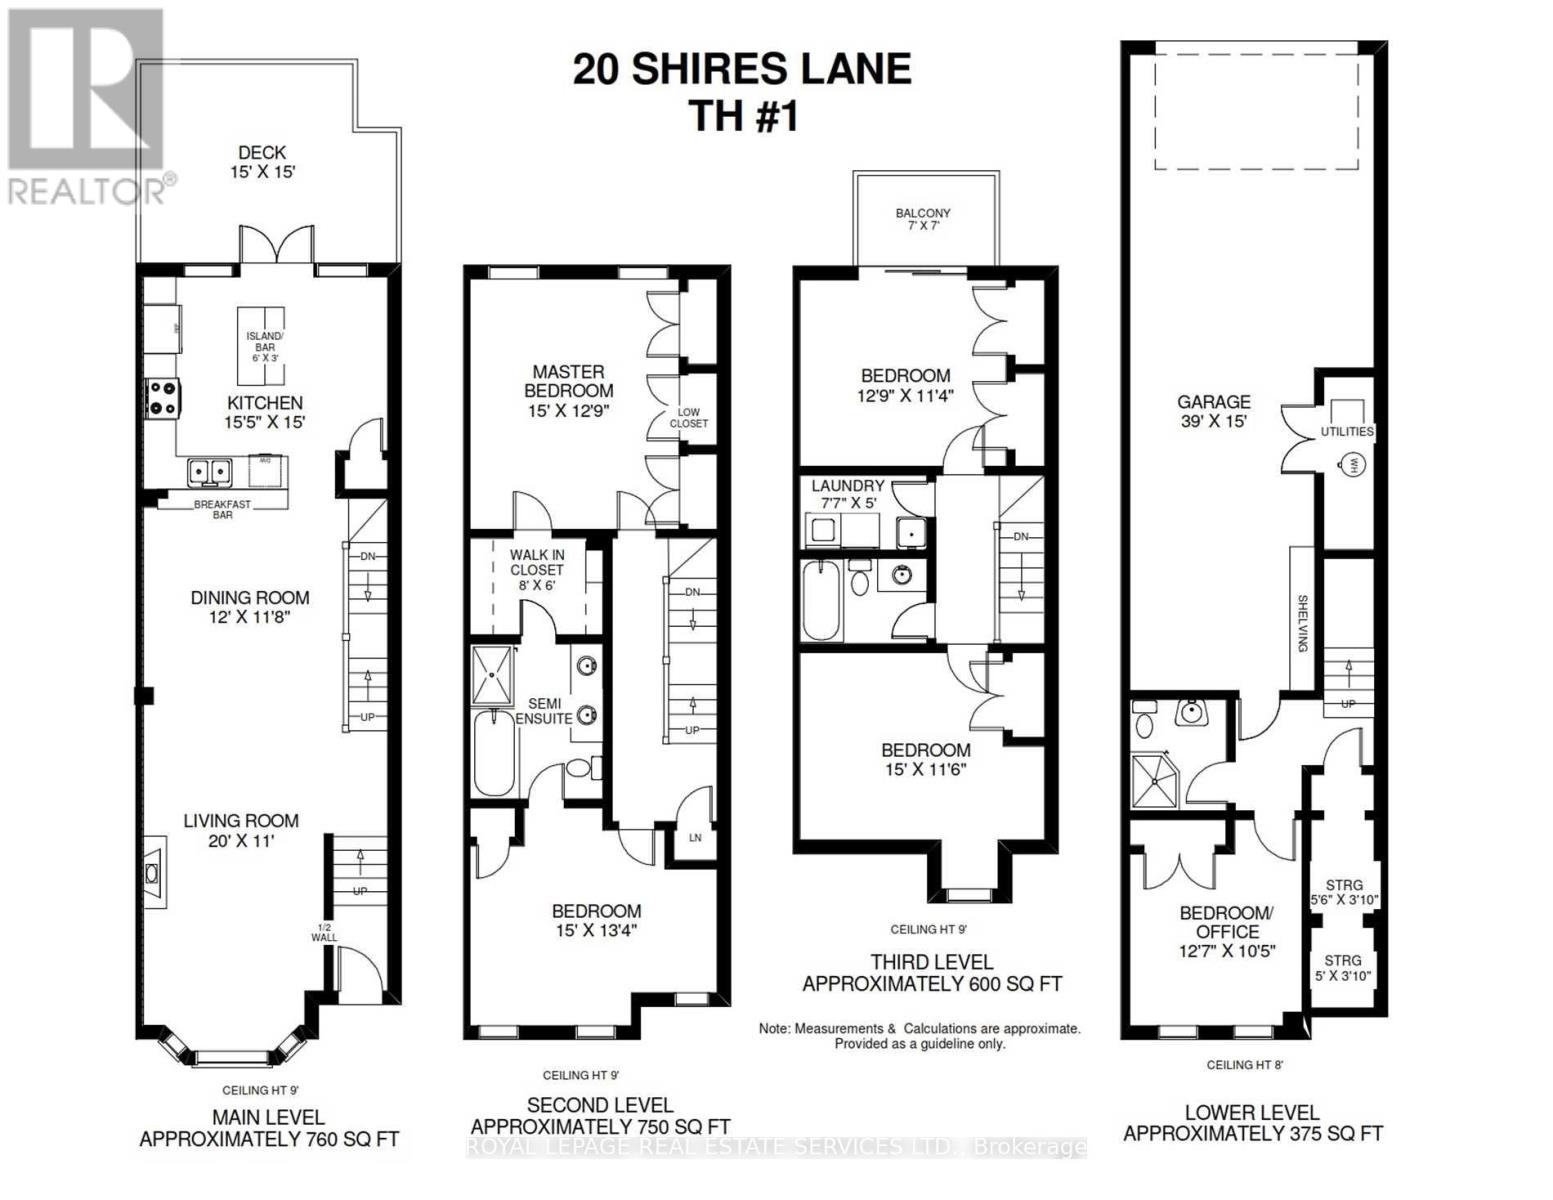
Beautiful executive end-unit townhome in a sought-after community, overlooking a quiet parkette. This spacious 4+1 bedroom, 3 bath home offers bright, generous rooms throughout, including a chef's kitchen with walk-out to a large deck and gas BBQ hook-up. The sunny living room features a gas fireplace, while the lower level offers a versatile additional room with above-grade windows - ideal as a home office, family room, or gym. Complete with a 2-car garage and excellent storage. Walk to Islington Subway, Kipling GO, parks, schools, shops, and enjoy easy highway access. (id:61852)
Property Details
|
MLS® Number
|
W13138356 |
|
Property Type
|
Single Family |
|
Community Name
|
Islington-City Centre West |
|
Features
|
Lane |
|
ParkingSpaceTotal
|
2 |
Building
|
BathroomTotal
|
3 |
|
BedroomsAboveGround
|
4 |
|
BedroomsBelowGround
|
1 |
|
BedroomsTotal
|
5 |
|
Appliances
|
Dishwasher, Dryer, Microwave, Gas Stove(s), Washer, Window Coverings, Refrigerator |
|
BasementType
|
None |
|
ConstructionStyleAttachment
|
Attached |
|
CoolingType
|
Central Air Conditioning |
|
ExteriorFinish
|
Brick |
|
FireplacePresent
|
Yes |
|
FlooringType
|
Hardwood, Carpeted, Ceramic |
|
HeatingFuel
|
Natural Gas |
|
HeatingType
|
Forced Air |
|
StoriesTotal
|
3 |
|
SizeInterior
|
2000 - 2500 Sqft |
|
Type
|
Row / Townhouse |
|
UtilityWater
|
Municipal Water |
Parking
Land
|
Acreage
|
No |
|
Sewer
|
Sanitary Sewer |
Rooms
| Level |
Type |
Length |
Width |
Dimensions |
|
Second Level |
Primary Bedroom |
4.57 m |
3.89 m |
4.57 m x 3.89 m |
|
Second Level |
Bedroom 2 |
4.57 m |
4.06 m |
4.57 m x 4.06 m |
|
Third Level |
Bedroom 3 |
4.57 m |
3.51 m |
4.57 m x 3.51 m |
|
Third Level |
Bedroom 4 |
3.89 m |
3.45 m |
3.89 m x 3.45 m |
|
Third Level |
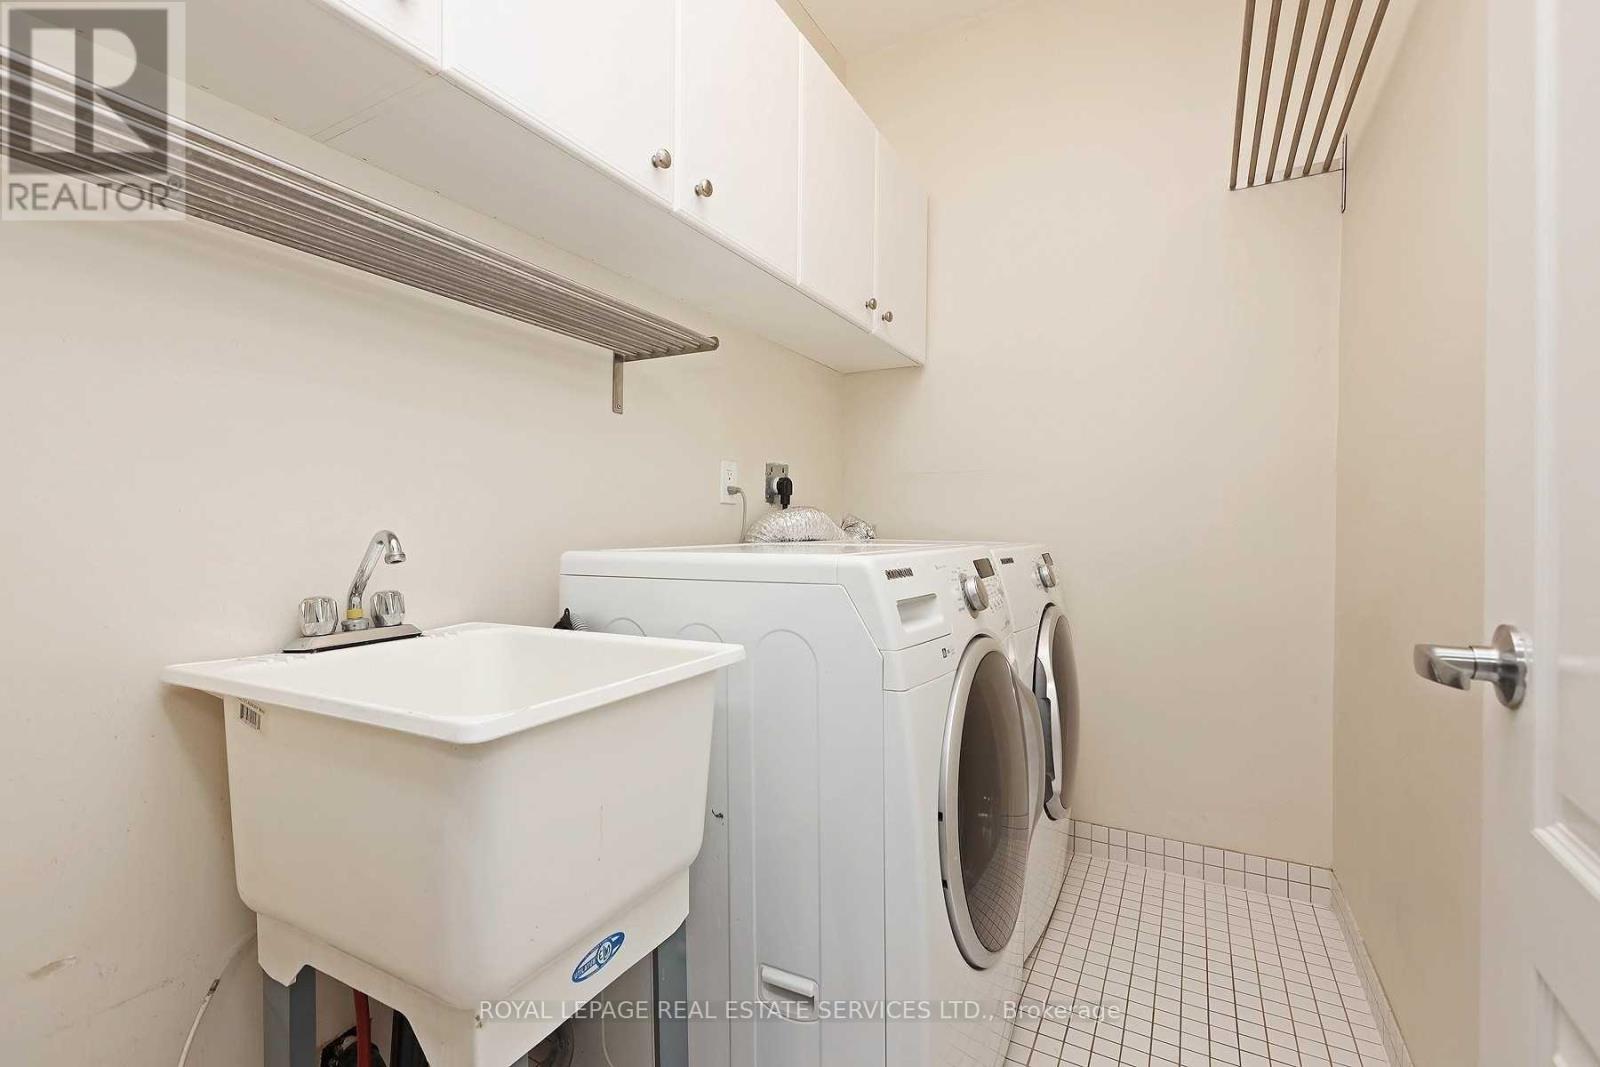
Laundry Room |
2.31 m |
1.52 m |
2.31 m x 1.52 m |
|
Lower Level |
Den |
3.84 m |
3.18 m |
3.84 m x 3.18 m |
|
Main Level |
Dining Room |
3.66 m |
3.56 m |
3.66 m x 3.56 m |
|
Main Level |
Kitchen |
4.7 m |
4.57 m |
4.7 m x 4.57 m |
Utilities
https://www.realtor.ca/real-estate/29764140/1-20-shires-lane-toronto-islington-city-centre-west-islington-city-centre-west