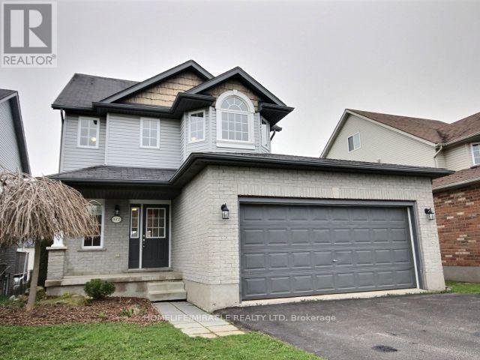
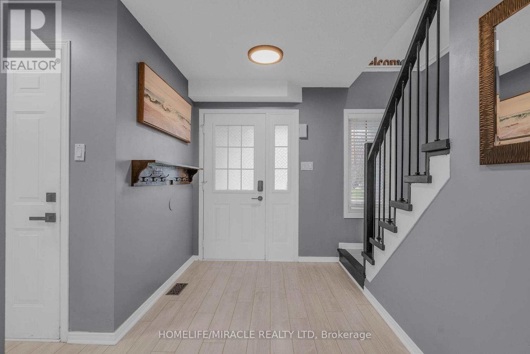
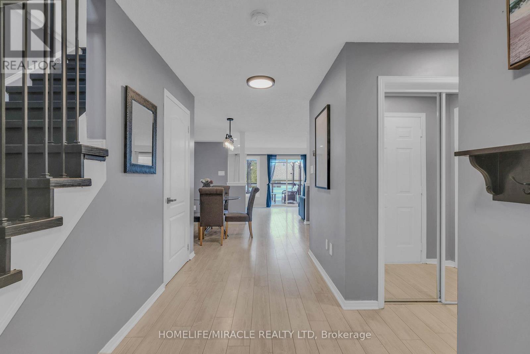
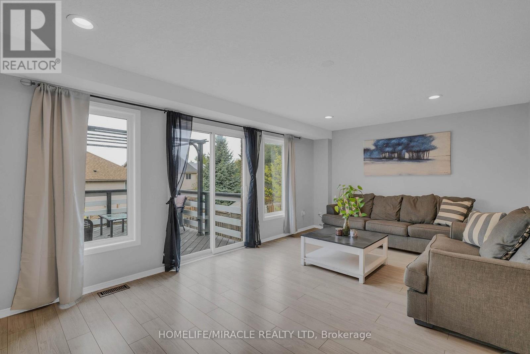
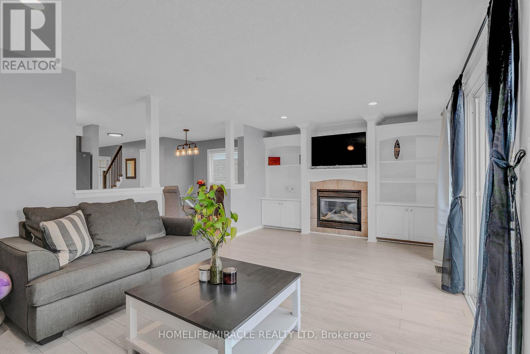
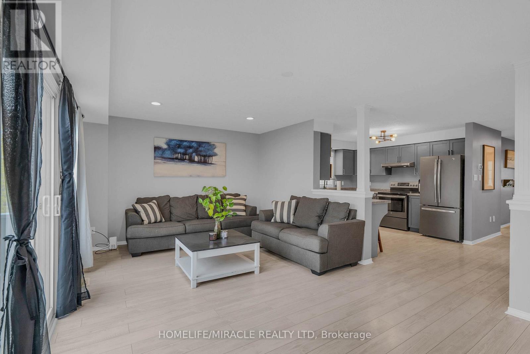
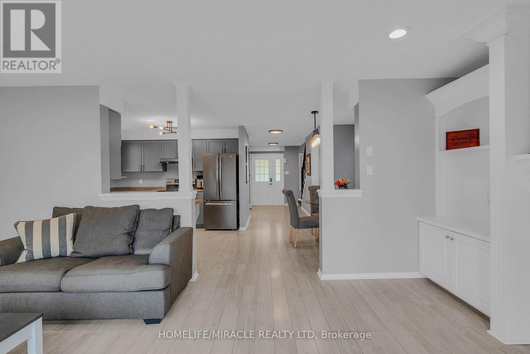
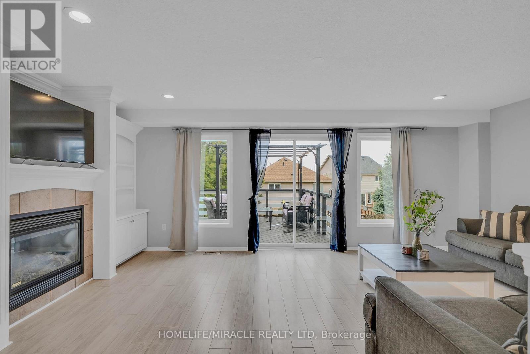
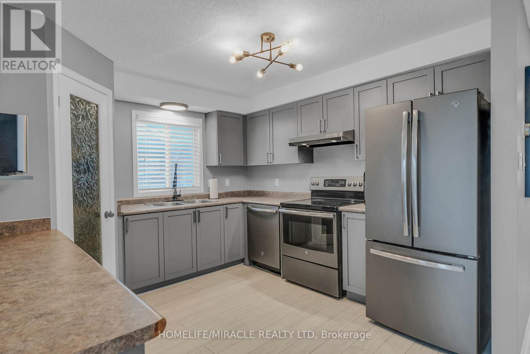
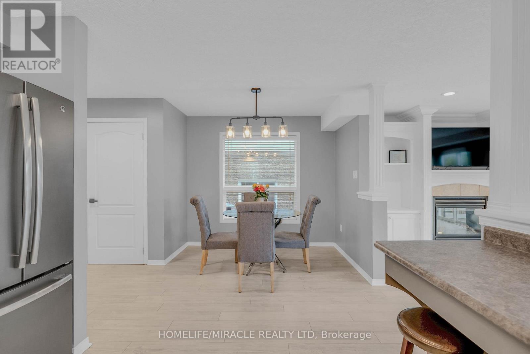
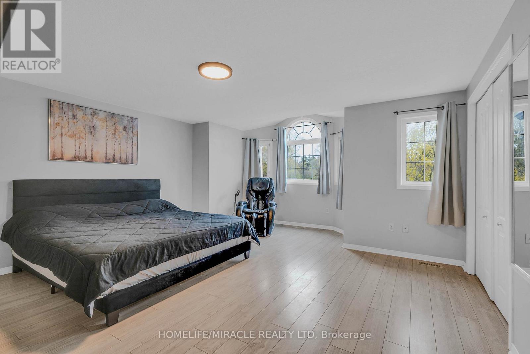
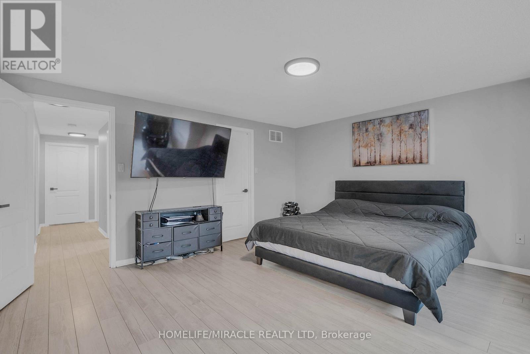
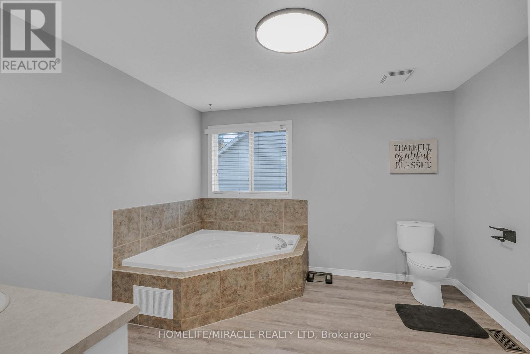
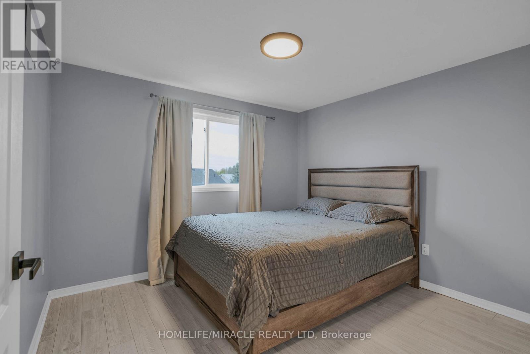
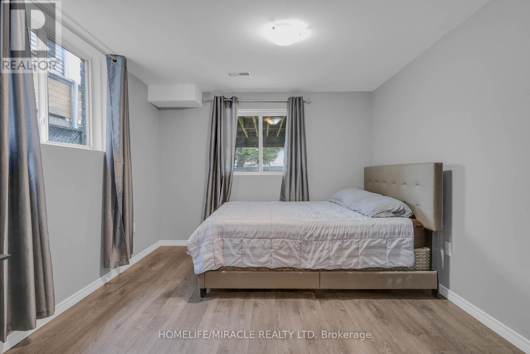
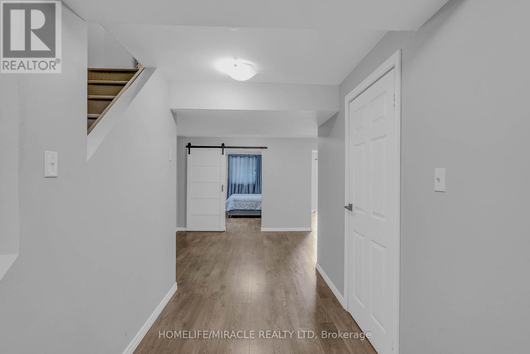
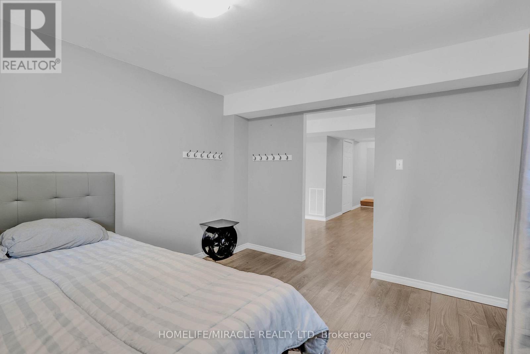
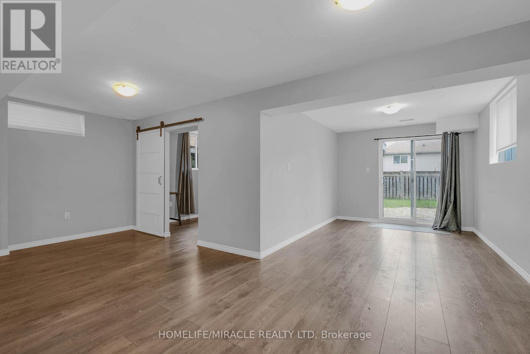
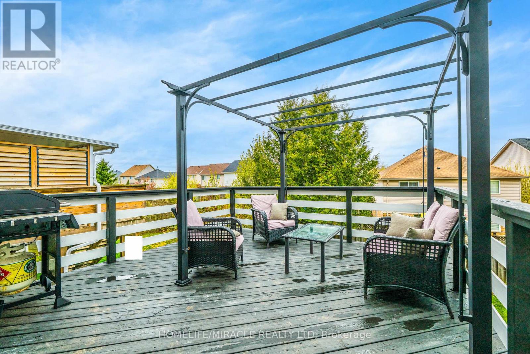
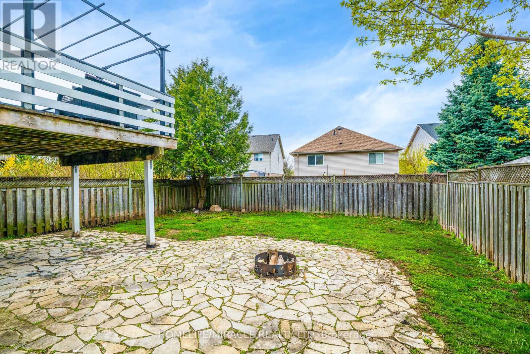
Welcome to this beautifully updated 3-bedroom detached home offering the perfect blend of elegance, comfort, and functionality. Featuring a spacious layout with brand new flooring throughout and freshly painted interiors, this move-in ready home is designed for modern family living.Enjoy a bright and inviting atmosphere, complemented by upgraded appliances, 3 well-appointed washrooms, and a convenient double car garage complete with garage door opener. The walk-out basement provides incredible versatility with excellent potential for an in-law suite, extended family living, or additional entertainment space.Step outside to a large deck overlooking the backyard - ideal for summer gatherings, relaxing evenings, and outdoor entertaining. With generous living spaces, stylish upgrades, and exceptional flexibility, this home is a rare opportunity you won't want to miss. (id:61852)
| MLS® Number | X13138212 |
| Property Type | Single Family |
| Community Name | Shelburne |
| Features | Carpet Free |
| ParkingSpaceTotal | 6 |
| BathroomTotal | 3 |
| BedroomsAboveGround | 3 |
| BedroomsBelowGround | 1 |
| BedroomsTotal | 4 |
| Amenities | Fireplace(s) |
| BasementDevelopment | Finished |
| BasementFeatures | Walk Out |
| BasementType | N/a (finished) |
| ConstructionStyleAttachment | Detached |
| CoolingType | Central Air Conditioning |
| ExteriorFinish | Brick, Vinyl Siding |
| FireplacePresent | Yes |
| FireplaceTotal | 1 |
| FlooringType | Laminate |
| FoundationType | Poured Concrete |
| HalfBathTotal | 1 |
| HeatingFuel | Natural Gas |
| HeatingType | Forced Air |
| StoriesTotal | 3 |
| SizeInterior | 1500 - 2000 Sqft |
| Type | House |
| UtilityWater | Municipal Water |
| Attached Garage | |
| Garage |
| Acreage | No |
| Sewer | Sanitary Sewer |
| SizeDepth | 110 Ft ,8 In |
| SizeFrontage | 40 Ft ,2 In |
| SizeIrregular | 40.2 X 110.7 Ft |
| SizeTotalText | 40.2 X 110.7 Ft |
| Level | Type | Length | Width | Dimensions |
|---|---|---|---|---|
| Second Level | Primary Bedroom | 5.65 m | 4.7 m | 5.65 m x 4.7 m |
| Second Level | Bedroom 2 | 3.2 m | 2.7 m | 3.2 m x 2.7 m |
| Second Level | Bedroom 3 | 3.26 m | 3.05 m | 3.26 m x 3.05 m |
| Main Level | Living Room | 6.34 m | 3.65 m | 6.34 m x 3.65 m |
| Main Level | Dining Room | 2.72 m | 1.72 m | 2.72 m x 1.72 m |
| Main Level | Kitchen | 3.45 m | 3.39 m | 3.45 m x 3.39 m |
| Main Level | Foyer | 3.2 m | 2.7 m | 3.2 m x 2.7 m |
https://www.realtor.ca/real-estate/29763981/572-simon-street-shelburne-shelburne
Contact us for more information
Tony Rahman
Salesperson

The trademarks REALTOR®, REALTORS®, and the REALTOR® logo are controlled by The Canadian Real Estate Association (CREA) and identify real estate professionals who are members of CREA. The trademarks MLS®, Multiple Listing Service® and the associated logos are owned by The Canadian Real Estate Association (CREA) and identify the quality of services provided by real estate professionals who are members of CREA. The trademark DDF® is owned by The Canadian Real Estate Association (CREA) and identifies CREA's Data Distribution Facility (DDF®)