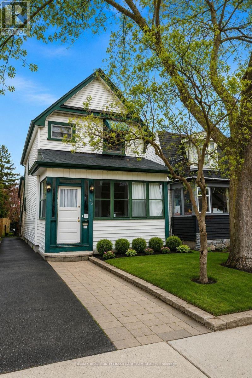
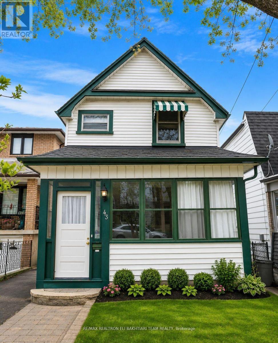
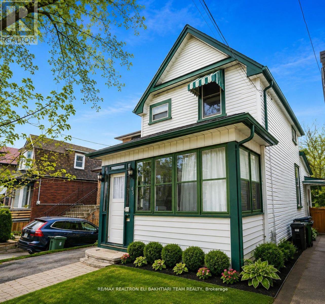
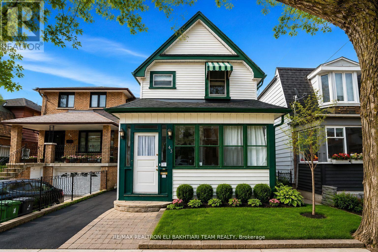
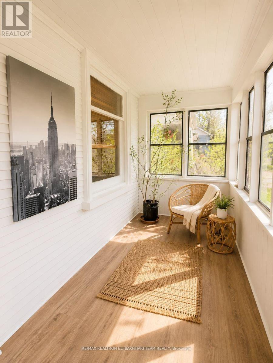
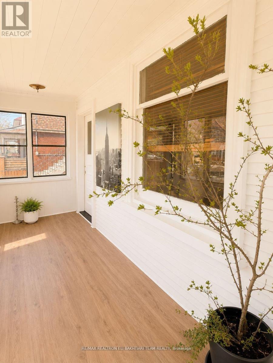
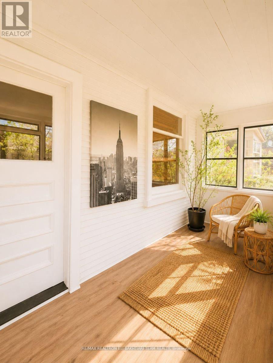
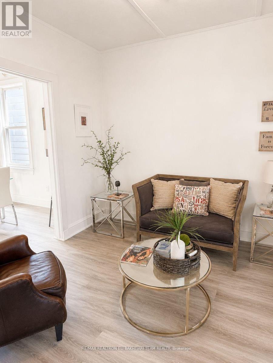
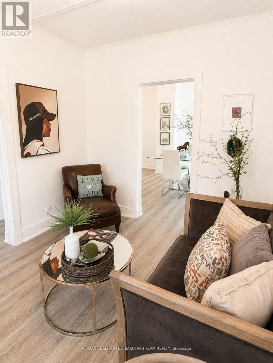
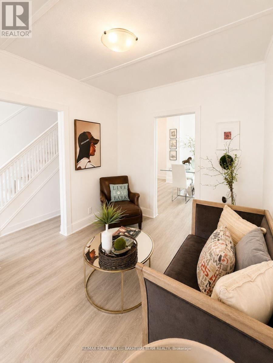
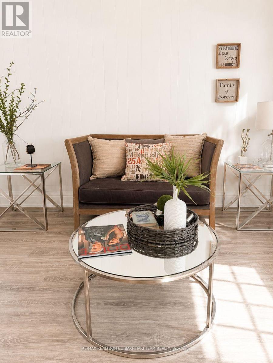
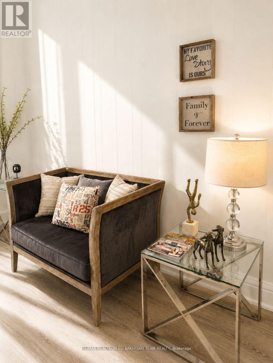
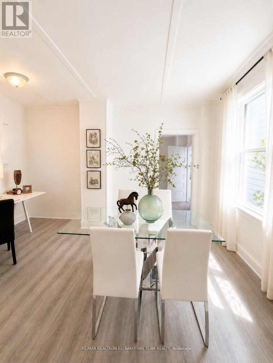
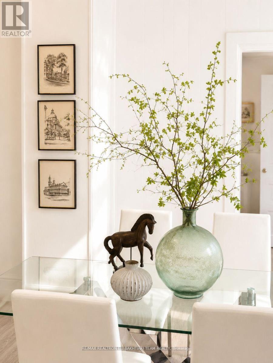
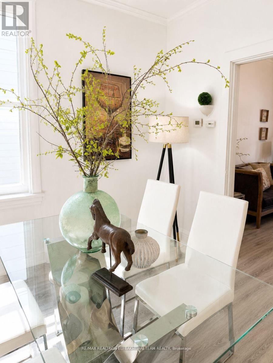
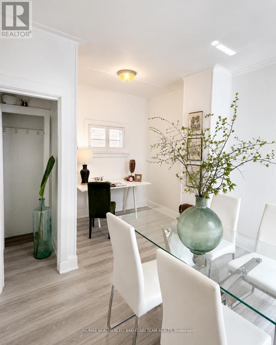
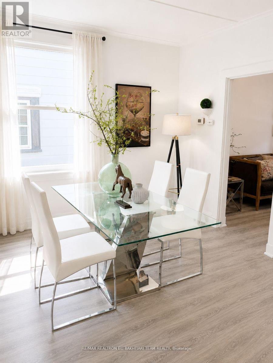
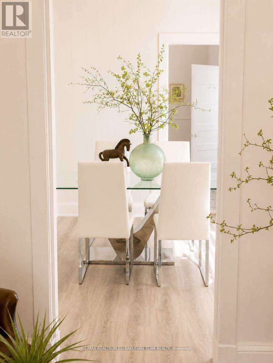
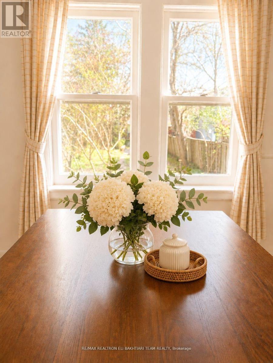
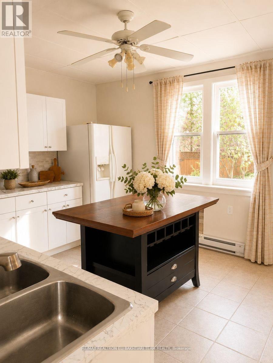
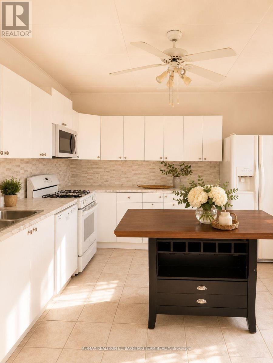
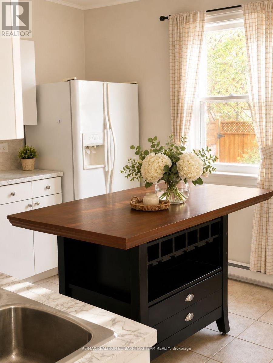
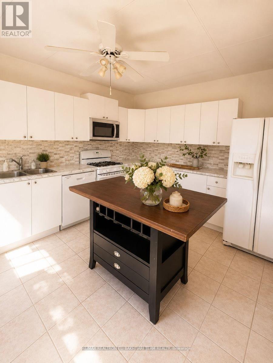
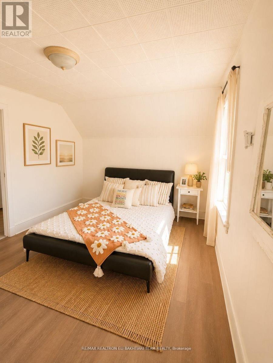
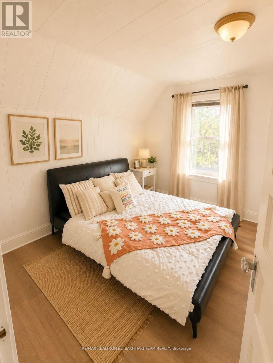
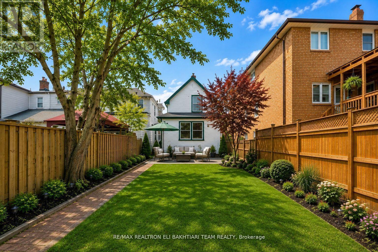
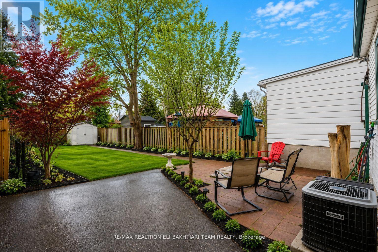
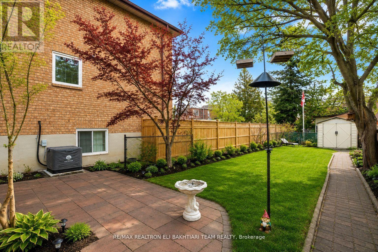
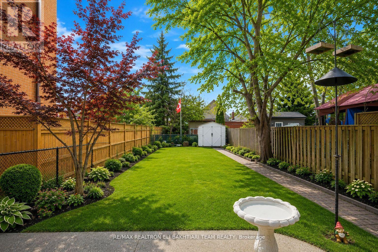
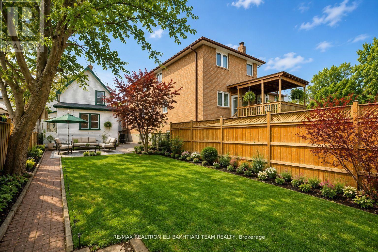
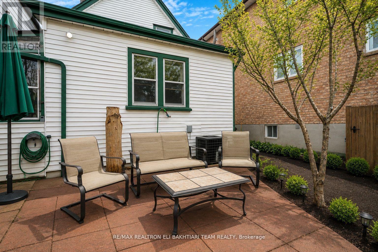
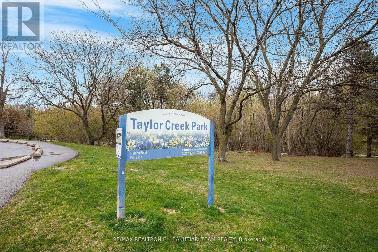
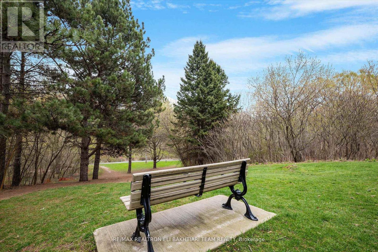
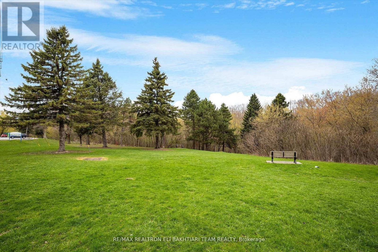
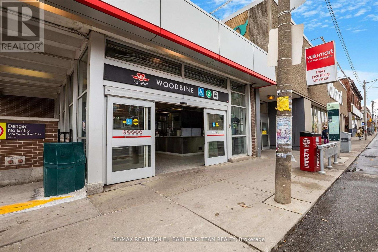
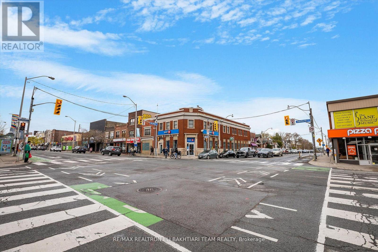
Welcome to this charming detached home in one of East York's most desirable, family-friendly neighbourhoods - an exceptional lease opportunity offering comfort, space, and convenience. This well-maintained home provides a warm and inviting atmosphere perfect for families and professionals alike. Inside, you'll find two bedrooms, a bright open-concept living and dining area, and a generously sized classic kitchen with ample cabinetry and workspace - ideal for everyday living and entertaining. A sun-filled rear sitting area overlooks the deep backyard, bringing in abundant natural light and offering peaceful views of the outdoor space.Step outside to enjoy the expansive private backyard - perfect for summer BBQs, relaxing evenings, gardening, or creating your own outdoor retreat.Perfectly located just steps to parks, top-rated schools, transit/subway access, and the vibrant shops, cafes, and restaurants of the Danforth, with quick access to downtown and only minutes to Woodbine Beach - offering the perfect blend of city convenience and neighbourhood charm.A wonderful opportunity to lease a detached home in a thriving Toronto community and enjoy comfortable living in one of East York's most sought-after neighbourhoods. (id:61852)
| MLS® Number | E13132964 |
| Property Type | Single Family |
| Community Name | Woodbine-Lumsden |
| ParkingSpaceTotal | 2 |
| Structure | Shed |
| BathroomTotal | 2 |
| BedroomsAboveGround | 2 |
| BedroomsTotal | 2 |
| Appliances | Window Coverings |
| BasementDevelopment | Unfinished |
| BasementType | N/a (unfinished) |
| ConstructionStyleAttachment | Detached |
| CoolingType | Central Air Conditioning |
| ExteriorFinish | Vinyl Siding |
| FlooringType | Tile, Laminate |
| FoundationType | Concrete |
| HeatingFuel | Natural Gas |
| HeatingType | Forced Air |
| StoriesTotal | 2 |
| SizeInterior | 1100 - 1500 Sqft |
| Type | House |
| UtilityWater | Municipal Water |
| No Garage |
| Acreage | No |
| Sewer | Sanitary Sewer |
| SizeDepth | 126 Ft ,6 In |
| SizeFrontage | 25 Ft |
| SizeIrregular | 25 X 126.5 Ft |
| SizeTotalText | 25 X 126.5 Ft|under 1/2 Acre |
| Level | Type | Length | Width | Dimensions |
|---|---|---|---|---|
| Second Level | Primary Bedroom | 4.66 m | 3.47 m | 4.66 m x 3.47 m |
| Second Level | Bedroom 2 | 3.23 m | 2.59 m | 3.23 m x 2.59 m |
| Main Level | Kitchen | 4.57 m | 3.5 m | 4.57 m x 3.5 m |
| Main Level | Dining Room | 4.6 m | 3.57 m | 4.6 m x 3.57 m |
| Main Level | Living Room | 3 m | 3.53 m | 3 m x 3.53 m |
| Main Level | Sunroom | 4.75 m | 1.8 m | 4.75 m x 1.8 m |
Contact us for more information
Eli Bakhtiari
Broker of Record
Bonnie Ebneali
Salesperson

The trademarks REALTOR®, REALTORS®, and the REALTOR® logo are controlled by The Canadian Real Estate Association (CREA) and identify real estate professionals who are members of CREA. The trademarks MLS®, Multiple Listing Service® and the associated logos are owned by The Canadian Real Estate Association (CREA) and identify the quality of services provided by real estate professionals who are members of CREA. The trademark DDF® is owned by The Canadian Real Estate Association (CREA) and identifies CREA's Data Distribution Facility (DDF®)