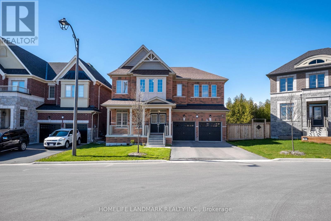
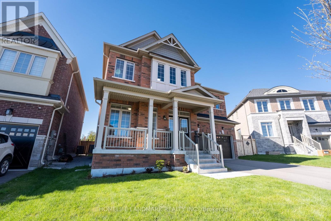
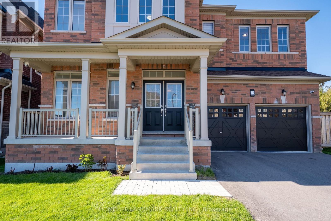
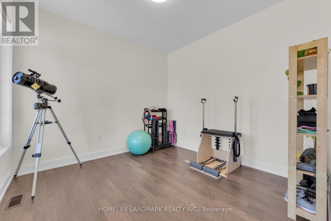
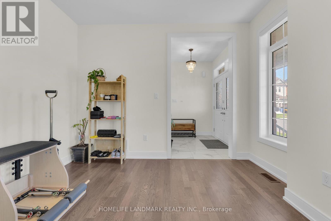
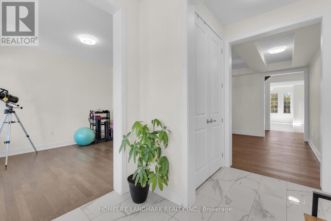
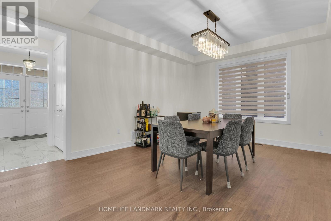
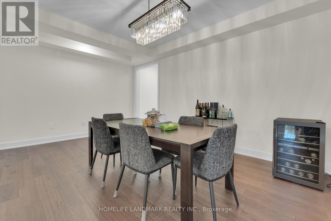
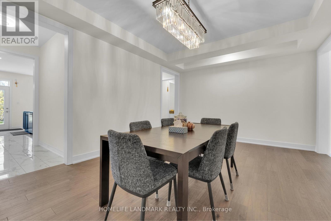
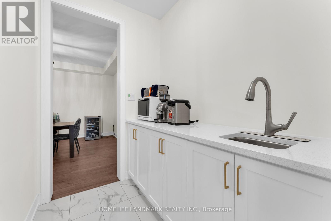
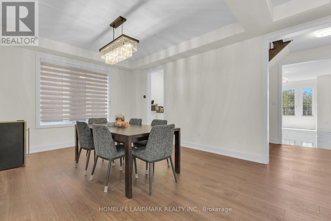
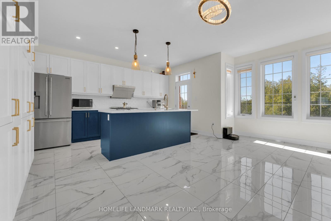
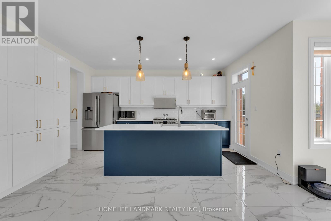
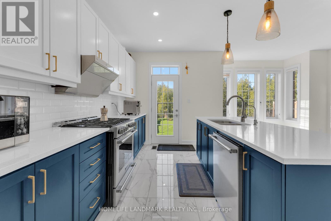
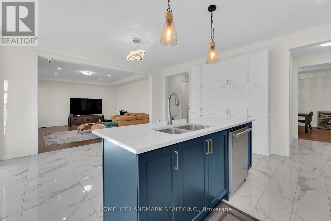
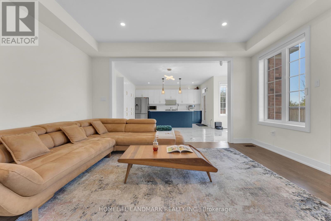
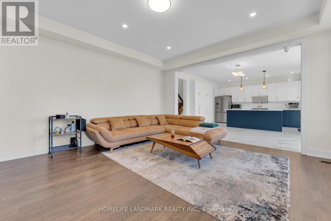
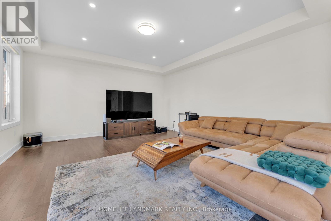
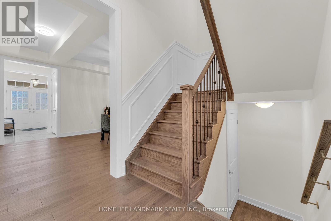
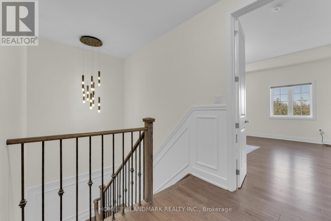
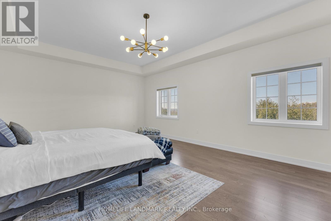
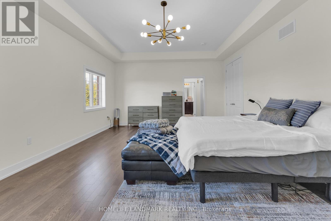
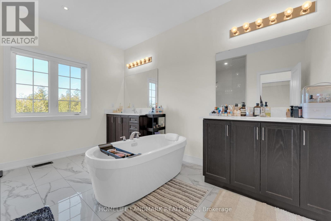
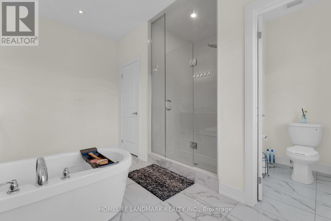
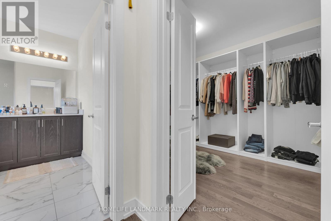
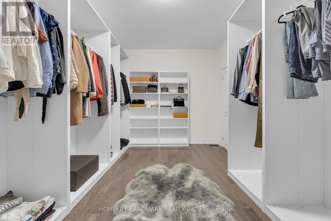
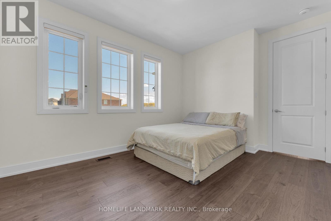
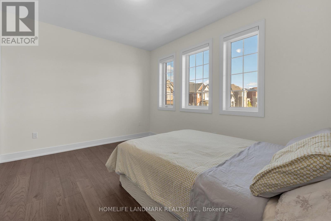
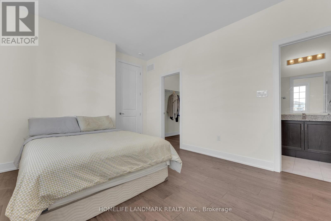
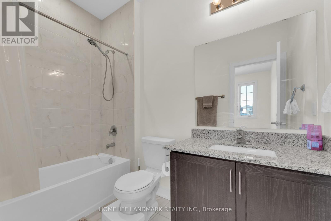
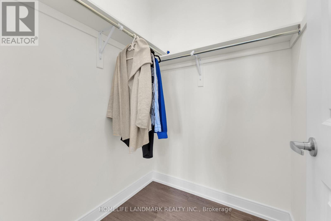
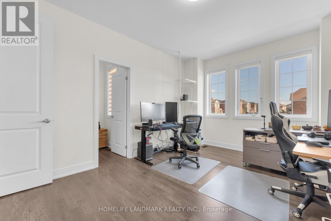
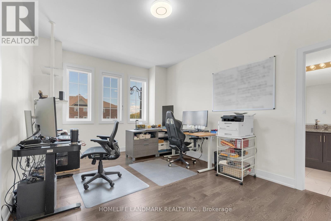
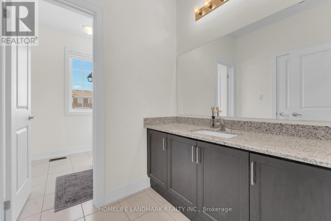
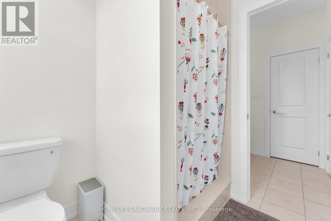
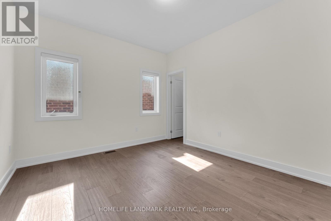
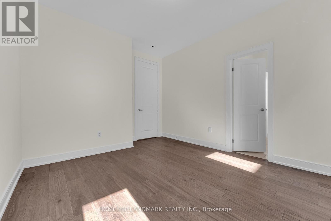
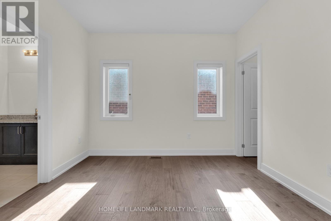
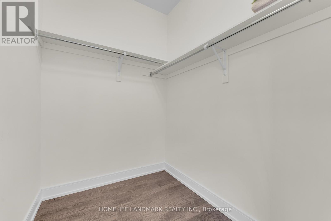
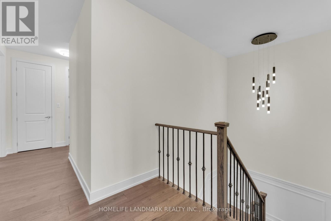
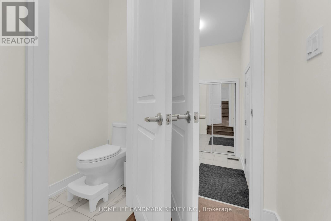
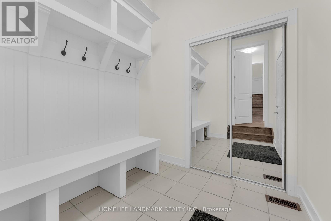
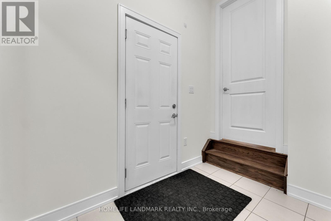
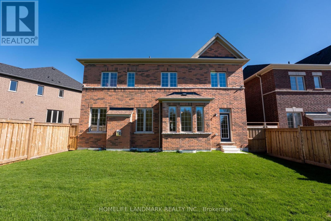
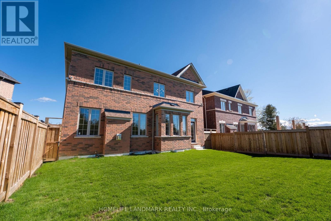
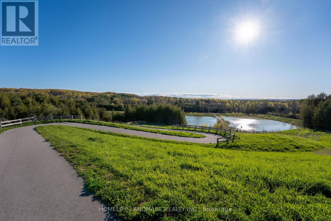
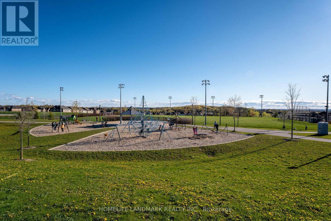
Welcome to 166 Petal Ave, a beautifully upgraded & maintained 3,325 sqft detached home situated on a premium ravine lot within a quiet private court in the growing Queensville Community of East Gwillimbury. Backing onto ravine surroundings while facing nearby trails and greenspace, this property offers a setting that is Rare Opportunity within the community.This thoughtfully designed 4-bedroom, 4-bathroom home features a bright open-concept layout with 9-ft ceilings on both the main and second floors, spacious principal rooms, oversized windows, and an abundance of natural light throughout. The home offers comfortable family living combined with well-appointed upgraded finishes.The chef-inspired kitchen features quartz countertops, upgraded cabinetry, stainless steel appliances, a separate pantry/service area, and a spacious breakfast area ideal for both everyday living and entertaining. The inviting great room overlooks the private treed backyard and features gas fireplace.The spacious primary suite features impressive 10-ft ceilings, a large walk-in closet/dressing area, and a well-appointed ensuite bath. The additional bedrooms are generously sized and provide excellent functionality for growing families.With over $250,000 in upgrades and improvements, the home showcases hardwood flooring throughout, upgraded tile, upgraded staircase railings, designer lighting, modern bathrooms, and carefully selected finishes that create a warm and refined living environment.Conveniently located close to parks, trails, schools, shopping, community amenities, and Highway 404, this move-in ready home offers a combination of space, privacy, nature, and convenience within one of East Gwillimbury's family-oriented communities. (id:61852)
| MLS® Number | N13132124 |
| Property Type | Single Family |
| Community Name | Queensville |
| CommunityFeatures | Community Centre |
| EquipmentType | Water Heater |
| Features | Cul-de-sac, Ravine, Carpet Free |
| ParkingSpaceTotal | 6 |
| RentalEquipmentType | Water Heater |
| BathroomTotal | 4 |
| BedroomsAboveGround | 4 |
| BedroomsTotal | 4 |
| Age | 0 To 5 Years |
| Amenities | Fireplace(s) |
| Appliances | Water Purifier, Water Softener, Garage Door Opener Remote(s), Dishwasher, Dryer, Hood Fan, Gas Stove(s), Washer, Window Coverings, Refrigerator |
| BasementDevelopment | Unfinished |
| BasementType | N/a (unfinished) |
| ConstructionStyleAttachment | Detached |
| CoolingType | Central Air Conditioning |
| ExteriorFinish | Brick, Stone |
| FireplacePresent | Yes |
| FlooringType | Tile, Hardwood |
| FoundationType | Poured Concrete |
| HalfBathTotal | 1 |
| HeatingFuel | Natural Gas |
| HeatingType | Forced Air |
| StoriesTotal | 2 |
| SizeInterior | 3000 - 3500 Sqft |
| Type | House |
| UtilityWater | Municipal Water |
| Attached Garage | |
| Garage |
| Acreage | No |
| FenceType | Fenced Yard |
| Sewer | Sanitary Sewer |
| SizeDepth | 100 Ft ,6 In |
| SizeFrontage | 45 Ft ,6 In |
| SizeIrregular | 45.5 X 100.5 Ft |
| SizeTotalText | 45.5 X 100.5 Ft |
| SurfaceWater | Lake/pond |
| Level | Type | Length | Width | Dimensions |
|---|---|---|---|---|
| Second Level | Bedroom 2 | 3.96 m | 3.35 m | 3.96 m x 3.35 m |
| Second Level | Bedroom 3 | 4.22 m | 3.51 m | 4.22 m x 3.51 m |
| Second Level | Bedroom 4 | 3.66 m | 3.35 m | 3.66 m x 3.35 m |
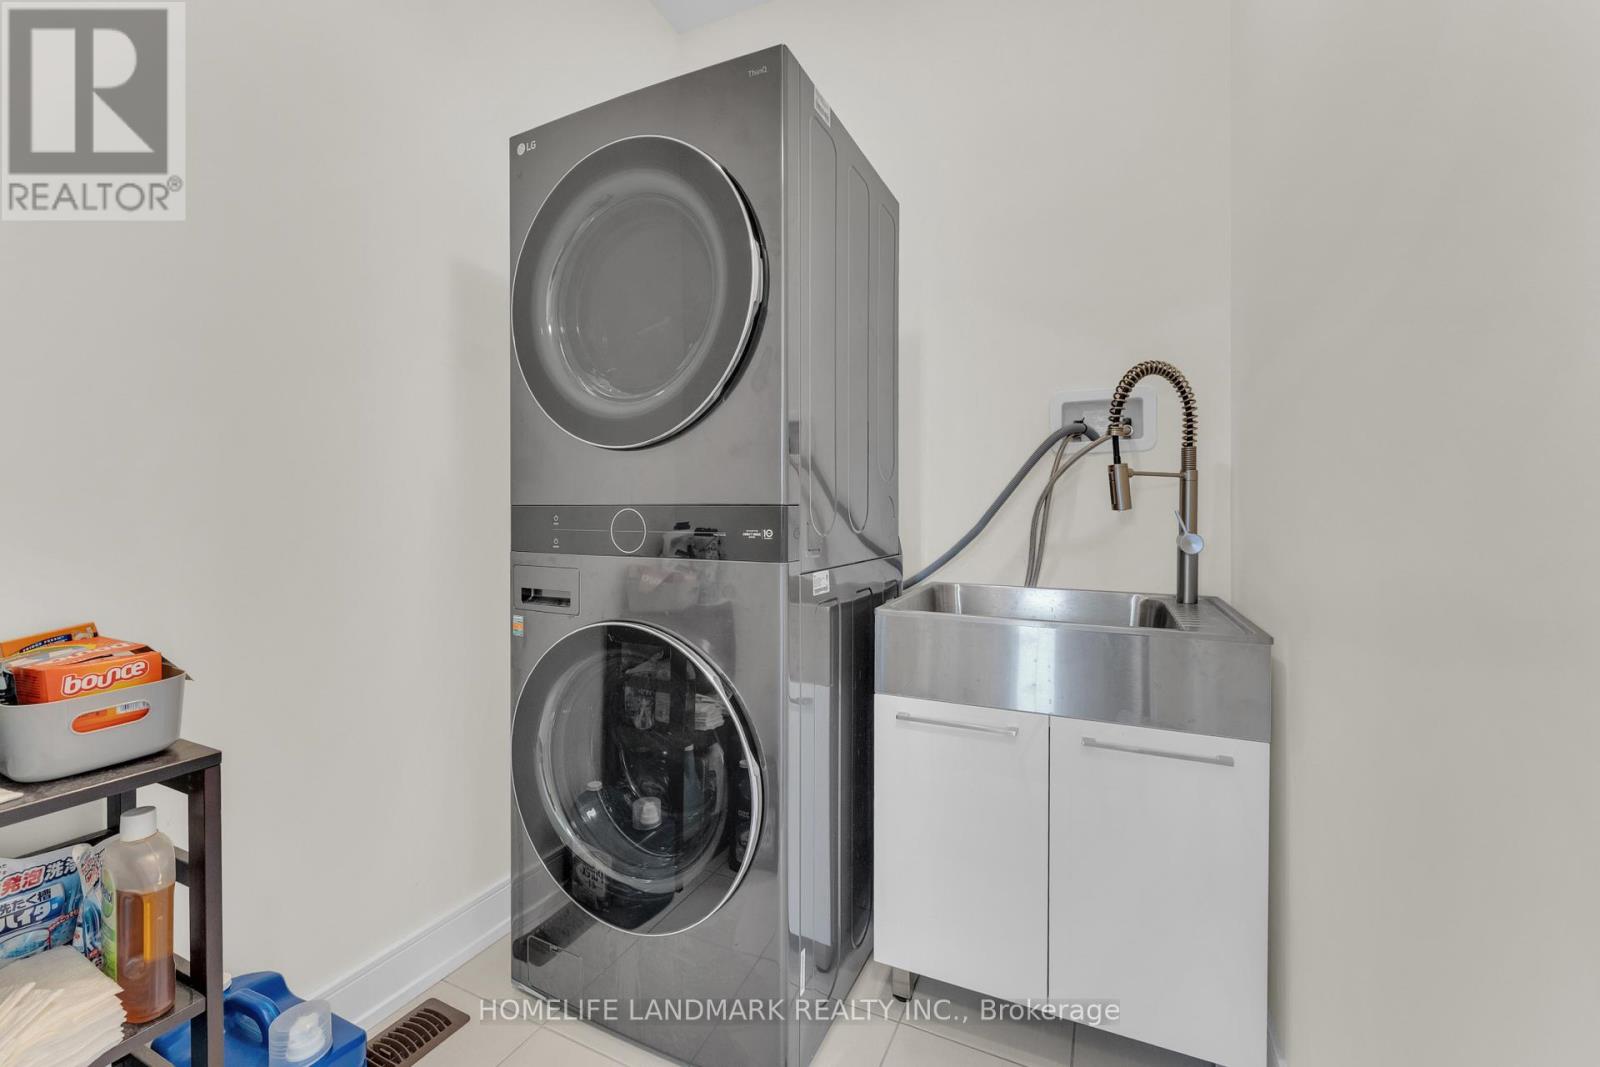
| Second Level | Laundry Room | 1.82 m | 1.66 m | 1.82 m x 1.66 m |
| Second Level | Primary Bedroom | 6.71 m | 4.78 m | 6.71 m x 4.78 m |
| Second Level | Other | 4.35 m | 3.09 m | 4.35 m x 3.09 m |
| Main Level | Foyer | 3.68 m | 2.17 m | 3.68 m x 2.17 m |
| Main Level | Library | 3.2 m | 3.2 m | 3.2 m x 3.2 m |
| Main Level | Dining Room | 5.54 m | 3.96 m | 5.54 m x 3.96 m |
| Main Level | Mud Room | 2.4 m | 2.13 m | 2.4 m x 2.13 m |
| Main Level | Kitchen | 4.72 m | 2.59 m | 4.72 m x 2.59 m |
| Main Level | Pantry | 2.14 m | 1.67 m | 2.14 m x 1.67 m |
| Main Level | Eating Area | 5.61 m | 3.25 m | 5.61 m x 3.25 m |
| Main Level | Great Room | 5.23 m | 4.72 m | 5.23 m x 4.72 m |
Contact us for more information
Jasmine Jiang
Salesperson

The trademarks REALTOR®, REALTORS®, and the REALTOR® logo are controlled by The Canadian Real Estate Association (CREA) and identify real estate professionals who are members of CREA. The trademarks MLS®, Multiple Listing Service® and the associated logos are owned by The Canadian Real Estate Association (CREA) and identify the quality of services provided by real estate professionals who are members of CREA. The trademark DDF® is owned by The Canadian Real Estate Association (CREA) and identifies CREA's Data Distribution Facility (DDF®)