7 Bedroom
3 Bathroom
1500 - 2000 sqft
Fireplace
Window Air Conditioner
Baseboard Heaters, Radiant Heat
$1
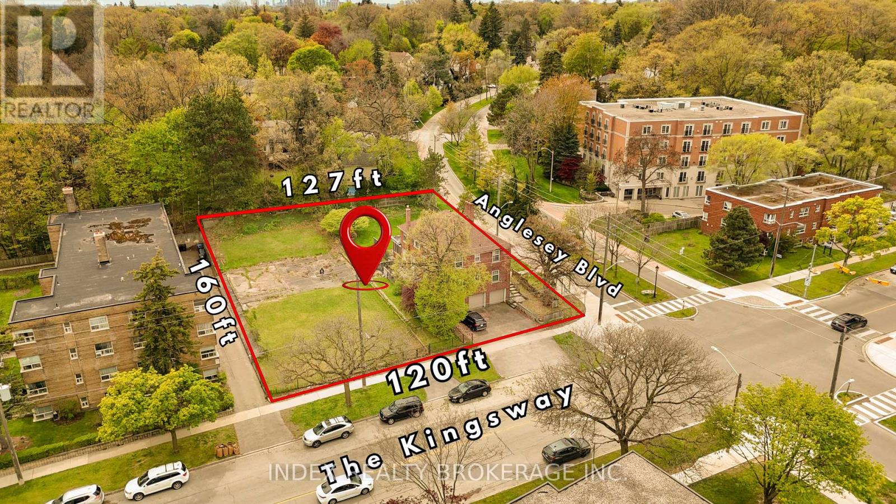
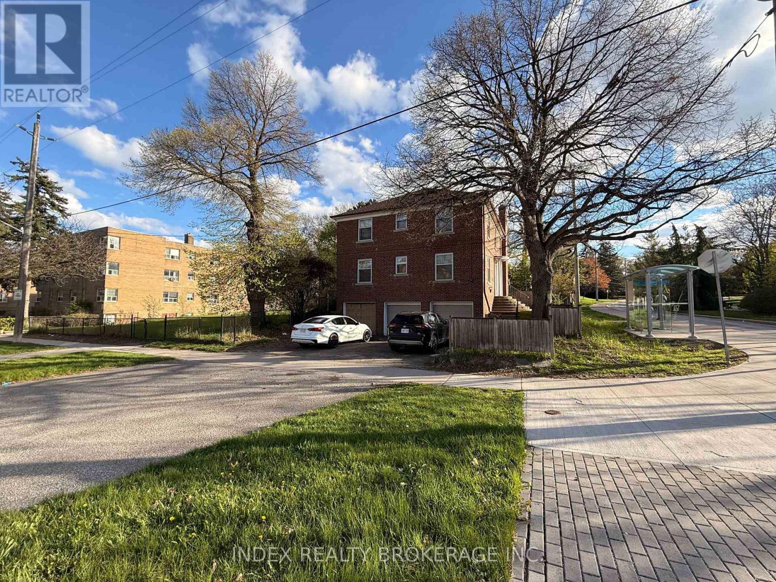
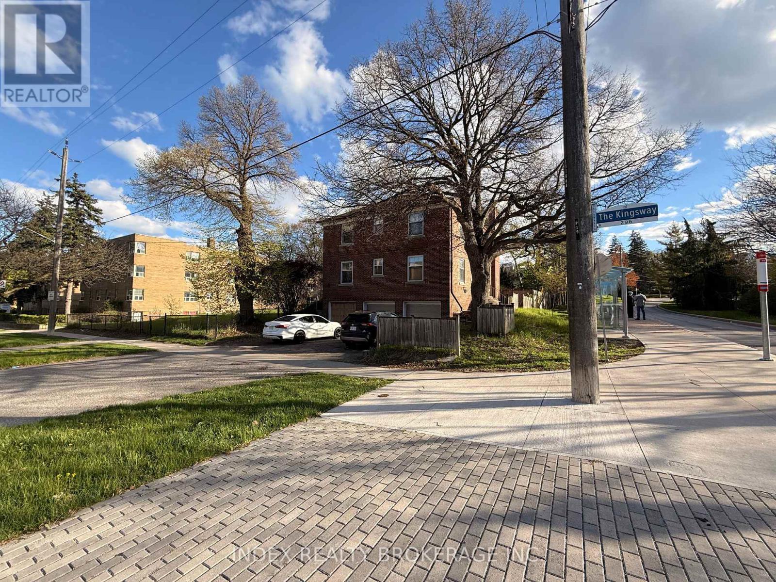
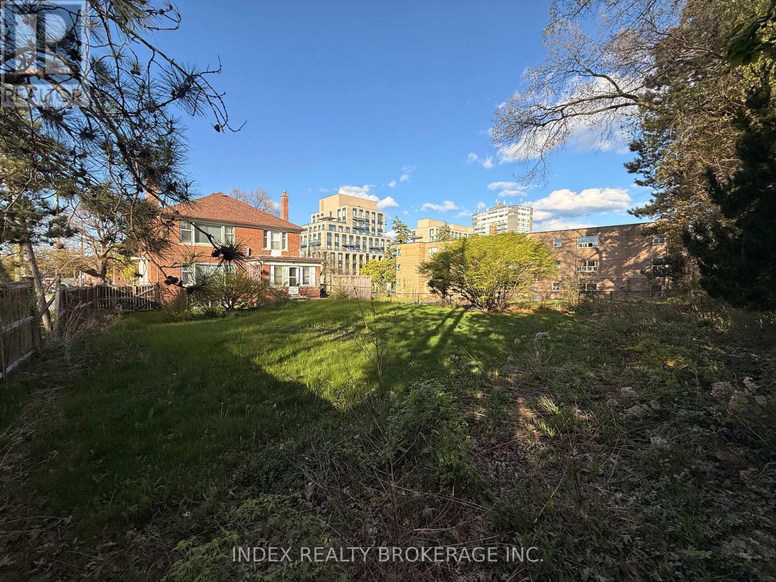
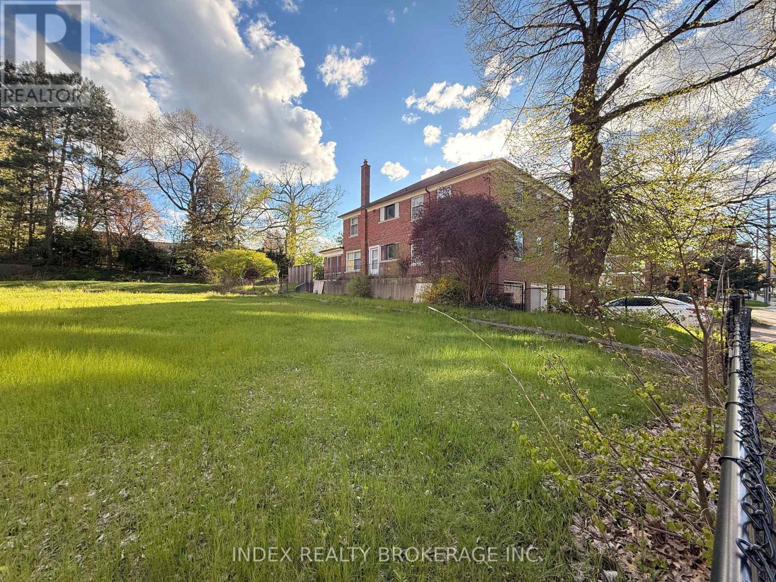
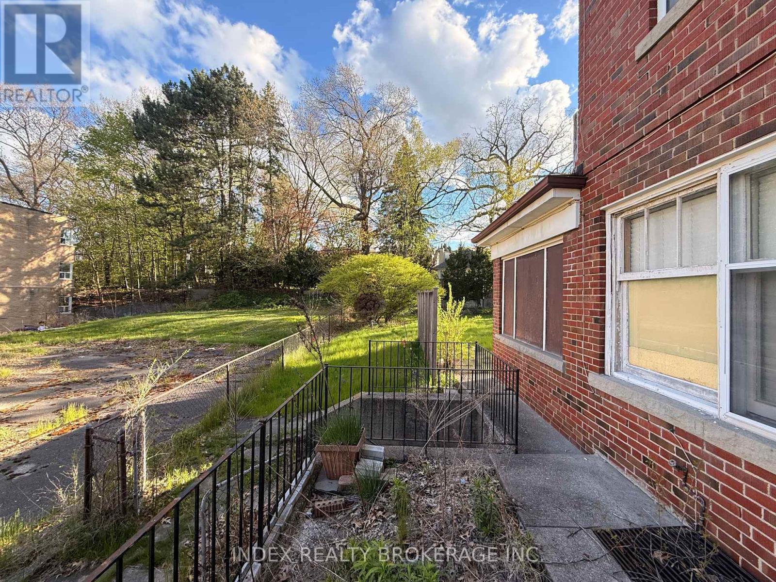
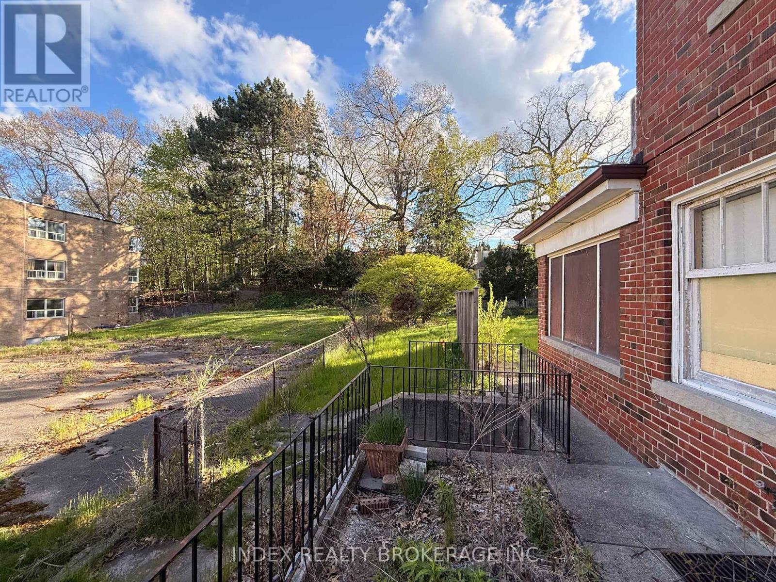
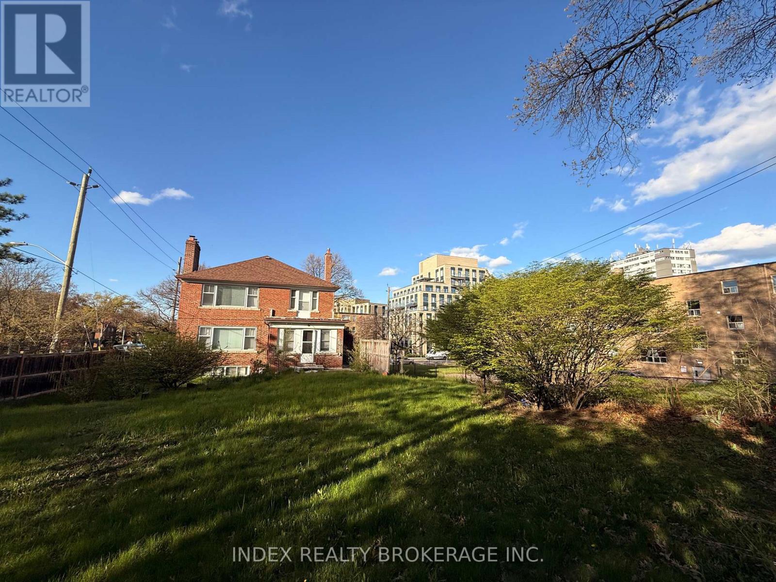
Exceptional development opportunity in a prime Etobicoke location. Property consists of two assembled parcels, including the adjoining lot acquired by the current owner, creating a rare oversized corner site with strong redevelopment potential. Strategically located in close proximity to existing multi-residential developments and major amenities along The Kingsway corridor. Ideal opportunity for builders, developers, and investors seeking future intensification potential. Buyer to conduct their own due diligence regarding zoning, permitted uses, severance, development potential, and municipal approvals (id:61852)
Property Details
|
MLS® Number
|
W13130966 |
|
Property Type
|
Single Family |
|
Neigbourhood
|
Edenbridge-Humber Valley |
|
Community Name
|
Edenbridge-Humber Valley |
|
EquipmentType
|
Water Heater |
|
Features
|
Irregular Lot Size |
|
ParkingSpaceTotal
|
9 |
|
RentalEquipmentType
|
Water Heater |
Building
|
BathroomTotal
|
3 |
|
BedroomsAboveGround
|
6 |
|
BedroomsBelowGround
|
1 |
|
BedroomsTotal
|
7 |
|
Age
|
51 To 99 Years |
|
Amenities
|
Fireplace(s) |
|
Appliances
|
Water Meter |
|
BasementDevelopment
|
Finished |
|
BasementFeatures
|
Separate Entrance |
|
BasementType
|
N/a, N/a (finished) |
|
ConstructionStyleAttachment
|
Detached |
|
CoolingType
|
Window Air Conditioner |
|
ExteriorFinish
|
Brick |
|
FireplacePresent
|
Yes |
|
FlooringType
|
Hardwood, Carpeted |
|
FoundationType
|
Concrete |
|
HeatingFuel
|
Electric |
|
HeatingType
|
Baseboard Heaters, Radiant Heat |
|
StoriesTotal
|
2 |
|
SizeInterior
|
1500 - 2000 Sqft |
|
Type
|
House |
|
UtilityWater
|
Municipal Water |
Parking
Land
|
Acreage
|
No |
|
Sewer
|
Sanitary Sewer |
|
SizeDepth
|
160 Ft |
|
SizeFrontage
|
120 Ft |
|
SizeIrregular
|
120 X 160 Ft ; 160.23 Ft X 120.16 Ft X 70.08 Ft X 90.52 |
|
SizeTotalText
|
120 X 160 Ft ; 160.23 Ft X 120.16 Ft X 70.08 Ft X 90.52 |
|
ZoningDescription
|
Rm (f24: Au116) |
Rooms
| Level |
Type |
Length |
Width |
Dimensions |
|
Second Level |
Living Room |
5.58 m |
5.18 m |
5.58 m x 5.18 m |
|
Second Level |
Dining Room |
3.93 m |
3.2 m |
3.93 m x 3.2 m |
|
Second Level |
Kitchen |
3.93 m |
3.6 m |
3.93 m x 3.6 m |
|
Second Level |
Primary Bedroom |
4.33 m |
3.93 m |
4.33 m x 3.93 m |
|
Second Level |
Bedroom |
3.96 m |
3.05 m |
3.96 m x 3.05 m |
|
Second Level |
Bedroom |
3.11 m |
2.44 m |
3.11 m x 2.44 m |
|
Main Level |
Living Room |
5.58 m |
5.18 m |
5.58 m x 5.18 m |
|
Main Level |
Dining Room |
3.93 m |
3.2 m |
3.93 m x 3.2 m |
|
Main Level |
Kitchen |
3.93 m |
3.6 m |
3.93 m x 3.6 m |
Utilities
|
Cable
|
Available |
|
Electricity
|
Installed |
|
Sewer
|
Installed |
https://www.realtor.ca/real-estate/29756042/21-anglesey-boulevard-toronto-edenbridge-humber-valley-edenbridge-humber-valley