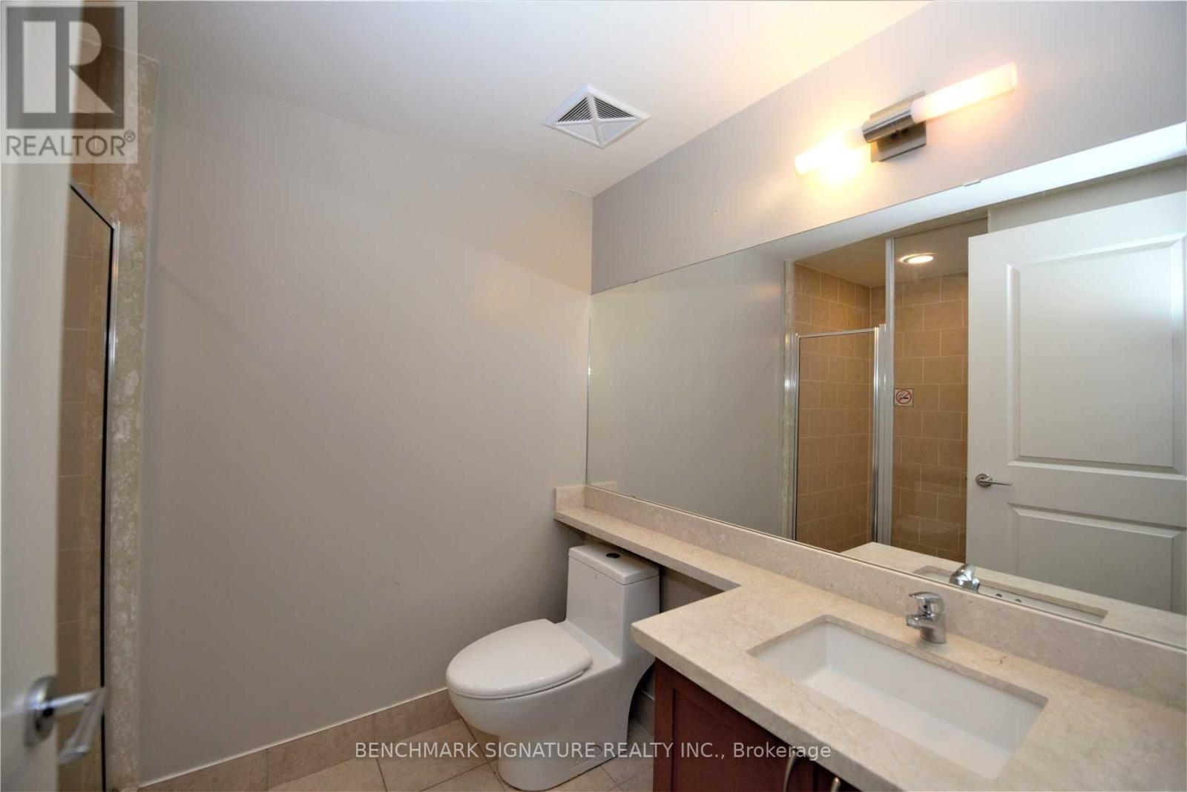
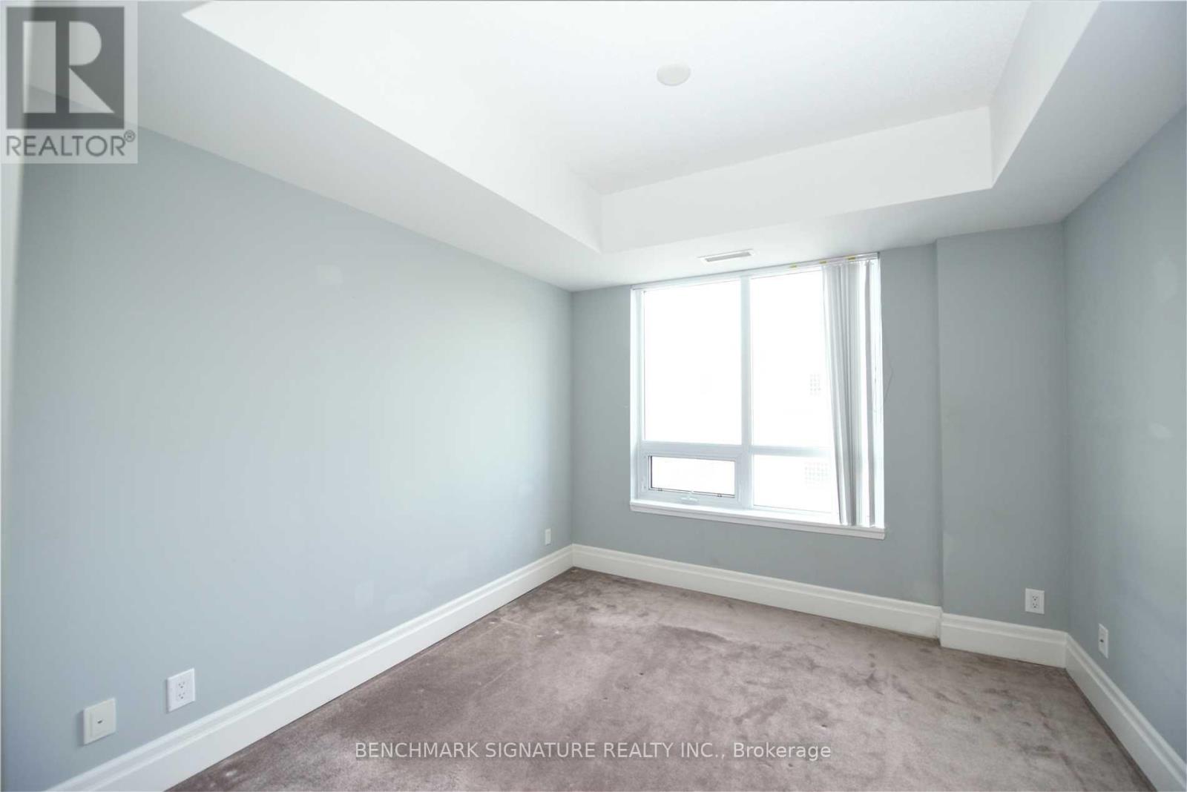
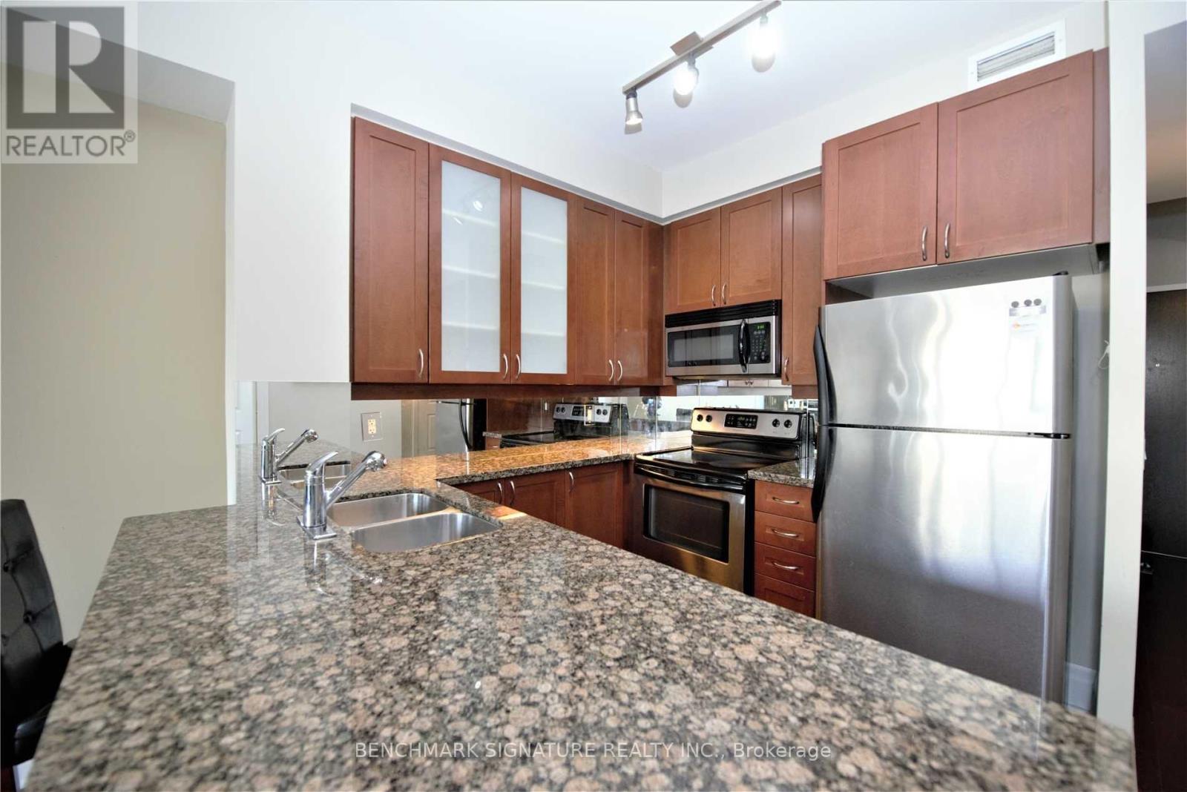
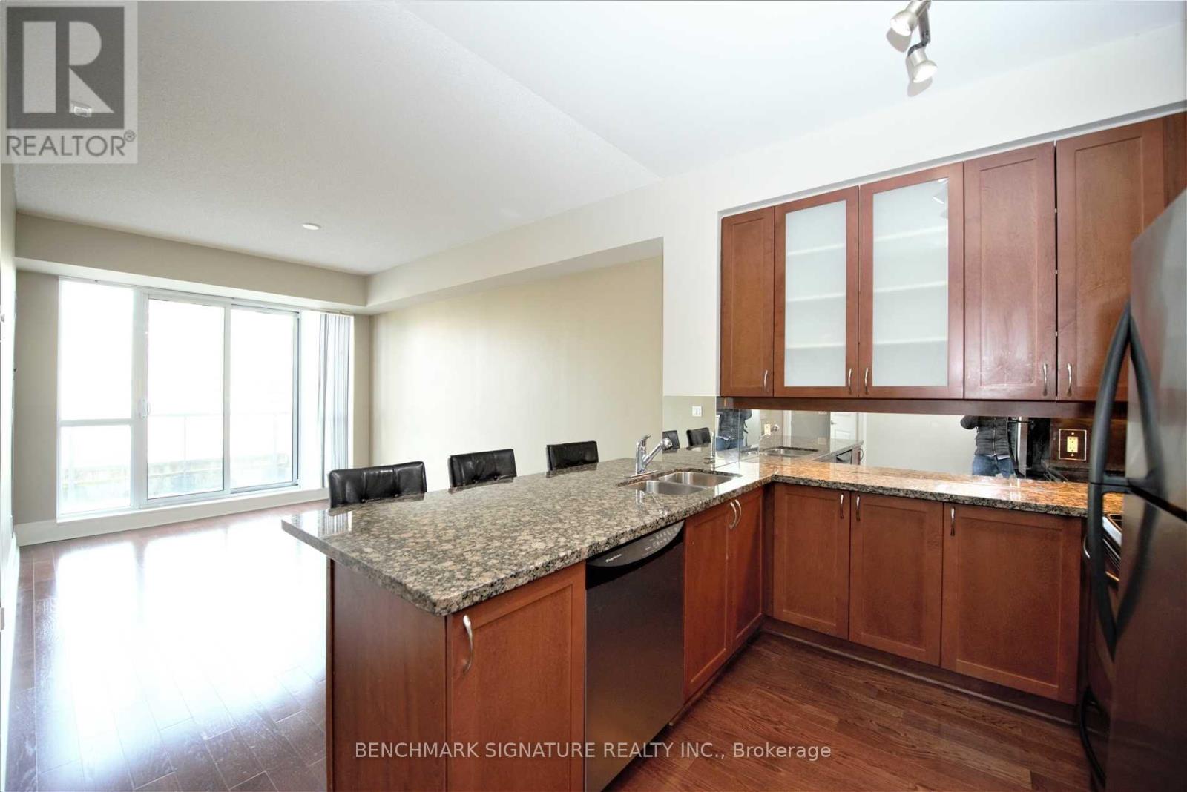
Heart of Downtown Markham Condo 1+ Den with 2 Bath, one parking & one locker included, Popular Live-Work-Play Master-Planned Community. Bright and spacious, Engineered Hardwood floor, open- concept layout with 9-foot ceilings, granite countertops, and 24-Hr Concierge. Guest Suite, Exercise Room, Theatre Room, Simulator Golf, Party Rooms, Enjoy convenience just steps from public transit VIVA, Unionville GO Station, York University Markham Campus, Pan Am Centre, Cineplex VIP Cinemas, top-rated restaurants, banks, and shopping, close to excellent schools, with quick access to Highway 7, 404 and 407 for effortless commuting. (id:61852)
| MLS® Number | N13130462 |
| Property Type | Single Family |
| CommunityFeatures | Pets Not Allowed |
| Features | Elevator, Balcony, In Suite Laundry |
| ParkingSpaceTotal | 1 |
| BathroomTotal | 2 |
| BedroomsAboveGround | 1 |
| BedroomsBelowGround | 1 |
| BedroomsTotal | 2 |
| Age | 11 To 15 Years |
| Amenities | Exercise Centre, Security/concierge, Party Room, Storage - Locker |
| Appliances | Dishwasher, Dryer, Microwave, Stove, Washer, Window Coverings, Refrigerator |
| BasementType | None |
| CoolingType | Central Air Conditioning |
| ExteriorFinish | Brick, Concrete |
| FlooringType | Hardwood, Carpeted |
| HeatingFuel | Natural Gas |
| HeatingType | Forced Air |
| SizeInterior | 700 - 799 Sqft |
| Type | Apartment |
| Underground | |
| Garage |
| Acreage | No |
| Level | Type | Length | Width | Dimensions |
|---|---|---|---|---|
| Main Level | Living Room | 16.1 m | 10.4 m | 16.1 m x 10.4 m |
| Main Level | Kitchen | 10 m | 8.53 m | 10 m x 8.53 m |
| Main Level | Primary Bedroom | 10.99 m | 10 m | 10.99 m x 10 m |
| Main Level | Den | 8 m | 6.99 m | 8 m x 6.99 m |
https://www.realtor.ca/real-estate/29755373/markham-unionville
Contact us for more information
Tonnya Yau-Wai Kwok
Salesperson

The trademarks REALTOR®, REALTORS®, and the REALTOR® logo are controlled by The Canadian Real Estate Association (CREA) and identify real estate professionals who are members of CREA. The trademarks MLS®, Multiple Listing Service® and the associated logos are owned by The Canadian Real Estate Association (CREA) and identify the quality of services provided by real estate professionals who are members of CREA. The trademark DDF® is owned by The Canadian Real Estate Association (CREA) and identifies CREA's Data Distribution Facility (DDF®)