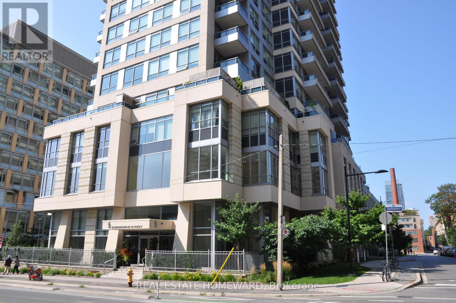
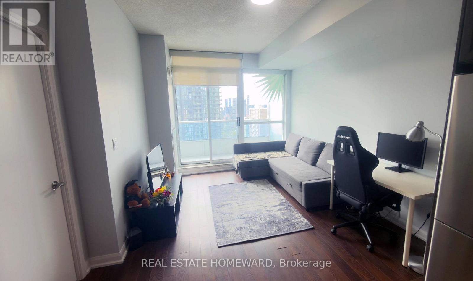
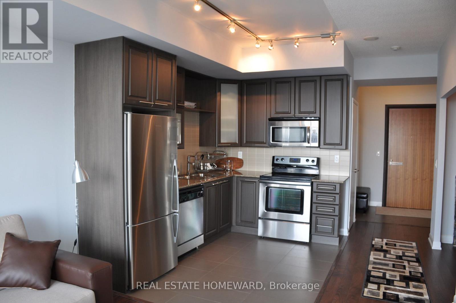
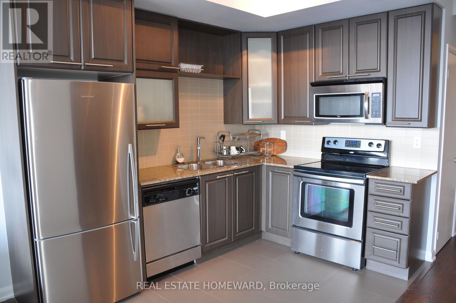
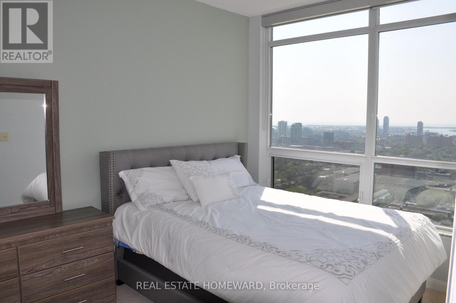
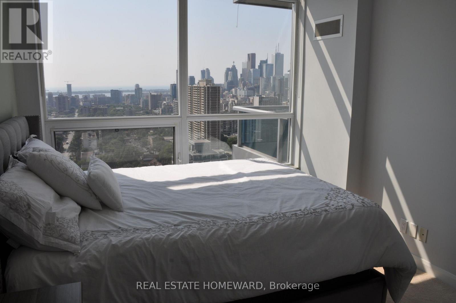
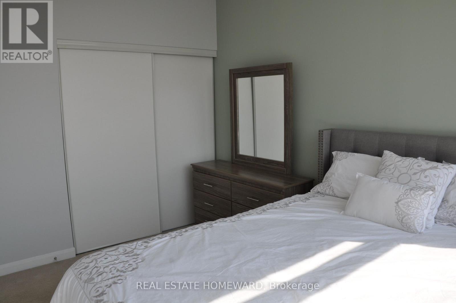
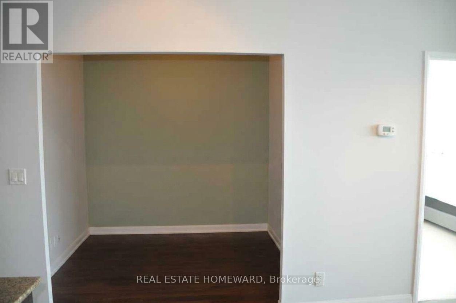
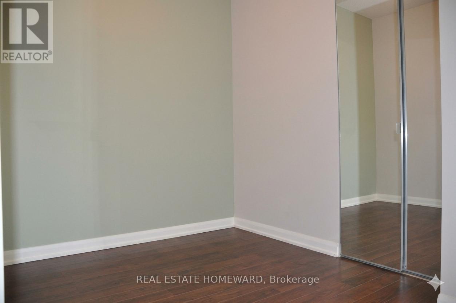
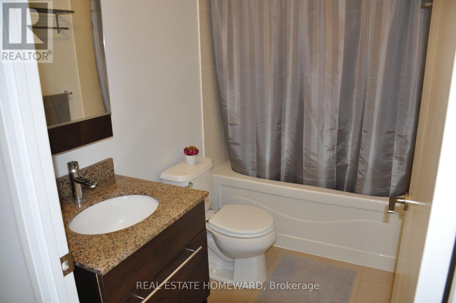
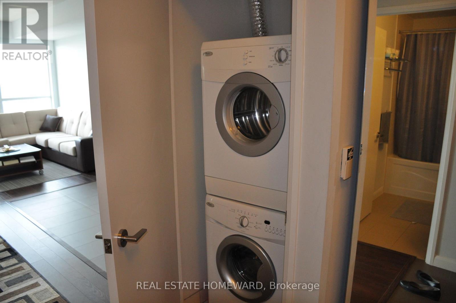
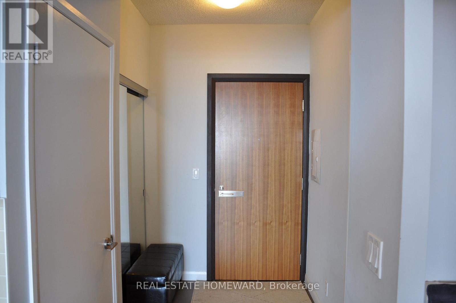
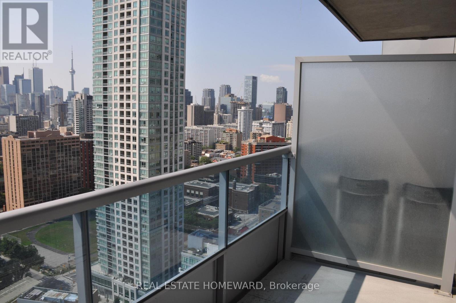
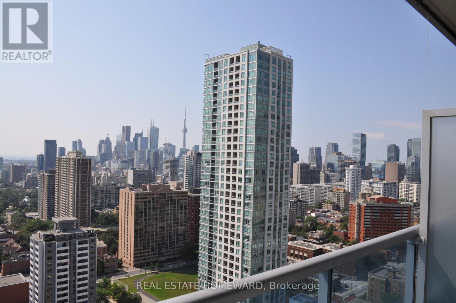
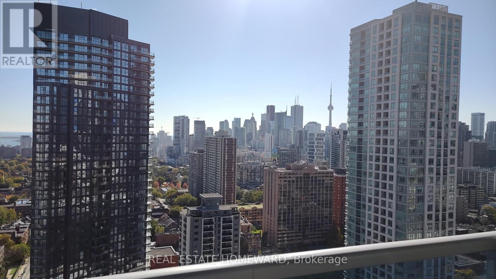
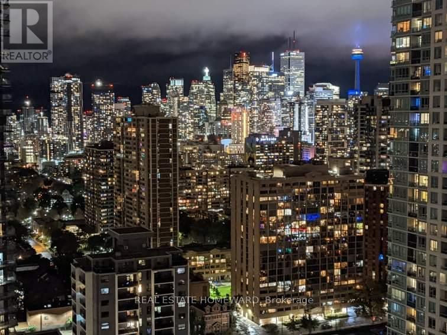
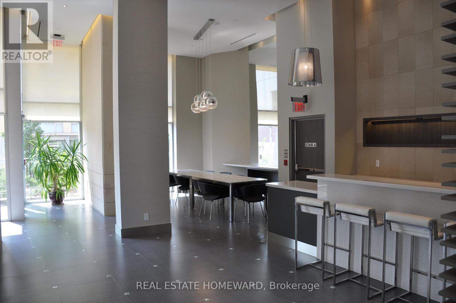
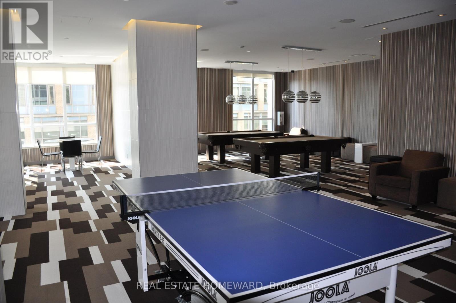
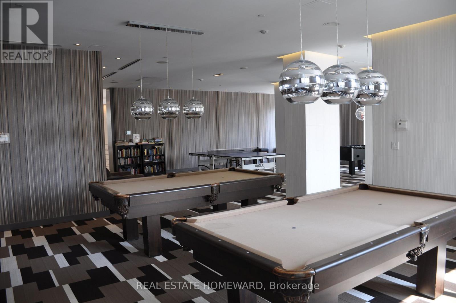
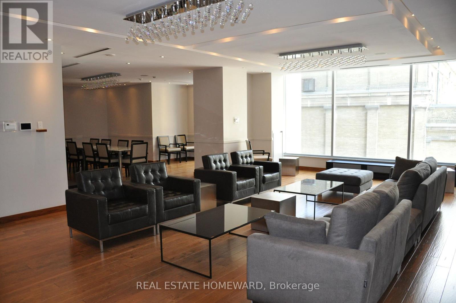
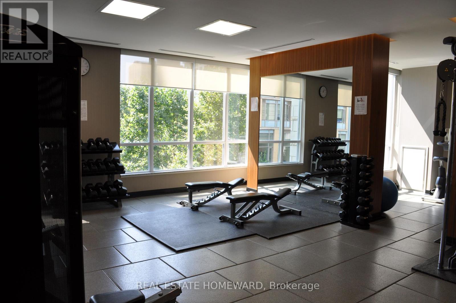
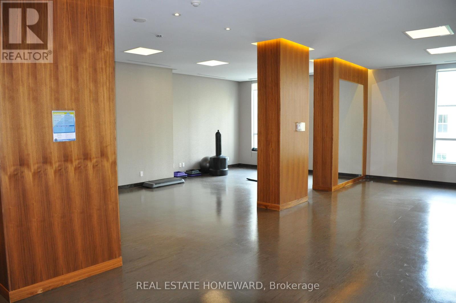
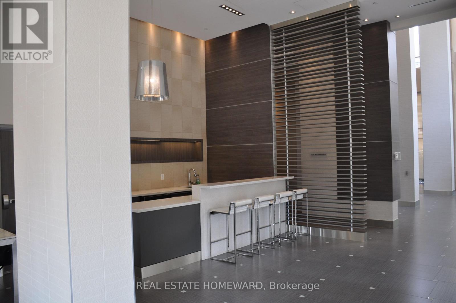
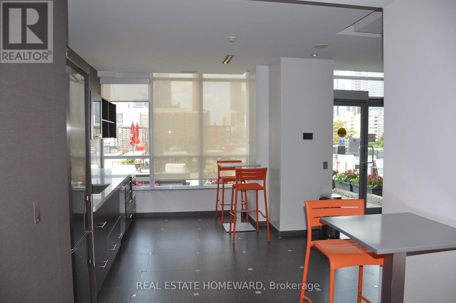
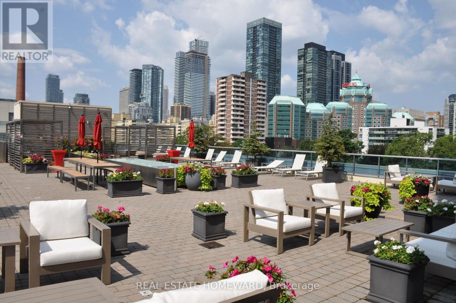
Incredible south view of the lake and Toronto skyline! Sunfilled 1+1 bedroom on the 25th floor at the fabulous 500 on Sherbourne. Steps to everything including subway, schools, community centre, library, supermarkets, shopping and the best of downtown! This lovely freshly painted unit has 9 foot ceilings, ensuite laundry and a large den with closet which could be used as a 2nd bedroom. Amenities include gym, yoga room, games room, party room, rooftop terrace w/BBQs, 24/7 concierge, guest suites and visitor parking. (id:61852)
| MLS® Number | C13128582 |
| Property Type | Single Family |
| Community Name | North St. James Town |
| AmenitiesNearBy | Hospital, Park, Schools, Public Transit |
| CommunityFeatures | Pets Allowed With Restrictions, Community Centre |
| Features | Balcony, Guest Suite |
| BathroomTotal | 1 |
| BedroomsAboveGround | 1 |
| BedroomsBelowGround | 1 |
| BedroomsTotal | 2 |
| Amenities | Security/concierge, Exercise Centre, Party Room, Visitor Parking |
| Appliances | Dishwasher, Dryer, Microwave, Stove, Washer, Refrigerator |
| BasementType | None |
| CoolingType | Central Air Conditioning |
| ExteriorFinish | Concrete |
| FlooringType | Laminate, Carpeted |
| HeatingFuel | Natural Gas |
| HeatingType | Forced Air |
| SizeInterior | 600 - 699 Sqft |
| Type | Apartment |
| Underground | |
| Garage |
| Acreage | No |
| LandAmenities | Hospital, Park, Schools, Public Transit |
| Level | Type | Length | Width | Dimensions |
|---|---|---|---|---|
| Main Level | Living Room | 3.64 m | 3.19 m | 3.64 m x 3.19 m |
| Main Level | Dining Room | 3.64 m | 3.19 m | 3.64 m x 3.19 m |
| Main Level | Kitchen | 3.15 m | 2.31 m | 3.15 m x 2.31 m |
| Main Level | Primary Bedroom | 3.62 m | 3.01 m | 3.62 m x 3.01 m |
| Main Level | Den | 2.21 m | 2.53 m | 2.21 m x 2.53 m |
Contact us for more information
Mary-Beth Hollyer
Salesperson

The trademarks REALTOR®, REALTORS®, and the REALTOR® logo are controlled by The Canadian Real Estate Association (CREA) and identify real estate professionals who are members of CREA. The trademarks MLS®, Multiple Listing Service® and the associated logos are owned by The Canadian Real Estate Association (CREA) and identify the quality of services provided by real estate professionals who are members of CREA. The trademark DDF® is owned by The Canadian Real Estate Association (CREA) and identifies CREA's Data Distribution Facility (DDF®)