Maintenance, Heat, Common Area Maintenance, Insurance, Water, Parking
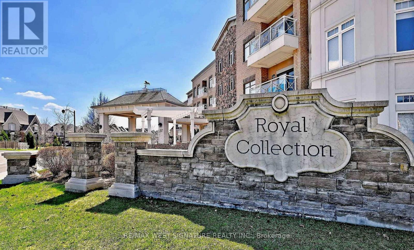
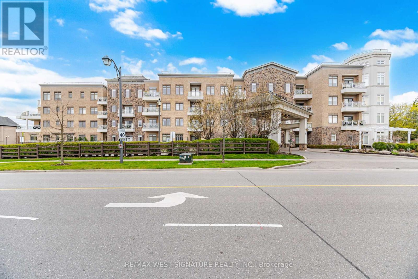
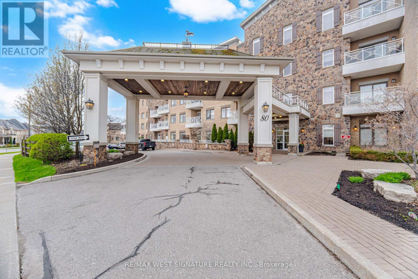
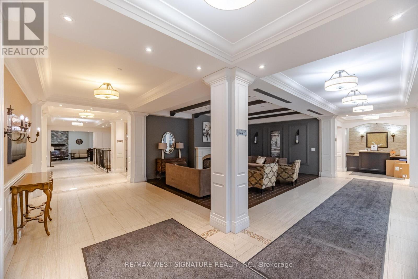
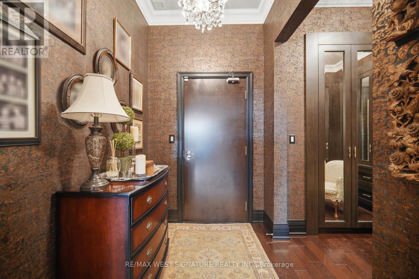
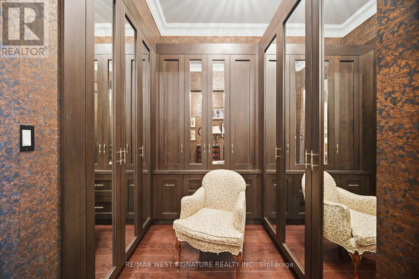
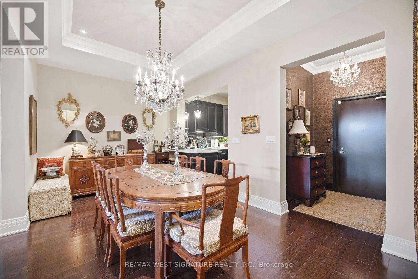
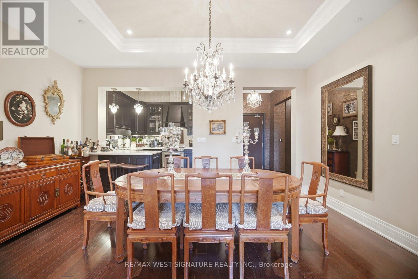
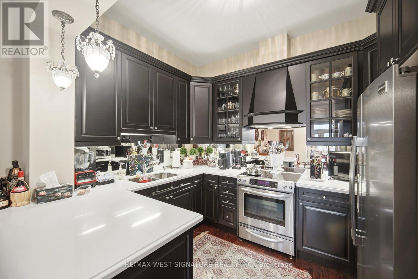
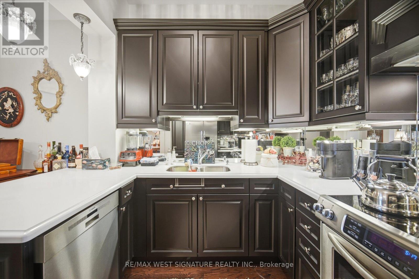
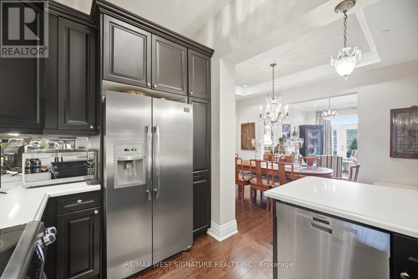
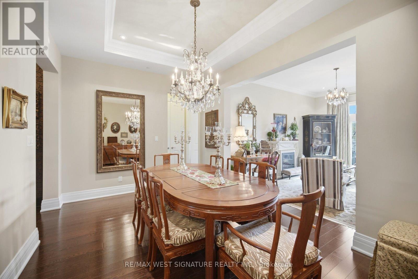
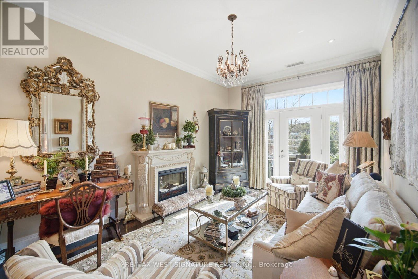
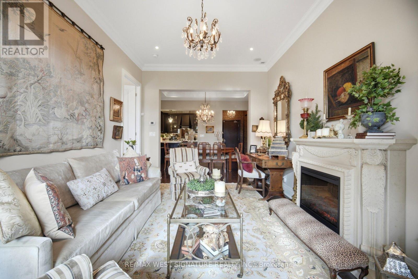
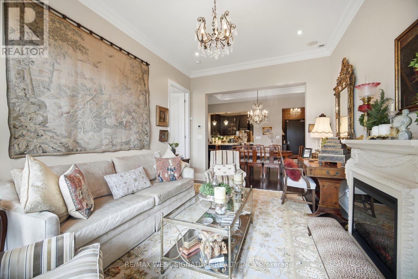
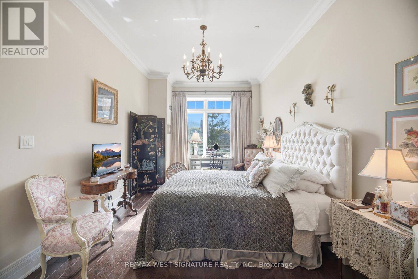
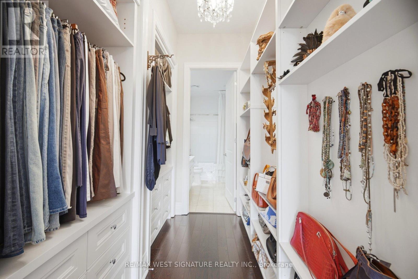
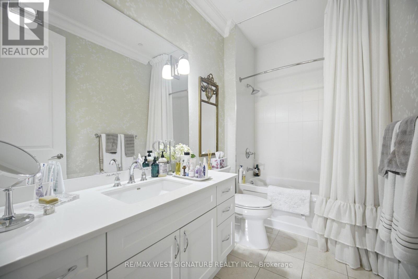
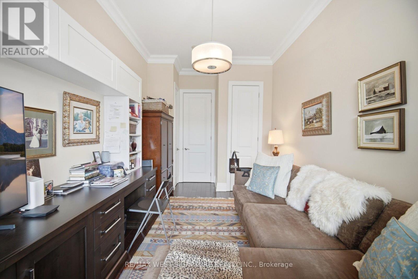
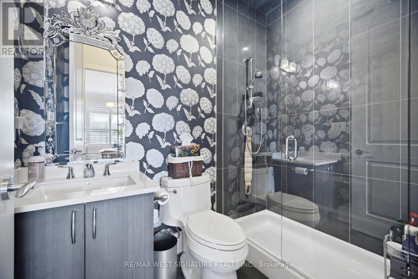
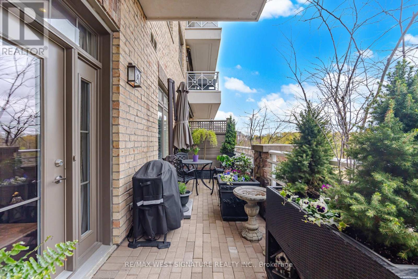
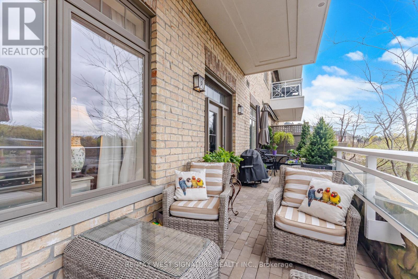
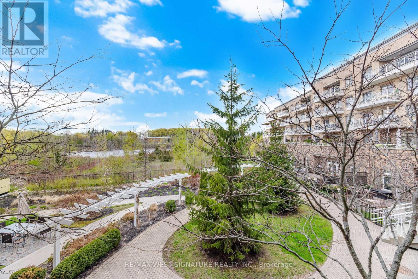
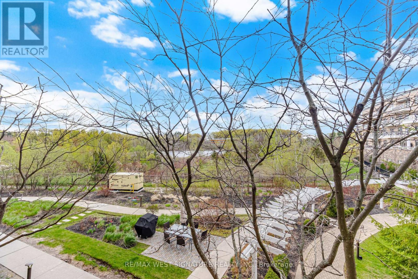
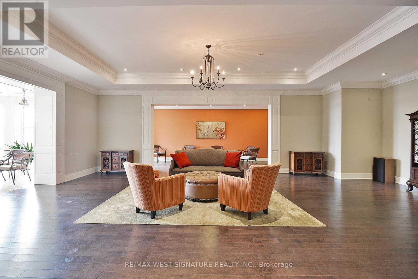
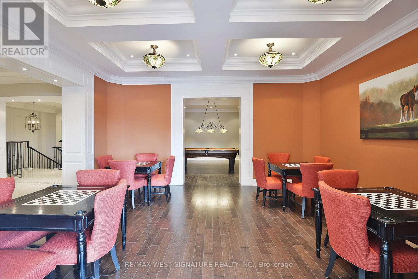
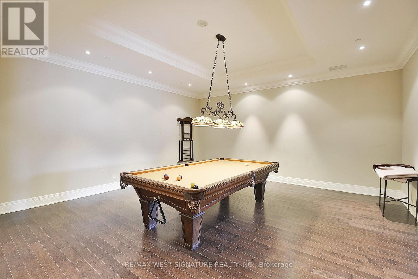
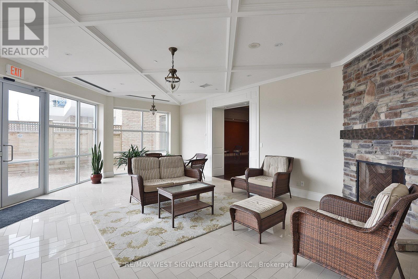
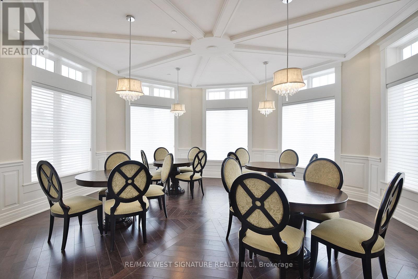
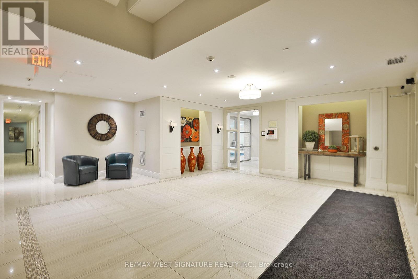
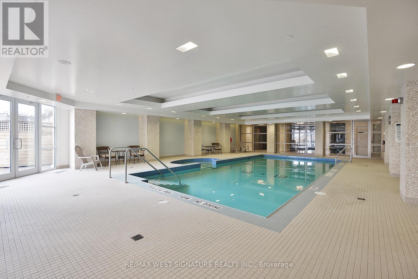
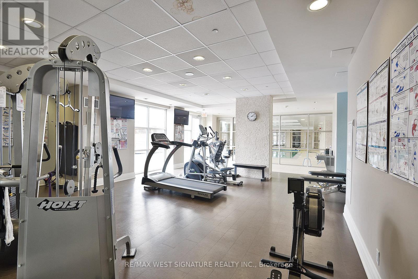
$1,159.62 MonthlyWelcome to the prestigious Residences of Spring Hill in sought after King City! An impeccably maintained and upgraded 2+1 bedroom, 1200 sq ft condo with 10 ft ceilings and premium west exposure and stunning views overlooking trees + pond! Open concept living/dining room with custom fireplace and walk out to massive terrace-perfect for evening sunsets! Spacious primary bedroom with walk-in closet/built-in cabinetry & 4pc ensuite with marble flooring! Chef inspired kitchen with stainless steel appliances, breakfast bar and quartz tops. Hardwood flooring thru-out, 2nd bedroom/office features built in desk/shelving, beautiful entrance with custom millwork & loads of storage! Resort style amenities! Cafe , games room, billiard room, solarium, great room with fireplace, indoor pool, sauna and w/o to terrace, full gym, party room + more!! 1 Parking spot and one locker compete this perfect package to call home!! (id:61852)
| MLS® Number | N13126890 |
| Property Type | Single Family |
| Community Name | King City |
| AmenitiesNearBy | Park, Place Of Worship |
| CommunityFeatures | Pets Allowed With Restrictions, Community Centre |
| Features | Conservation/green Belt, Elevator, Balcony |
| ParkingSpaceTotal | 1 |
| PoolType | Indoor Pool |
| BathroomTotal | 2 |
| BedroomsAboveGround | 2 |
| BedroomsBelowGround | 1 |
| BedroomsTotal | 3 |
| Amenities | Party Room, Visitor Parking, Storage - Locker |
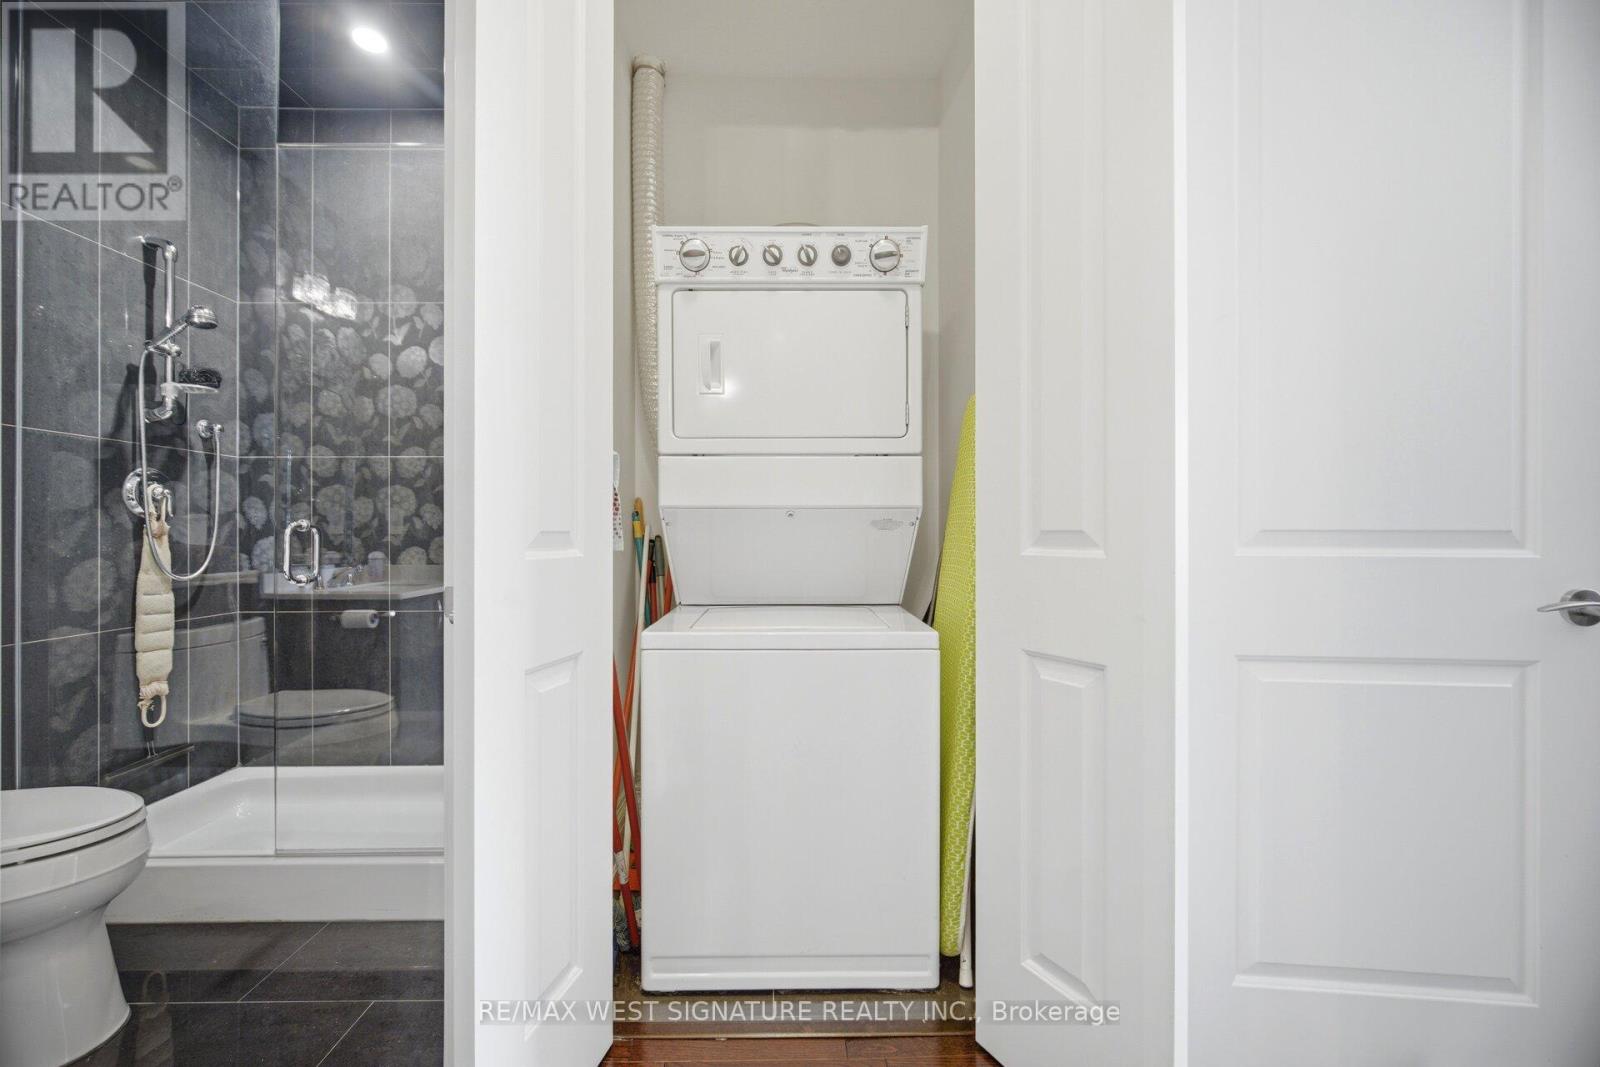
| Appliances | Water Heater, Dishwasher, Dryer, Stove, Washer, Refrigerator |
| BasementType | None |
| CoolingType | Central Air Conditioning |
| ExteriorFinish | Stone |
| FireplacePresent | Yes |
| FlooringType | Hardwood |
| HeatingFuel | Geo Thermal |
| HeatingType | Other |
| SizeInterior | 1200 - 1399 Sqft |
| Type | Apartment |
| Underground | |
| Garage |
| Acreage | No |
| LandAmenities | Park, Place Of Worship |
| Level | Type | Length | Width | Dimensions |
|---|---|---|---|---|
| Main Level | Living Room | 5.32 m | 3.35 m | 5.32 m x 3.35 m |
| Main Level | Dining Room | 5.1 m | 3.13 m | 5.1 m x 3.13 m |
| Main Level | Kitchen | 2.97 m | 2.82 m | 2.97 m x 2.82 m |
| Main Level | Primary Bedroom | 4.98 m | 3.17 m | 4.98 m x 3.17 m |
| Main Level | Other | 2.68 m | 21.4 m | 2.68 m x 21.4 m |
| Main Level | Bedroom 2 | 5.28 m | 2.86 m | 5.28 m x 2.86 m |
| Main Level | Den | 2.33 m | 2.05 m | 2.33 m x 2.05 m |
https://www.realtor.ca/real-estate/29751256/112-80-burns-boulevard-king-king-city-king-city
Contact us for more information
Joe Saraceni
Broker of Record

The trademarks REALTOR®, REALTORS®, and the REALTOR® logo are controlled by The Canadian Real Estate Association (CREA) and identify real estate professionals who are members of CREA. The trademarks MLS®, Multiple Listing Service® and the associated logos are owned by The Canadian Real Estate Association (CREA) and identify the quality of services provided by real estate professionals who are members of CREA. The trademark DDF® is owned by The Canadian Real Estate Association (CREA) and identifies CREA's Data Distribution Facility (DDF®)