Maintenance, Electricity, Water, Common Area Maintenance, Insurance, Parking
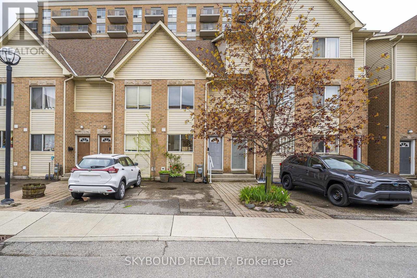
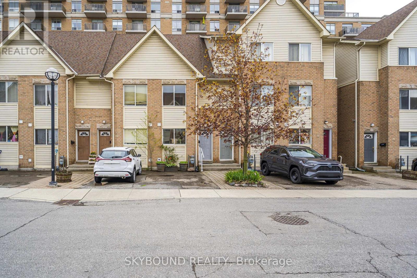
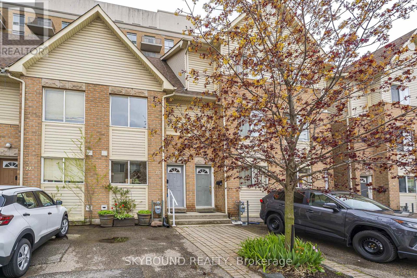
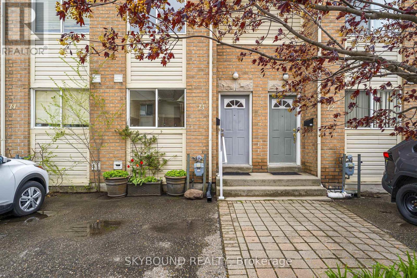
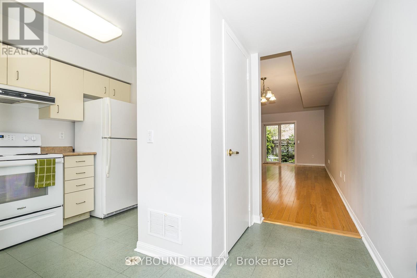
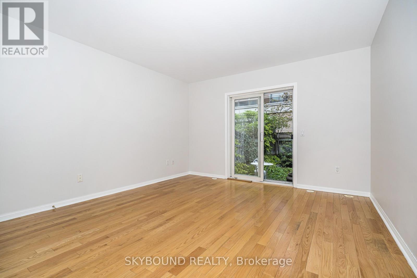
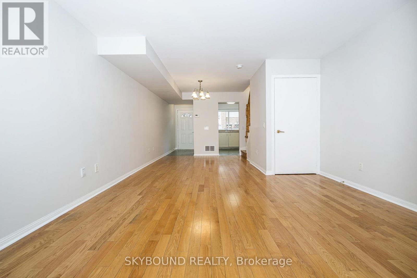
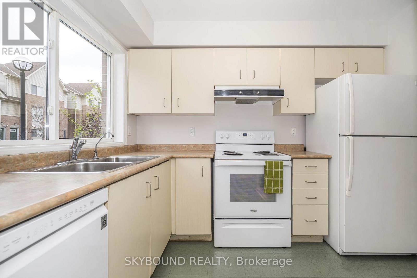
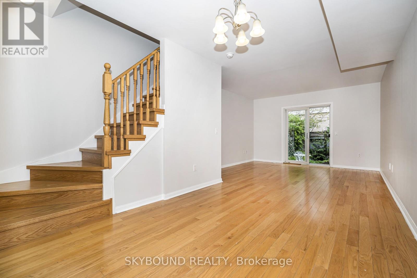
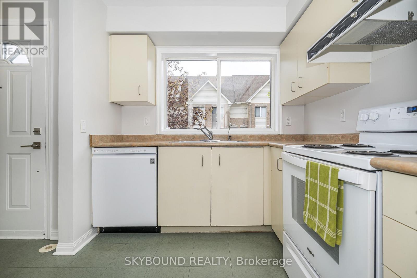
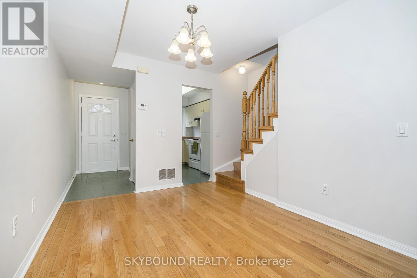
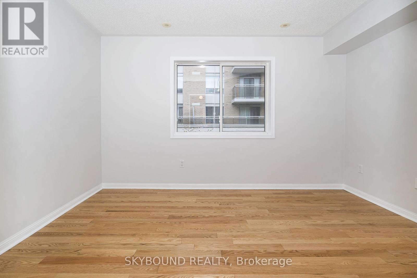
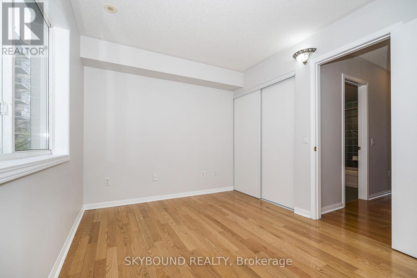
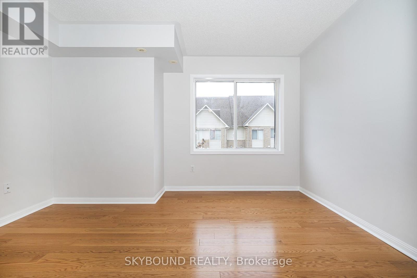
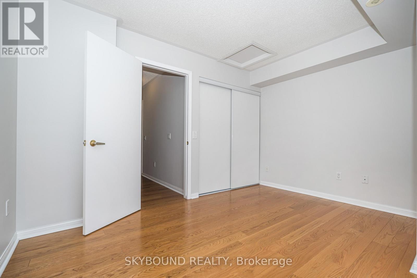
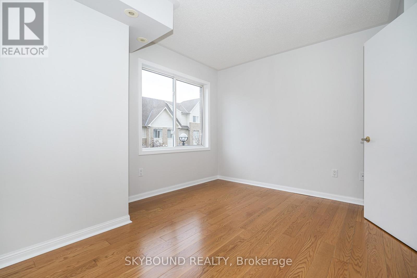
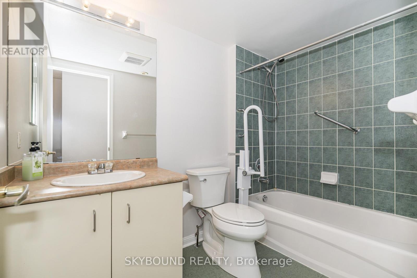
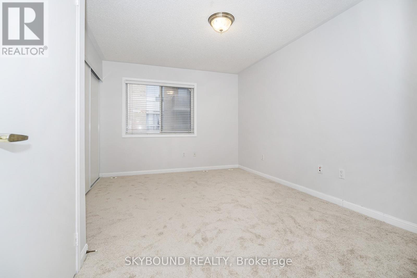
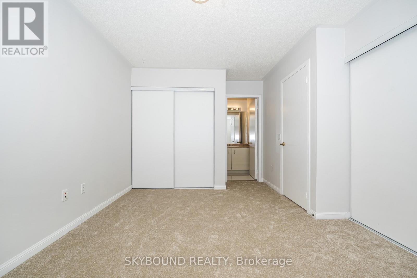
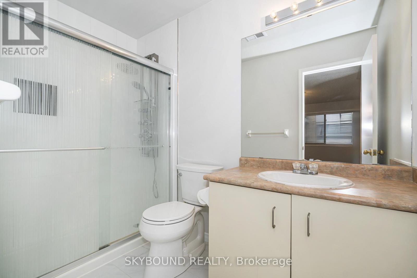
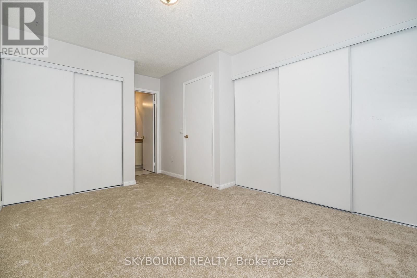
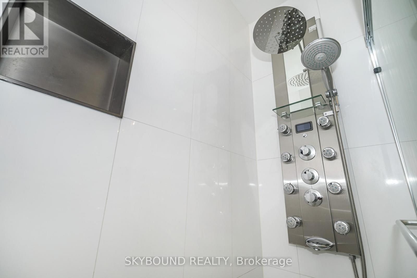
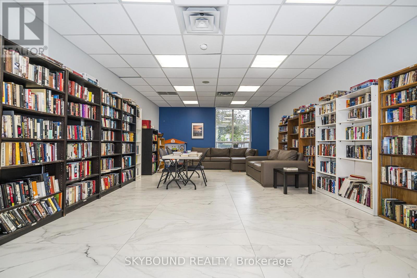
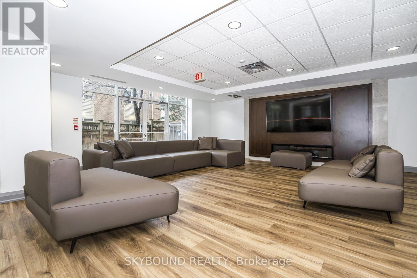
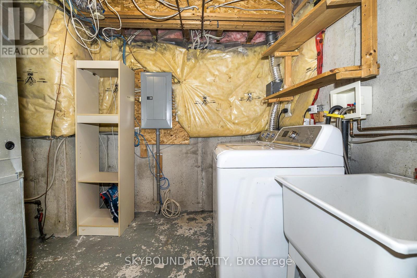
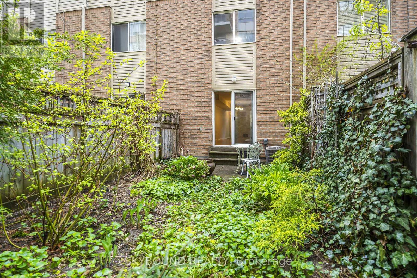
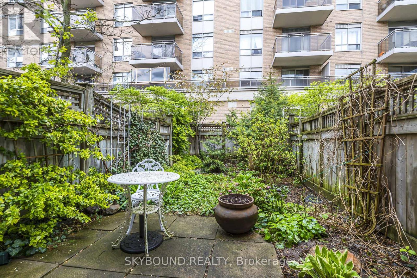
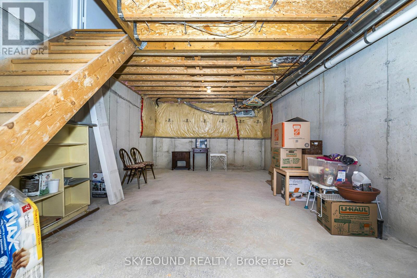
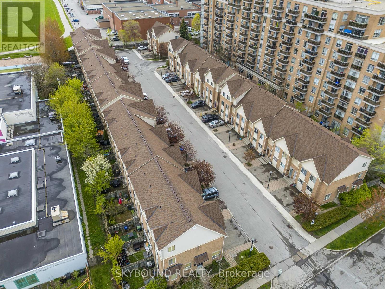
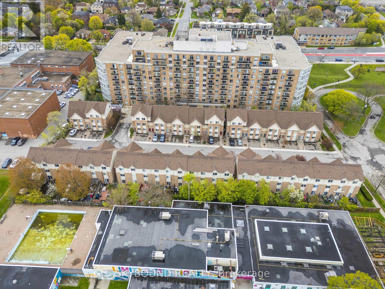
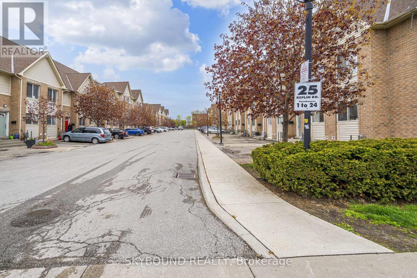
$540.37 MonthlyWelcome to this beautiful sun - filled 3 bedroom/2 bathroom Townhouse located on a quiet end street with a picturesque back garden for enjoying your morning coffee in. Immaculate hardwood floors . Freshly painted. New carpet up the stairs and in 3rd bedroom floor. Bedroom all have large closets. The unfinished basement with can easily be converted into a 4th bedroom, office, guest room or family room & the bathroom has plumbing ready for to go. Owners have access to a library and a large party room where there are arts & crafts , bake sales & meetings. The Townhouse is close to the 401, Lawrence West Subway Station & Lawrence Square Mall & a Community Centre that has a pool. Friendly family and pet oriented neighbourhood. Just bring your suitcases and the family and begin your new life in this wonderful new home. Please watch the Virtual Tour ! (id:61852)
| MLS® Number | C13126482 |
| Property Type | Single Family |
| Community Name | Englemount-Lawrence |
| AmenitiesNearBy | Hospital, Place Of Worship, Public Transit |
| CommunityFeatures | Pets Allowed With Restrictions |
| ParkingSpaceTotal | 1 |
| Structure | Clubhouse |
| BathroomTotal | 2 |
| BedroomsAboveGround | 3 |
| BedroomsTotal | 3 |
| Amenities | Party Room |
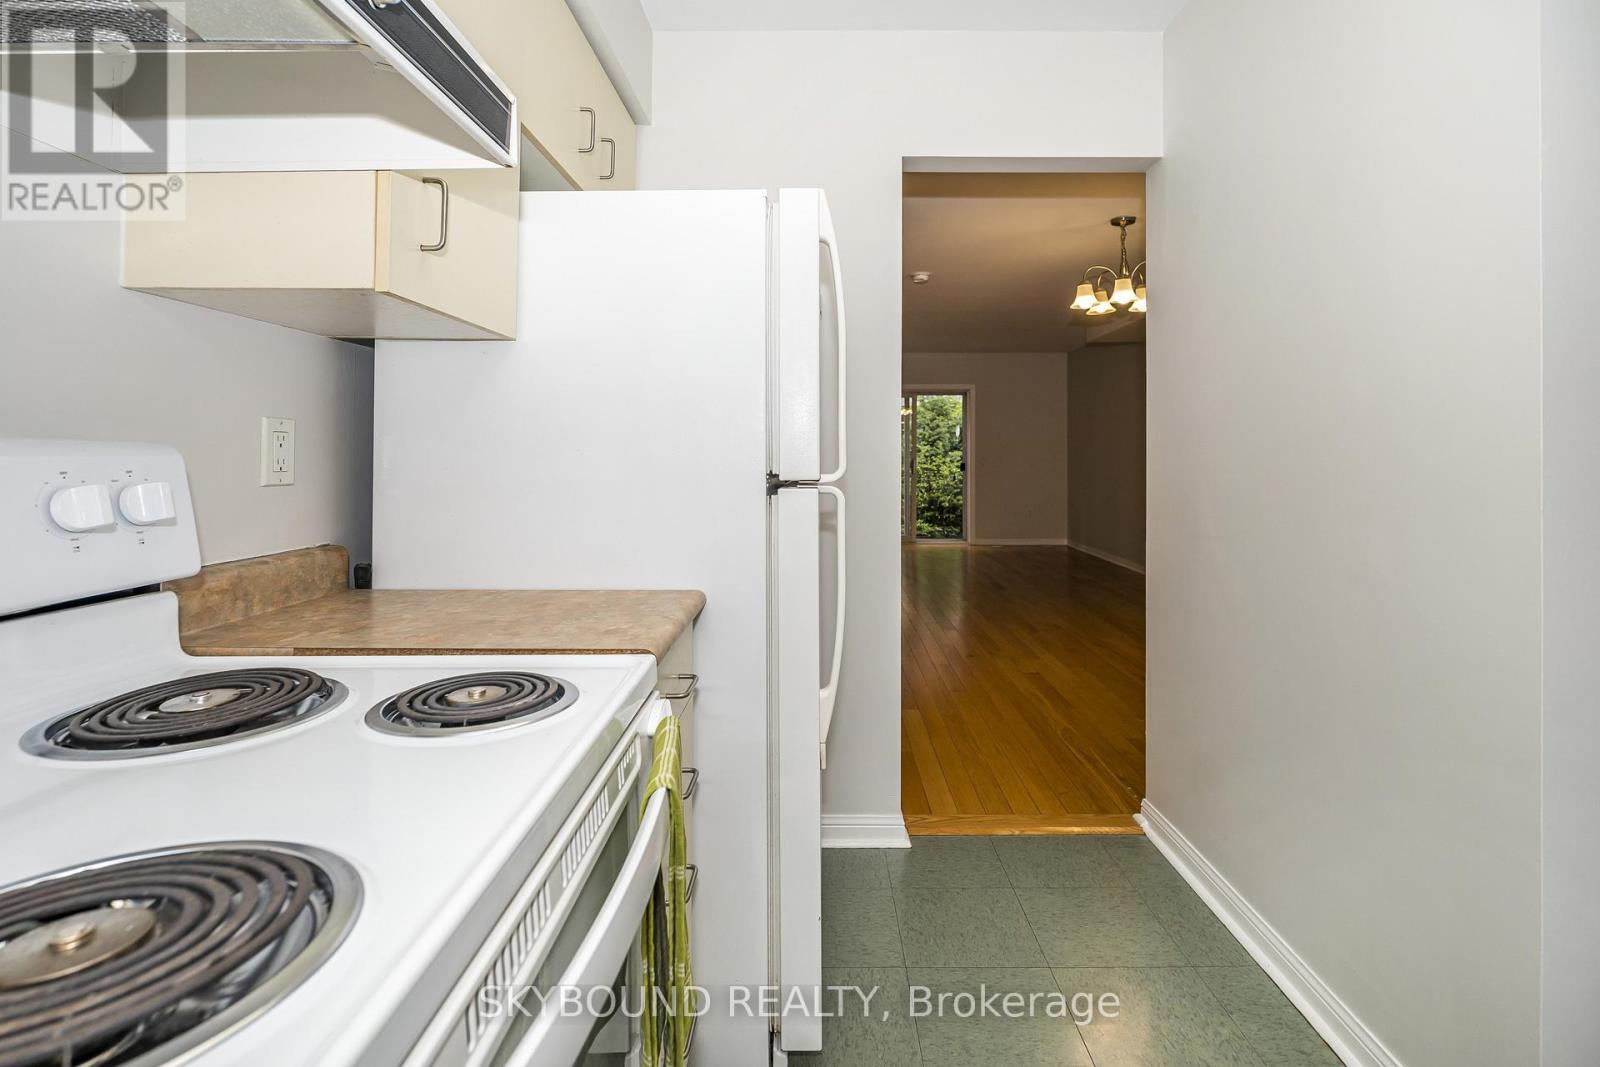
| Appliances | Oven - Built-in, Dishwasher, Dryer, Stove, Washer, Window Coverings, Refrigerator |
| BasementDevelopment | Partially Finished |
| BasementType | N/a (partially Finished) |
| CoolingType | Central Air Conditioning |
| ExteriorFinish | Brick |
| FireProtection | Smoke Detectors |
| FlooringType | Hardwood, Laminate |
| FoundationType | Block |
| HeatingFuel | Natural Gas |
| HeatingType | Forced Air |
| StoriesTotal | 3 |
| SizeInterior | 1200 - 1399 Sqft |
| Type | Row / Townhouse |
| No Garage |
| Acreage | No |
| FenceType | Fenced Yard |
| LandAmenities | Hospital, Place Of Worship, Public Transit |
| Level | Type | Length | Width | Dimensions |
|---|---|---|---|---|
| Second Level | Primary Bedroom | 3.71 m | 3.71 m | 3.71 m x 3.71 m |
| Second Level | Bedroom 2 | 3.71 m | 2.48 m | 3.71 m x 2.48 m |
| Third Level | Bedroom 3 | 4.54 m | 2.47 m | 4.54 m x 2.47 m |
| Basement | Recreational, Games Room | 8.07 m | 3.81 m | 8.07 m x 3.81 m |
| Main Level | Dining Room | 3.35 m | 371 m | 3.35 m x 371 m |
| Main Level | Living Room | 3.65 m | 2.71 m | 3.65 m x 2.71 m |
| Main Level | Kitchen | 2.77 m | 2.26 m | 2.77 m x 2.26 m |
| Main Level | Foyer | 2.43 m | 1.13 m | 2.43 m x 1.13 m |
Contact us for more information
Heather Gwenyth Mackenzie
Salesperson

The trademarks REALTOR®, REALTORS®, and the REALTOR® logo are controlled by The Canadian Real Estate Association (CREA) and identify real estate professionals who are members of CREA. The trademarks MLS®, Multiple Listing Service® and the associated logos are owned by The Canadian Real Estate Association (CREA) and identify the quality of services provided by real estate professionals who are members of CREA. The trademark DDF® is owned by The Canadian Real Estate Association (CREA) and identifies CREA's Data Distribution Facility (DDF®)