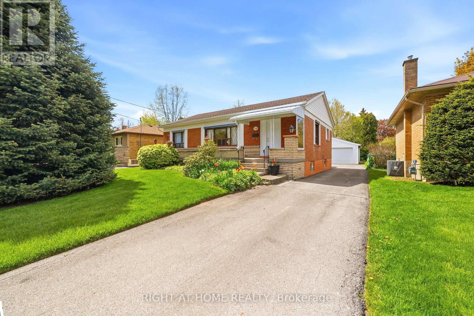
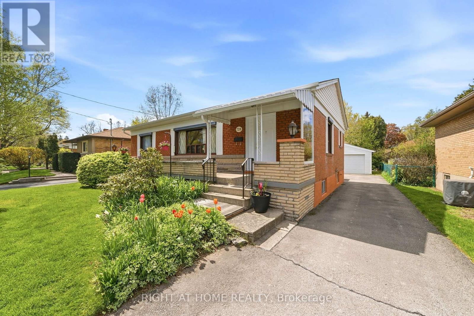
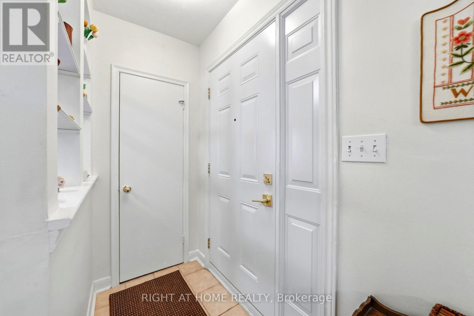
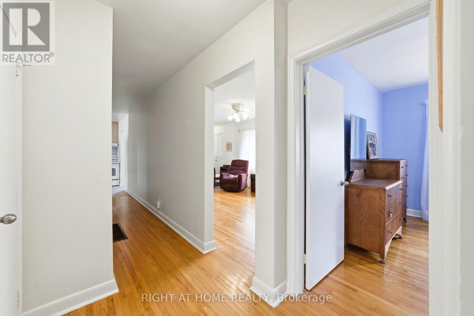
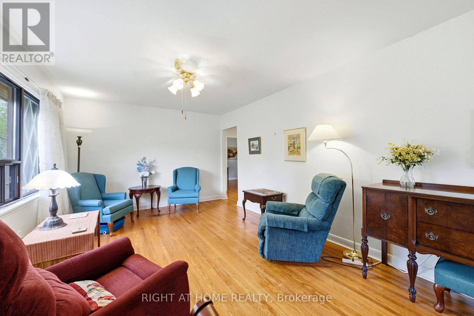
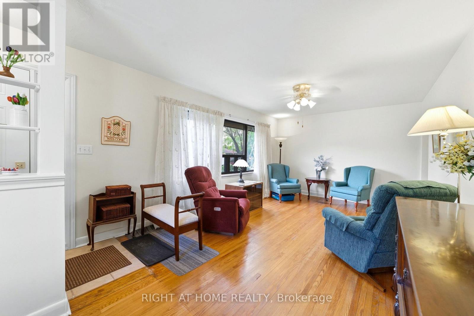
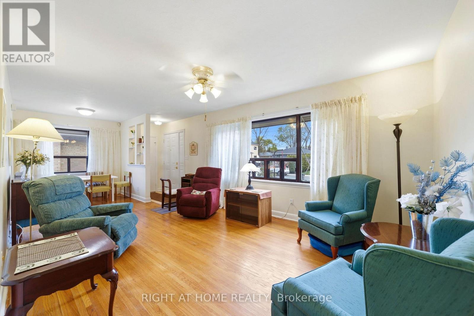
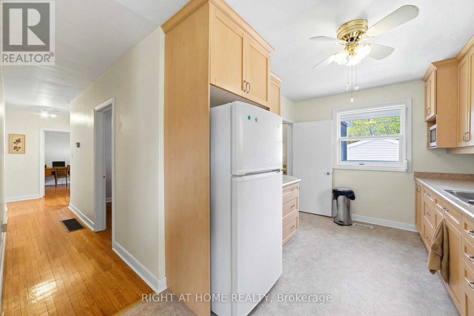
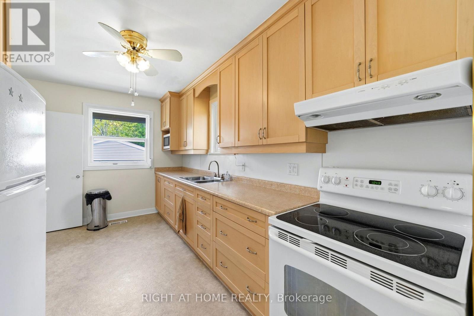
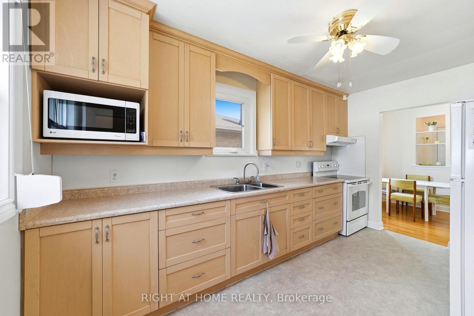
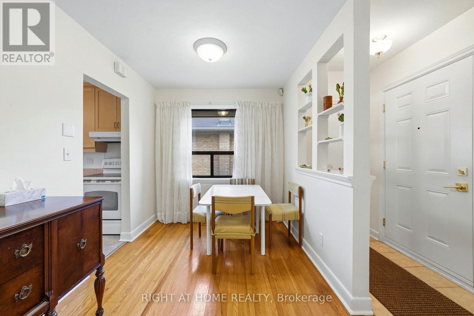
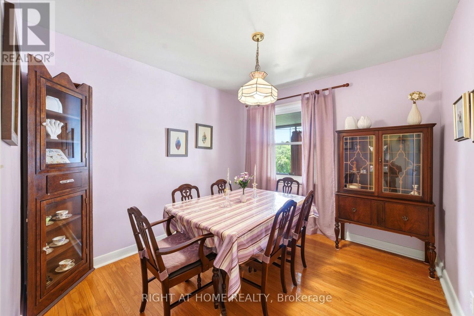
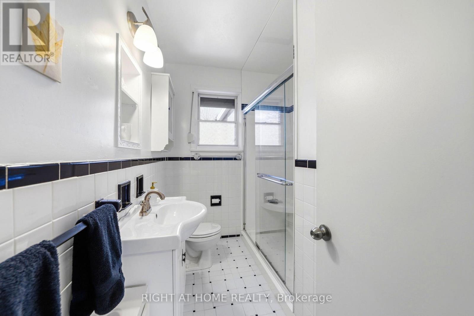
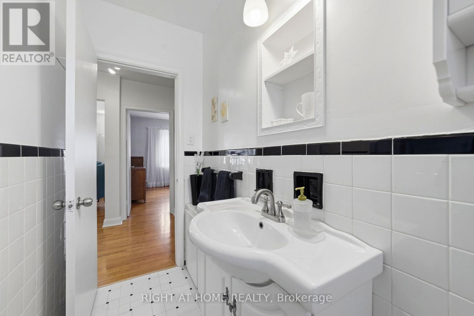
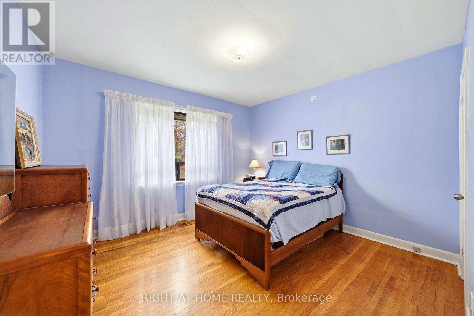
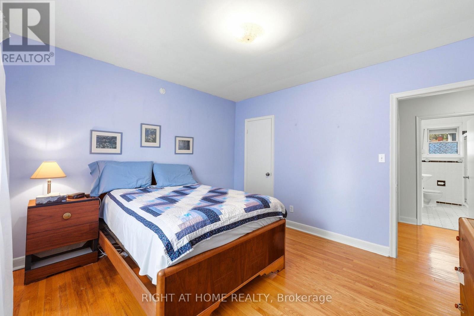
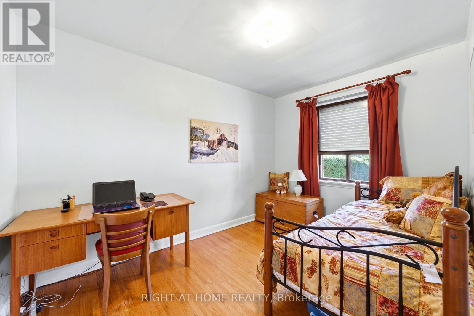
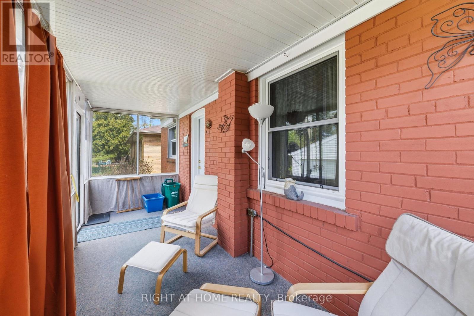
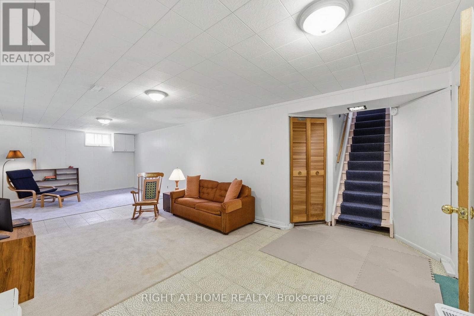
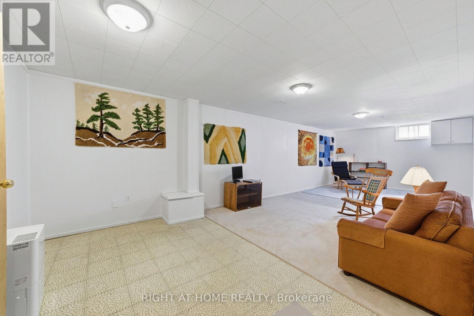
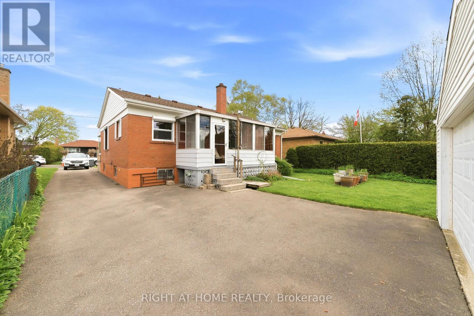
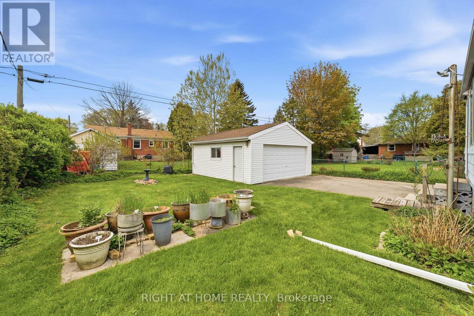
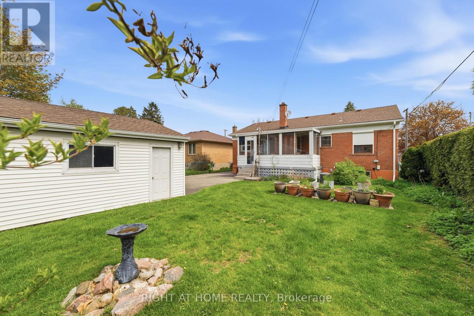
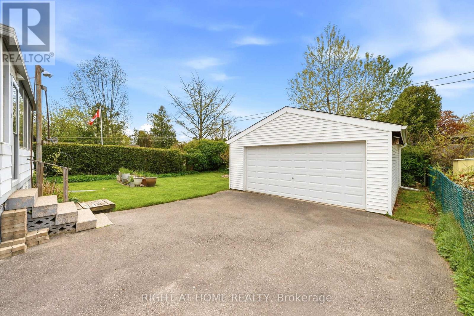
This charming 3-bedroom brick bungalow is bursting with potential in one of Central Burlington's most desirable and established neighbourhoods. Set on a generously sized lot, this home offers timeless hardwood character, a functional layout, and endless opportunity to renovate, personalize, or simply enjoy as is. One of the true standout features is the incredible rear sunroom - a bright and inviting space flooded with natural light and overlooking the backyard. Whether you envision morning coffee, entertaining guests, a cozy reading retreat, or a peaceful place to unwind year-round, this space adds warmth, versatility, and lifestyle appeal rarely found in homes at this price point. Another exceptional highlight is the rare oversized detached 2-car garage - a true bonus in this area. Perfect not only for parking, but also ideal for a workshop, hobby space, home gym, studio, extra storage, or future creative possibilities. Located just minutes from Burlington GO, Burlington Centre, Central Park, the library, schools, shopping, dining, and Lake Ontario's beautiful waterfront, this home combines convenience, community, and incredible future potential. Whether you're a renovator, investor, first-time buyer, or family looking to put down roots, this is your chance to create something truly special in a highly sought-after location. (id:61852)
| MLS® Number | W13125662 |
| Property Type | Single Family |
| Community Name | Brant |
| AmenitiesNearBy | Schools, Place Of Worship, Park, Public Transit |
| CommunityFeatures | Community Centre |
| Features | Level |
| ParkingSpaceTotal | 8 |
| Structure | Porch |
| BathroomTotal | 1 |
| BedroomsAboveGround | 3 |
| BedroomsTotal | 3 |
| Age | 51 To 99 Years |
| Appliances | Water Heater, Water Meter, Dryer, Freezer, Garage Door Opener, Stove, Washer, Refrigerator |
| ArchitecturalStyle | Bungalow |
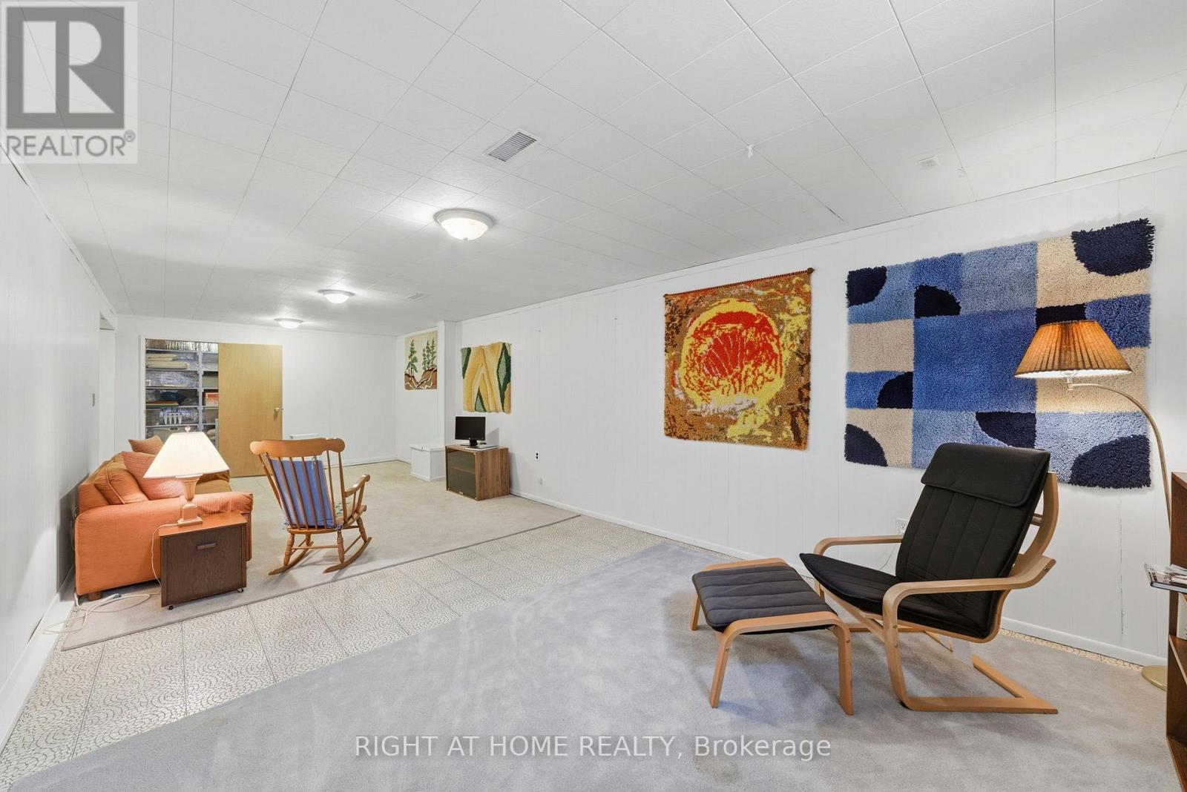
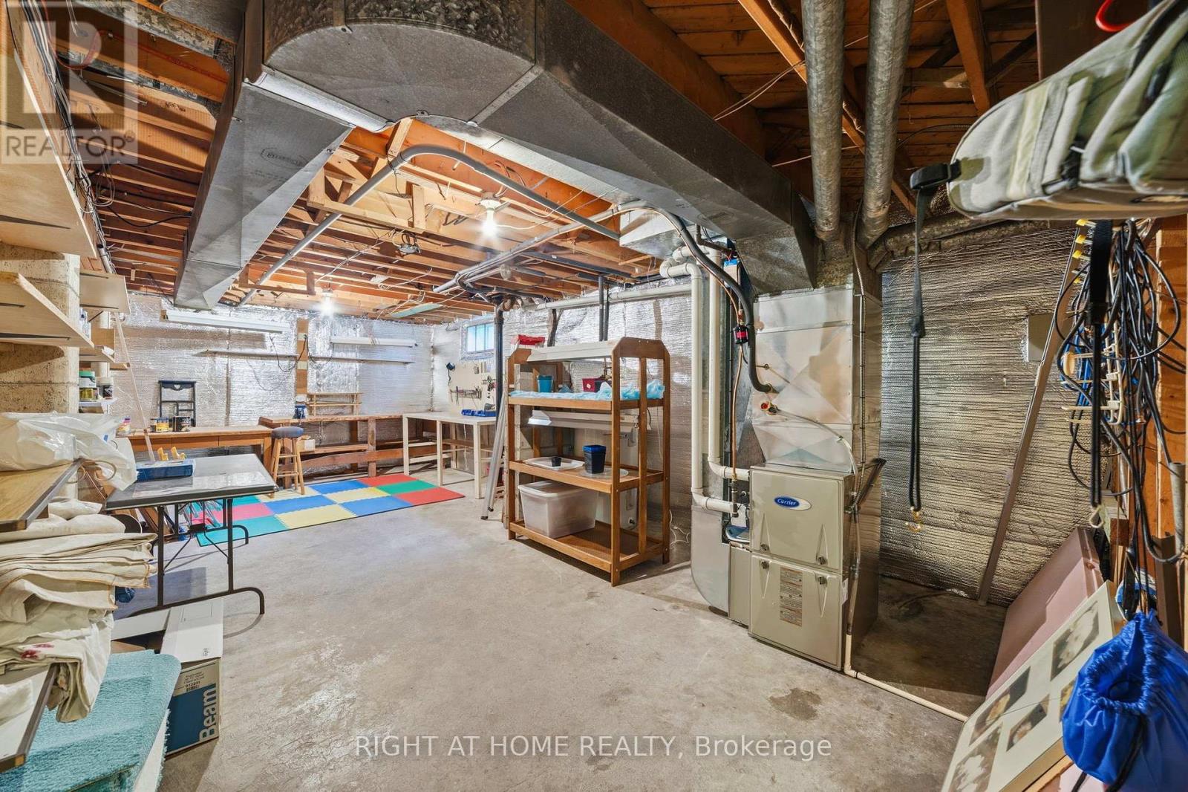
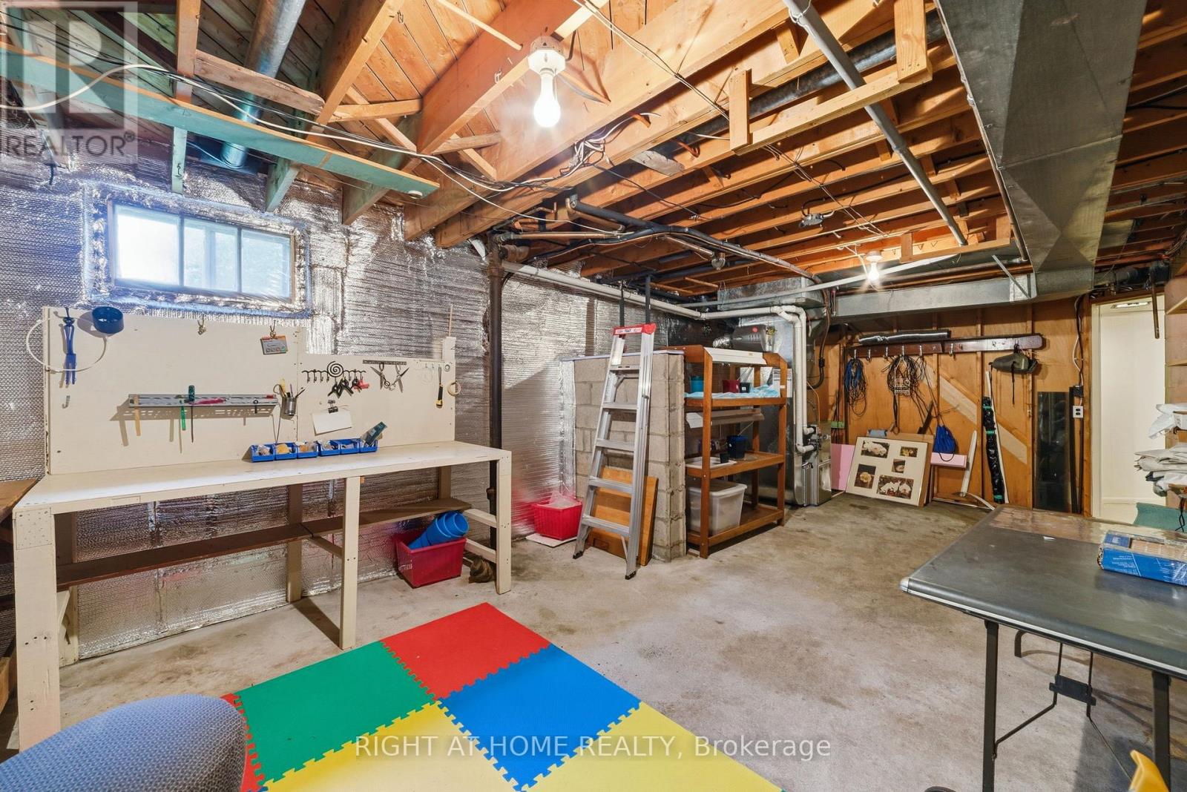
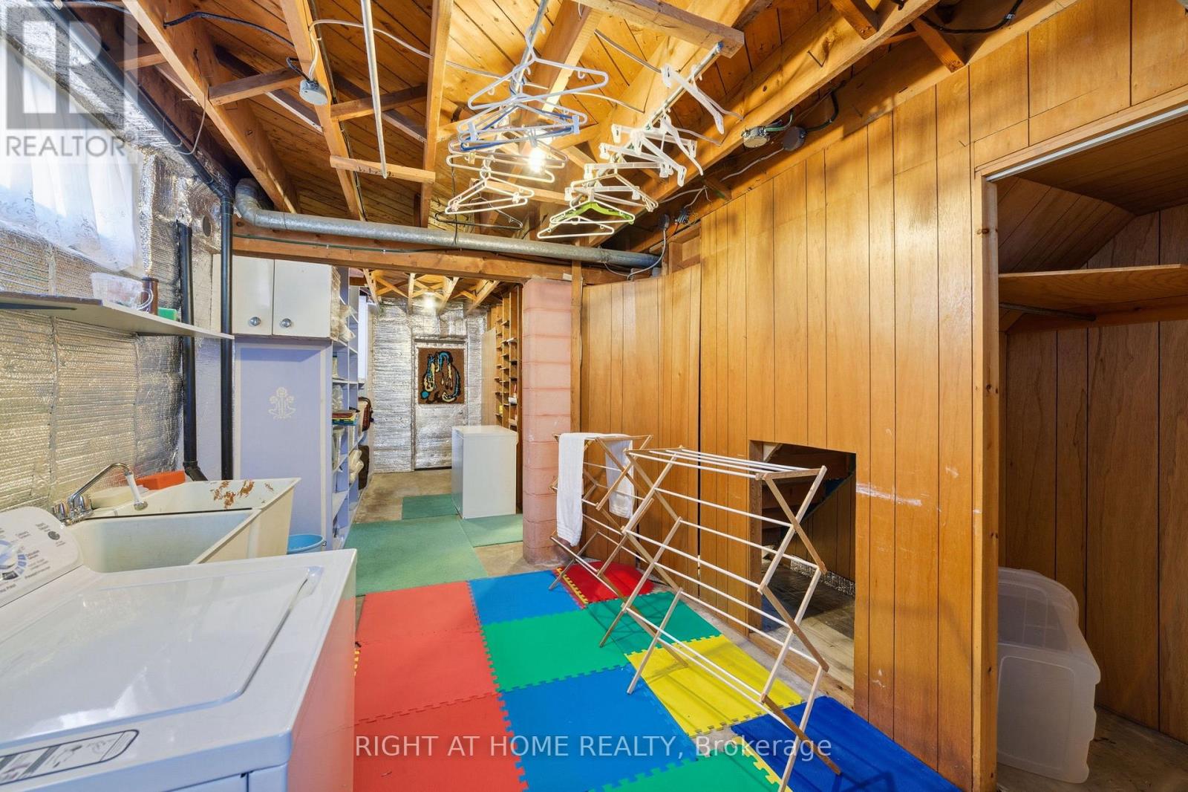
| BasementDevelopment | Partially Finished |
| BasementType | N/a (partially Finished) |
| ConstructionStyleAttachment | Detached |
| CoolingType | Central Air Conditioning |
| ExteriorFinish | Brick |
| FoundationType | Block |
| HeatingFuel | Natural Gas |
| HeatingType | Forced Air |
| StoriesTotal | 1 |
| SizeInterior | 700 - 1100 Sqft |
| Type | House |
| UtilityWater | Municipal Water |
| Detached Garage | |
| Garage |
| Acreage | No |
| LandAmenities | Schools, Place Of Worship, Park, Public Transit |
| Sewer | Sanitary Sewer |
| SizeDepth | 114 Ft |
| SizeFrontage | 54 Ft |
| SizeIrregular | 54 X 114 Ft |
| SizeTotalText | 54 X 114 Ft |
| ZoningDescription | R2.3 |
| Level | Type | Length | Width | Dimensions |
|---|---|---|---|---|
| Lower Level | Recreational, Games Room | 9.27 m | 3.76 m | 9.27 m x 3.76 m |
| Lower Level | Workshop | 6.09 m | 3.65 m | 6.09 m x 3.65 m |
| Lower Level | Laundry Room | 7.44 m | 2.69 m | 7.44 m x 2.69 m |
| Main Level | Living Room | 4.93 m | 3.58 m | 4.93 m x 3.58 m |
| Main Level | Dining Room | 2.74 m | 2.44 m | 2.74 m x 2.44 m |
| Main Level | Kitchen | 4.27 m | 2.69 m | 4.27 m x 2.69 m |
| Main Level | Primary Bedroom | 3.76 m | 3.4 m | 3.76 m x 3.4 m |
| Main Level | Bedroom 2 | 3.73 m | 2.67 m | 3.73 m x 2.67 m |
| Main Level | Bedroom 3 | 3.2 m | 2.9 m | 3.2 m x 2.9 m |
| Main Level | Sunroom | 5.64 m | 1.98 m | 5.64 m x 1.98 m |
https://www.realtor.ca/real-estate/29750005/728-ashley-avenue-burlington-brant-brant
Contact us for more information
Tricia Anne Oldfield
Salesperson

The trademarks REALTOR®, REALTORS®, and the REALTOR® logo are controlled by The Canadian Real Estate Association (CREA) and identify real estate professionals who are members of CREA. The trademarks MLS®, Multiple Listing Service® and the associated logos are owned by The Canadian Real Estate Association (CREA) and identify the quality of services provided by real estate professionals who are members of CREA. The trademark DDF® is owned by The Canadian Real Estate Association (CREA) and identifies CREA's Data Distribution Facility (DDF®)