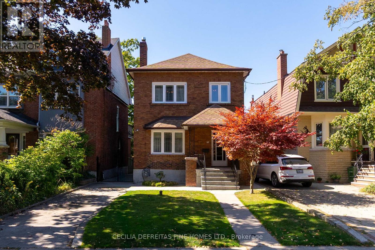
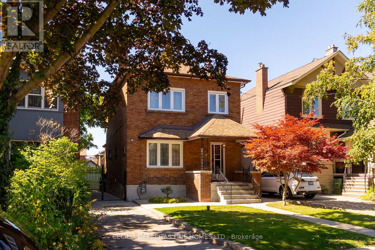
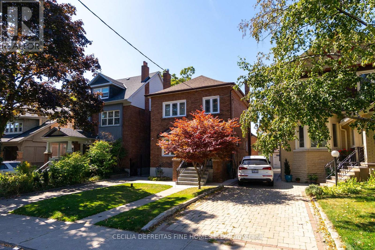
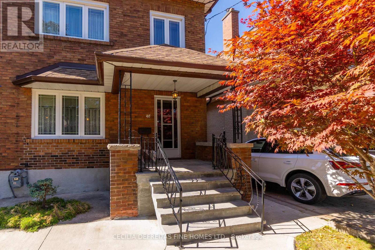
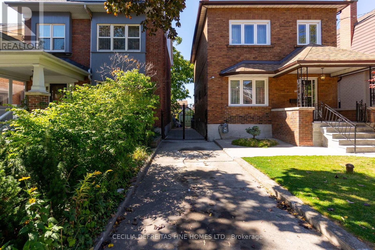
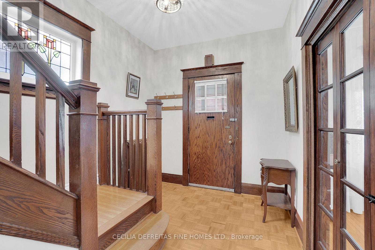
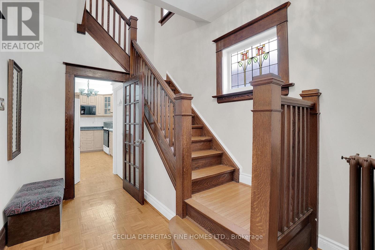
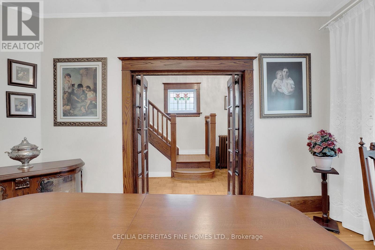
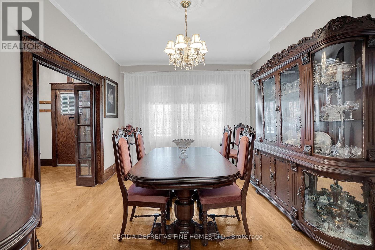
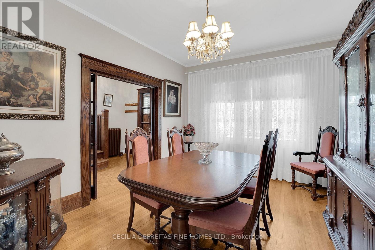
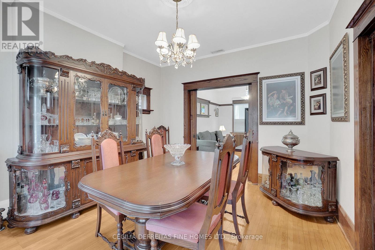
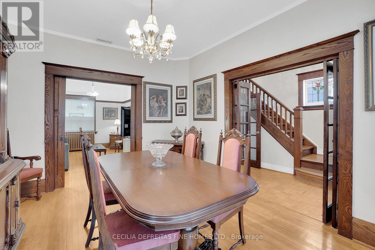
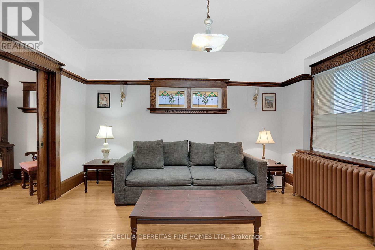
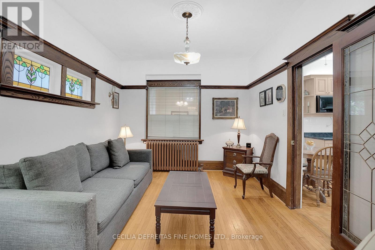
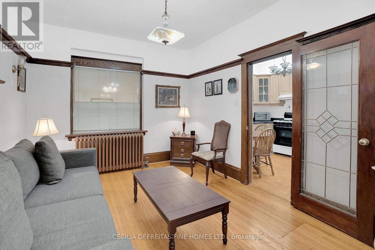
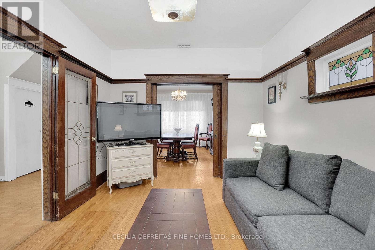
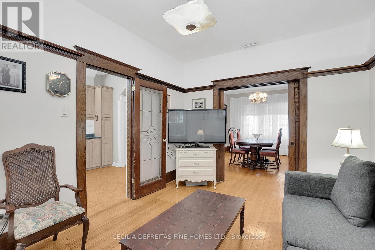
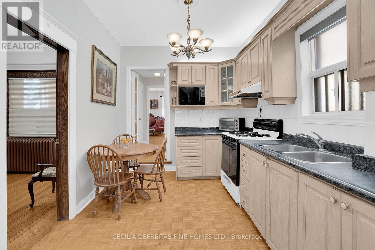
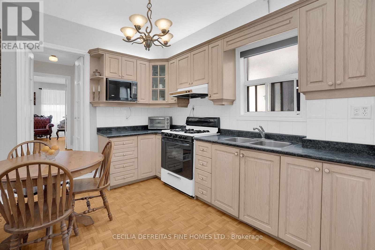
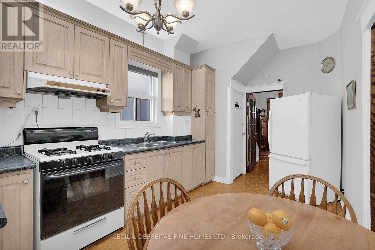
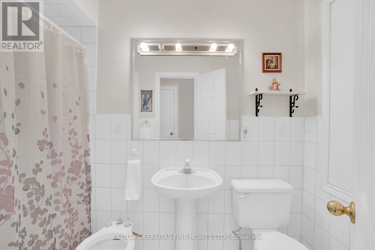
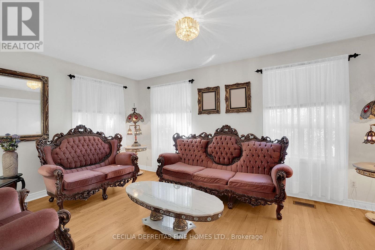
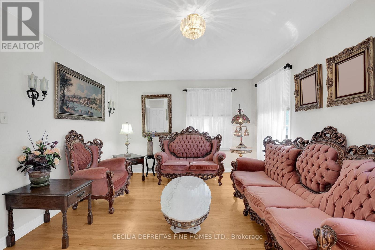
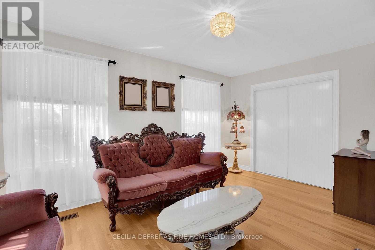
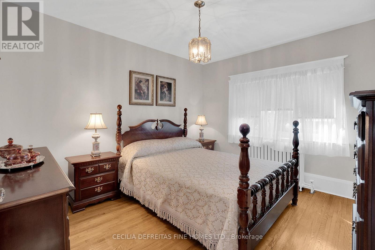
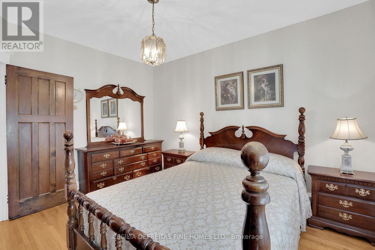
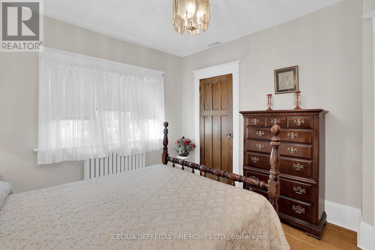
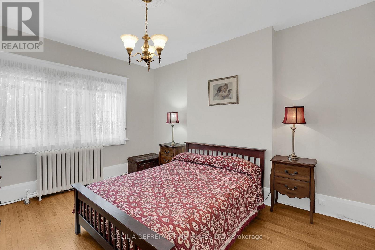
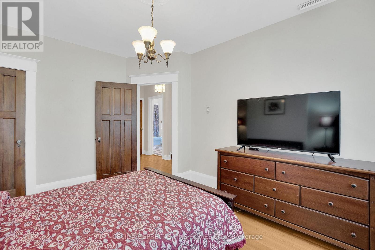
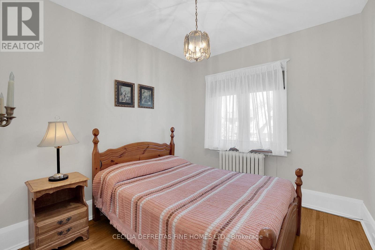
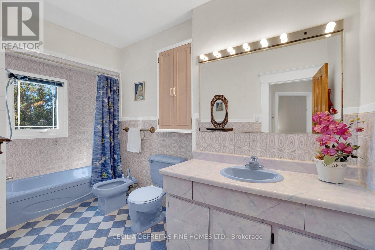
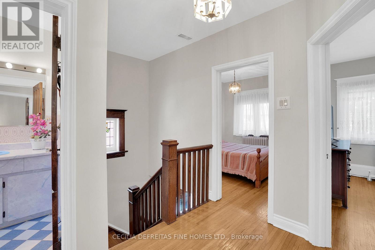
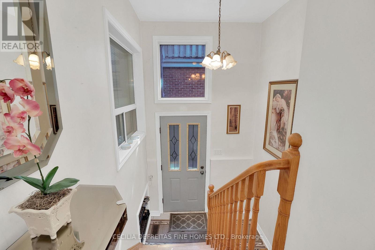
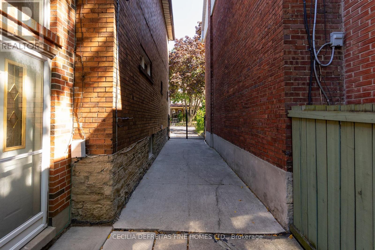
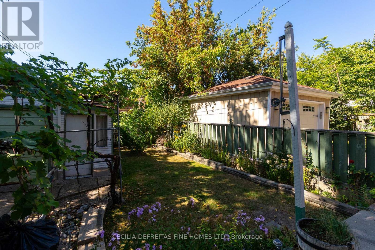
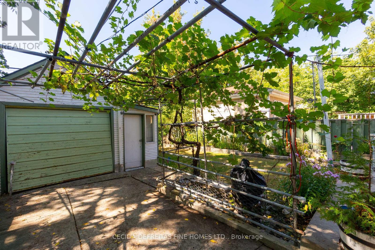
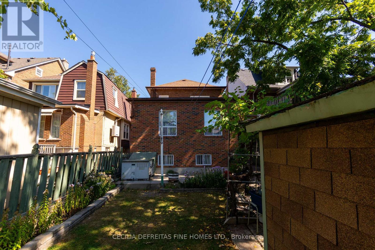
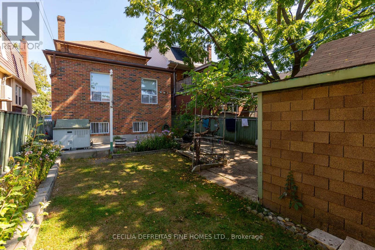
Now priced to sell! This is an incredible opportunity to customize and create your dream home in one of Toronto's most coveted neighbourhoods. Opportunities like this are rare - don't miss your chance to make it your own.Timeless Edwardian charm meets modern living in this 4 bedroom, 3 bath home on a 30 x 115 ft lot in Regal Heights. Featuring a classic brick façade, 9 ft ceilings, rich oak trim, stained glass windows, pocket doors, French doors, and timeless period details throughout. Enjoy an extra long private driveway, garage, storage unit, and elegant iron gate. Walking distance to Regal Road Junior Public School, St. Clair West, Wychwood Barns, Corso Italia, cafés, boutiques, markets, and green spaces. (id:61852)
| MLS® Number | W13125222 |
| Property Type | Single Family |
| Neigbourhood | Corso Italia-Davenport |
| Community Name | Corso Italia-Davenport |
| EquipmentType | Water Heater, Furnace |
| Features | Flat Site, Carpet Free, In-law Suite |
| ParkingSpaceTotal | 5 |
| RentalEquipmentType | Water Heater, Furnace |
| Structure | Porch |
| BathroomTotal | 3 |
| BedroomsAboveGround | 4 |
| BedroomsBelowGround | 1 |
| BedroomsTotal | 5 |
| Appliances | Water Heater, Water Meter, Microwave, Gas Stove(s), Two Refrigerators |
| BasementDevelopment | Finished |
| BasementFeatures | Separate Entrance |
| BasementType | N/a, N/a (finished) |
| ConstructionStyleAttachment | Detached |
| CoolingType | Central Air Conditioning |
| ExteriorFinish | Brick |
| FireplacePresent | Yes |
| FireplaceType | Roughed In |
| FlooringType | Hardwood, Parquet, Tile |
| FoundationType | Unknown |
| HeatingFuel | Natural Gas |
| StoriesTotal | 2 |
| SizeInterior | 1500 - 2000 Sqft |
| Type | House |
| UtilityWater | Municipal Water |
| Detached Garage | |
| Garage |
| Acreage | No |
| Sewer | Sanitary Sewer |
| SizeDepth | 115 Ft |
| SizeFrontage | 30 Ft |
| SizeIrregular | 30 X 115 Ft |
| SizeTotalText | 30 X 115 Ft |
| ZoningDescription | Residential |
| Level | Type | Length | Width | Dimensions |
|---|---|---|---|---|
| Second Level | Primary Bedroom | 3.79 m | 3.35 m | 3.79 m x 3.35 m |
| Second Level | Bedroom 2 | 4.04 m | 3.3 m | 4.04 m x 3.3 m |
| Second Level | Bedroom 3 | 3.05 m | 2.72 m | 3.05 m x 2.72 m |
| Basement | Bedroom | 5.35 m | 3.36 m | 5.35 m x 3.36 m |
| Basement | Living Room | 3.67 m | 4 m | 3.67 m x 4 m |
| Basement | Kitchen | 5.64 m | 2.39 m | 5.64 m x 2.39 m |
| Main Level | Dining Room | 4.27 m | 3.58 m | 4.27 m x 3.58 m |
| Main Level | Living Room | 4.27 m | 3.84 m | 4.27 m x 3.84 m |
| Main Level | Kitchen | 3.84 m | 2.74 m | 3.84 m x 2.74 m |
| Main Level | Bedroom | 4.88 m | 3.56 m | 4.88 m x 3.56 m |
Contact us for more information
Cecilia Defreitas
Broker of Record

The trademarks REALTOR®, REALTORS®, and the REALTOR® logo are controlled by The Canadian Real Estate Association (CREA) and identify real estate professionals who are members of CREA. The trademarks MLS®, Multiple Listing Service® and the associated logos are owned by The Canadian Real Estate Association (CREA) and identify the quality of services provided by real estate professionals who are members of CREA. The trademark DDF® is owned by The Canadian Real Estate Association (CREA) and identifies CREA's Data Distribution Facility (DDF®)