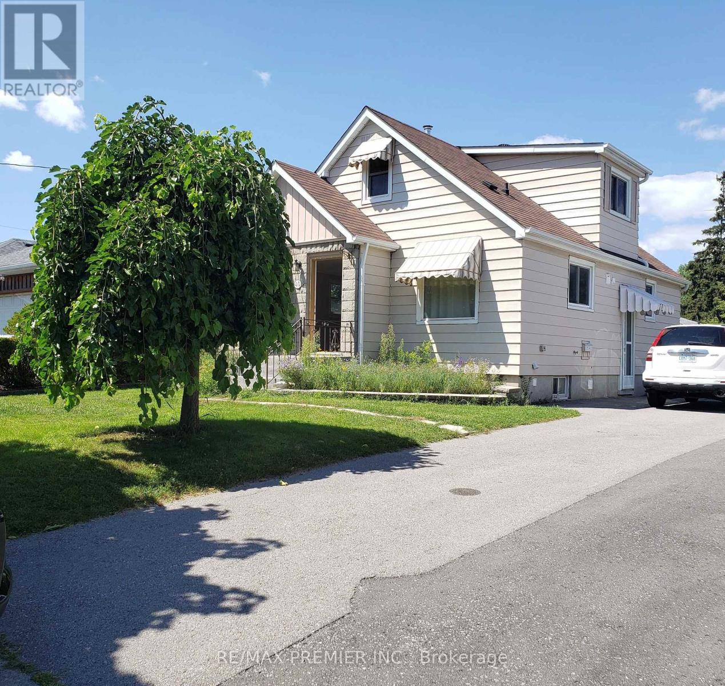
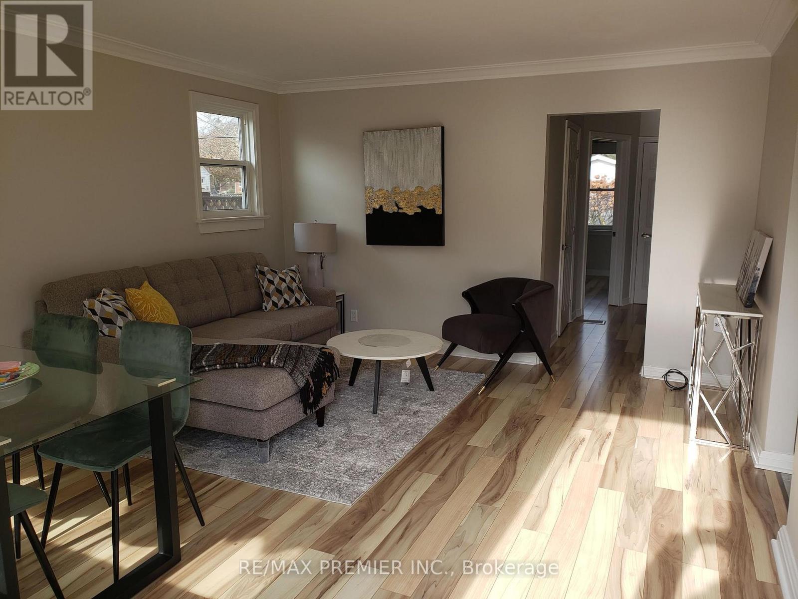
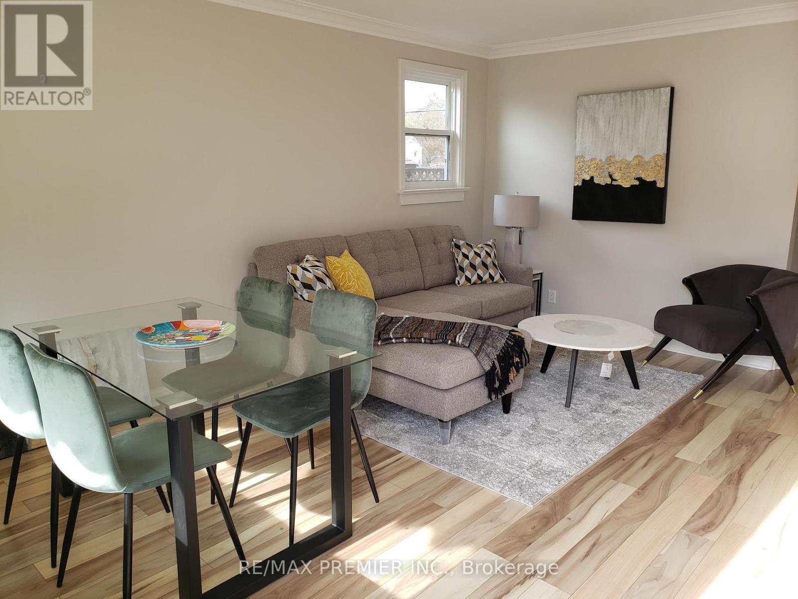
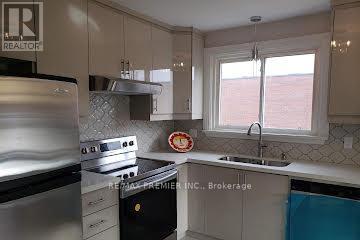
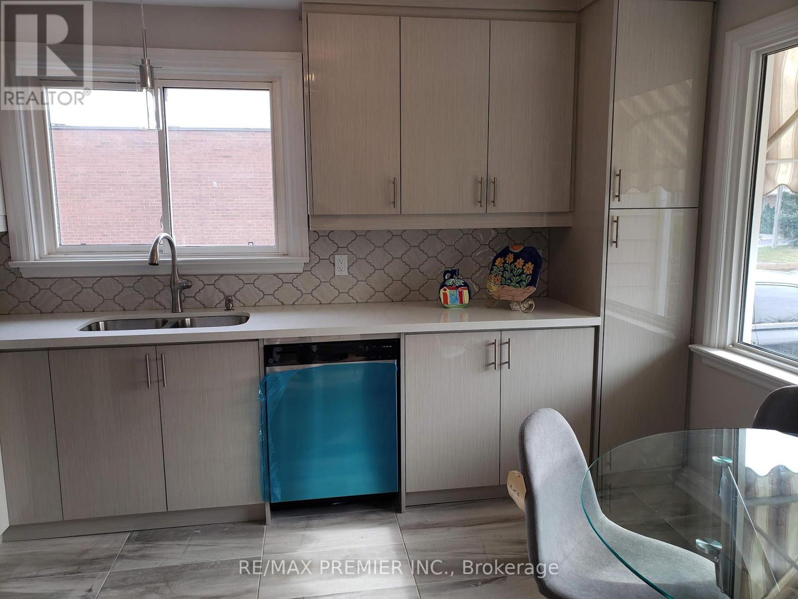
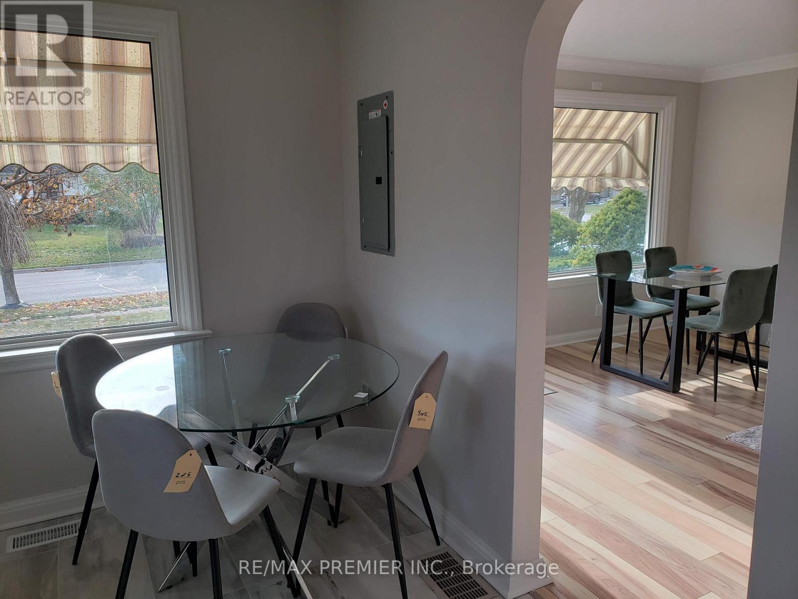
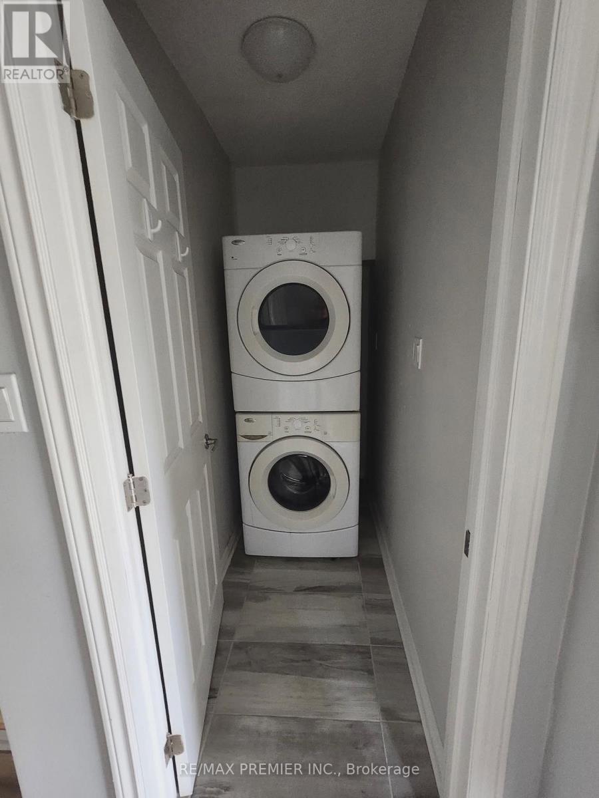
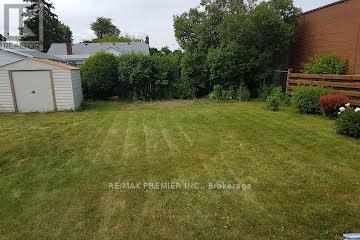
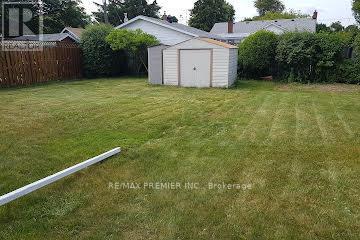
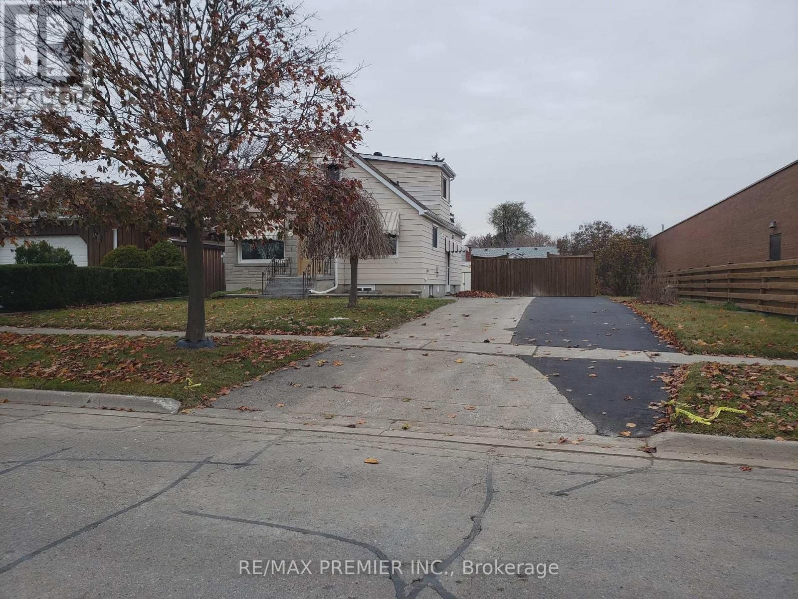
Welcome To This Bright & Spacious Main & Second Floor Family Home Located In The Highly Desirable Centennial Community. This Open-Concept Home Features 4 Generous Bedrooms, 2 Updated Washrooms, Spacious Living & Dining Areas, And A Functional Kitchen With Stainless SteelAppliances. Enjoy The Convenience Of Ensuite Laundry With Washer & Dryer, Separate Hydro Panel,2 Parking Spaces, And Access To A Large Backyard. Filled With Natural Light And Offering AClean, Modern Feel, This Move-In Ready Home Is Perfect For Families. (id:61852)
| MLS® Number | E13125300 |
| Property Type | Single Family |
| Community Name | Centennial |
| Features | Carpet Free |
| ParkingSpaceTotal | 2 |
| BathroomTotal | 2 |
| BedroomsAboveGround | 4 |
| BedroomsTotal | 4 |
| BasementType | None |
| ConstructionStyleAttachment | Detached |
| CoolingType | None |
| ExteriorFinish | Aluminum Siding |
| FlooringType | Laminate |
| FoundationType | Concrete |
| HeatingFuel | Natural Gas |
| HeatingType | Forced Air |
| StoriesTotal | 2 |
| SizeInterior | 1100 - 1500 Sqft |
| Type | House |
| UtilityWater | Municipal Water |
| No Garage |
| Acreage | No |
| Sewer | Sanitary Sewer |
| SizeDepth | 122 Ft |
| SizeFrontage | 62 Ft |
| SizeIrregular | 62 X 122 Ft |
| SizeTotalText | 62 X 122 Ft |
| Level | Type | Length | Width | Dimensions |
|---|---|---|---|---|
| Second Level | Bathroom | 2.1 m | 2.4 m | 2.1 m x 2.4 m |
| Main Level | Living Room | 4.78 m | 4.1 m | 4.78 m x 4.1 m |
| Main Level | Kitchen | 3.86 m | 2.92 m | 3.86 m x 2.92 m |
| Main Level | Bedroom | 3.38 m | 3.45 m | 3.38 m x 3.45 m |
| Main Level | Bedroom | 3.56 m | 2.84 m | 3.56 m x 2.84 m |
| Main Level | Bedroom | 3.45 m | 3.45 m | 3.45 m x 3.45 m |
| Main Level | Bathroom | 2 m | 2.5 m | 2 m x 2.5 m |
| Upper Level | Primary Bedroom | 3.48 m | 3.56 m | 3.48 m x 3.56 m |
https://www.realtor.ca/real-estate/29749456/upper-40-byng-avenue-oshawa-centennial-centennial
Contact us for more information
Turk Lafci
Salesperson

The trademarks REALTOR®, REALTORS®, and the REALTOR® logo are controlled by The Canadian Real Estate Association (CREA) and identify real estate professionals who are members of CREA. The trademarks MLS®, Multiple Listing Service® and the associated logos are owned by The Canadian Real Estate Association (CREA) and identify the quality of services provided by real estate professionals who are members of CREA. The trademark DDF® is owned by The Canadian Real Estate Association (CREA) and identifies CREA's Data Distribution Facility (DDF®)