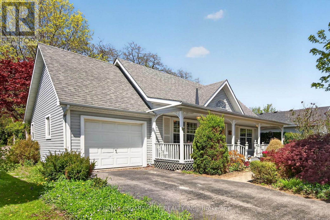
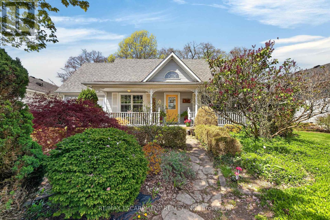
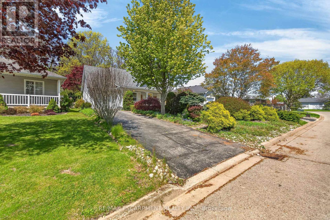
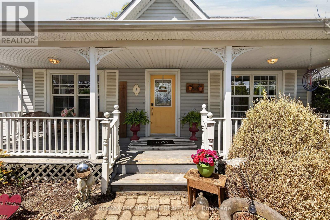
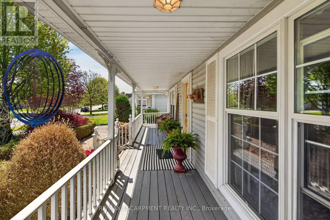
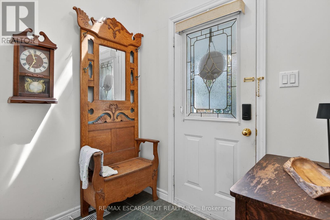
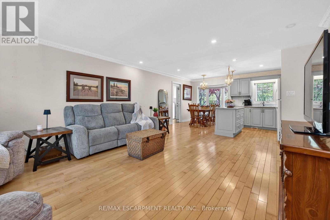
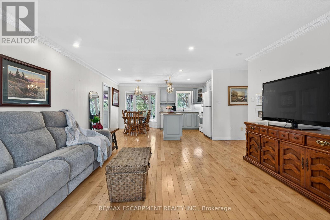
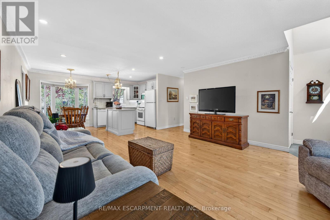
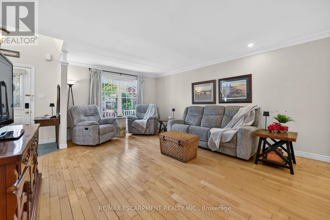
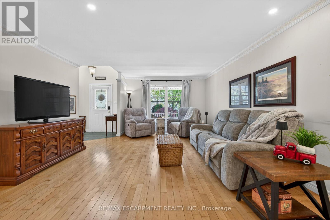
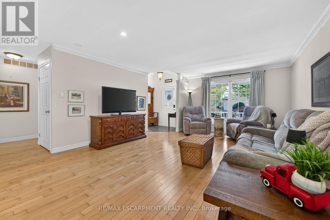
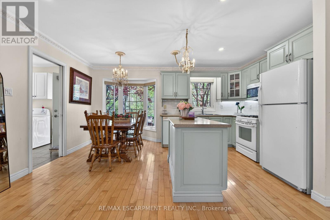
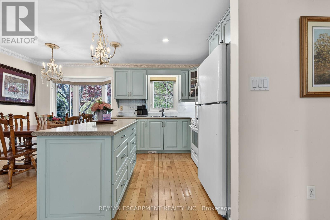
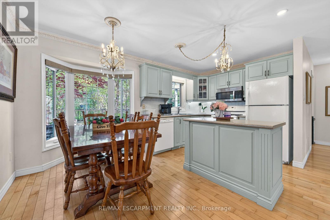
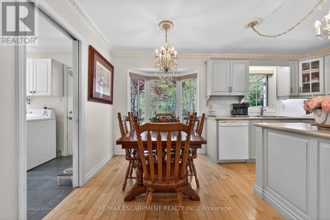
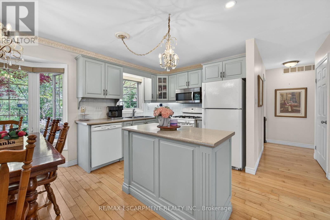
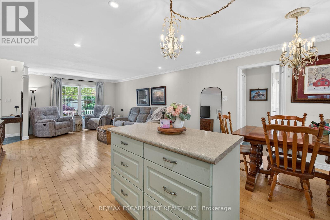
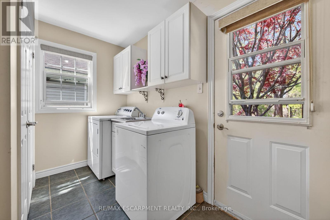
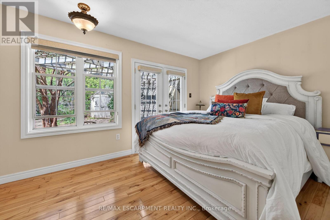
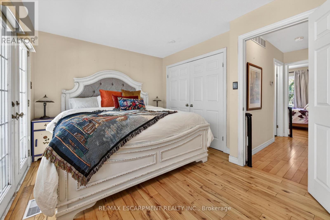
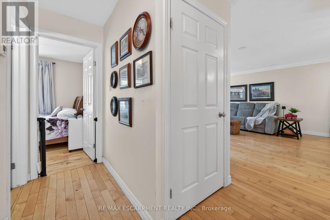
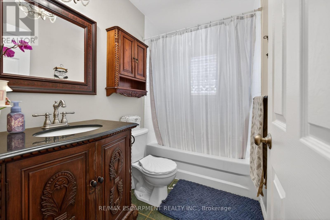
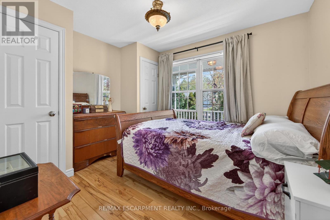
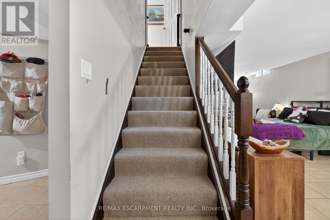
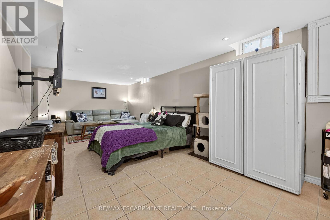
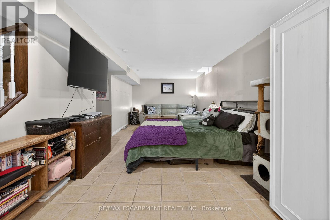
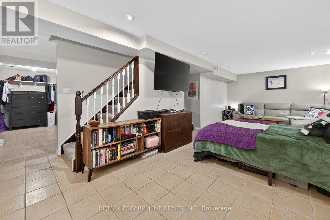
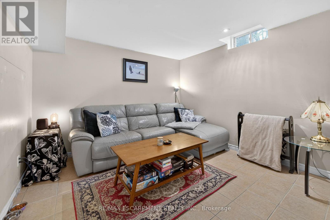
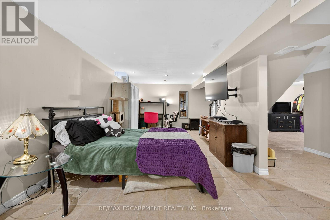
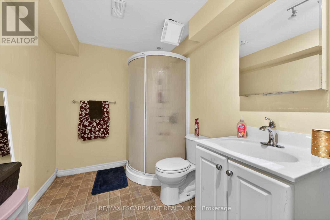
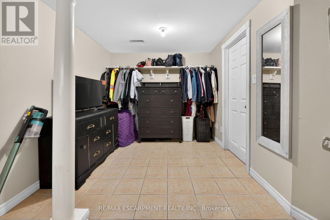
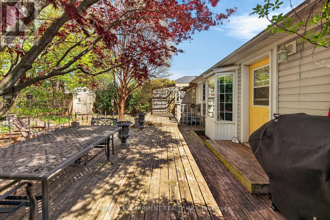
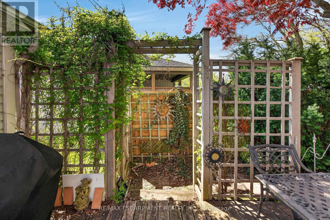
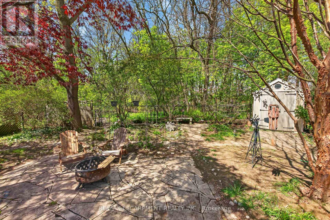
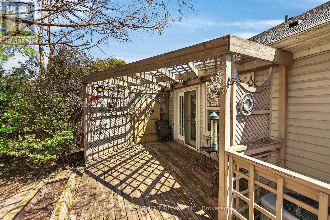
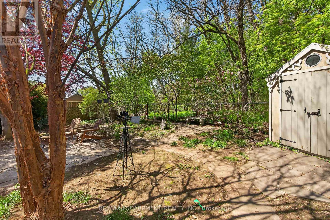
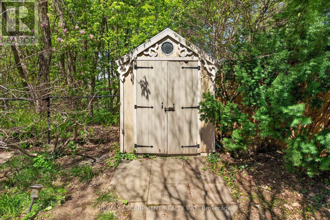
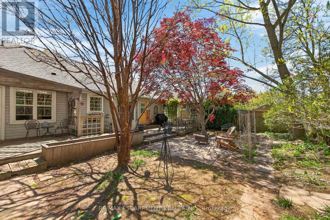
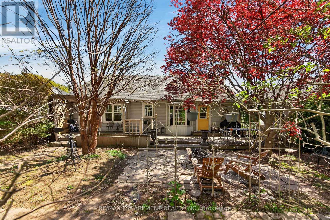
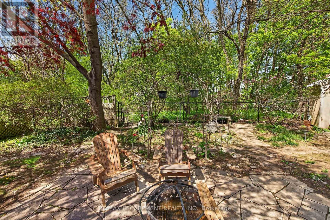
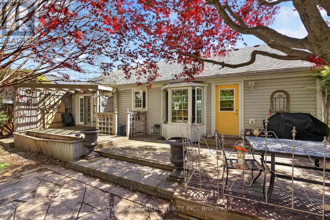
Lovely 1998 built bungalow in desirable area of Port Dover, backing onto coveted forest area. Offers open concept living room/dining room and kitchen with hardwood floors, and bright windows. Oak kitchen cabinets have been recently refreshed with a nice breezy light sage colour, main floor laundry and access to the garage, two main floor bedrooms - the master features gorgeous garden door walk out to court yard stye back yard, large closet and hardwood floors, and the front bedroom is also a good size and features two single closets. Main bathroom is super clean - tiled tub surround, glass block window, modern vainity with granite counter. Downstairs offers large family room area, three piece bath plus large storage/utility room. Outside youll find fantastic gardens, flagstone walk ways, lots of perennials and mature trees. Back yard is fully fenced. Vinyl siding and asphalt roof shingles. Natural gas furnace plus central air (2015). This house has great bones - just needs a little love and elbow grease to make it sparkle again! Perfect starter or retiree home. Come live the good life in Dover! (id:61852)
| MLS® Number | X13124350 |
| Property Type | Single Family |
| Community Name | Port Dover |
| AmenitiesNearBy | Beach, Marina, Place Of Worship |
| EquipmentType | Water Heater |
| Features | Flat Site |
| ParkingSpaceTotal | 3 |
| RentalEquipmentType | Water Heater |
| BathroomTotal | 2 |
| BedroomsAboveGround | 2 |
| BedroomsTotal | 2 |
| Age | 16 To 30 Years |
| Appliances | Central Vacuum, Dishwasher, Dryer, Stove, Washer, Window Coverings, Refrigerator |
| ArchitecturalStyle | Bungalow |
| BasementDevelopment | Finished |
| BasementType | Full (finished) |
| ConstructionStyleAttachment | Detached |
| CoolingType | Central Air Conditioning |
| ExteriorFinish | Vinyl Siding |
| FoundationType | Poured Concrete |
| HeatingFuel | Natural Gas |
| HeatingType | Forced Air |
| StoriesTotal | 1 |
| SizeInterior | 700 - 1100 Sqft |
| Type | House |
| UtilityWater | Municipal Water |
| Attached Garage | |
| Garage |
| Acreage | No |
| FenceType | Fenced Yard |
| LandAmenities | Beach, Marina, Place Of Worship |
| Sewer | Sanitary Sewer |
| SizeDepth | 100 Ft ,3 In |
| SizeFrontage | 48 Ft ,10 In |
| SizeIrregular | 48.9 X 100.3 Ft |
| SizeTotalText | 48.9 X 100.3 Ft |
| SurfaceWater | Lake/pond |
| Level | Type | Length | Width | Dimensions |
|---|---|---|---|---|
| Lower Level | Bathroom | 2.13 m | 2.4 m | 2.13 m x 2.4 m |
| Lower Level | Utility Room | 6.73 m | 5.49 m | 6.73 m x 5.49 m |
| Lower Level | Den | 3.51 m | 2.79 m | 3.51 m x 2.79 m |
| Main Level | Living Room | 4.5 m | 5.77 m | 4.5 m x 5.77 m |
| Main Level | Kitchen | 2.46 m | 2.95 m | 2.46 m x 2.95 m |
| Main Level | Dining Room | 2.21 m | 3.56 m | 2.21 m x 3.56 m |
| Main Level | Laundry Room | 3.23 m | 2.29 m | 3.23 m x 2.29 m |
| Main Level | Primary Bedroom | 4.55 m | 3.2 m | 4.55 m x 3.2 m |
| Main Level | Bedroom 2 | 3.58 m | 2.95 m | 3.58 m x 2.95 m |
| Main Level | Bathroom | 2.46 m | 1.5 m | 2.46 m x 1.5 m |
https://www.realtor.ca/real-estate/29748153/5-denby-road-norfolk-port-dover-port-dover
Contact us for more information
Denise Snyder
Broker

The trademarks REALTOR®, REALTORS®, and the REALTOR® logo are controlled by The Canadian Real Estate Association (CREA) and identify real estate professionals who are members of CREA. The trademarks MLS®, Multiple Listing Service® and the associated logos are owned by The Canadian Real Estate Association (CREA) and identify the quality of services provided by real estate professionals who are members of CREA. The trademark DDF® is owned by The Canadian Real Estate Association (CREA) and identifies CREA's Data Distribution Facility (DDF®)