Maintenance, Common Area Maintenance, Heat, Insurance, Water
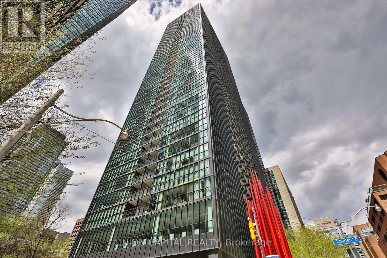
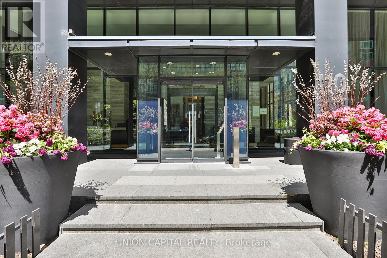
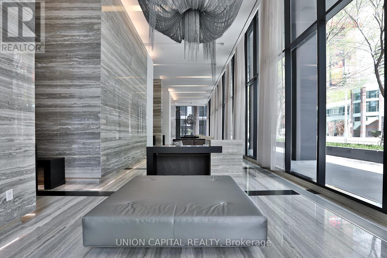
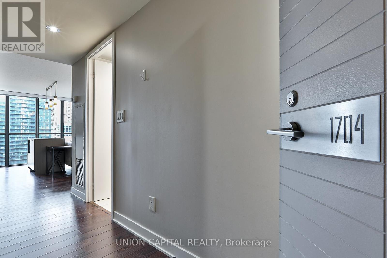
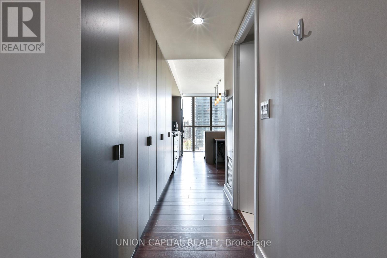
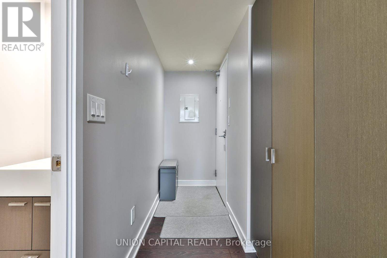
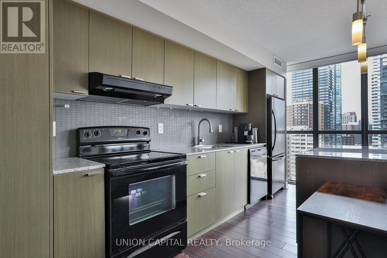
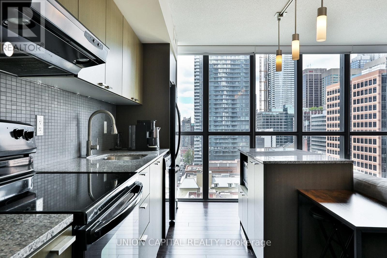
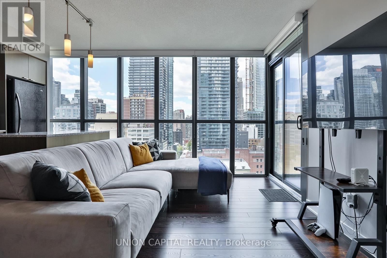
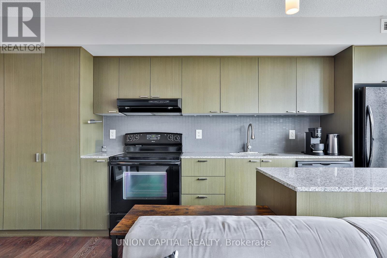
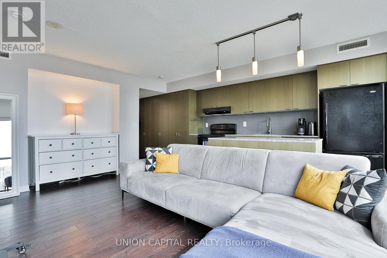
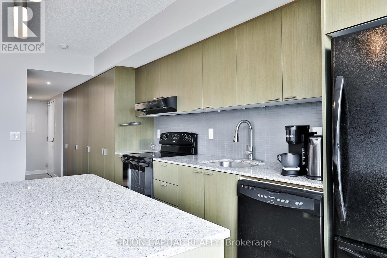
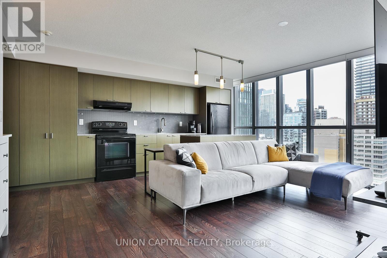
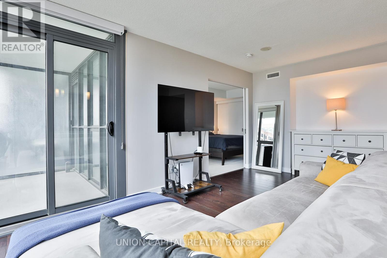
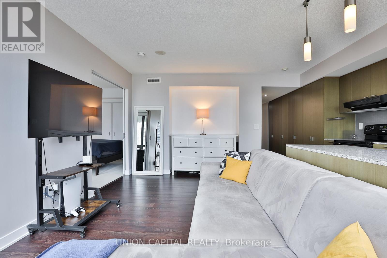
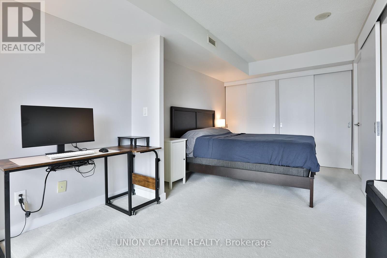
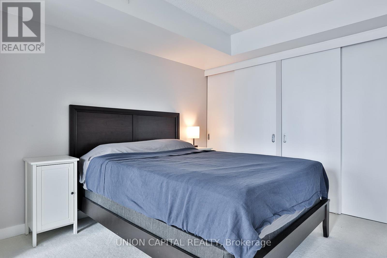
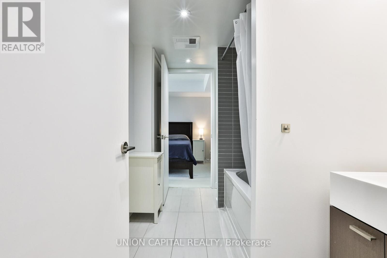
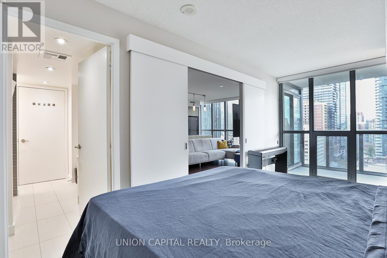
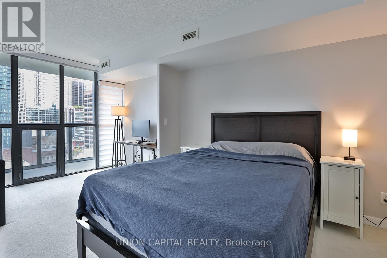
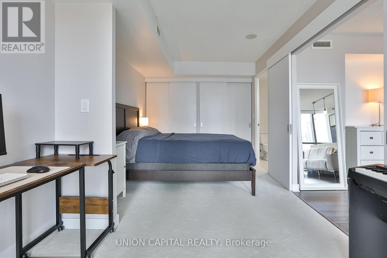
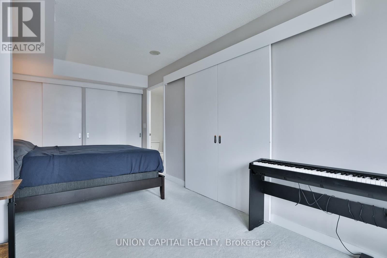
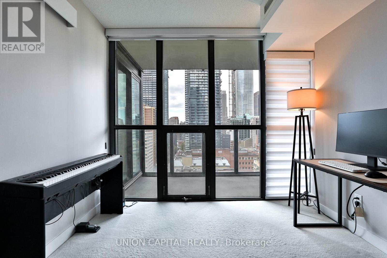
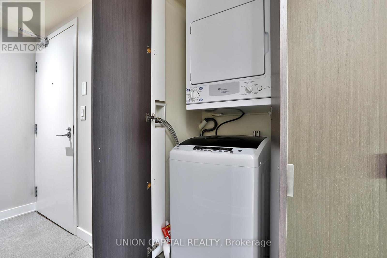
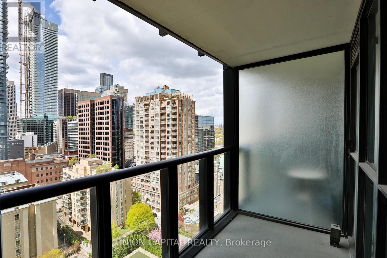
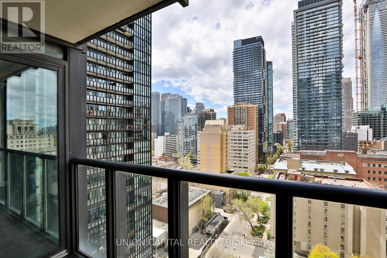
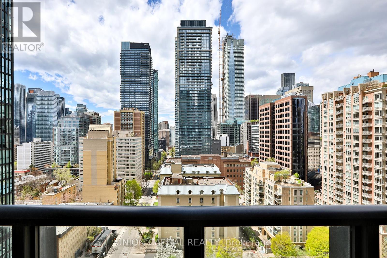
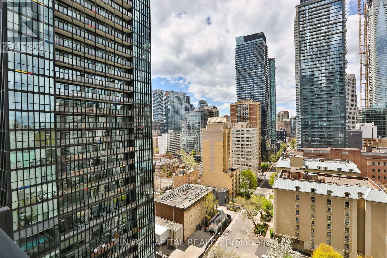
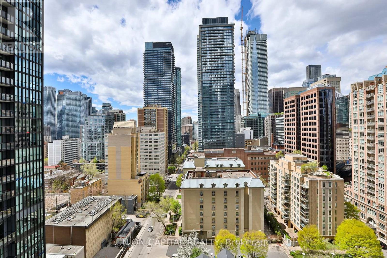
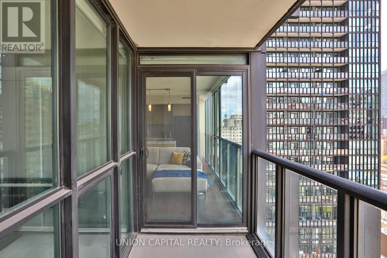
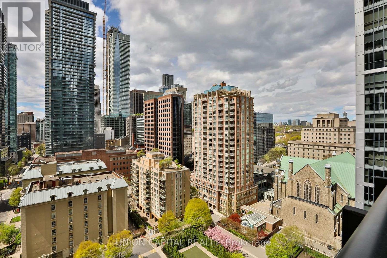
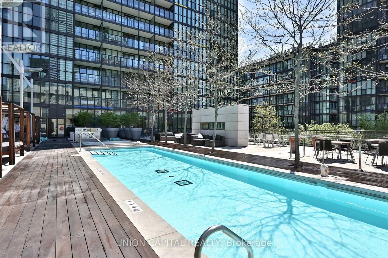
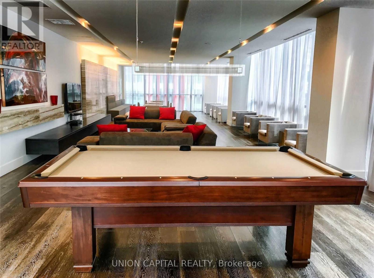
$576.47 MonthlyWelcome to luxury living at X Condos. This stunning west-facing 1+den suite offers over 700 sq ft of bright, open-concept living with floor-to-ceiling windows and incredible city and sunset views. The modern kitchen features integrated appliances, ample storage, and a centre island perfect for entertaining. The spacious primary bedroom offers generous closet space, while the den is ideal as a home office or nursery. Enjoy an oversized private balcony, custom storage, ensuite laundry, and one locker. Residents enjoy premium amenities including 24-hour concierge, outdoor pool, gym, yoga studio, rooftop terrace, guest suites, and visitor parking. Conveniently located steps to Yorkville, Bloor Street shopping and dining, the University of Toronto, the ROM, UHN hospitals, Rosedale Valley trails, and easy access to the DVP. (id:61852)
| MLS® Number | C13124576 |
| Property Type | Single Family |
| Community Name | Church-Yonge Corridor |
| AmenitiesNearBy | Hospital, Park, Place Of Worship, Public Transit |
| CommunityFeatures | Pets Allowed With Restrictions, Community Centre |
| Features | Balcony |
| PoolType | Outdoor Pool |
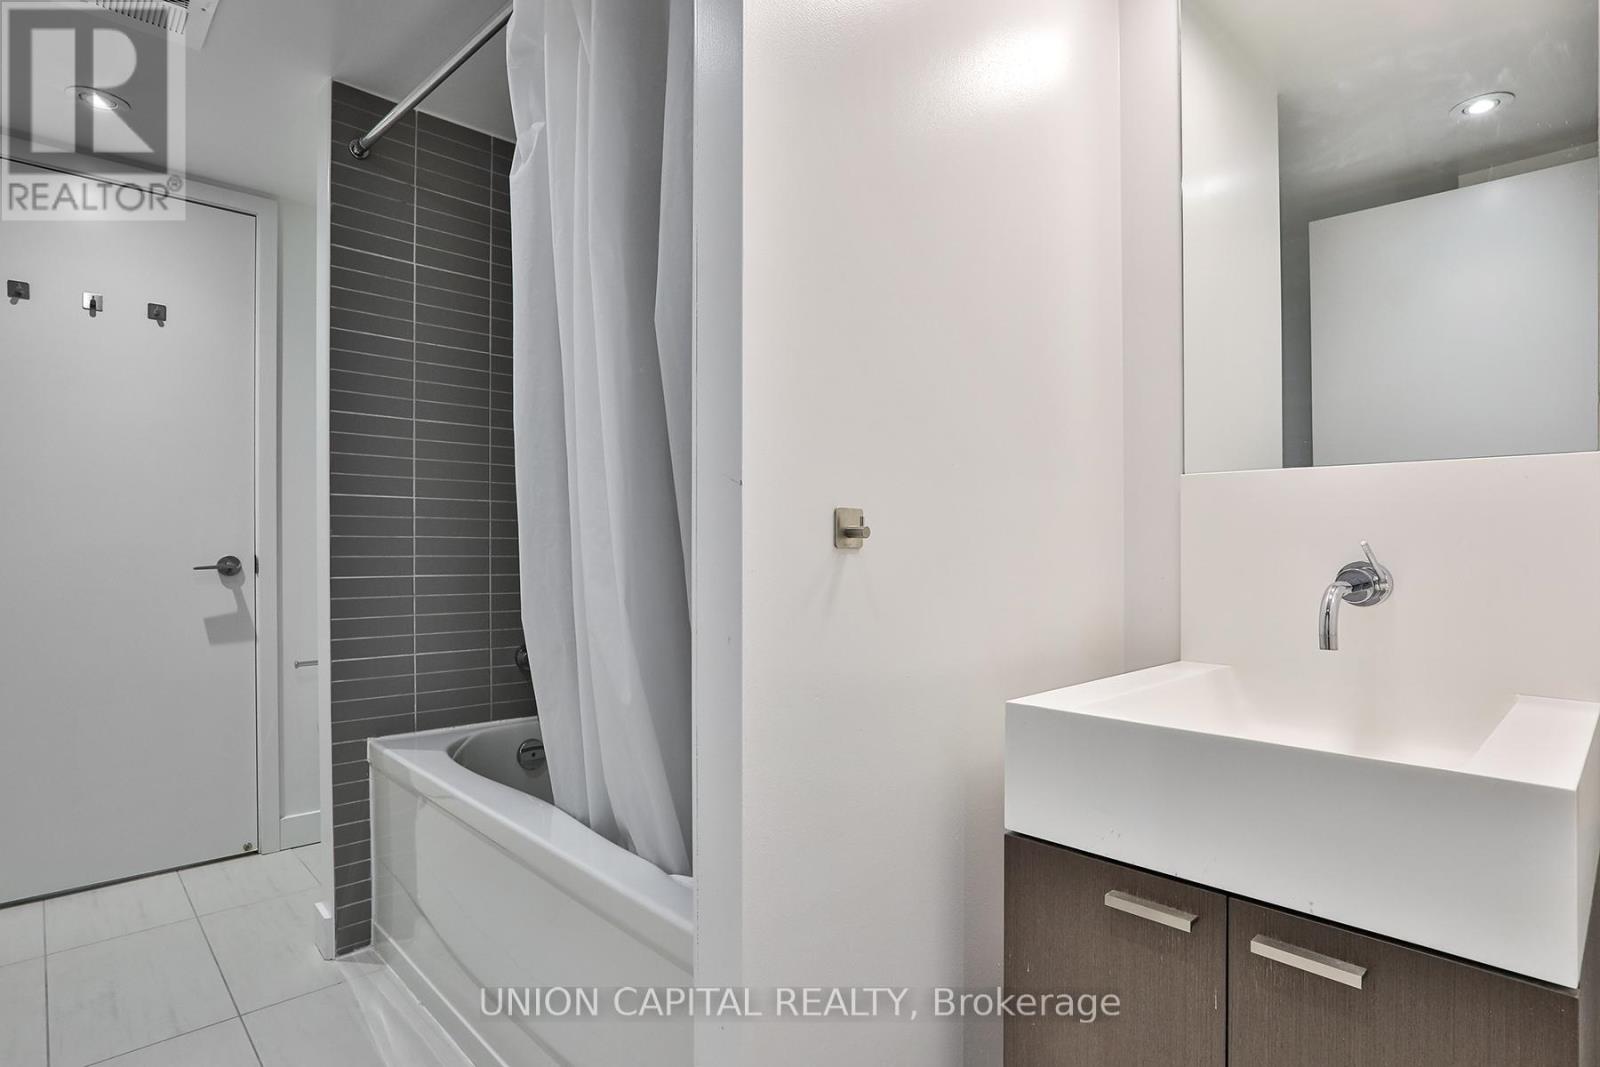
| BathroomTotal | 1 |
| BedroomsAboveGround | 1 |
| BedroomsBelowGround | 1 |
| BedroomsTotal | 2 |
| Amenities | Security/concierge, Exercise Centre, Party Room, Storage - Locker |
| Appliances | Dryer, Microwave, Hood Fan, Stove, Washer, Window Coverings, Refrigerator |
| BasementType | None |
| CoolingType | Central Air Conditioning |
| ExteriorFinish | Concrete |
| FlooringType | Laminate, Carpeted |
| HeatingFuel | Natural Gas |
| HeatingType | Forced Air |
| SizeInterior | 700 - 799 Sqft |
| Type | Apartment |
| Underground | |
| Garage |
| Acreage | No |
| LandAmenities | Hospital, Park, Place Of Worship, Public Transit |
| Level | Type | Length | Width | Dimensions |
|---|---|---|---|---|
| Main Level | Foyer | 4.3 m | 0.98 m | 4.3 m x 0.98 m |
| Main Level | Living Room | 5.11 m | 4.79 m | 5.11 m x 4.79 m |
| Main Level | Dining Room | 5.11 m | 4.79 m | 5.11 m x 4.79 m |
| Main Level | Kitchen | 5.11 m | 4.79 m | 5.11 m x 4.79 m |
| Main Level | Primary Bedroom | 3.09 m | 2.77 m | 3.09 m x 2.77 m |
| Main Level | Den | 2.76 m | 2.23 m | 2.76 m x 2.23 m |
Contact us for more information
Kevin Hua
Broker

The trademarks REALTOR®, REALTORS®, and the REALTOR® logo are controlled by The Canadian Real Estate Association (CREA) and identify real estate professionals who are members of CREA. The trademarks MLS®, Multiple Listing Service® and the associated logos are owned by The Canadian Real Estate Association (CREA) and identify the quality of services provided by real estate professionals who are members of CREA. The trademark DDF® is owned by The Canadian Real Estate Association (CREA) and identifies CREA's Data Distribution Facility (DDF®)