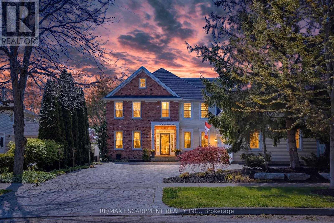
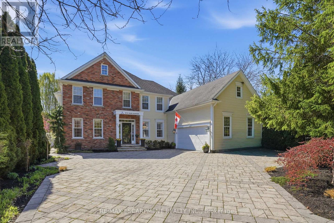
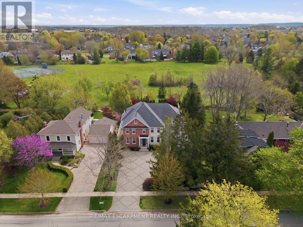
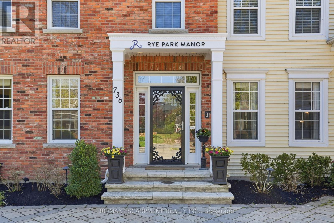
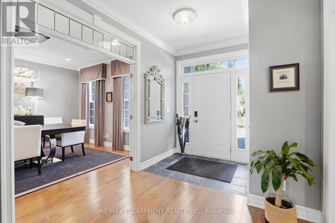
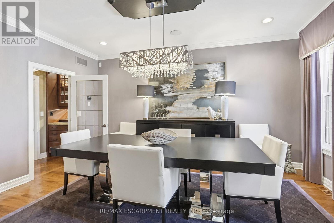
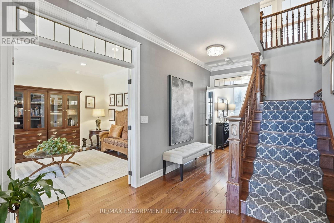
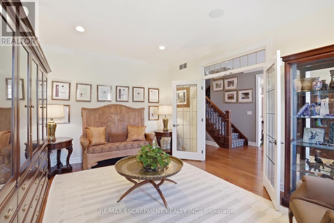
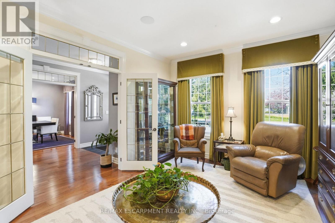
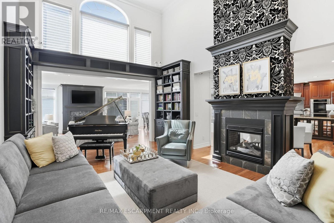
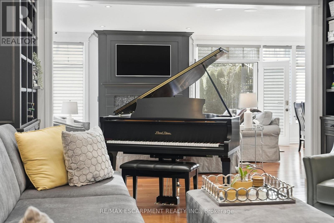
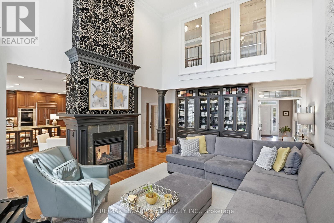
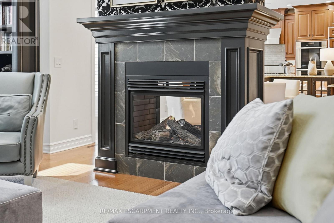
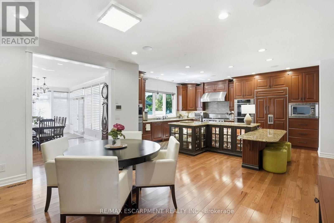
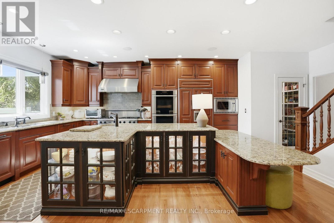
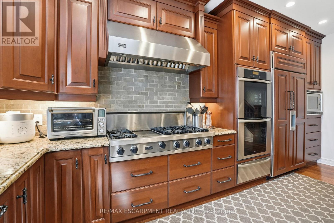
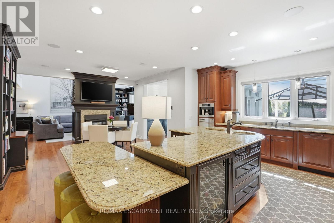
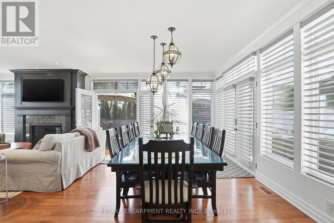
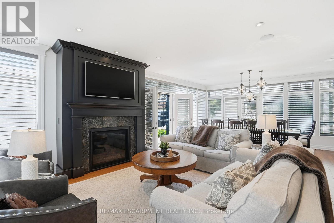
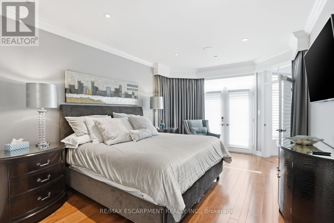
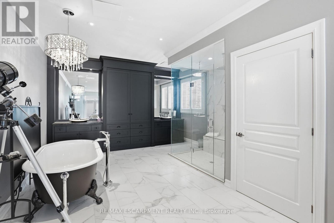
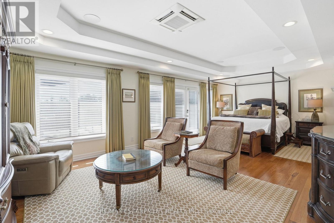
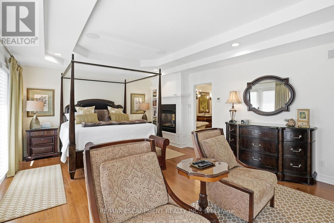
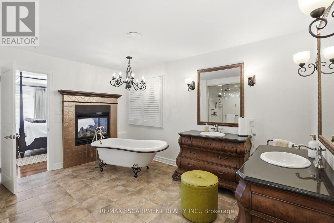
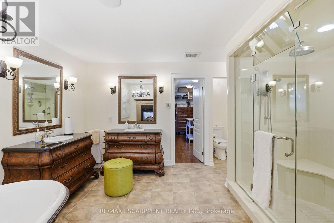
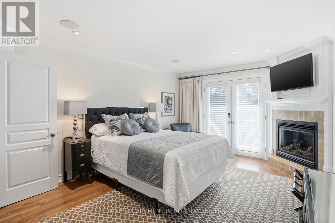
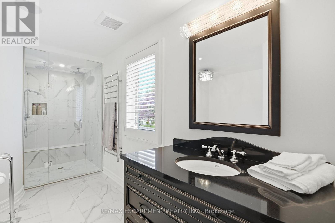
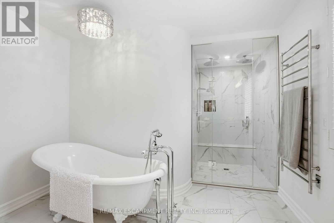
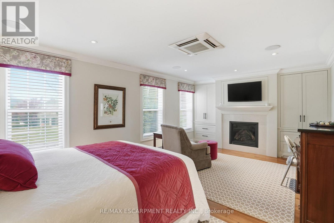
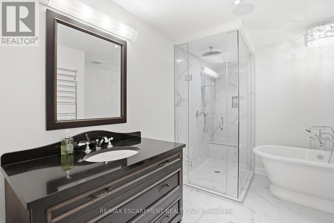
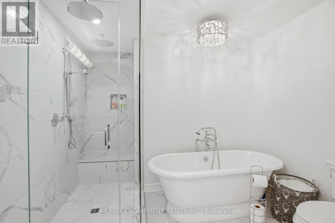
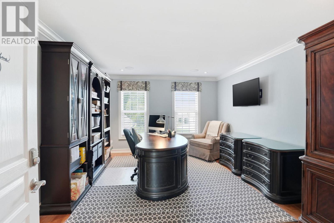
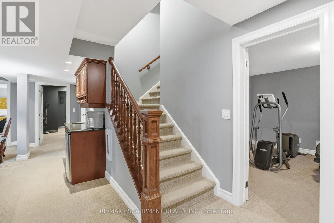
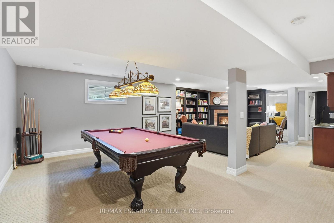
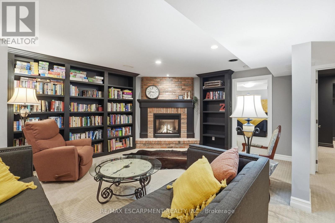
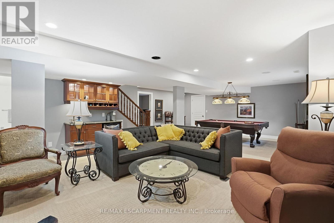
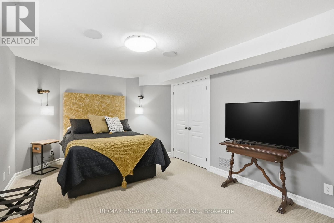
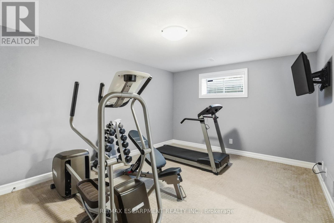
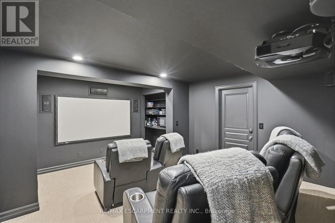
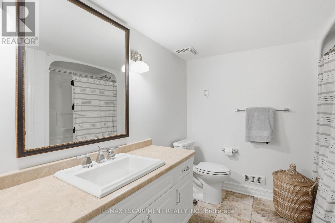
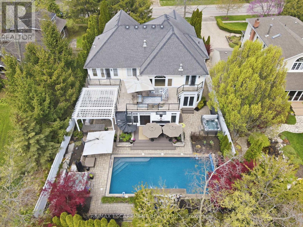
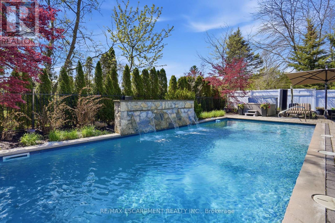
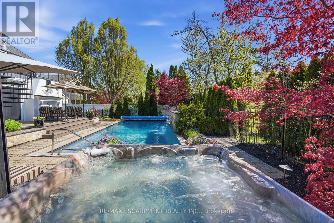
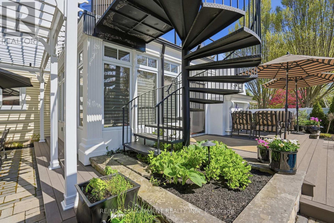
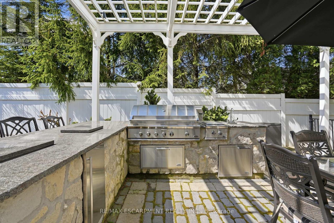
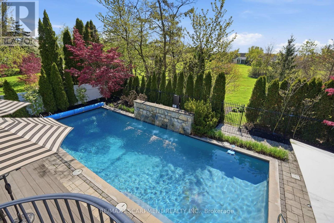
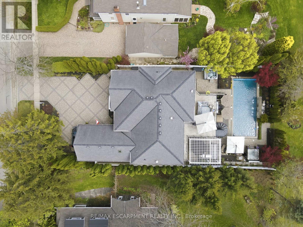
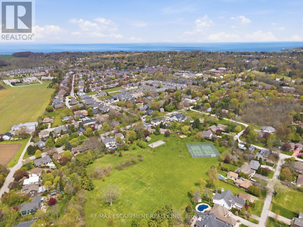
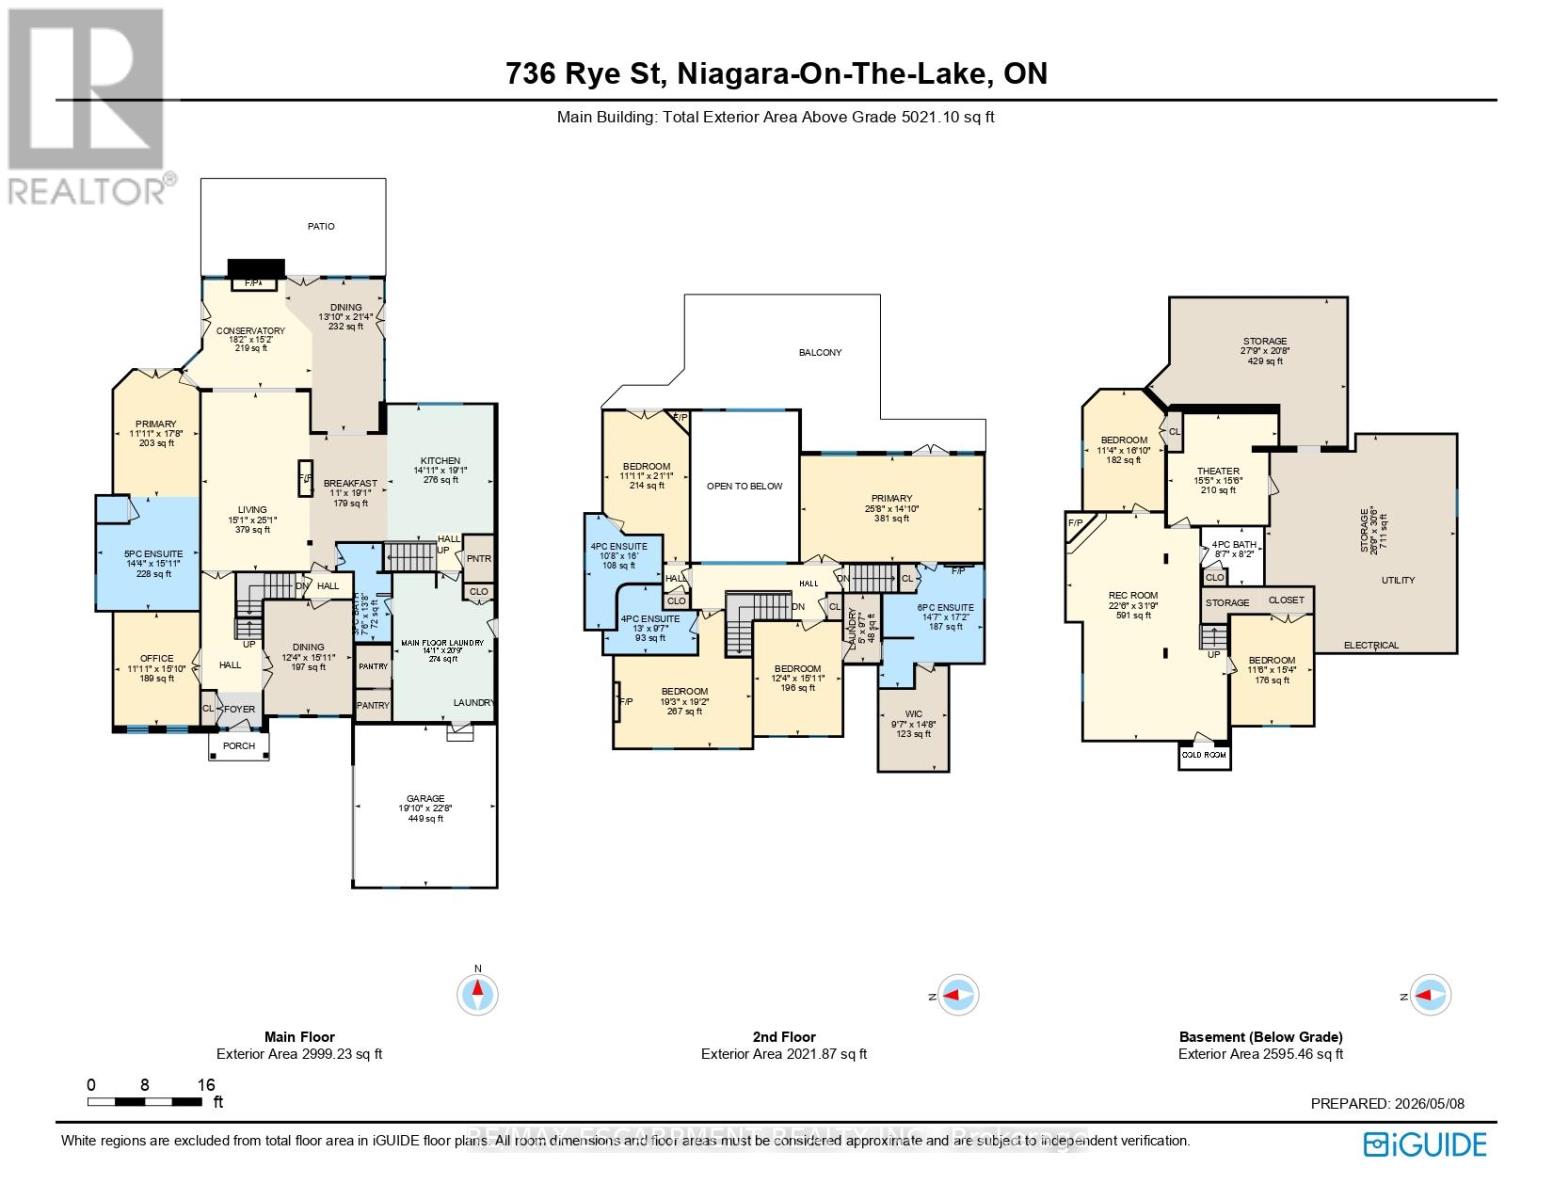
Where Elegance meets perfection. 736 Rye Street in Niagara-on-the-Lake is a premier example of luxury living in "Old Town." This impressive, 7 Bedroom, 6 Bath home is an architectural gem that balances grand-scale entertaining with intimate, high-tech comfort. Over 7500 sq ft of Grand, interior with no detail overlooked. Sophisticated spaces for everyone including extended family and distinguished guests! A soaring central Great Room, with floor to ceiling double sided fireplace (1 of 7 fireplaces in the home). The gourmet kitchen is designed as a chef's sanctuary that anchors the home's open-concept living space, combining high-end professional performance with fine aesthetic details. The addition of a light filled conservatory and main floor Primary bedroom, complete with glass and tile 5 pc Ensuite, compliment the Main floor space. This level also includes a formal dining room, office, laundry room (1 of 2), 3 pc bath, walk in pantry, servery and breakfast area. The Upper level boasts another showcase of perfection starting with the spacious Primary bedroom including 6 piece Ensuite, walkout to the upper level balcony and walk in dressing room. There are 3 other luxurious bedrooms and 2 stunning ensuites on this level. The highlights continue to the fully finished lower living quarters starting with an expansive Rec Rm, warmed by a brick, gas fireplace. Also find 2 Bedrooms, a 3 pc Bath and a home theatre! The best was saved for last... the ultimate backyard Oasis. A "resort-style" retreat, meticulously designed for both grand entertaining and serene privacy. A premium saltwater swimming pool serves as the backyard's centerpiece, complemented by 2 luxurious hot tubs, an outdoor kitchen with stone-accented bar, tiered patio seating and a hot/cold shower. All of this set against a Lush park backdrop. This home is truly a Masterpiece! Luxury Certified. (id:61852)
| MLS® Number | X13123876 |
| Property Type | Single Family |
| Community Name | 101 - Town |
| Features | Lighting |
| ParkingSpaceTotal | 5 |
| PoolType | Inground Pool |
| Structure | Deck, Porch |
| BathroomTotal | 5 |
| BedroomsAboveGround | 5 |
| BedroomsBelowGround | 2 |
| BedroomsTotal | 7 |
| Age | 16 To 30 Years |
| Amenities | Canopy |
| Appliances | Hot Tub, Central Vacuum, Water Meter, Dishwasher, Dryer, Garage Door Opener, Microwave, Hood Fan, Gas Stove(s), Washer, Window Coverings, Wine Fridge, Refrigerator |
| BasementDevelopment | Finished |
| BasementType | Full (finished) |
| ConstructionStatus | Insulation Upgraded |
| ConstructionStyleAttachment | Detached |
| CoolingType | Central Air Conditioning, Ventilation System |
| ExteriorFinish | Brick Facing |
| FireProtection | Alarm System |
| FireplacePresent | Yes |
| FlooringType | Hardwood |
| FoundationType | Poured Concrete |
| HeatingFuel | Natural Gas |
| HeatingType | Forced Air |
| StoriesTotal | 2 |
| SizeInterior | 5000 - 100000 Sqft |
| Type | House |
| UtilityWater | Municipal Water |
| Attached Garage | |
| Garage |
| Acreage | No |
| LandscapeFeatures | Lawn Sprinkler, Landscaped |
| Sewer | Sanitary Sewer |
| SizeDepth | 160 Ft ,1 In |
| SizeFrontage | 68 Ft |
| SizeIrregular | 68 X 160.1 Ft ; 68.14 X 160.38 X 68.14 X 160.38 Ft |
| SizeTotalText | 68 X 160.1 Ft ; 68.14 X 160.38 X 68.14 X 160.38 Ft|under 1/2 Acre |
| ZoningDescription | R1 |
| Level | Type | Length | Width | Dimensions |
|---|---|---|---|---|
| Second Level | Bedroom 3 | 3.63 m | 6.43 m | 3.63 m x 6.43 m |
| Second Level | Bedroom 4 | 3.76 m | 4.85 m | 3.76 m x 4.85 m |
| Second Level | Primary Bedroom | 7.82 m | 4.52 m | 7.82 m x 4.52 m |
| Second Level | Bedroom 2 | 5.87 m | 5.84 m | 5.87 m x 5.84 m |
| Basement | Bedroom 5 | 3.51 m | 4.67 m | 3.51 m x 4.67 m |
| Basement | Bedroom | 3.45 m | 5.13 m | 3.45 m x 5.13 m |
| Basement | Recreational, Games Room | 6.86 m | 9.68 m | 6.86 m x 9.68 m |
| Basement | Media | 4 m | 4.72 m | 4 m x 4.72 m |
| Basement | Other | 8.15 m | 9.3 m | 8.15 m x 9.3 m |
| Basement | Other | 8.46 m | 6.3 m | 8.46 m x 6.3 m |
| Main Level | Eating Area | 3.35 m | 5.82 m | 3.35 m x 5.82 m |
| Main Level | Sunroom | 3.35 m | 5.82 m | 3.35 m x 5.82 m |
| Main Level | Dining Room | 4.22 m | 6.5 m | 4.22 m x 6.5 m |
| Main Level | Dining Room | 3.76 m | 4.85 m | 3.76 m x 4.85 m |
| Main Level | Kitchen | 4.55 m | 5.82 m | 4.55 m x 5.82 m |
| Main Level | Living Room | 4.6 m | 7.62 m | 4.6 m x 7.62 m |
| Main Level | Laundry Room | 4.29 m | 6.32 m | 4.29 m x 6.32 m |
| Main Level | Office | 3.63 m | 4.38 m | 3.63 m x 4.38 m |
| Main Level | Primary Bedroom | 3.63 m | 5.38 m | 3.63 m x 5.38 m |
| Cable | Available |
| Electricity | Installed |
| Sewer | Installed |
https://www.realtor.ca/real-estate/29747771/736-rye-street-niagara-on-the-lake-town-101-town
Contact us for more information
Mark Thomas Woehrle
Broker

The trademarks REALTOR®, REALTORS®, and the REALTOR® logo are controlled by The Canadian Real Estate Association (CREA) and identify real estate professionals who are members of CREA. The trademarks MLS®, Multiple Listing Service® and the associated logos are owned by The Canadian Real Estate Association (CREA) and identify the quality of services provided by real estate professionals who are members of CREA. The trademark DDF® is owned by The Canadian Real Estate Association (CREA) and identifies CREA's Data Distribution Facility (DDF®)