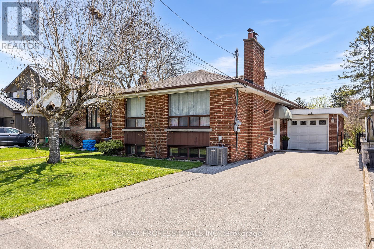
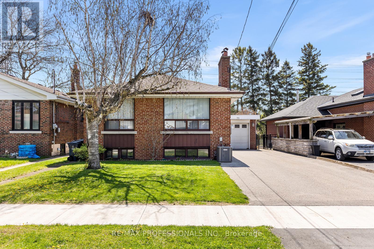
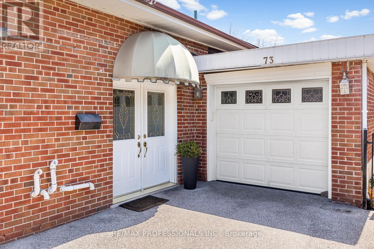
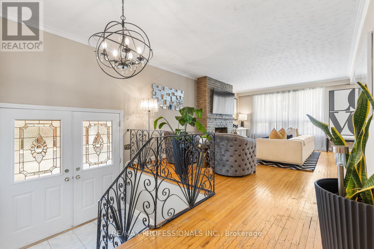
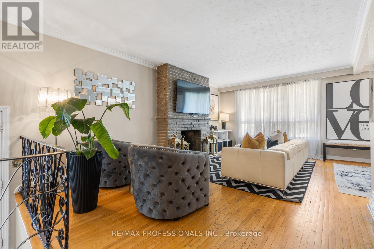
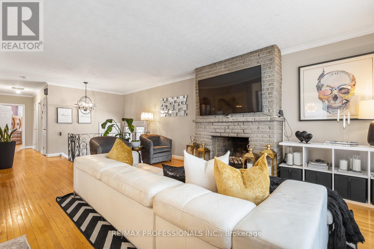
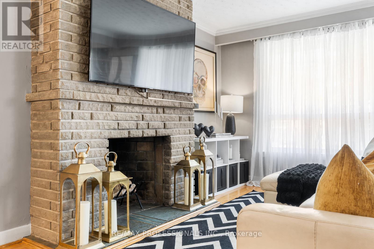
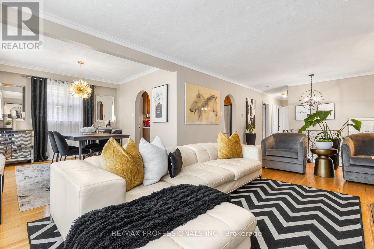
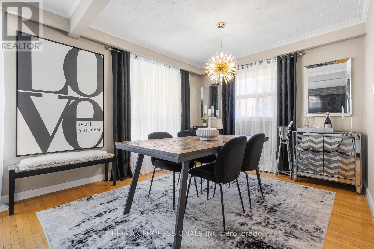
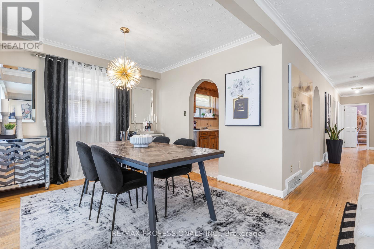
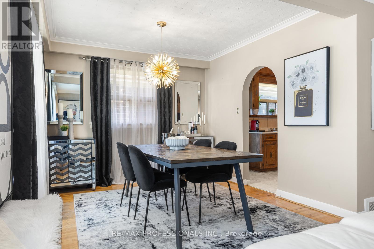
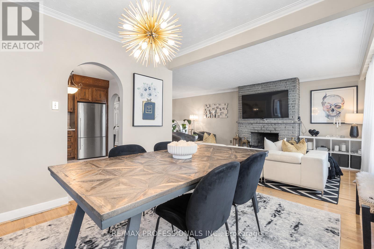
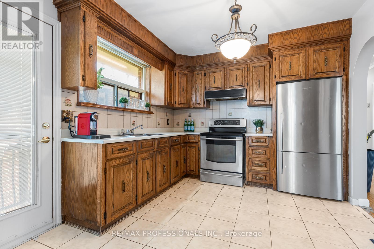
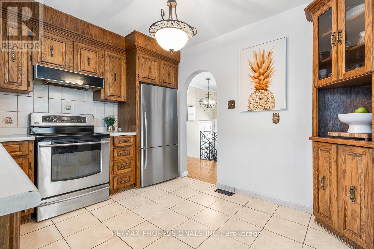
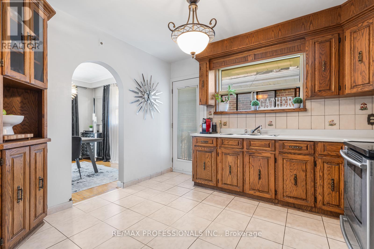
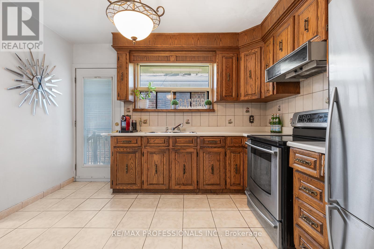
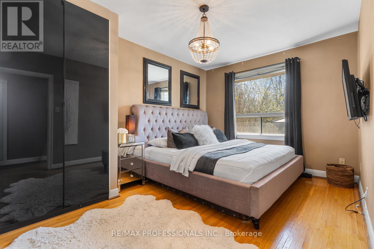
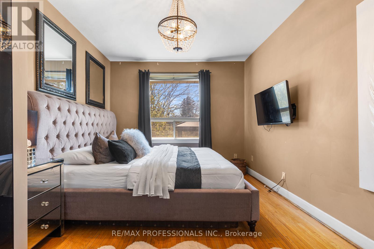
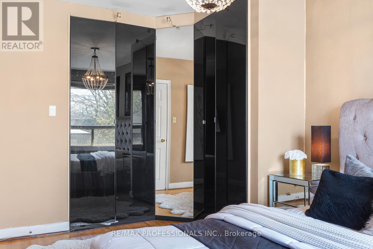
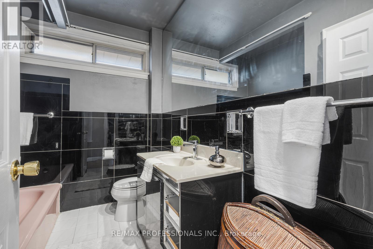
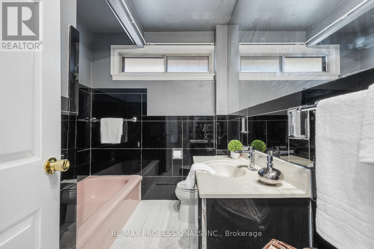
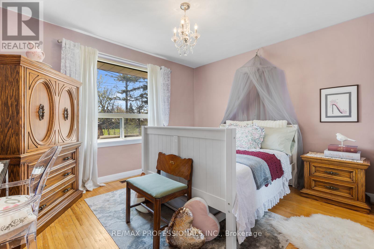
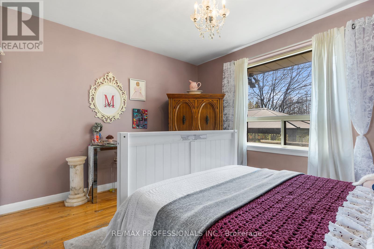
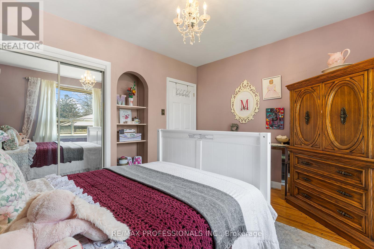
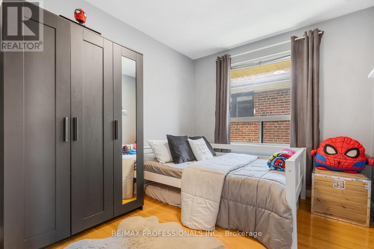
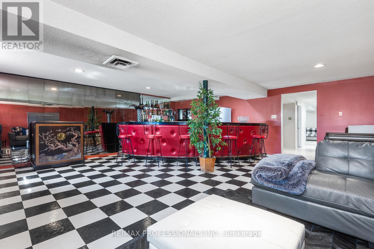
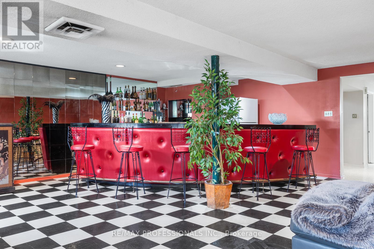
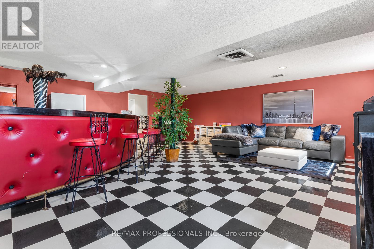
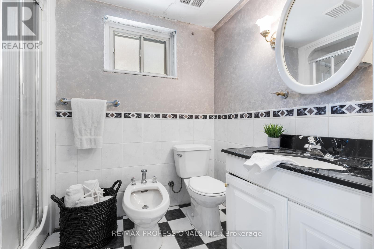
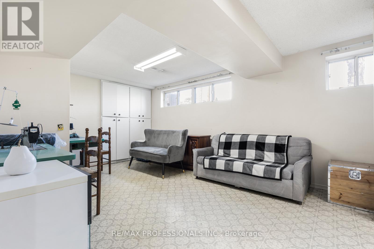
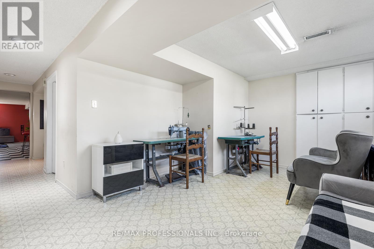
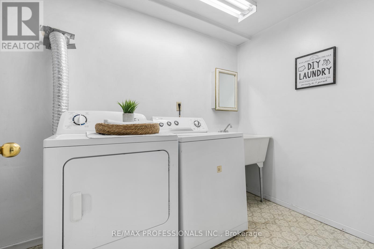
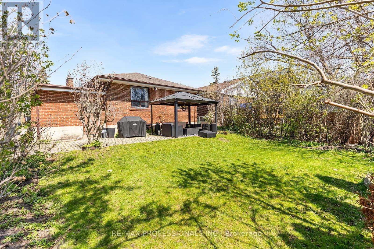
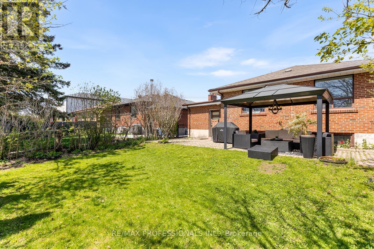
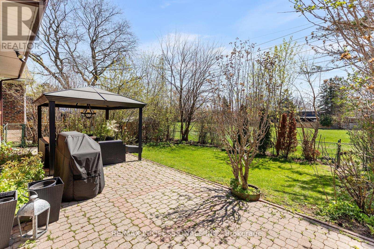
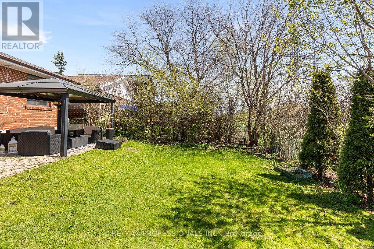
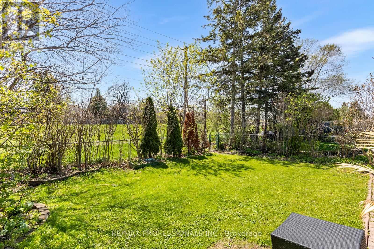
Nestled in the highly sought-after Norseman Heights community, this bright and spacious detached bungalow offers an incredible opportunity in one of Etobicoke's most family-friendly neighbourhoods. Surrounded by top-rated schools and conveniently located close to shops, parks, public transit, major highways, downtown Toronto and the airport, this location truly checks every box. This 3+1 bedroom home features a sun-filled layout with hardwood floors, a welcoming living room with a charming wood-burning fireplace and stone mantel, a formal dining room and an eat-in kitchen with convenient side walkout. The primary bedroom includes a custom built-in wardrobe, while two additional well-proportioned bedrooms and a 4-piece bathroom complete the main level. The finished basement offers exceptional additional living space complete with a large rec room, above-grade windows, a fantastic retro bar, 4th bedroom or office, 4-piece bath, laundry room and convenient storage room. Situated on a beautiful private lot backing onto greenspace with no neighbours behind, this property offers rare privacy and endless potential. The long private driveway accommodates up to 5 cars in addition to the attached 1 car garage. Whether you're looking to invest, build, or move right in, this is an exceptional opportunity. (id:61852)
2:00 pm
Ends at:4:00 pm
2:00 pm
Ends at:4:00 pm
| MLS® Number | W13123988 |
| Property Type | Single Family |
| Neigbourhood | Stonegate-Queensway |
| Community Name | Stonegate-Queensway |
| EquipmentType | Water Heater - Tankless, Air Conditioner, Water Heater, Furnace |
| Features | Carpet Free |
| ParkingSpaceTotal | 6 |
| RentalEquipmentType | Water Heater - Tankless, Air Conditioner, Water Heater, Furnace |
| BathroomTotal | 2 |
| BedroomsAboveGround | 3 |
| BedroomsBelowGround | 1 |
| BedroomsTotal | 4 |
| Amenities | Fireplace(s) |
| Appliances | Water Heater - Tankless, Central Vacuum, Dryer, Garage Door Opener, Hood Fan, Stove, Washer, Window Coverings, Refrigerator |
| ArchitecturalStyle | Bungalow |
| BasementDevelopment | Finished |
| BasementType | N/a (finished) |
| ConstructionStyleAttachment | Detached |
| CoolingType | Central Air Conditioning |
| ExteriorFinish | Brick |
| FireplacePresent | Yes |
| FireplaceTotal | 1 |
| FlooringType | Hardwood, Vinyl, Tile |
| FoundationType | Concrete |
| HeatingFuel | Natural Gas |
| HeatingType | Forced Air |
| StoriesTotal | 1 |
| SizeInterior | 1100 - 1500 Sqft |
| Type | House |
| UtilityWater | Municipal Water |
| Attached Garage | |
| Garage |
| Acreage | No |
| Sewer | Sanitary Sewer |
| SizeDepth | 115 Ft |
| SizeFrontage | 43 Ft ,8 In |
| SizeIrregular | 43.7 X 115 Ft |
| SizeTotalText | 43.7 X 115 Ft |
| Level | Type | Length | Width | Dimensions |
|---|---|---|---|---|
| Basement | Laundry Room | 3.2 m | 1.72 m | 3.2 m x 1.72 m |
| Basement | Recreational, Games Room | 6.82 m | 7.22 m | 6.82 m x 7.22 m |
| Basement | Bedroom 4 | 3.56 m | 5.35 m | 3.56 m x 5.35 m |
| Basement | Bathroom | 2.63 m | 1.72 m | 2.63 m x 1.72 m |
| Main Level | Living Room | 5.51 m | 3.93 m | 5.51 m x 3.93 m |
| Main Level | Dining Room | 3.16 m | 3.32 m | 3.16 m x 3.32 m |
| Main Level | Kitchen | 3.28 m | 3.17 m | 3.28 m x 3.17 m |
| Main Level | Primary Bedroom | 5.41 m | 3.17 m | 5.41 m x 3.17 m |
| Main Level | Bedroom 2 | 3.74 m | 3.93 m | 3.74 m x 3.93 m |
| Main Level | Bedroom 3 | 2.79 m | 3.17 m | 2.79 m x 3.17 m |
| Main Level | Bathroom | 2.17 m | 2.62 m | 2.17 m x 2.62 m |
Contact us for more information
Elizabeth Jane Johnson
Salesperson
Jeff Johnson
Broker

The trademarks REALTOR®, REALTORS®, and the REALTOR® logo are controlled by The Canadian Real Estate Association (CREA) and identify real estate professionals who are members of CREA. The trademarks MLS®, Multiple Listing Service® and the associated logos are owned by The Canadian Real Estate Association (CREA) and identify the quality of services provided by real estate professionals who are members of CREA. The trademark DDF® is owned by The Canadian Real Estate Association (CREA) and identifies CREA's Data Distribution Facility (DDF®)