Maintenance, Common Area Maintenance
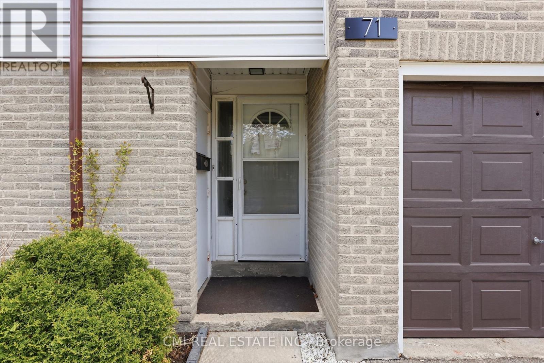
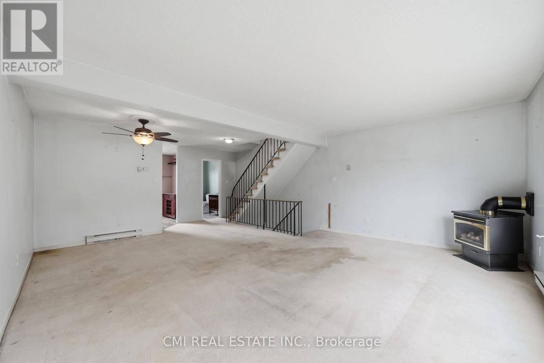
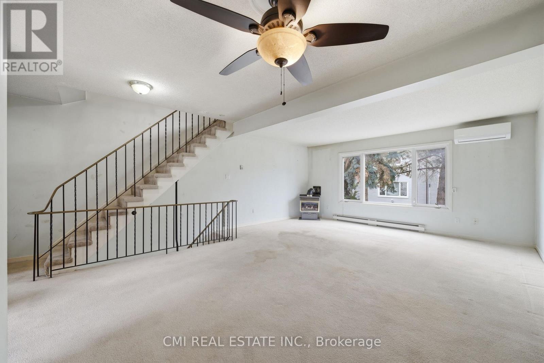
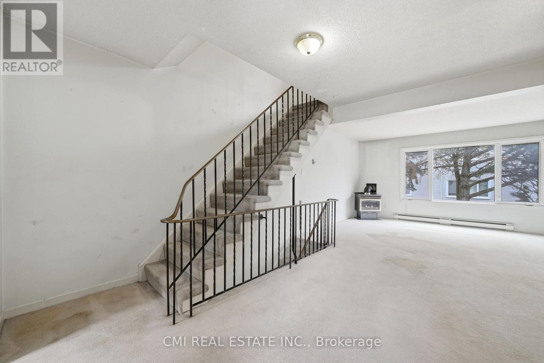
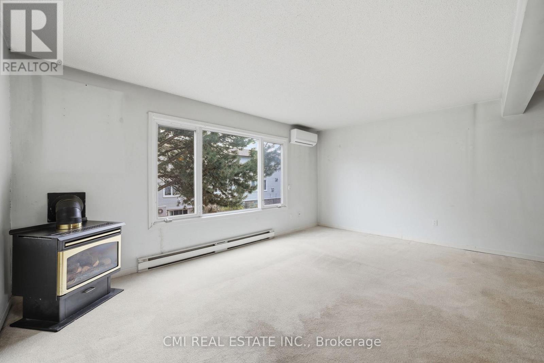
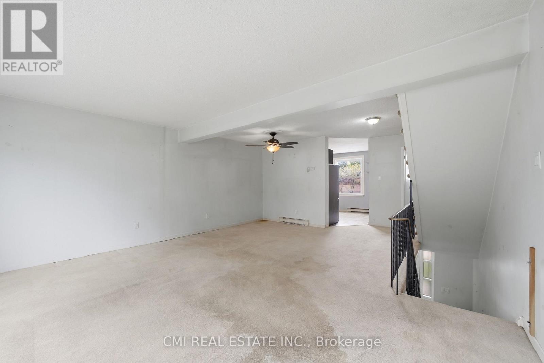
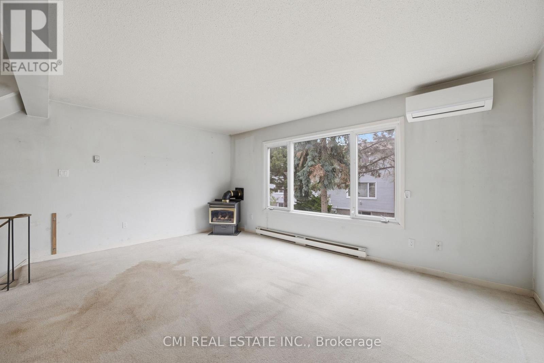
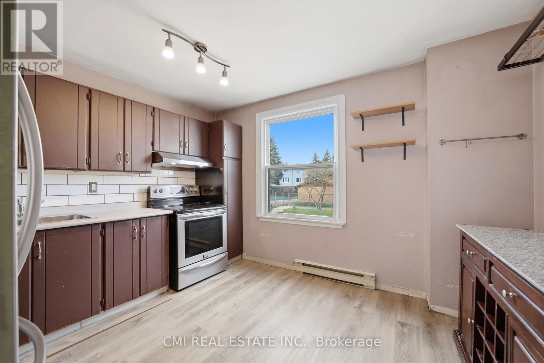
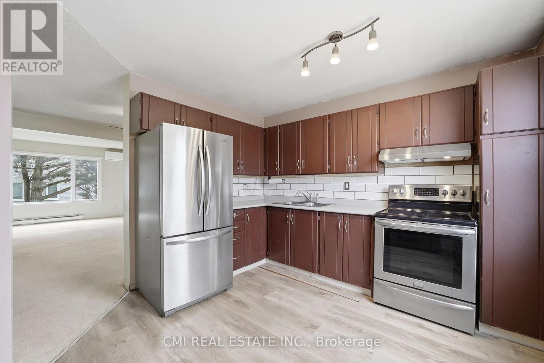
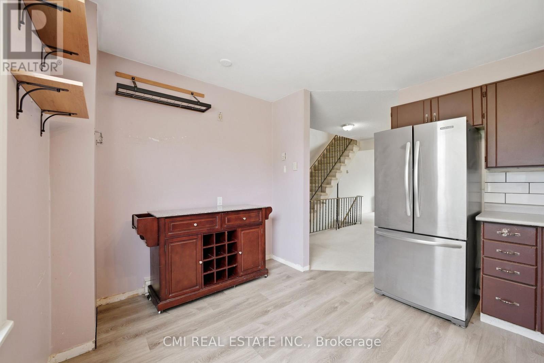
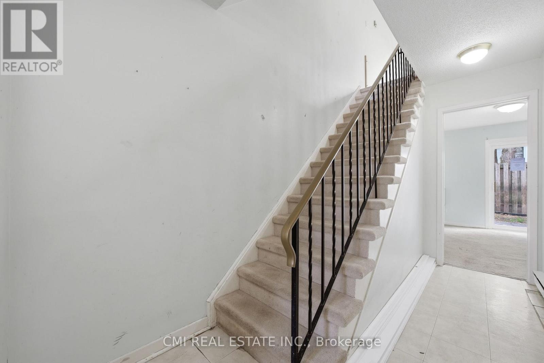
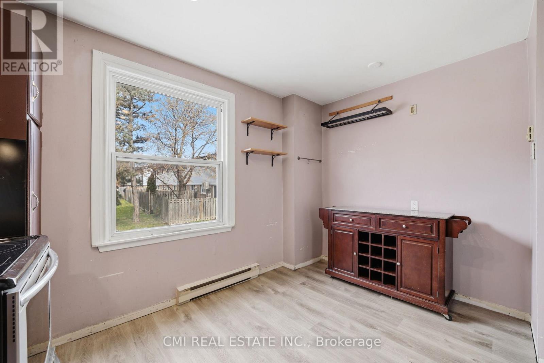
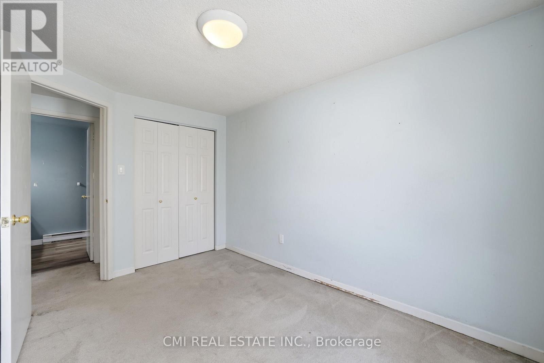
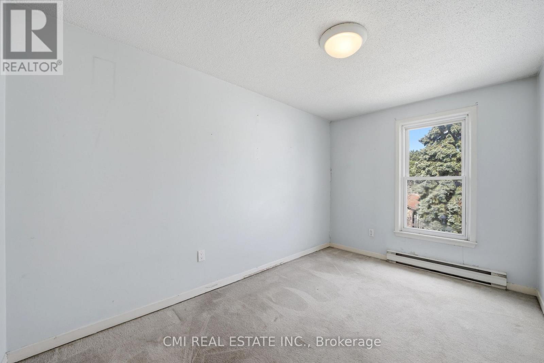
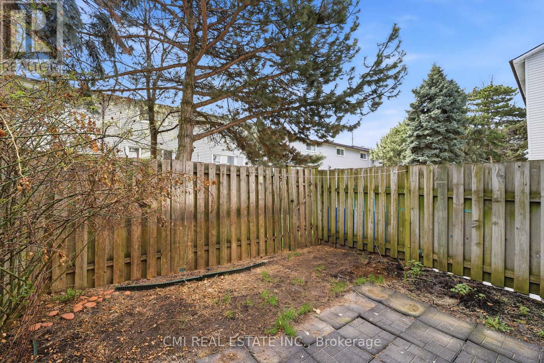
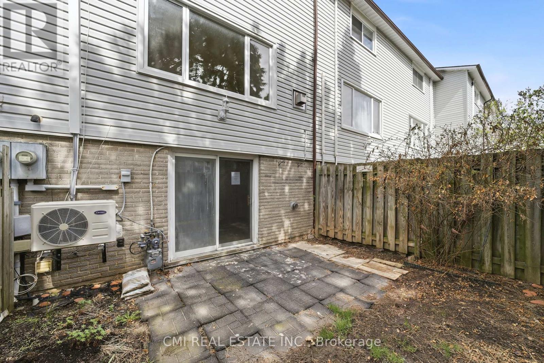
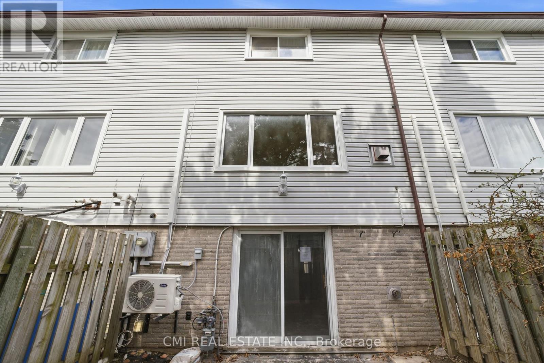
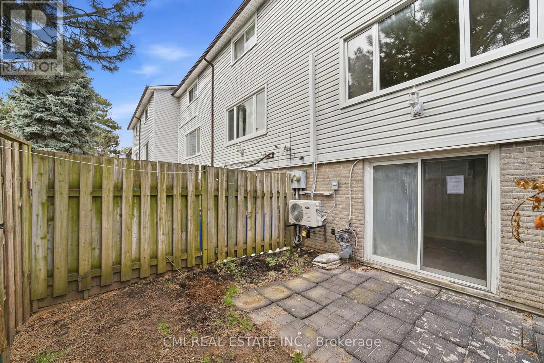
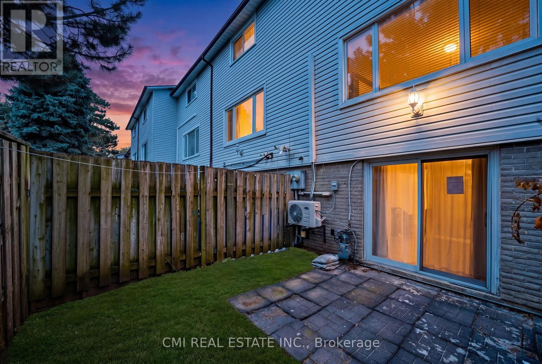
$440 MonthlyExperience the Best of Clarkson Living! This beautifully maintained 3-bedroom condo townhouse is nestled in one of Mississauga's most desirable lakeside communities. The heart of the home features an expansive living room and a modern, high-end kitchen designed for the home chef. Step outside to your own private, gated backyard-a quiet oasis perfect for summer BBQing and outdoor relaxation. Situated in a peaceful, well-managed complex, you are just minutes from the scenic shores of Lake Ontario, premier schools, and parks. Commuters will love the easy access to the Clarkson GO Station and major highways, all while enjoying a home tucked away from the noise of the city. A rare opportunity in a sought-after location! (id:61852)
| MLS® Number | W13122882 |
| Property Type | Single Family |
| Community Name | Clarkson |
| CommunityFeatures | Pets Allowed With Restrictions |
| EquipmentType | Water Heater |
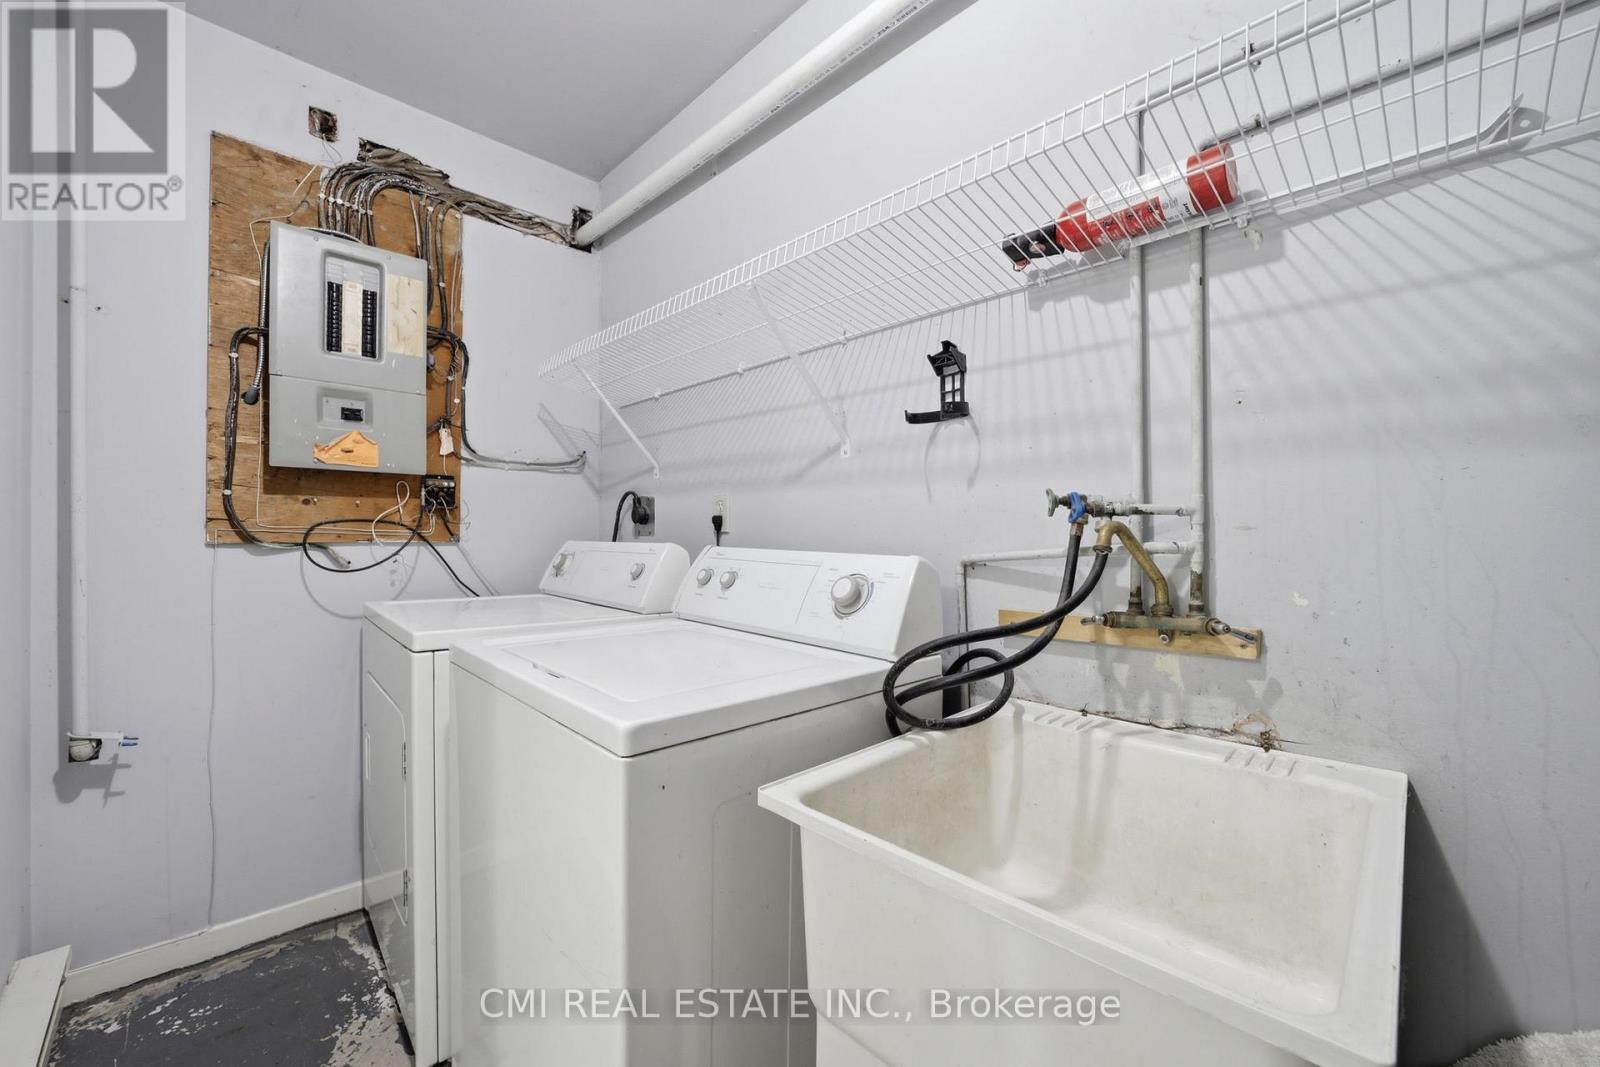
| Features | In Suite Laundry |
| ParkingSpaceTotal | 2 |
| RentalEquipmentType | Water Heater |
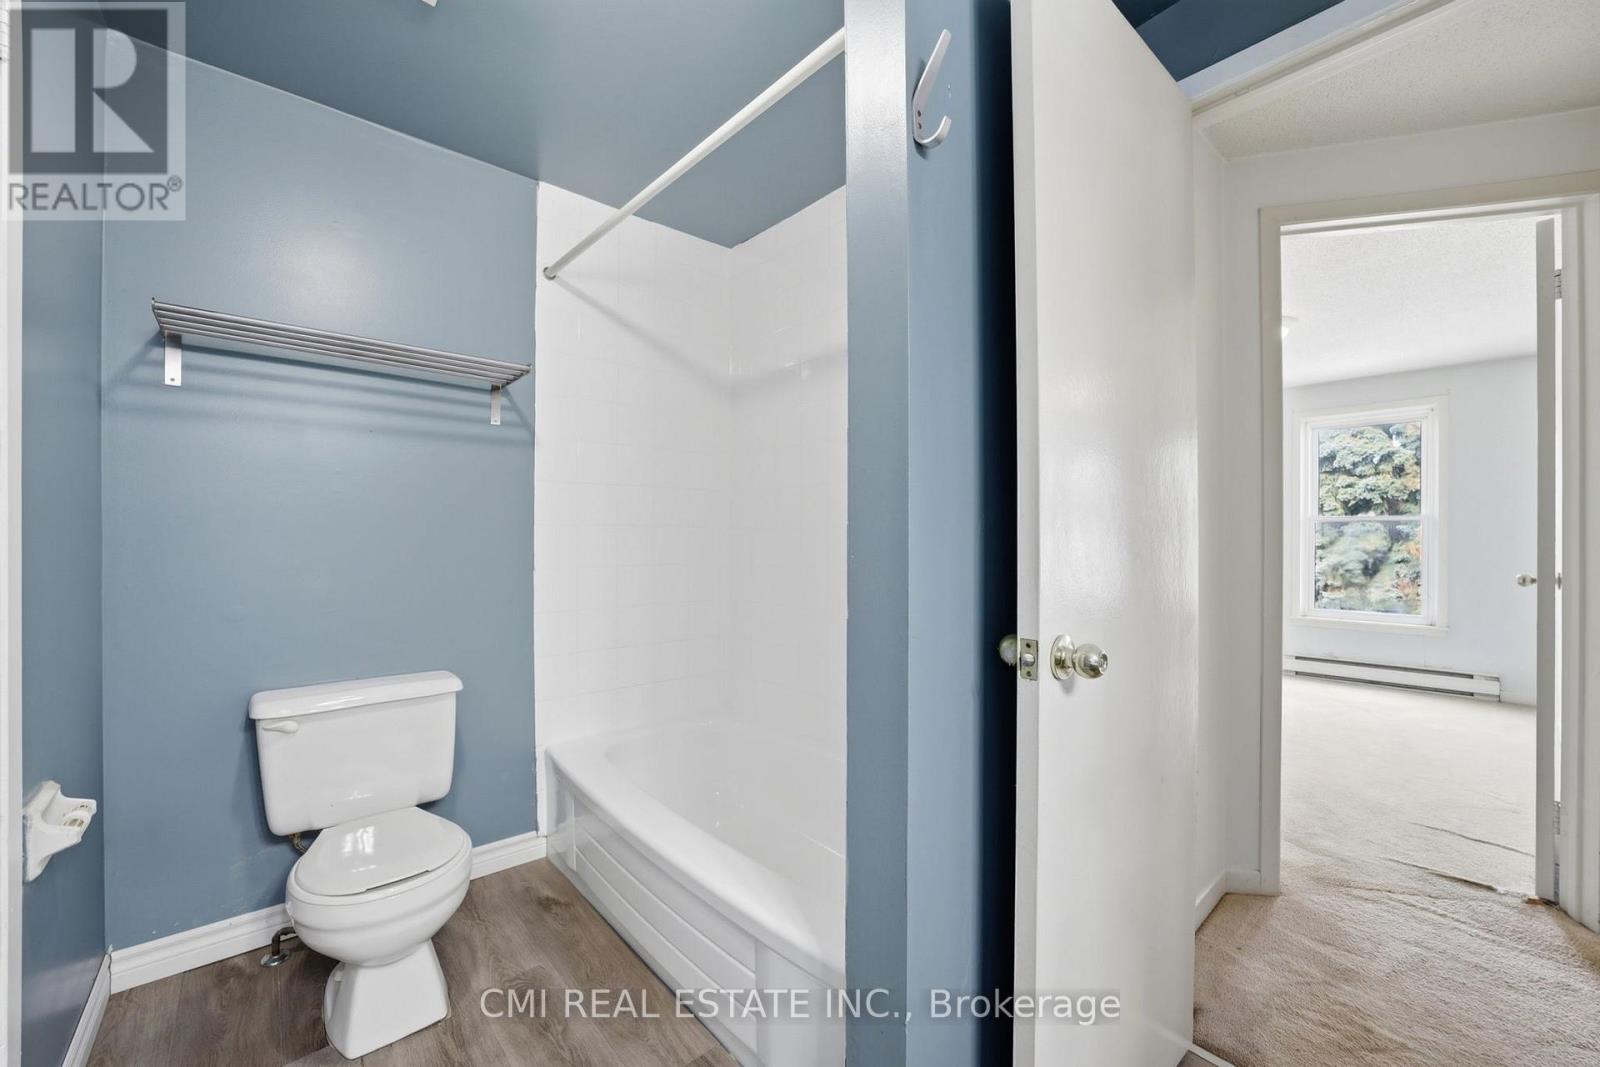
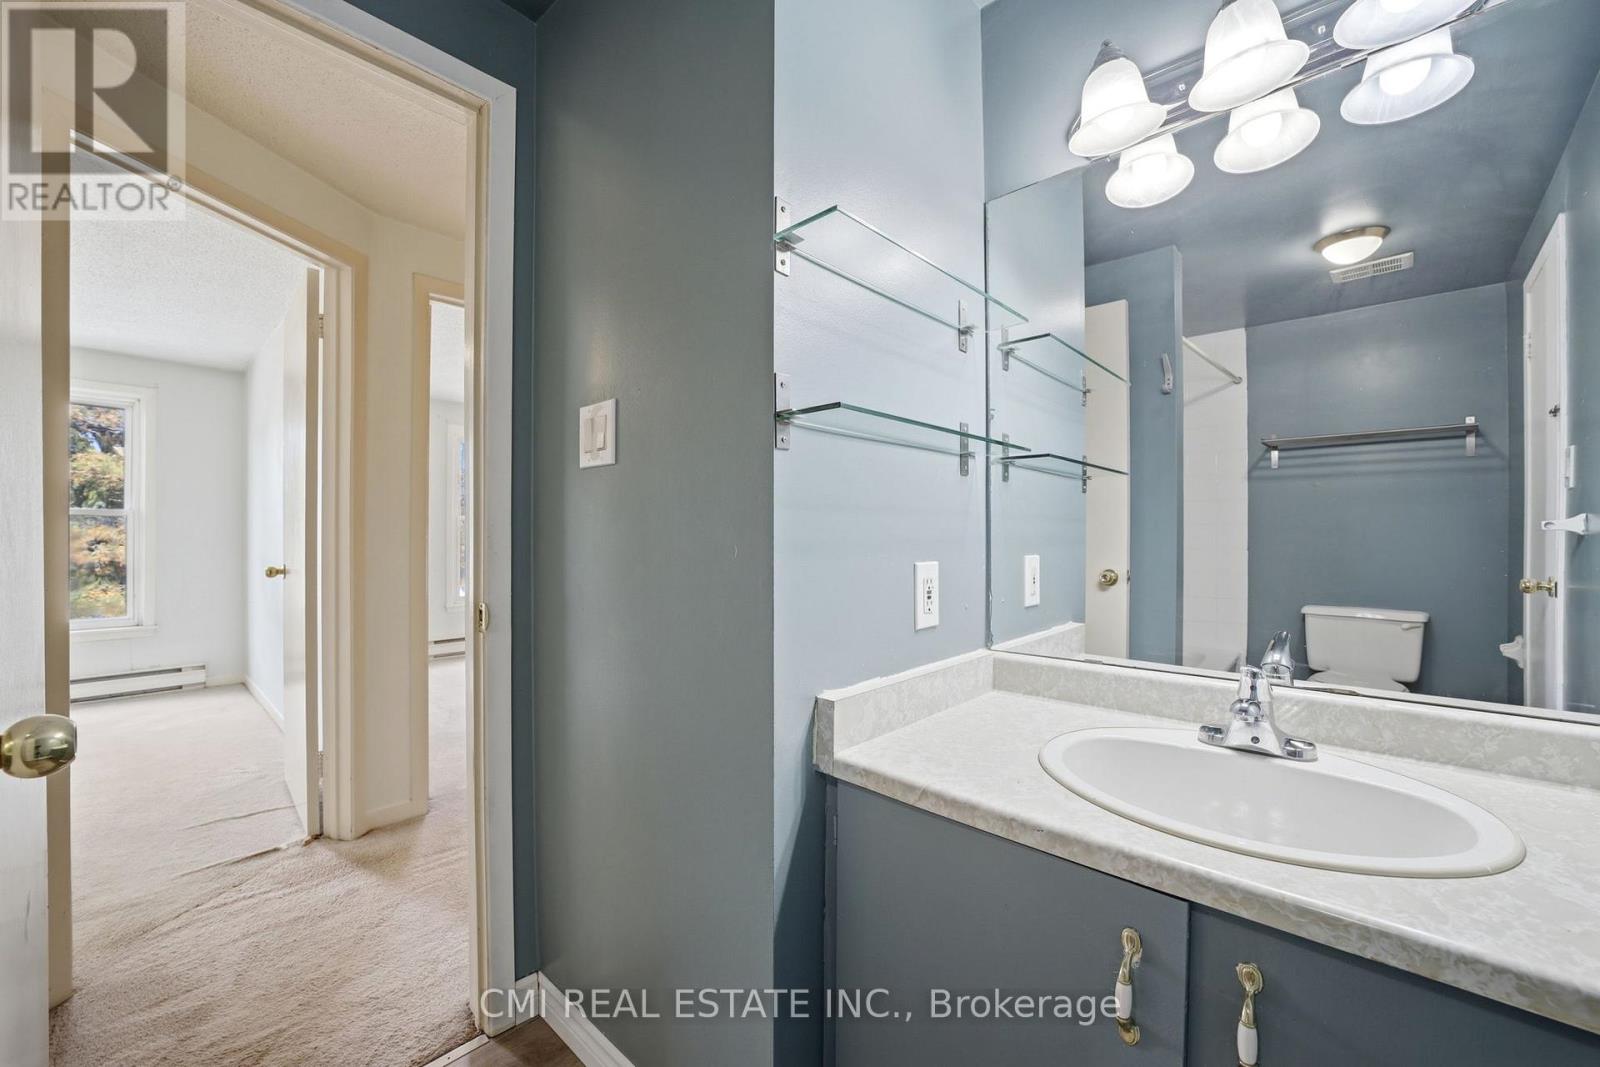
| BathroomTotal | 2 |
| BedroomsAboveGround | 3 |
| BedroomsTotal | 3 |
| BasementType | None |
| CoolingType | None |
| ExteriorFinish | Brick, Vinyl Siding |
| FoundationType | Concrete |
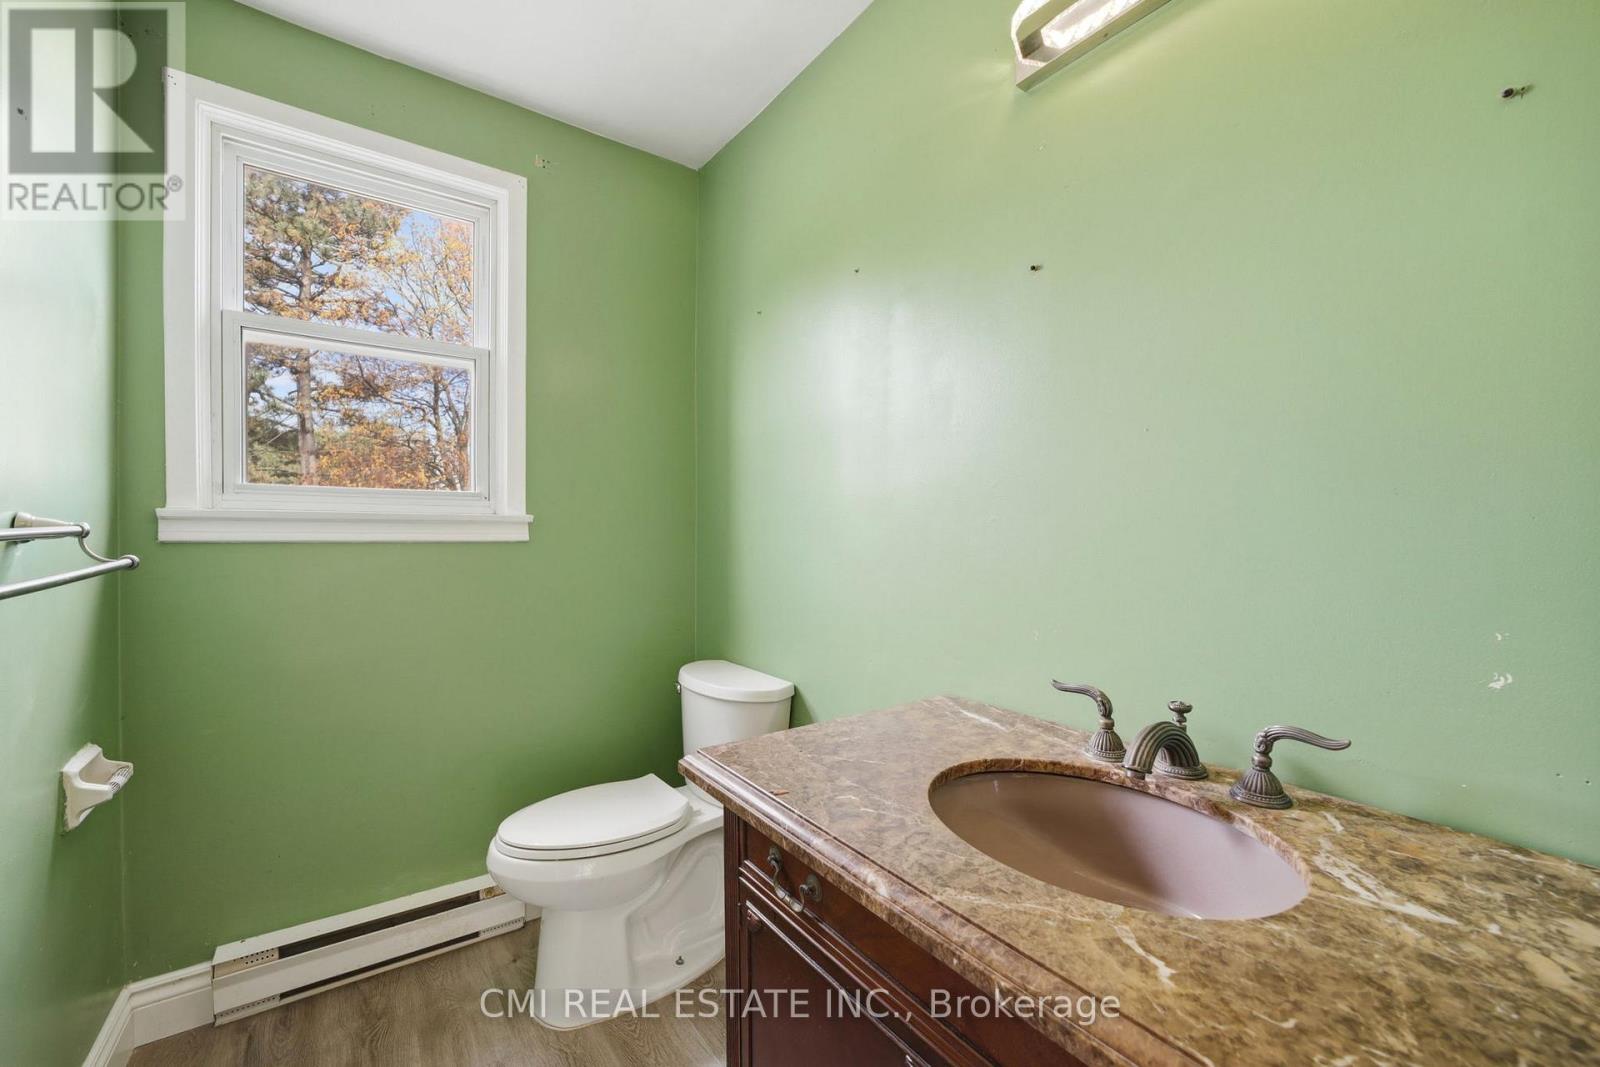
| HalfBathTotal | 1 |
| HeatingFuel | Electric |
| HeatingType | Baseboard Heaters |
| StoriesTotal | 3 |
| SizeInterior | 1000 - 1199 Sqft |
| Type | Row / Townhouse |
| Attached Garage | |
| Garage |
| Acreage | No |
| ZoningDescription | Rm5 |
| Level | Type | Length | Width | Dimensions |
|---|---|---|---|---|
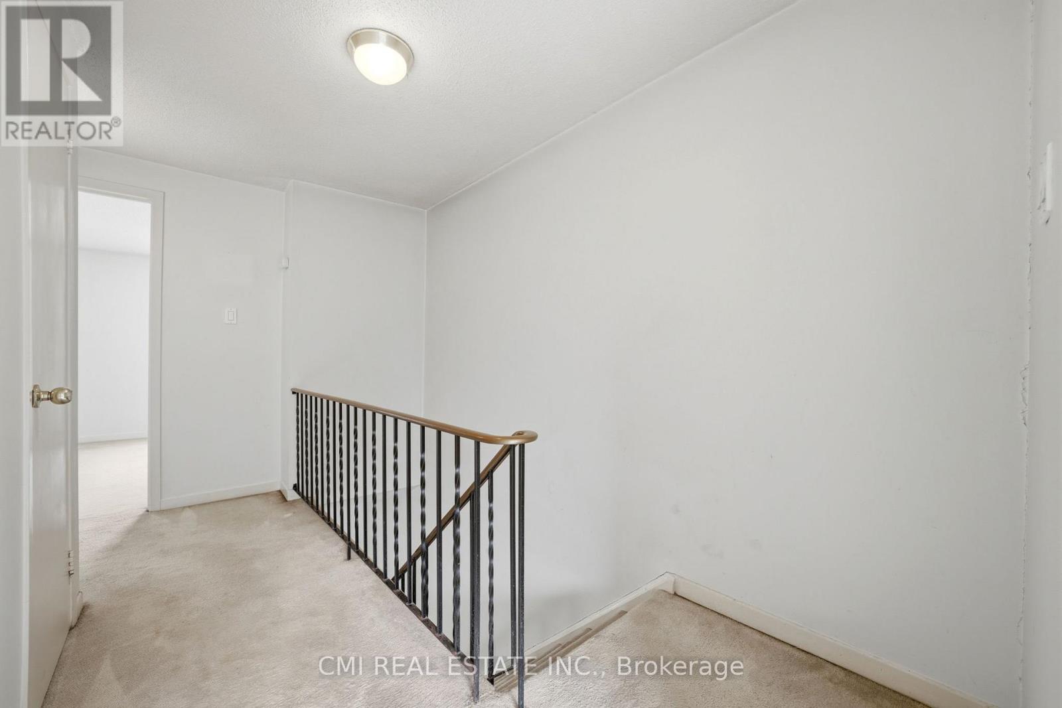
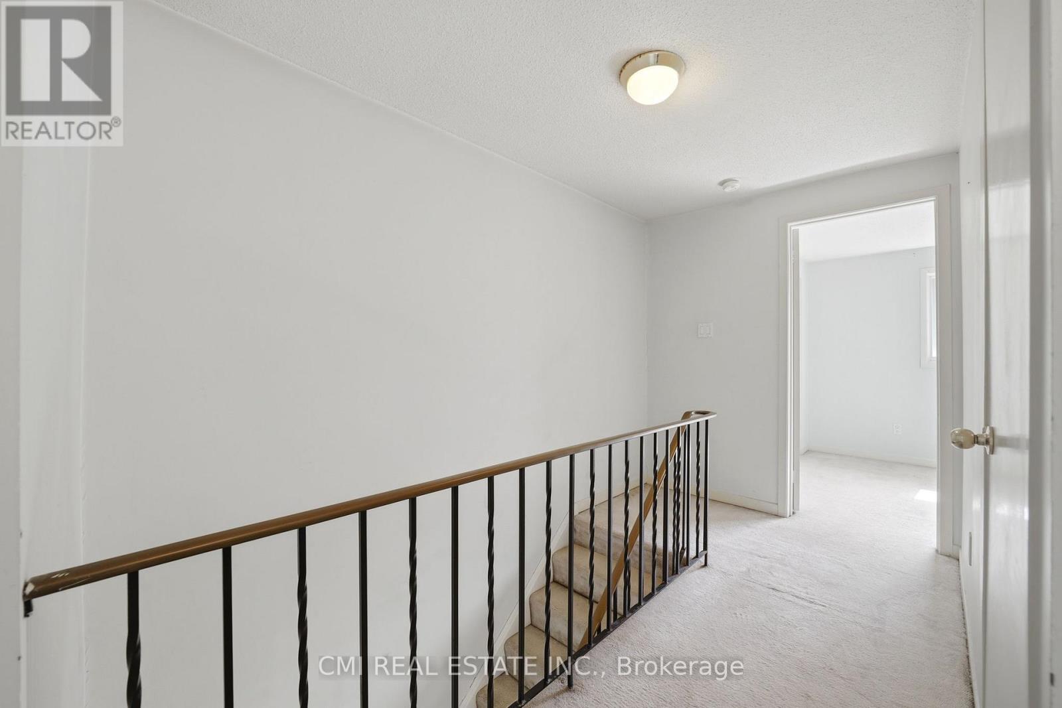
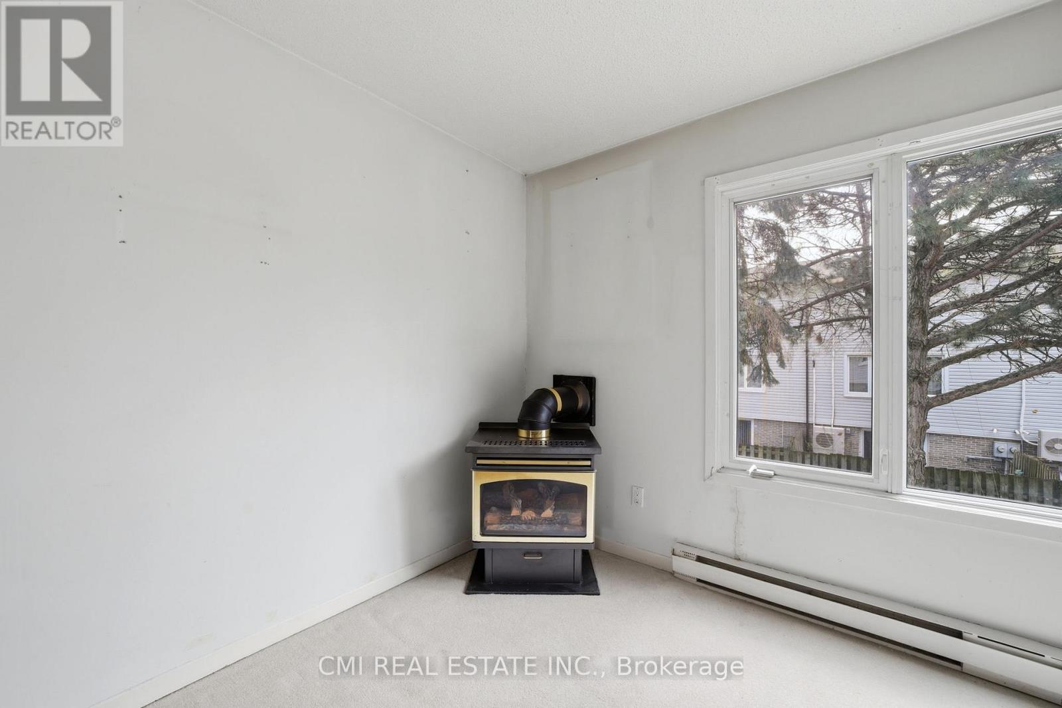
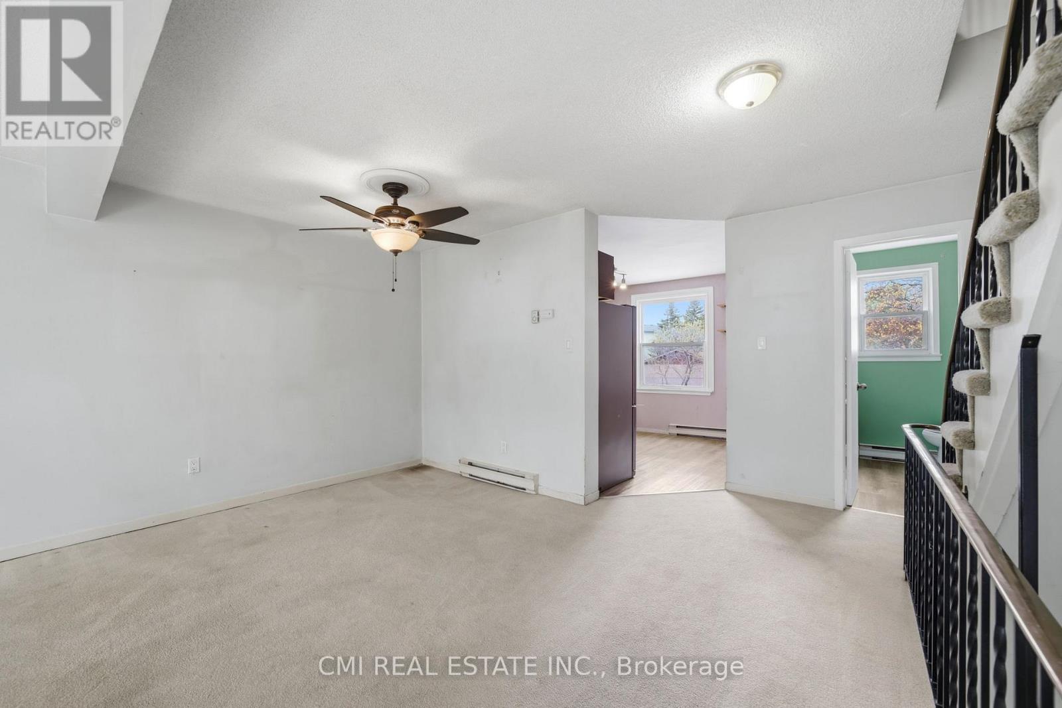
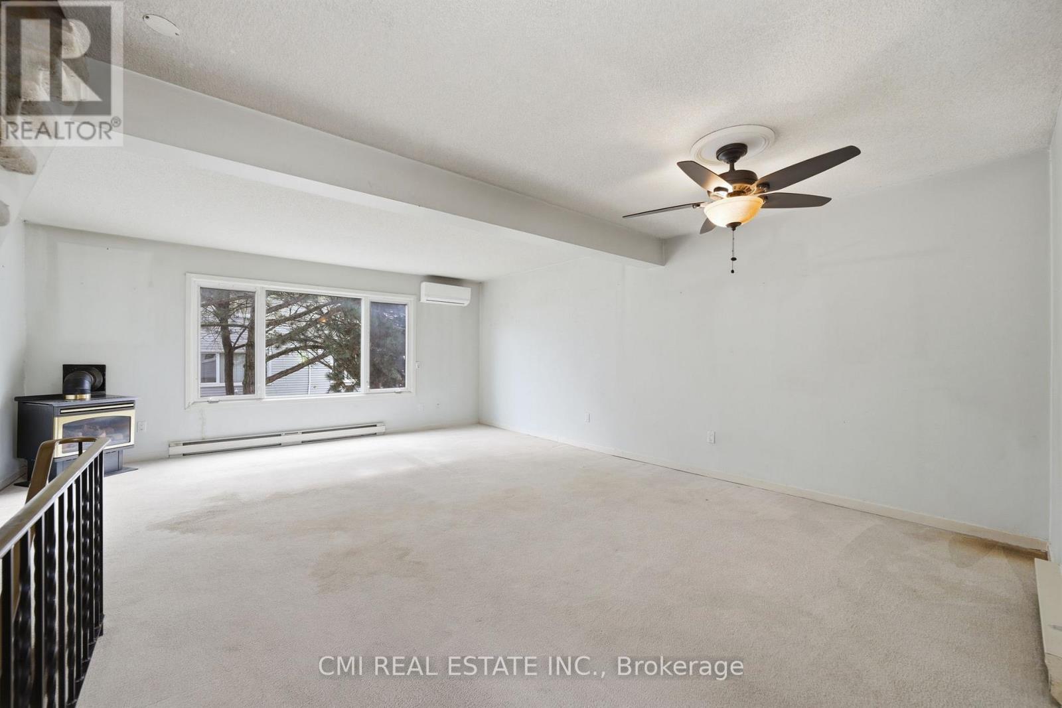
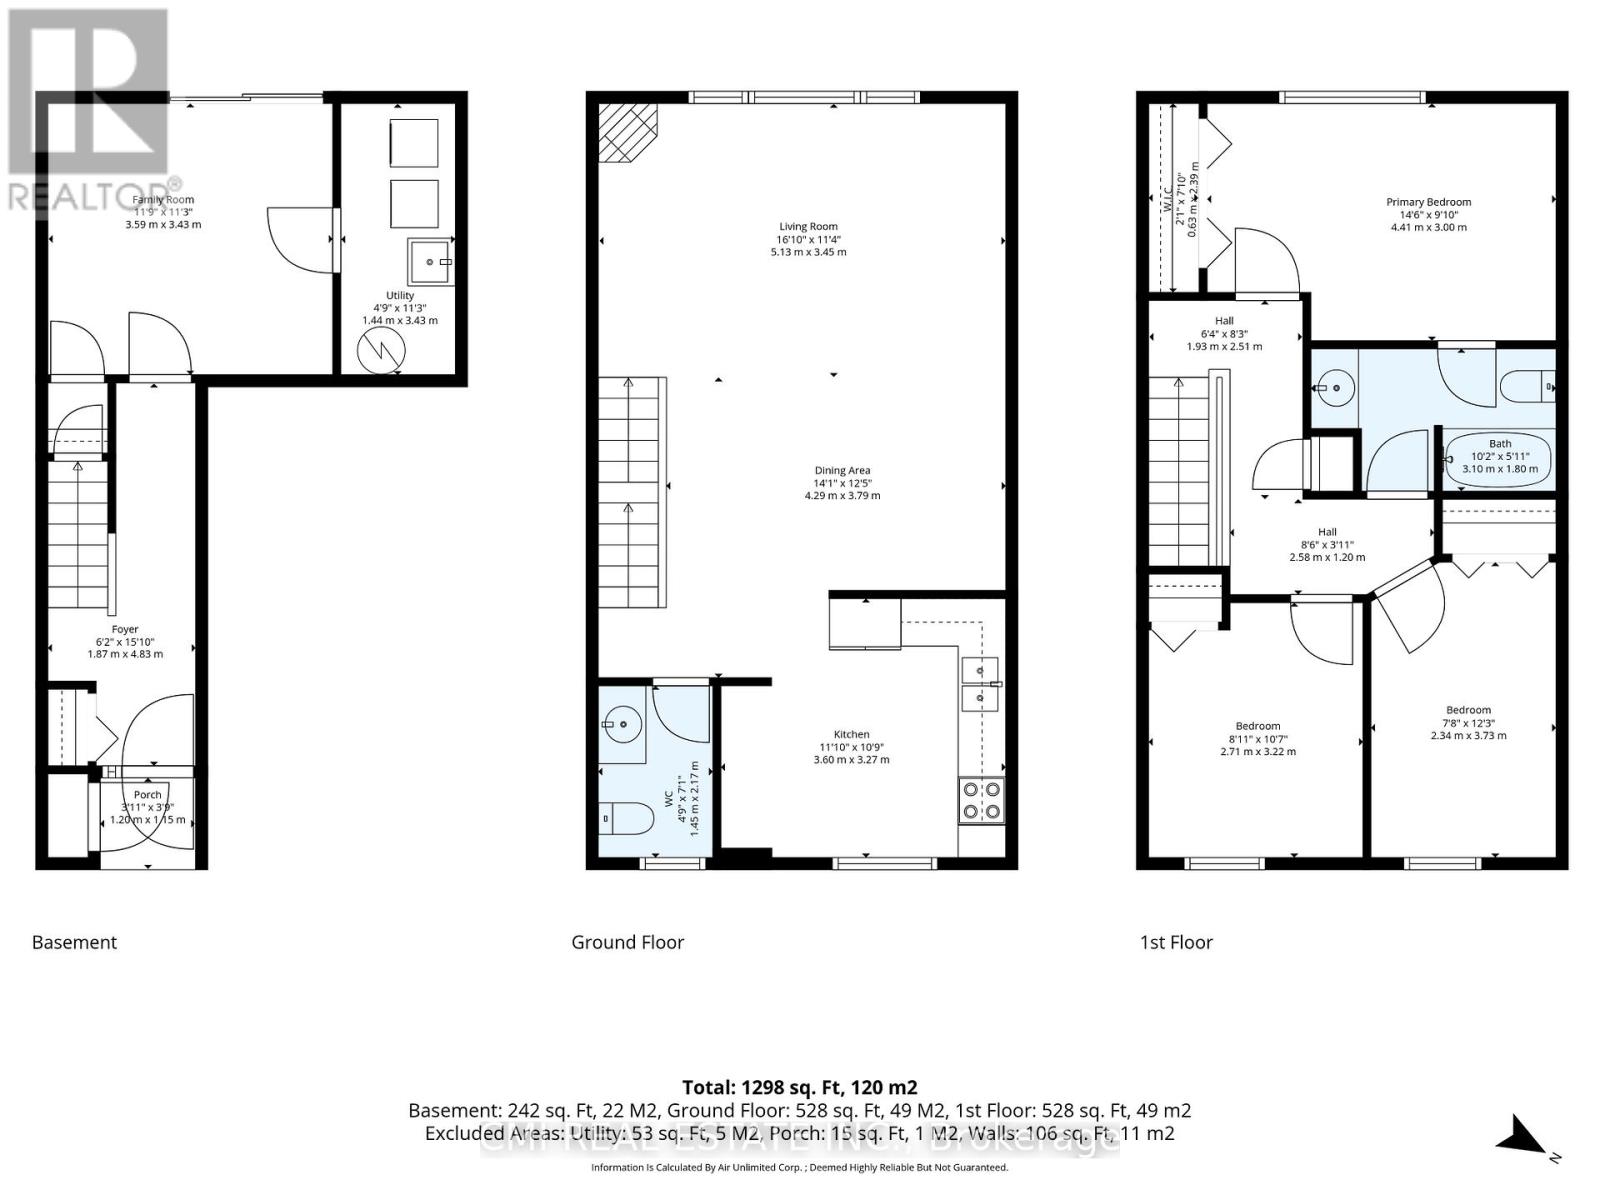
| Second Level | Living Room | 5.13 m | 3.45 m | 5.13 m x 3.45 m |
| Second Level | Dining Room | 4.29 m | 3.79 m | 4.29 m x 3.79 m |
| Second Level | Kitchen | 3.6 m | 3.27 m | 3.6 m x 3.27 m |
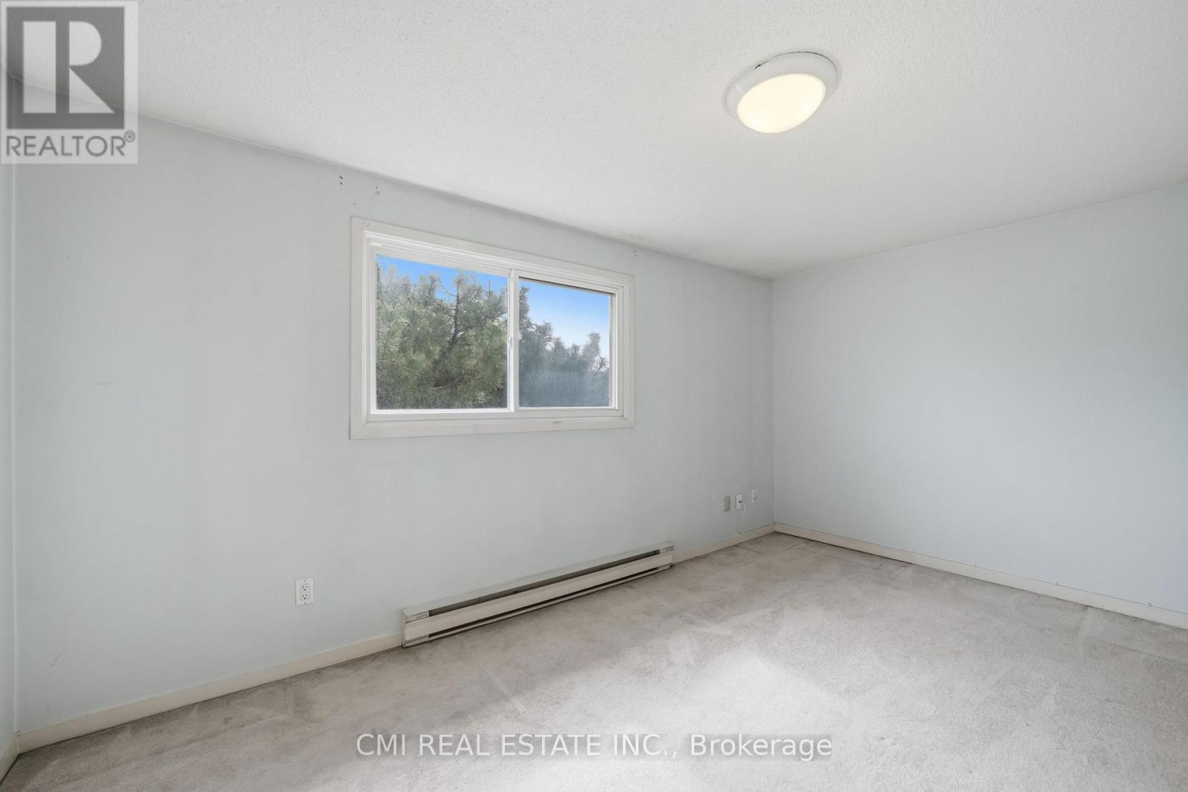
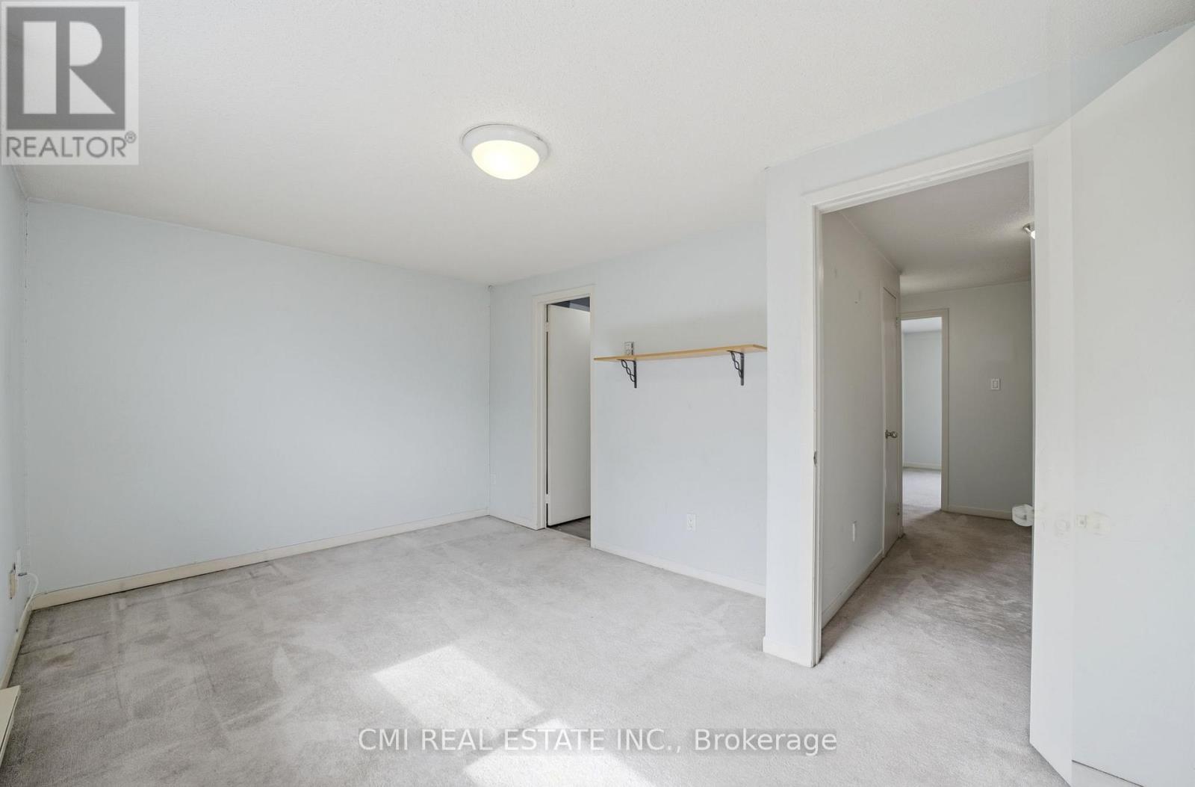
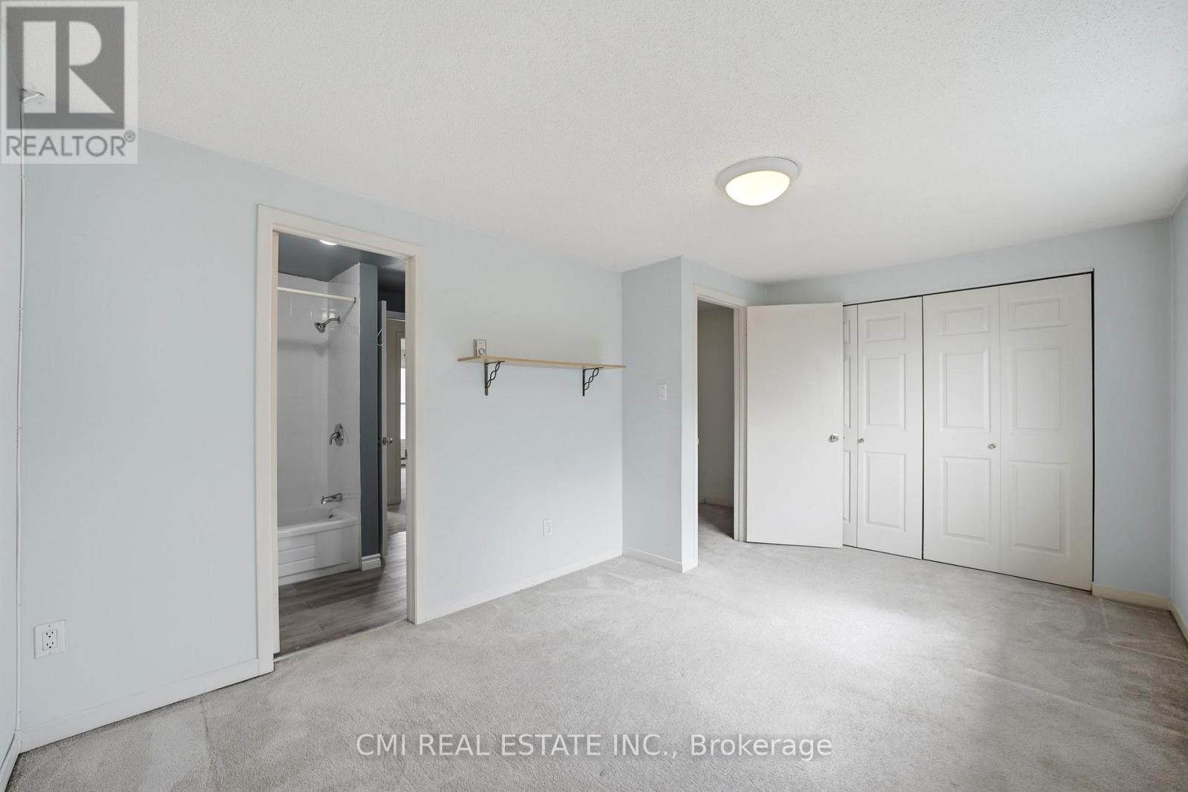
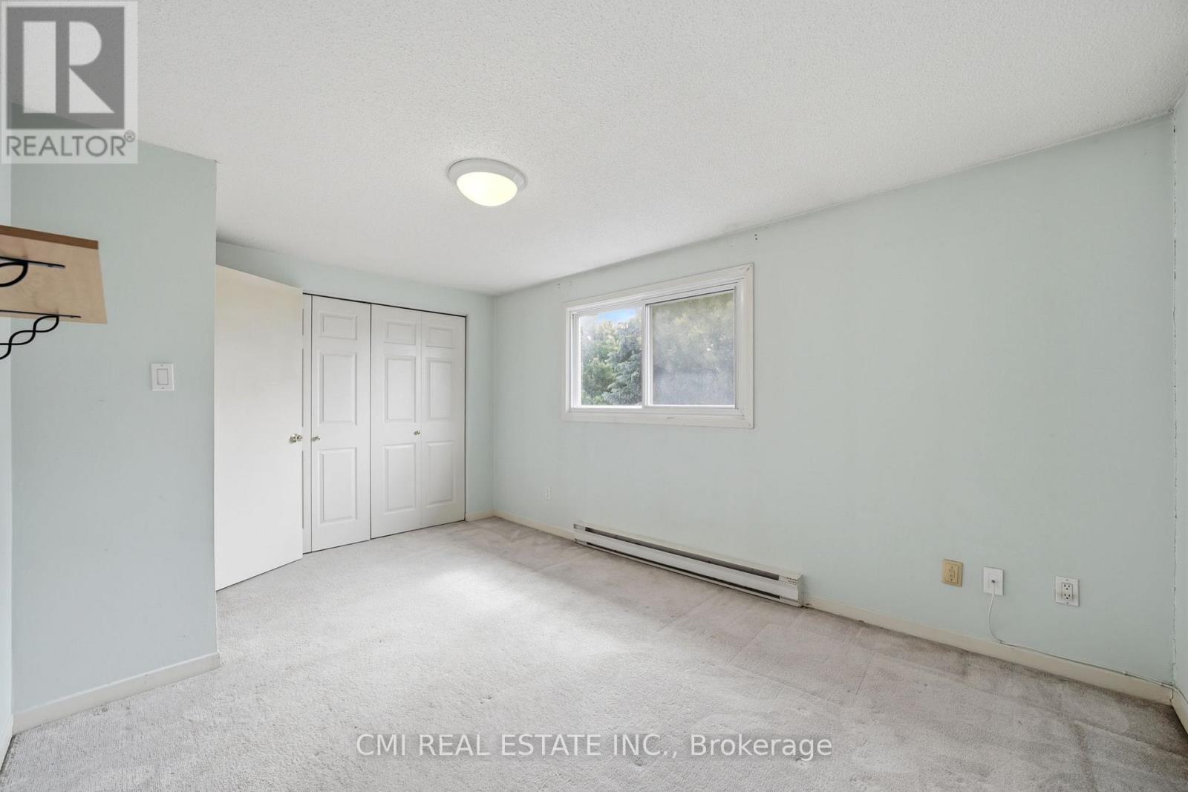
| Third Level | Primary Bedroom | 4.41 m | 3 m | 4.41 m x 3 m |
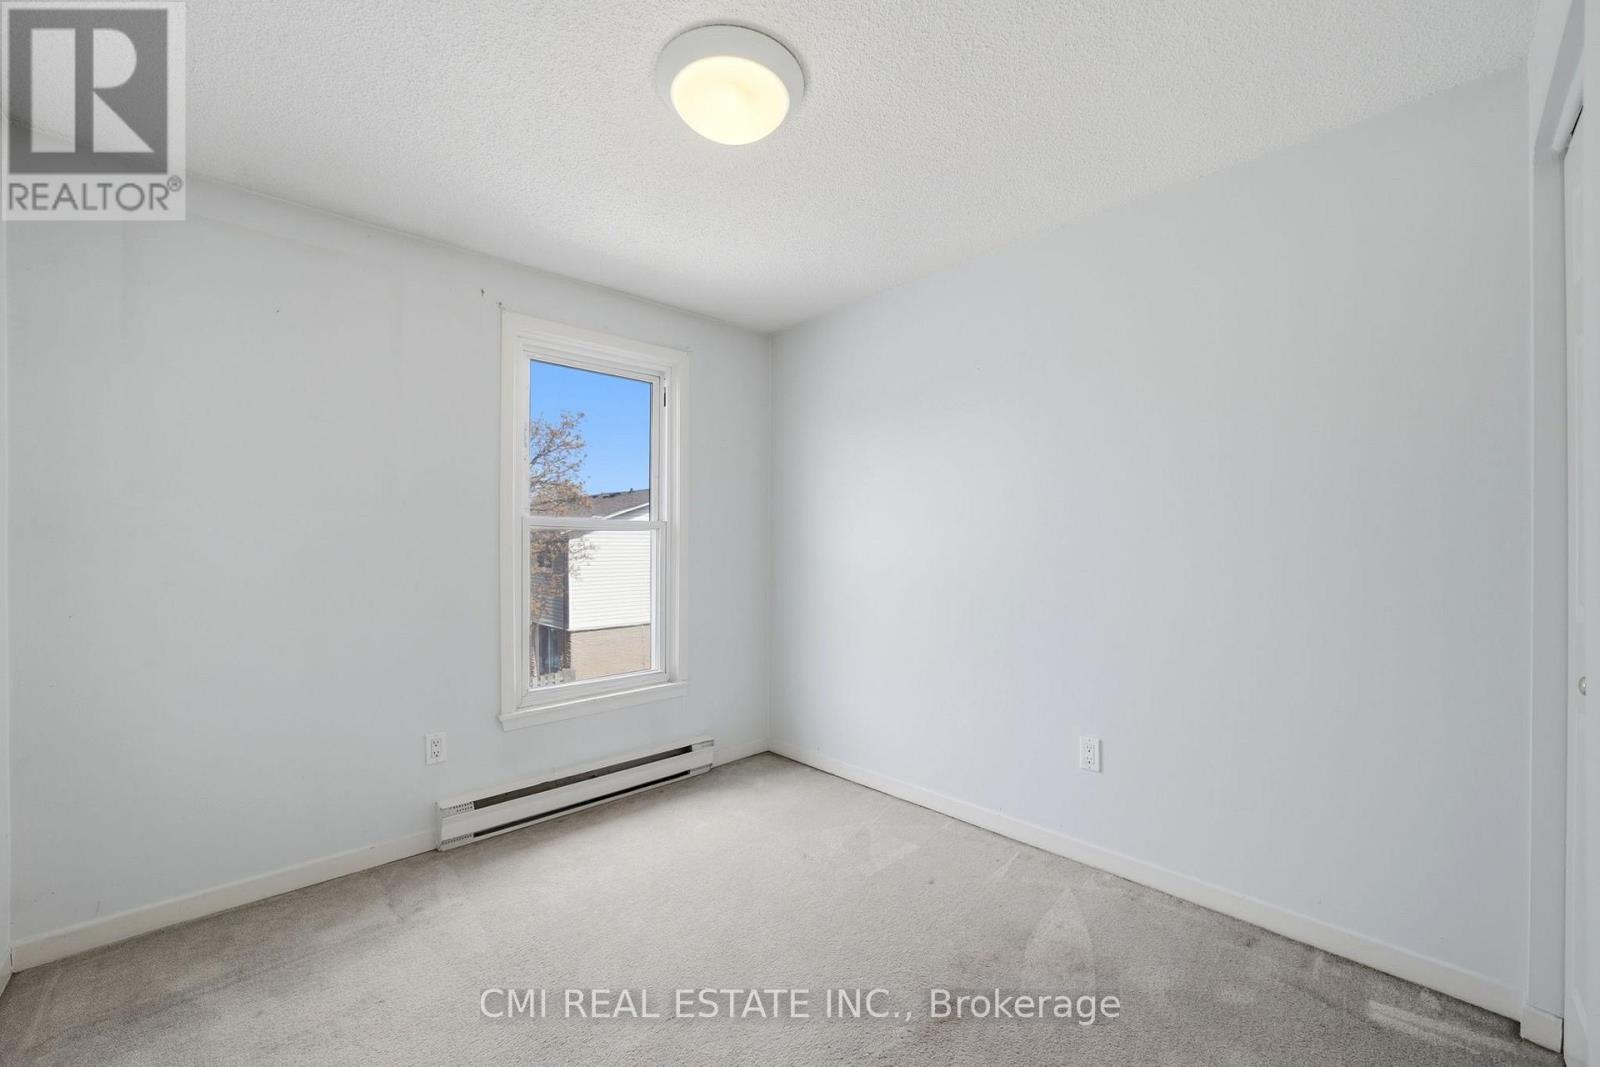
| Third Level | Bedroom 2 | 2.71 m | 3.22 m | 2.71 m x 3.22 m |
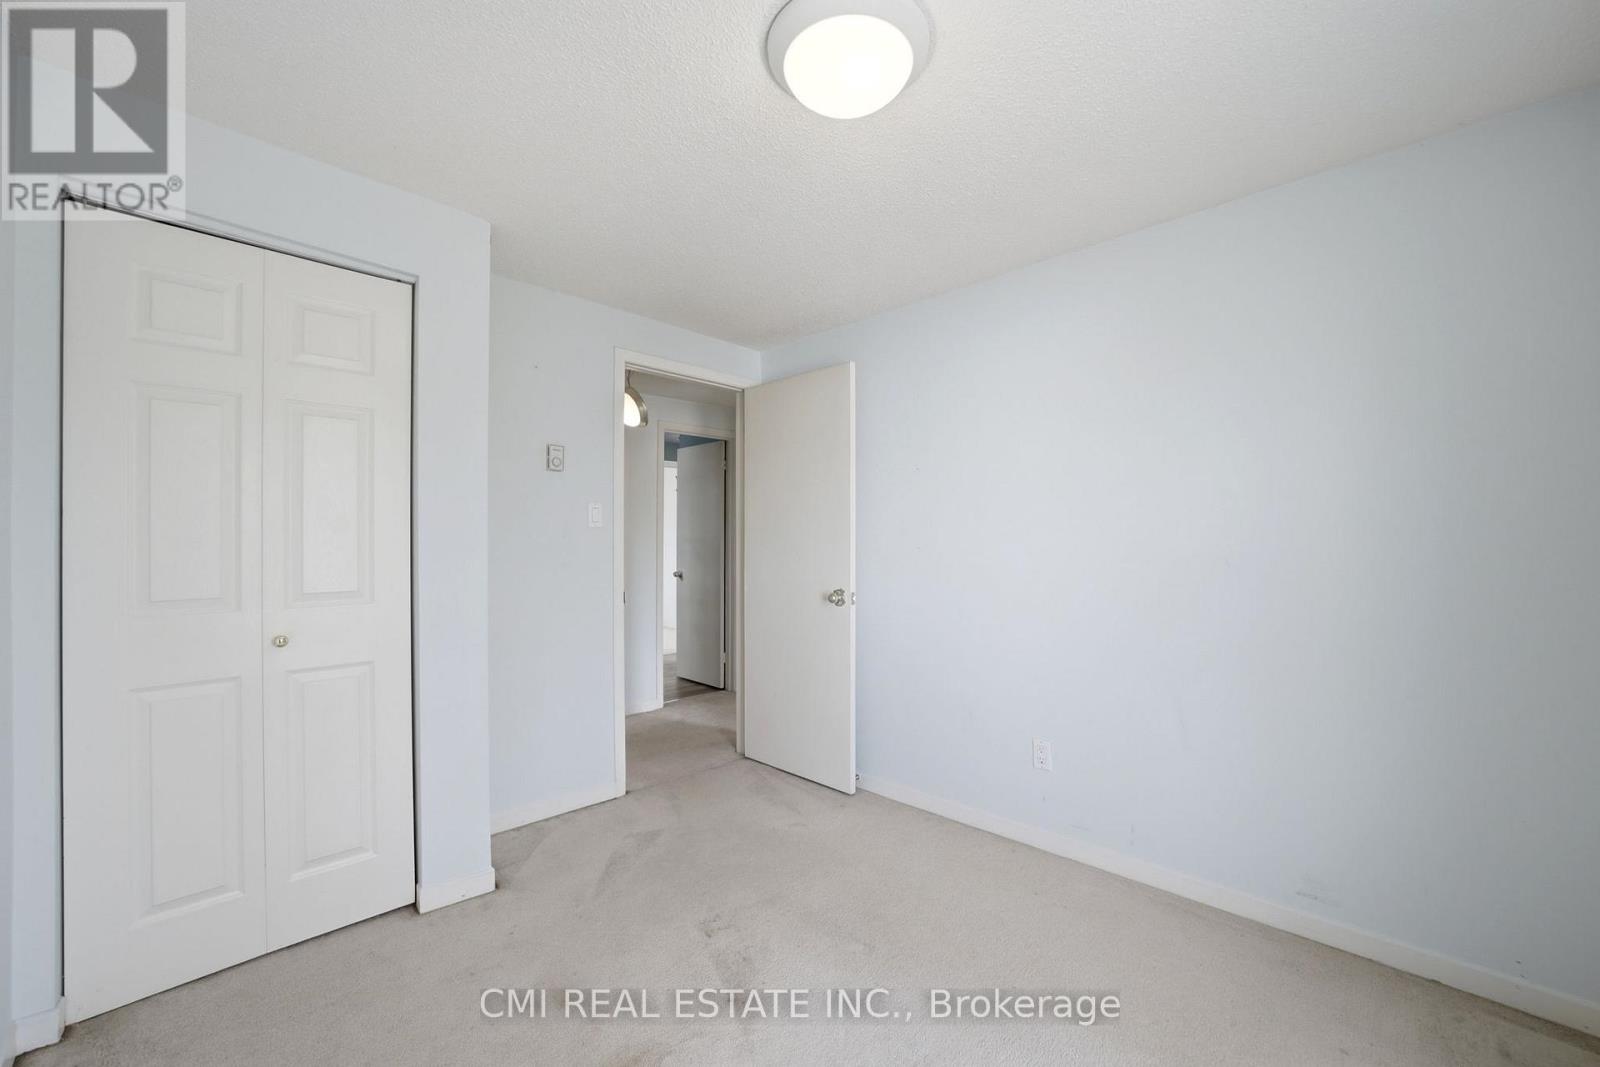
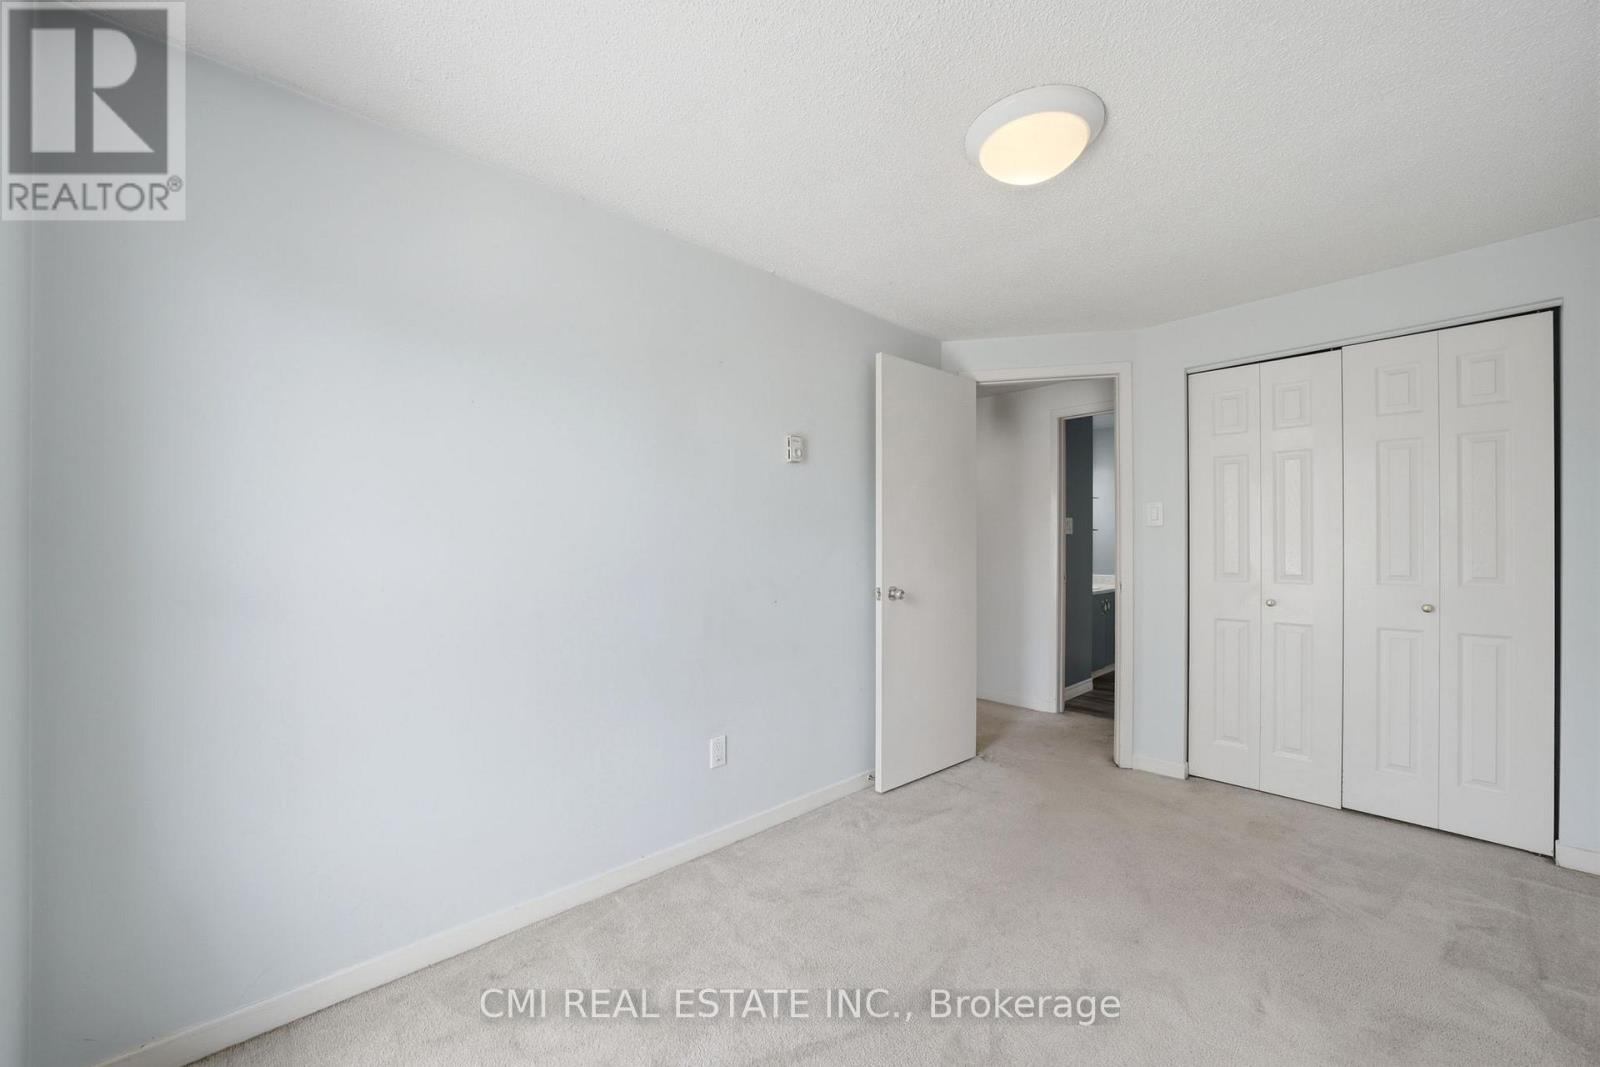
| Third Level | Bedroom 3 | 2.34 m | 3.73 m | 2.34 m x 3.73 m |
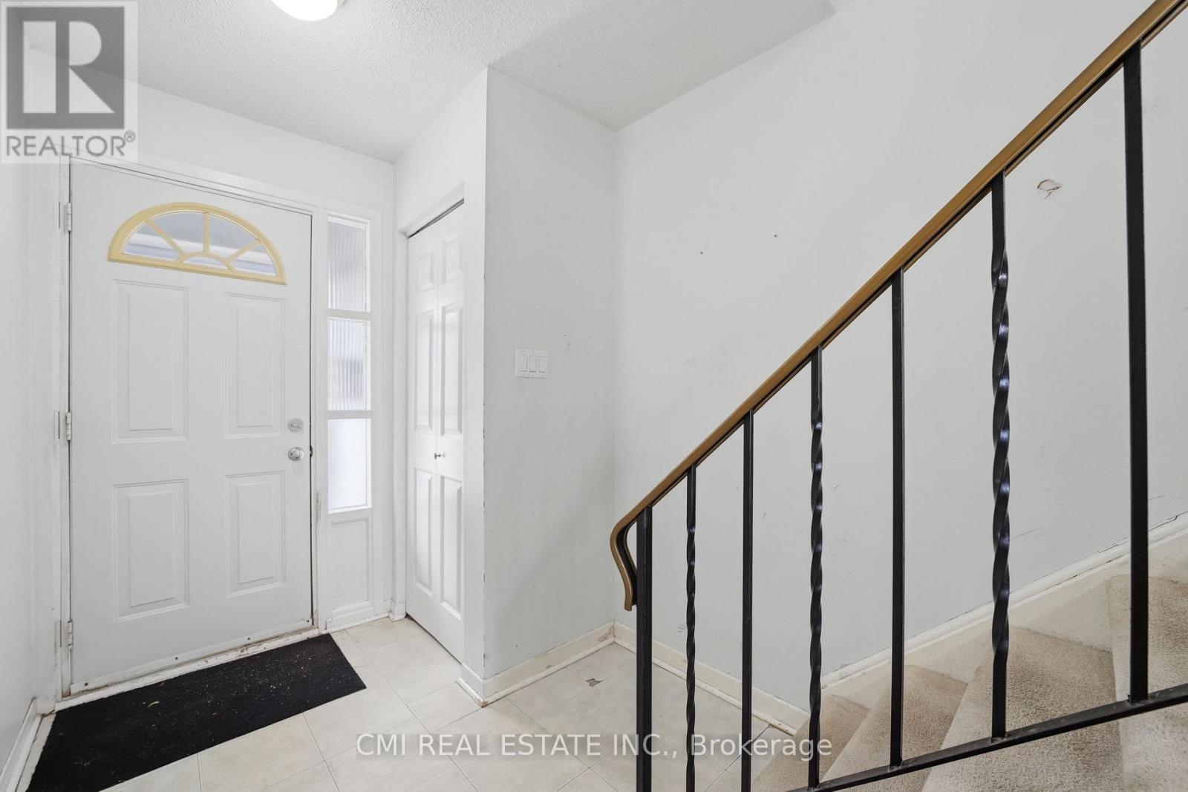
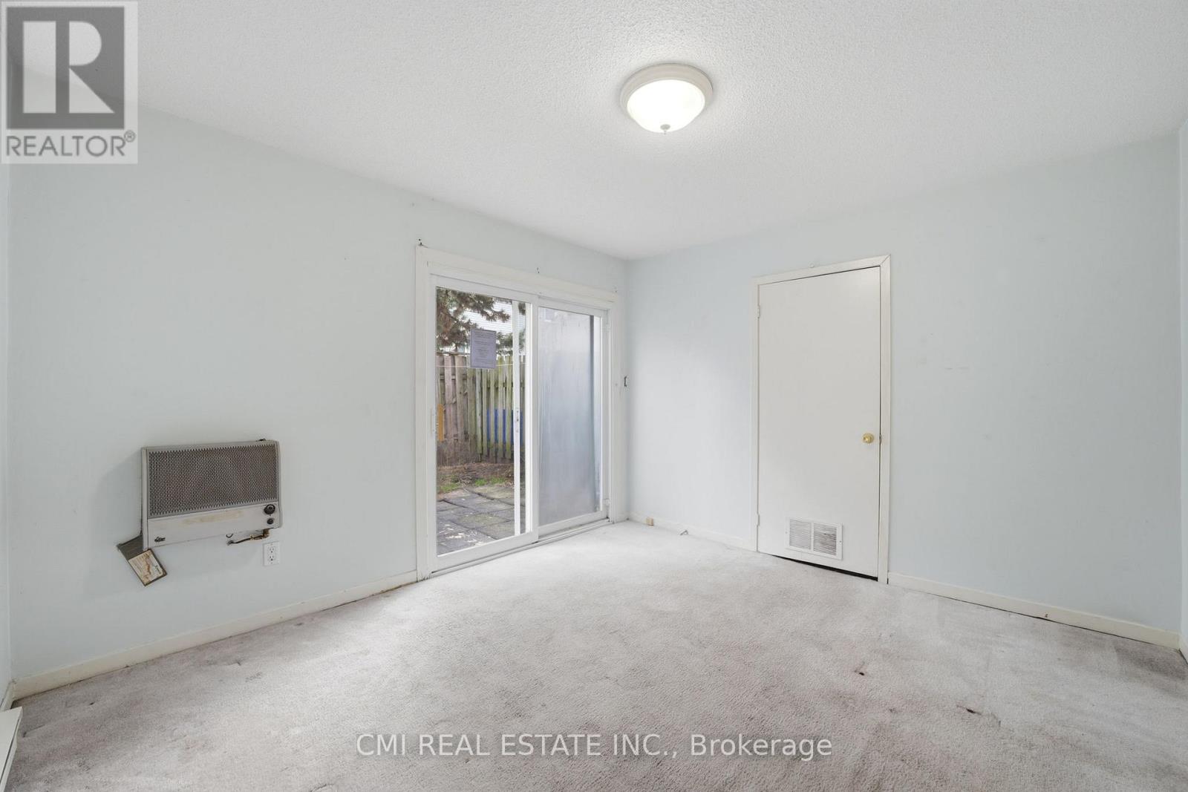
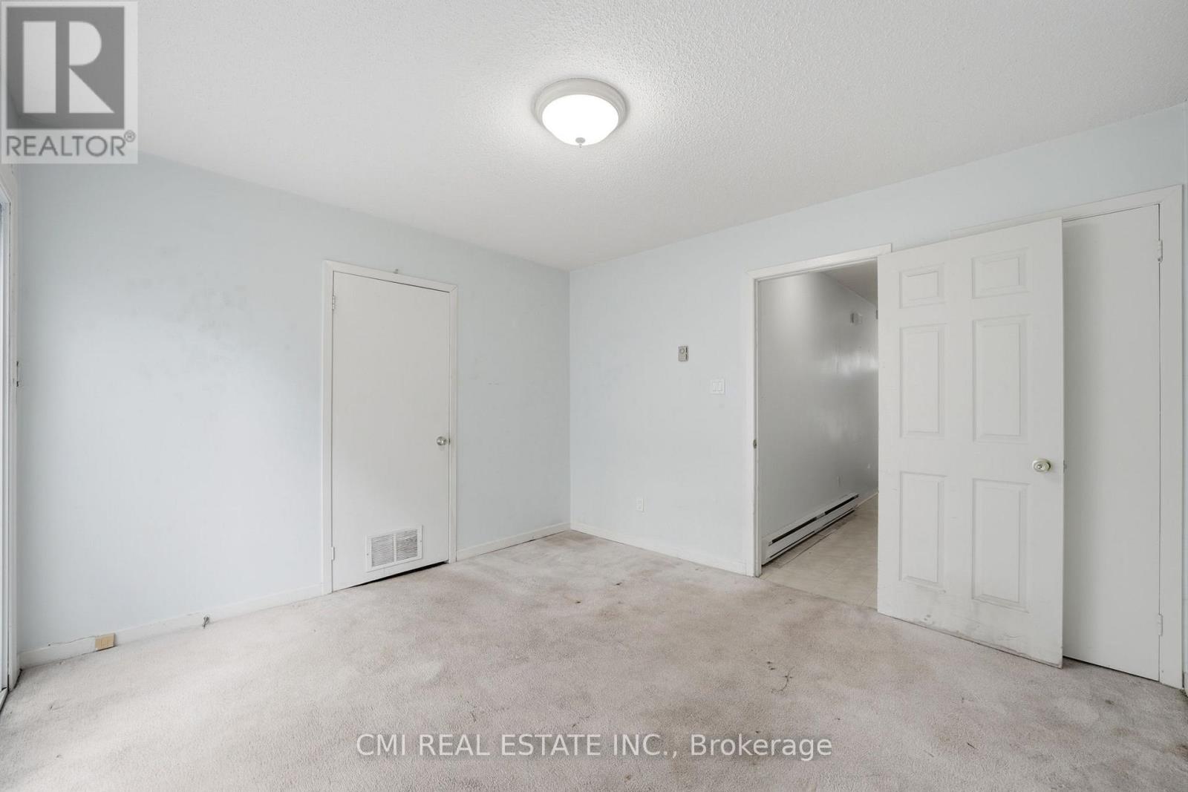
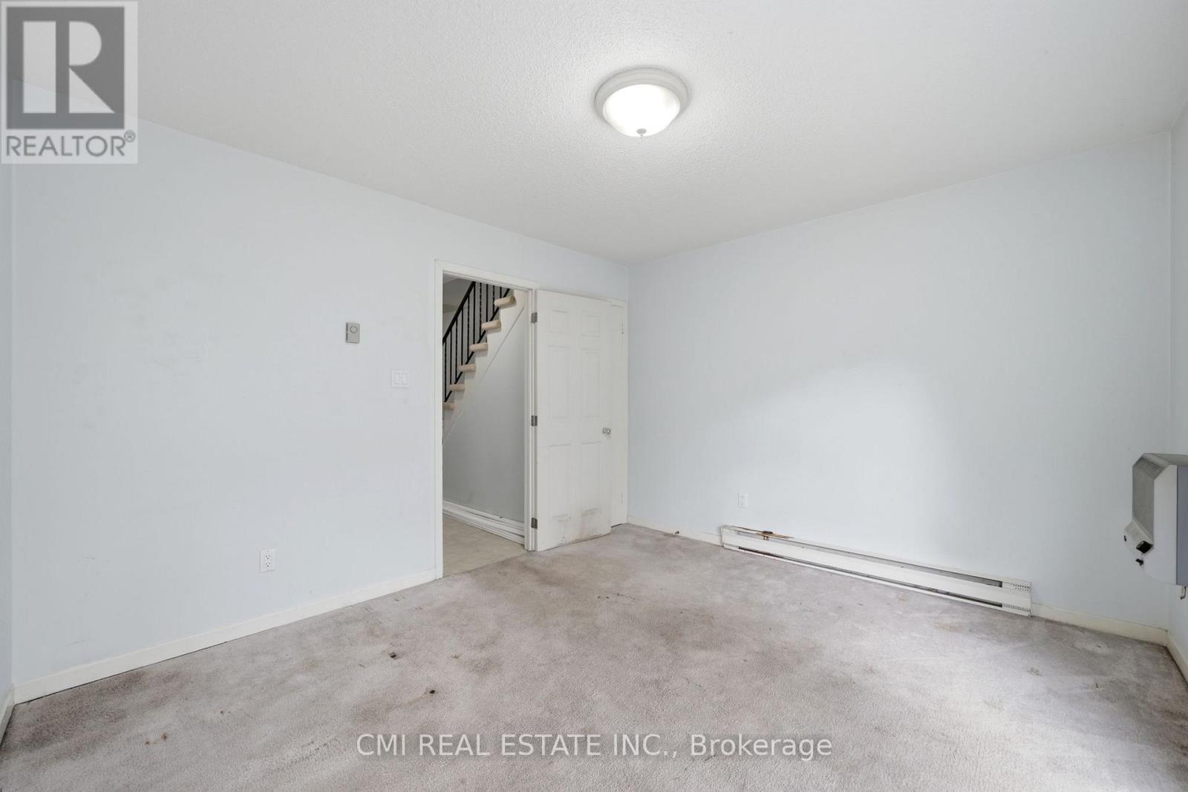
| Ground Level | Family Room | 3.59 m | 3.43 m | 3.59 m x 3.43 m |
| Ground Level | Laundry Room | 1.44 m | 3.43 m | 1.44 m x 3.43 m |
https://www.realtor.ca/real-estate/29746599/71-2440-bromsgrove-road-mississauga-clarkson-clarkson
Contact us for more information
Bryan Justin Jaskolka
Salesperson
Ray Ostovar
Broker

The trademarks REALTOR®, REALTORS®, and the REALTOR® logo are controlled by The Canadian Real Estate Association (CREA) and identify real estate professionals who are members of CREA. The trademarks MLS®, Multiple Listing Service® and the associated logos are owned by The Canadian Real Estate Association (CREA) and identify the quality of services provided by real estate professionals who are members of CREA. The trademark DDF® is owned by The Canadian Real Estate Association (CREA) and identifies CREA's Data Distribution Facility (DDF®)