Maintenance, Insurance, Common Area Maintenance, Parking
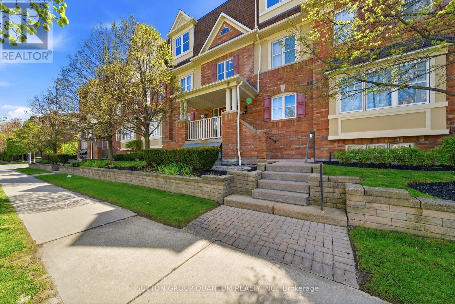
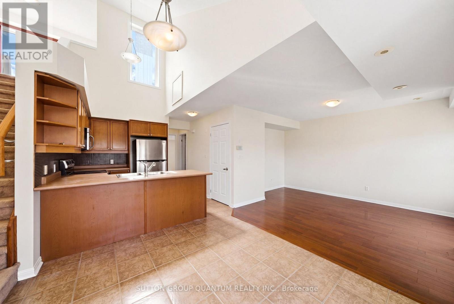
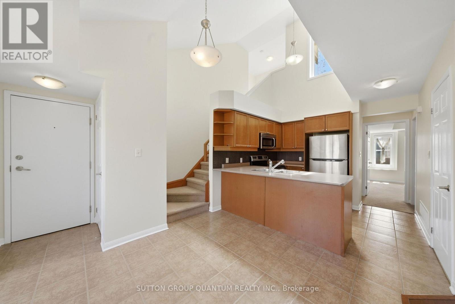
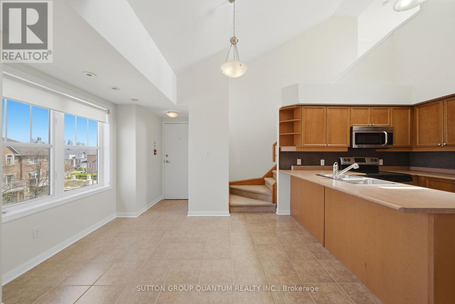
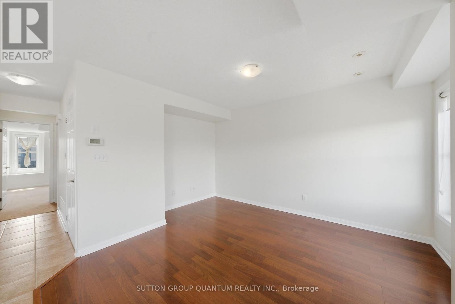
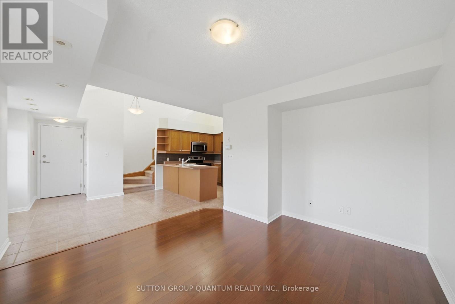
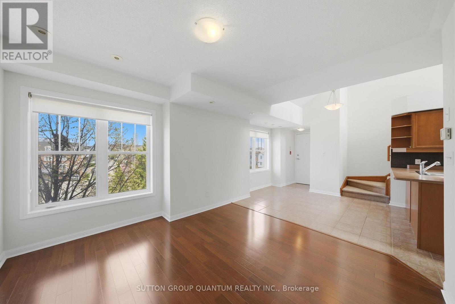
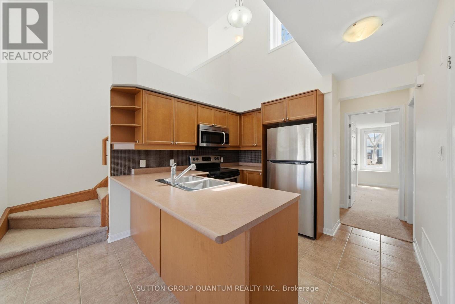
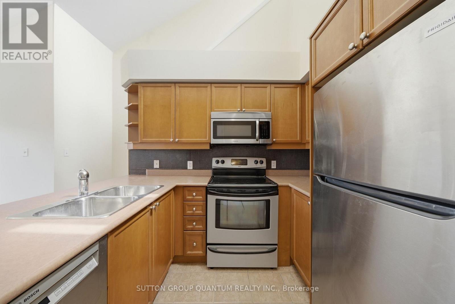
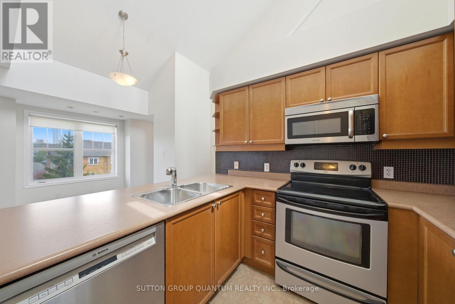
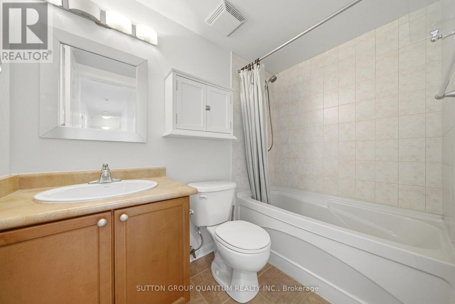
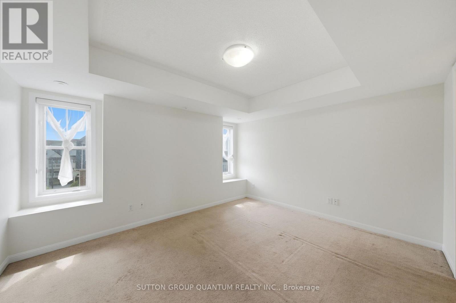
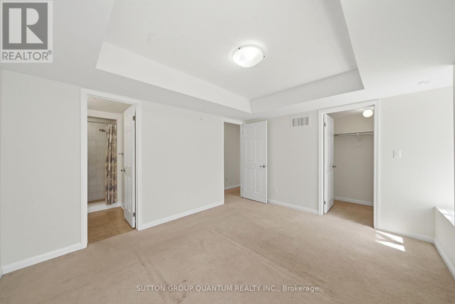
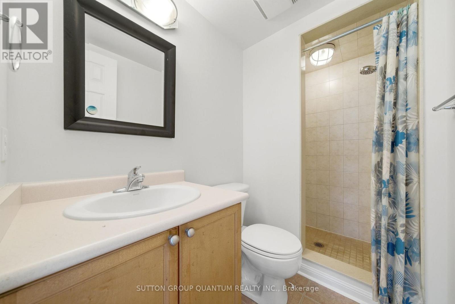
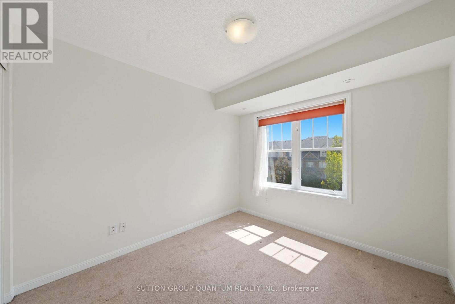
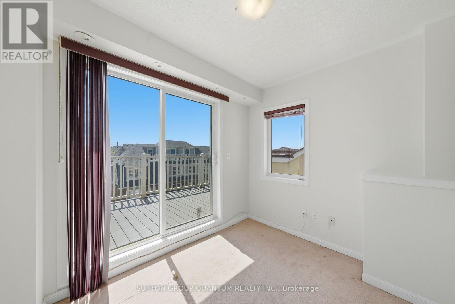
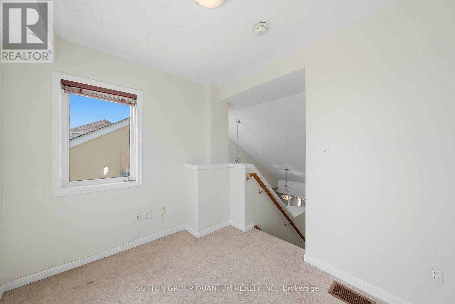
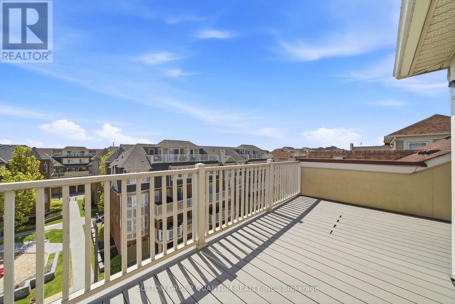
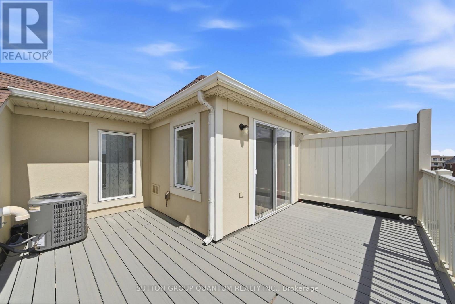
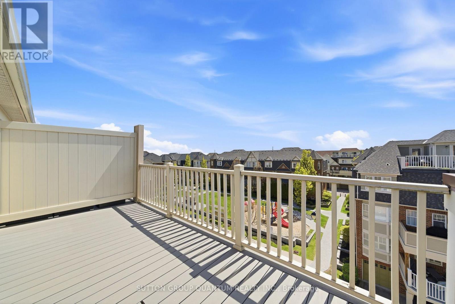
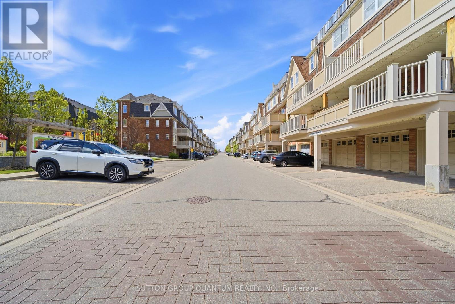
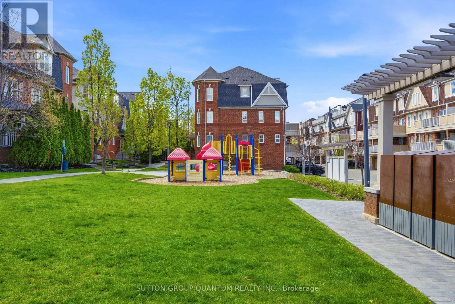
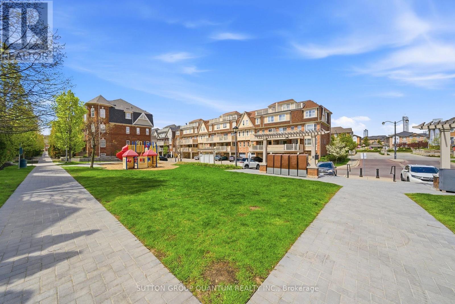
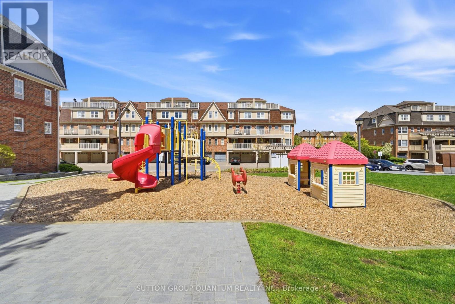
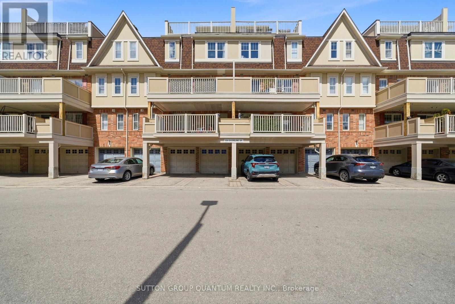
$416 MonthlyStep into a professionally painted, light-filled 2-bedroom plus den residence that feels both modern and welcoming-perfect for a first-time buyer ready to plant roots. At 1,030 sq. ft., the airy open-concept layout flows effortlessly into two elegant full bathrooms and a versatile den that can double as a home office or guest nook. Enjoy the rare convenience of dual parking and a private rooftop terrace that transforms into your personal retreat for sunset dinners or quiet weekend mornings above the city. Nestled among top schools, parks, shops, restaurants, and the hospital, this polished, move-in-ready home blends everyday convenience with long-term value and stylish comfort. (id:61852)
2:00 pm
Ends at:4:00 pm
2:00 pm
Ends at:4:00 pm
| MLS® Number | W13123230 |
| Property Type | Single Family |
| Community Name | Cooksville |
| AmenitiesNearBy | Hospital, Park, Public Transit, Schools |
| CommunityFeatures | Pets Allowed With Restrictions, Community Centre |
| EquipmentType | Water Heater |
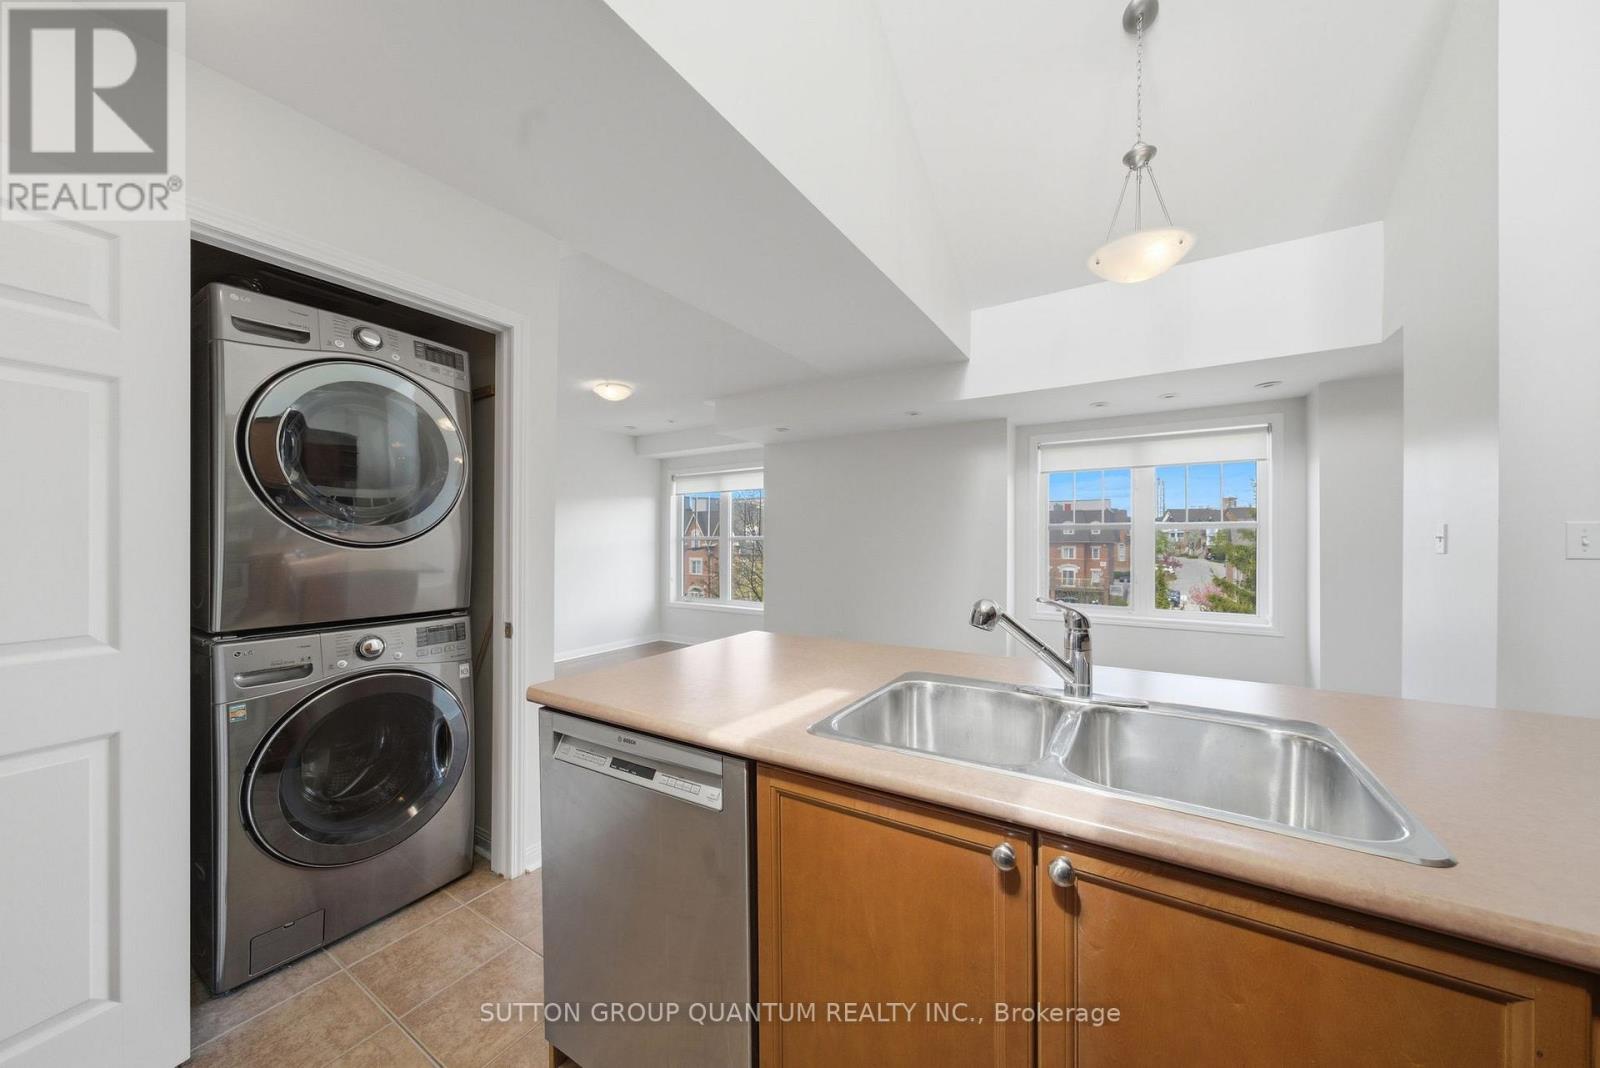
| Features | In Suite Laundry |
| ParkingSpaceTotal | 2 |
| RentalEquipmentType | Water Heater |
| BathroomTotal | 2 |
| BedroomsAboveGround | 2 |
| BedroomsBelowGround | 1 |
| BedroomsTotal | 3 |
| Appliances | Water Heater, Blinds, Dishwasher, Dryer, Microwave, Range, Stove, Washer, Window Coverings, Refrigerator |
| BasementType | None |
| CoolingType | Central Air Conditioning |
| ExteriorFinish | Concrete |
| FlooringType | Laminate, Tile, Carpeted |
| HeatingFuel | Natural Gas |
| HeatingType | Forced Air |
| SizeInterior | 1000 - 1199 Sqft |
| Type | Row / Townhouse |
| Garage | |
| Covered |
| Acreage | No |
| LandAmenities | Hospital, Park, Public Transit, Schools |
| Level | Type | Length | Width | Dimensions |
|---|---|---|---|---|
| Second Level | Loft | 2.8 m | 2.43 m | 2.8 m x 2.43 m |
| Ground Level | Living Room | 4.13 m | 3.45 m | 4.13 m x 3.45 m |
| Ground Level | Dining Room | 3.45 m | 2.62 m | 3.45 m x 2.62 m |
| Ground Level | Kitchen | 2.74 m | 2.24 m | 2.74 m x 2.24 m |
| Ground Level | Primary Bedroom | 4.06 m | 3.36 m | 4.06 m x 3.36 m |
| Ground Level | Bedroom 2 | 3.1 m | 2.8 m | 3.1 m x 2.8 m |
https://www.realtor.ca/real-estate/29746910/3-594-shoreline-drive-mississauga-cooksville-cooksville
Contact us for more information
Emilio Alberto Espinosa
Broker

The trademarks REALTOR®, REALTORS®, and the REALTOR® logo are controlled by The Canadian Real Estate Association (CREA) and identify real estate professionals who are members of CREA. The trademarks MLS®, Multiple Listing Service® and the associated logos are owned by The Canadian Real Estate Association (CREA) and identify the quality of services provided by real estate professionals who are members of CREA. The trademark DDF® is owned by The Canadian Real Estate Association (CREA) and identifies CREA's Data Distribution Facility (DDF®)